
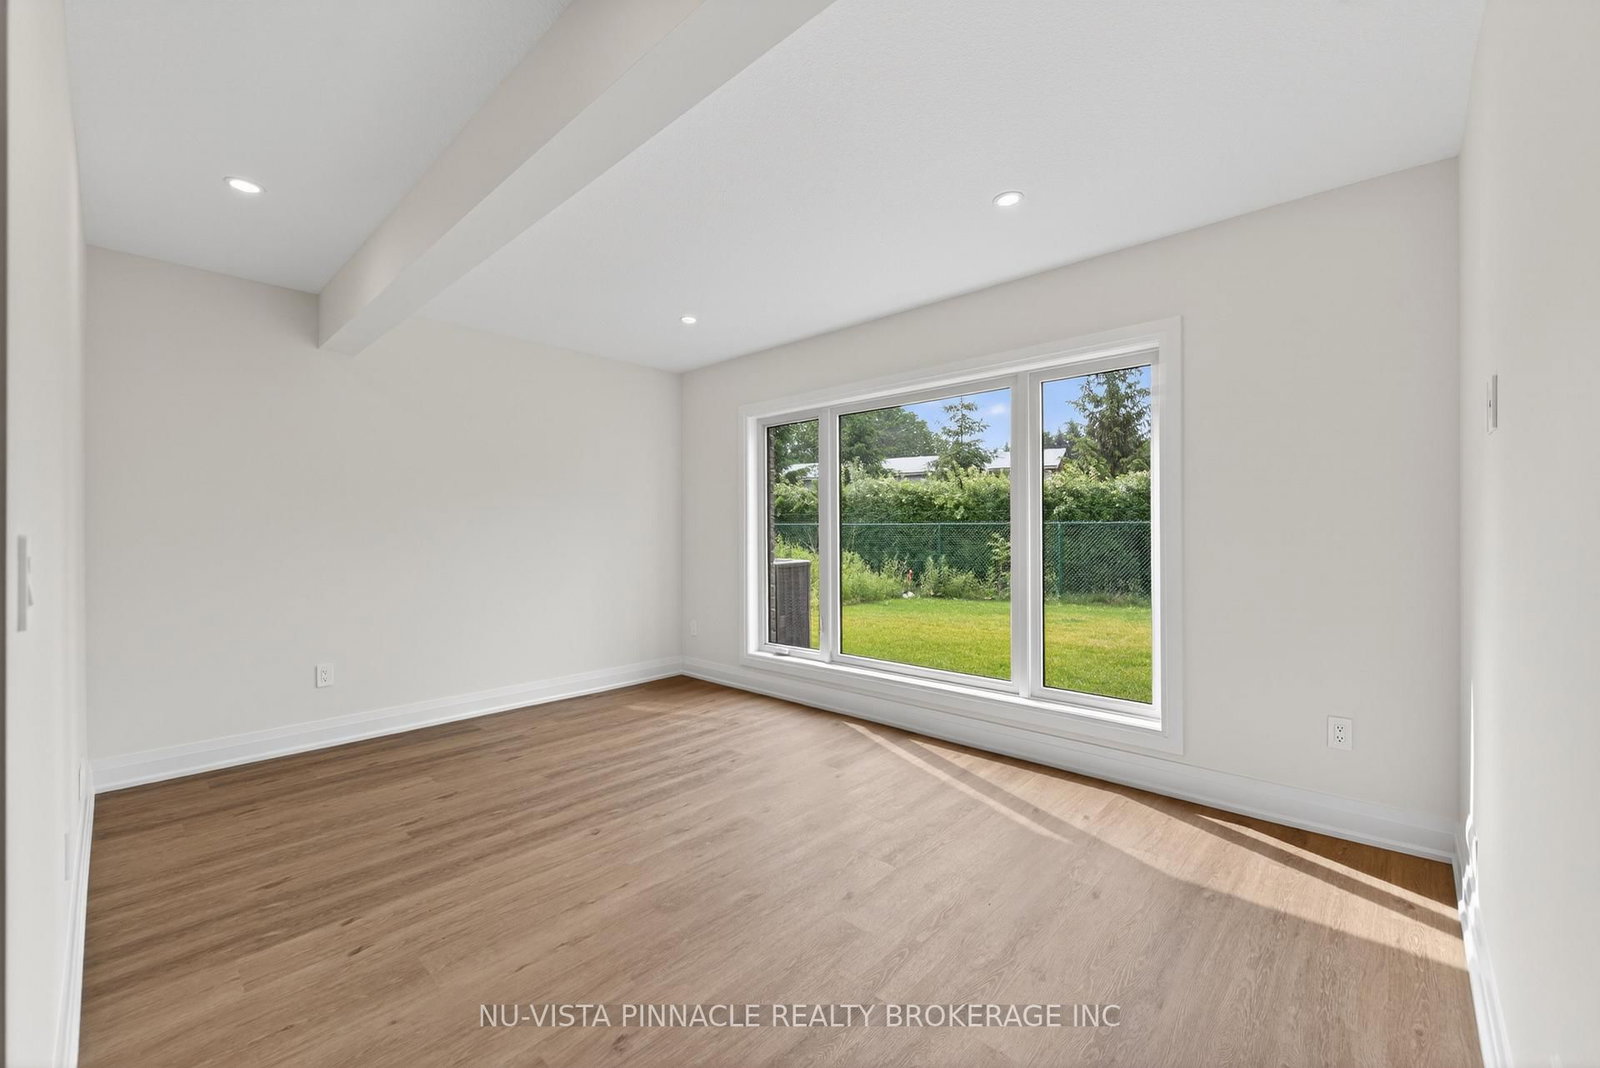
6875 Heathwoods Avenue • London South, ON photo 1
6875 Heathwoods Avenue • London South, ON photo 2
6875 Heathwoods Avenue • London South, ON photo 3
6875 Heathwoods Avenue • London South, ON photo 4
6875 Heathwoods Avenue • London South, ON photo 5
6875 Heathwoods Avenue • London South, ON photo 6
6875 Heathwoods Avenue • London South, ON photo 7
6875 Heathwoods Avenue • London South, ON photo 8
6875 Heathwoods Avenue • London South, ON photo 9
6875 Heathwoods Avenue • London South, ON photo 10
6875 Heathwoods Avenue • London South, ON photo 11
6875 Heathwoods Avenue • London South, ON photo 12
6875 Heathwoods Avenue • London South, ON photo 13
6875 Heathwoods Avenue • London South, ON photo 14
6875 Heathwoods Avenue • London South, ON photo 15
6875 Heathwoods Avenue • London South, ON photo 16
6875 Heathwoods Avenue • London South, ON photo 17
6875 Heathwoods Avenue • London South, ON photo 18
6875 Heathwoods Avenue • London South, ON photo 19
6875 Heathwoods Avenue • London South, ON photo 20
6875 Heathwoods Avenue • London South, ON photo 21
6875 Heathwoods Avenue • London South, ON photo 22
6875 Heathwoods Avenue • London South, ON photo 23
6875 Heathwoods Avenue • London South, ON photo 24
6875 Heathwoods Avenue • London South, ON photo 25
6875 Heathwoods Avenue • London South, ON photo 26
6875 Heathwoods Avenue • London South, ON photo 27
6875 Heathwoods Avenue • London South, ON photo 28
6875 Heathwoods Avenue • London South, ON photo 29
6875 Heathwoods Avenue • London South, ON photo 30
6875 Heathwoods Avenue • London South, ON photo 31
6875 Heathwoods Avenue • London South, ON photo 32
6875 Heathwoods Avenue • London South, ON photo 33
6875 Heathwoods Avenue • London South, ON photo 34
6875 Heathwoods Avenue • London South, ON photo 35
6875 Heathwoods Avenue • London South, ON photo 36
6875 Heathwoods Avenue • London South, ON photo 37
6875 Heathwoods Avenue • London South, ON photo 38
6875 Heathwoods Avenue • London South, ON photo 39
6875 Heathwoods Avenue • London South, ON photo 40
6875 Heathwoods Avenue • London South, ON photo 41
6875 Heathwoods Avenue • London South, ON photo 42
6875 Heathwoods Avenue • London South, ON photo 43
6875 Heathwoods Avenue • London South, ON photo 44
6875 Heathwoods Avenue • London South, ON photo 45
6875 Heathwoods Avenue • London South, ON photo 46
6875 Heathwoods Avenue • London South, ON photo 47
6875 Heathwoods Avenue • London South, ON photo 48
6875 Heathwoods Avenue • London South, ON photo 49
6875 Heathwoods Avenue • London South, ON photo 50
1 / 50
$1,029,900
6875 Heathwoods Avenue • London South, ONNew
Courtesy of NU-VISTA PINNACLE REALTY BROKERAGE INC
4+1
Bedrooms
5
Bathrooms
2500-3000
Square feet
4
Parking

About this home

MODEL HOME ALERT! | Exceptional move-in ready Johnstone Homes model home showcasing over $100,000 in premium upgrades and an incredible fully finished walk-out basement with direct backyard access! Offering over 3,600 sq. ft. of finished living space, this stunning 4+1 bedroom, 4.5 bath home delivers luxury, versatility, and thoughtful design throughout. The main level features a spectacular upgraded kitchen with walk-in pantry, opening seamlessly to the family room with electric fireplace and custom feature wall-perfect for everyday living and entertaining. Large mudroom offers built in organizers with bench. Upstairs, the spacious primary suite offers a stepped ceiling, hardwood flooring, and a spa-inspired ensuite with heated floors. Hardwood flooring continues throughout the second-level hallway. The finished walk-out basement is a true standout, featuring separate side entrance, a bedroom, full bathroom (with heated flooring), kitchenette, huge living space, and direct access to the backyard. Whether you need a private space for guests or extended family, a home office, games room, movie lounge, or future in-law suite, the possibilities are endless! Enjoy outdoor living from the covered rear deck, complete with privacy wall and WeatherDek waterproof membrane, overlooking trees with privacy. The striking exterior combines Arriscraft stone and brick with premium James Hardie siding for exceptional curb appeal and lasting durability. Built by Johnstone Homes, with over 35 years of craftsmanship and excellence, this home is ideally located close to schools, shopping, trails, recreation and seasonal skiing, with easy access to Highways 401 & 402. Price includes proposed 2026 HST rebates. A true showstopper with the space, upgrades and walk-out basement today's buyers are looking for!

Property details

Property type
Detached
Style
2-Storey
Approx. age (yrs)
New
Total rooms
7
Lot size
38.2 × 115.41 ft
Occupancy
FLEXIBLE - Move-In Ready
Days on market
15
Status
Active
MLS®

Property history

Recently sold nearby

Listing data last updated: Aug 27, 2026, 7:46 p.m. EDT via TRREB IDX.

First listed: Aug 14, 2026, 8:41 a.m. EDT.