
793 Ruby Street • Saugeen Shores, ON photo 1
793 Ruby Street • Saugeen Shores, ON photo 2
793 Ruby Street • Saugeen Shores, ON photo 3
793 Ruby Street • Saugeen Shores, ON photo 4
793 Ruby Street • Saugeen Shores, ON photo 5
793 Ruby Street • Saugeen Shores, ON photo 6
793 Ruby Street • Saugeen Shores, ON photo 7
793 Ruby Street • Saugeen Shores, ON photo 8
793 Ruby Street • Saugeen Shores, ON photo 9
793 Ruby Street • Saugeen Shores, ON photo 10
793 Ruby Street • Saugeen Shores, ON photo 11
793 Ruby Street • Saugeen Shores, ON photo 12
793 Ruby Street • Saugeen Shores, ON photo 13
793 Ruby Street • Saugeen Shores, ON photo 14
793 Ruby Street • Saugeen Shores, ON photo 15
793 Ruby Street • Saugeen Shores, ON photo 16
793 Ruby Street • Saugeen Shores, ON photo 17
793 Ruby Street • Saugeen Shores, ON photo 18
793 Ruby Street • Saugeen Shores, ON photo 19
793 Ruby Street • Saugeen Shores, ON photo 20
793 Ruby Street • Saugeen Shores, ON photo 21
793 Ruby Street • Saugeen Shores, ON photo 22
793 Ruby Street • Saugeen Shores, ON photo 23
793 Ruby Street • Saugeen Shores, ON photo 24
793 Ruby Street • Saugeen Shores, ON photo 25
793 Ruby Street • Saugeen Shores, ON photo 26
793 Ruby Street • Saugeen Shores, ON photo 27
793 Ruby Street • Saugeen Shores, ON photo 28
793 Ruby Street • Saugeen Shores, ON photo 29
793 Ruby Street • Saugeen Shores, ON photo 30
793 Ruby Street • Saugeen Shores, ON photo 31
793 Ruby Street • Saugeen Shores, ON photo 32
793 Ruby Street • Saugeen Shores, ON photo 33
793 Ruby Street • Saugeen Shores, ON photo 34
793 Ruby Street • Saugeen Shores, ON photo 35
793 Ruby Street • Saugeen Shores, ON photo 36
793 Ruby Street • Saugeen Shores, ON photo 37
793 Ruby Street • Saugeen Shores, ON photo 38
1 / 38
$539,000
793 Ruby Street • Saugeen Shores, ONNew
Courtesy of Sutton-Huron Shores Realty Inc.
3
Bedrooms
2
Bathrooms
700-1100
Square feet
6
Parking

About this home

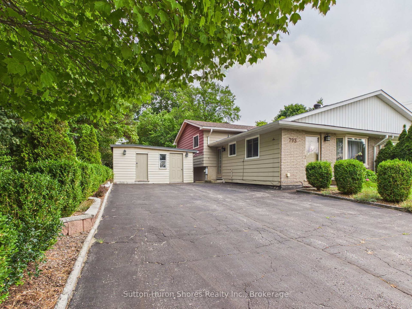
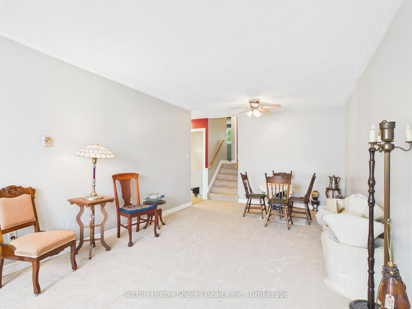
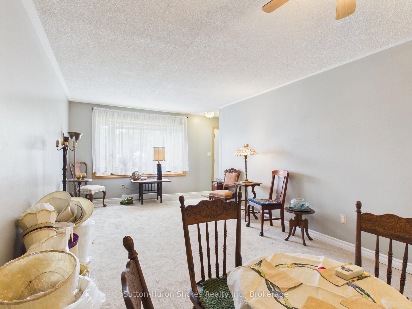
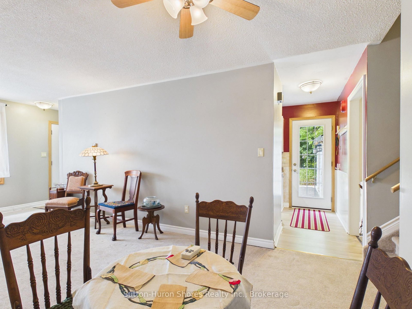
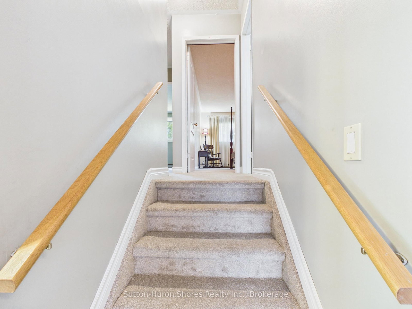
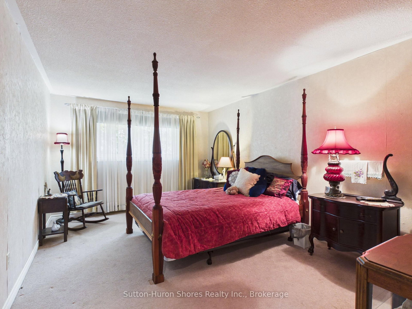
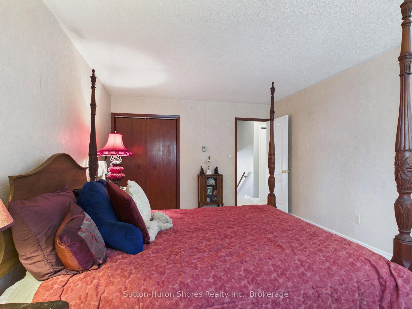
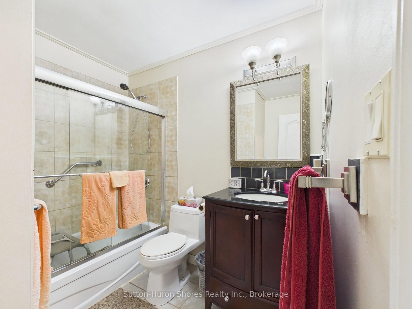
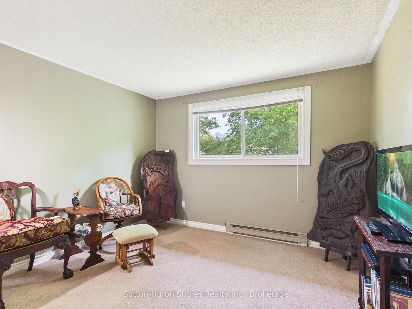
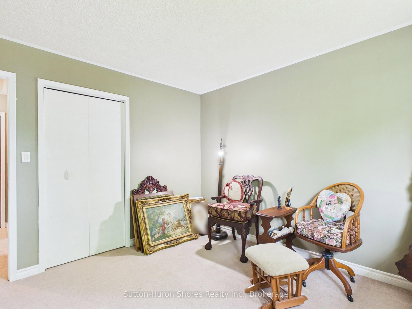
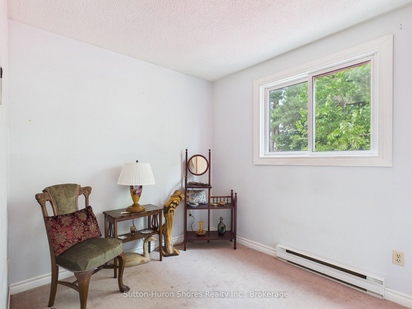
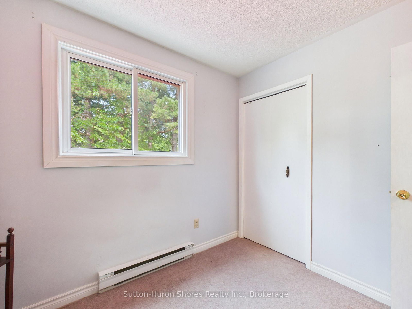
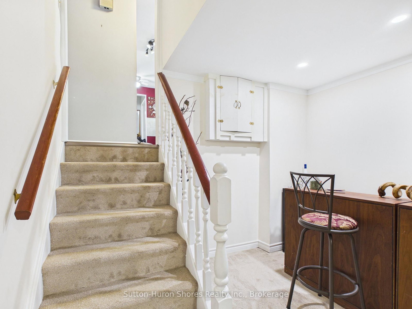
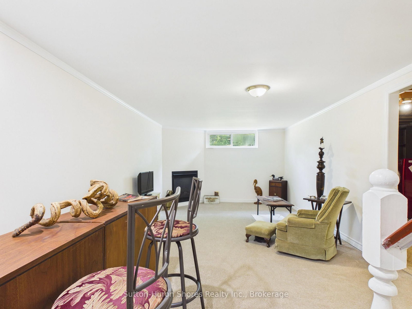
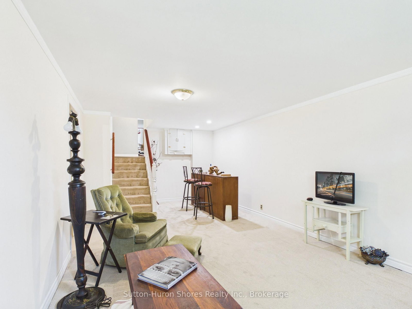
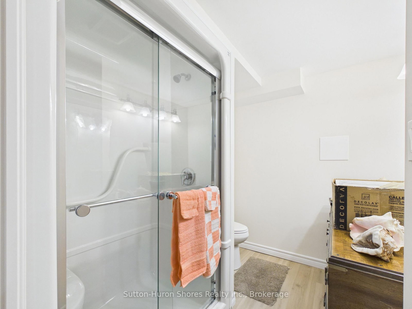
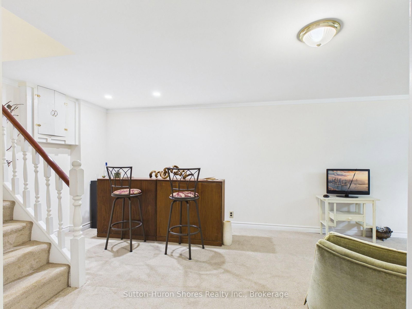
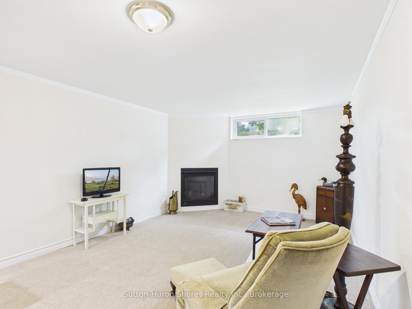
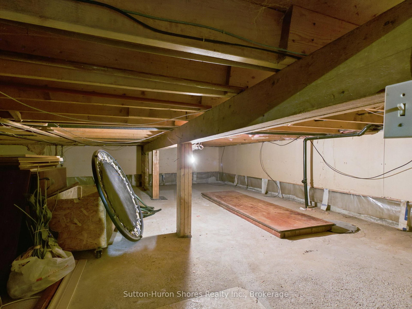
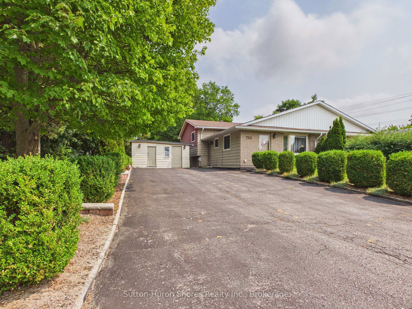
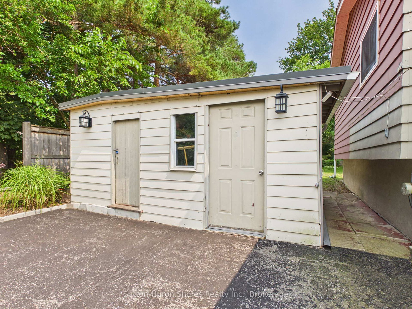
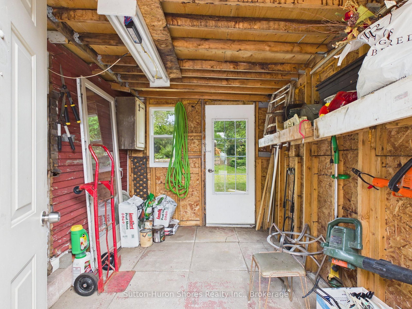
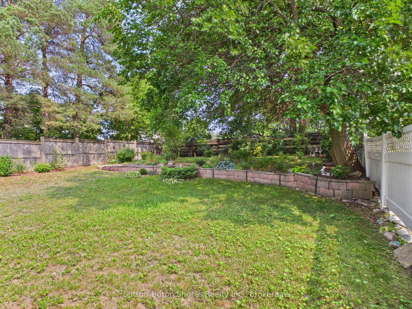
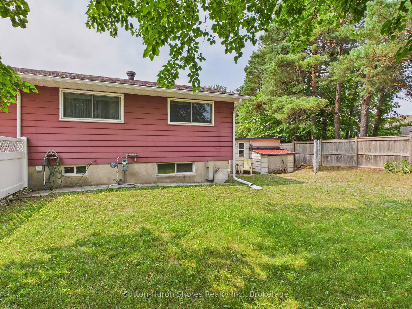
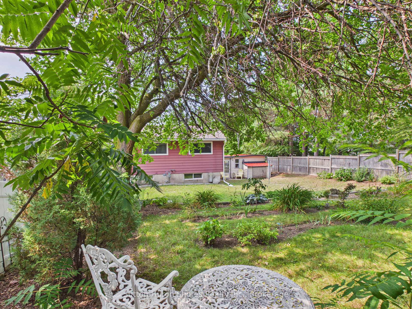
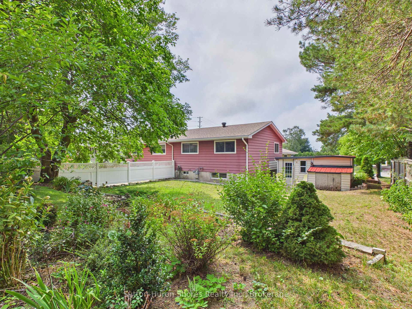
Welcome to 793 Ruby Street, Port Elgin, a well-cared-for three-level semi-detached home offering over 1,200 sq. ft. of comfortable living space and a backyard that truly sets this property apart. The main level features a functional galley-style kitchen and a spacious, light-filled living room highlighted by a large front window. Upstairs, you'll find a generous primary bedroom along with two additional bedrooms, providing plenty of space for family, guests, or a home office. The lower level adds even more versatility with a cozy family room featuring a natural gas fireplace, laundry room, a newly created second bathroom with a walk-in shower, and an impressive amount of additional storage beneath the kitchen and living room. Over the past few years, the seller has thoughtfully improved the property, with particular pride taken in creating the beautiful outdoor space. The large, fully fenced backyard has been lovingly landscaped with over 100 perennial plants and flowering shrubs, creating a private and colourful setting to enjoy throughout the seasons. Offering three bedrooms, two bathrooms, multiple living spaces, great storage, and a backyard designed to be enjoyed, this inviting Port Elgin home is ready for its next chapter.

Property details

Property type
Semi-Detached
Style
Sidesplit 3
Total rooms
9
Lot size
50.18 × 133.02 ft
Property taxes
$3,108.49 (2026)
Occupancy
Flexable
Days on market
18
Status
Active
MLS®

Property history

Recently sold nearby

Listing data last updated: Aug 31, 2026, 9:35 a.m. EDT via TRREB IDX.

First listed: Aug 14, 2026, 8:14 a.m. EDT.