









About this home
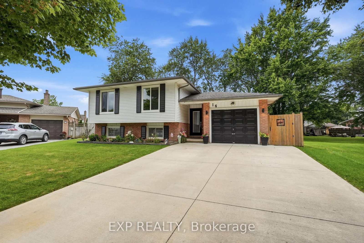
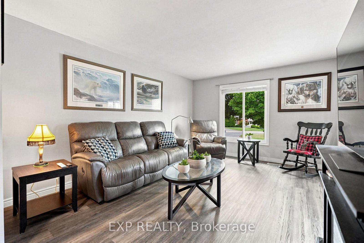
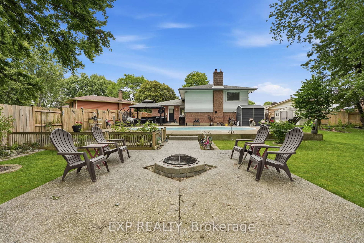
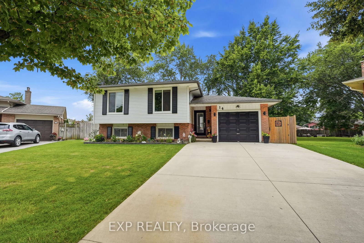
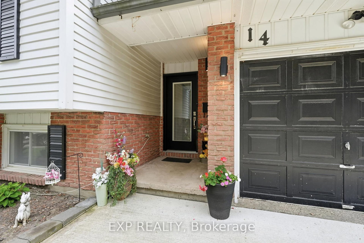
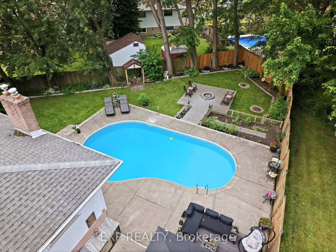
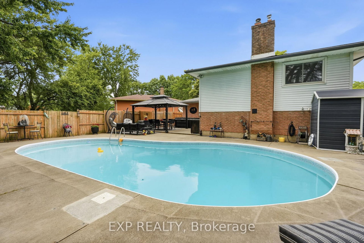
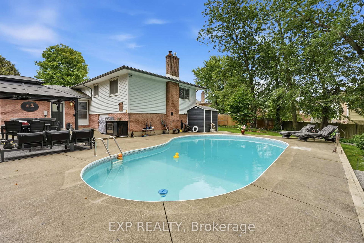
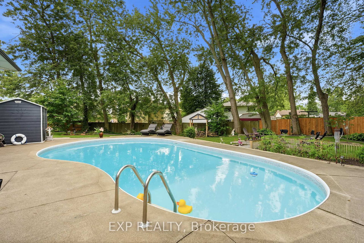
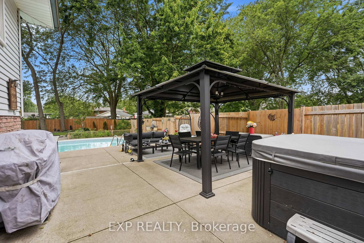
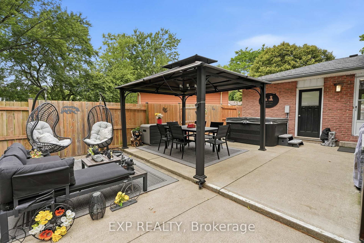
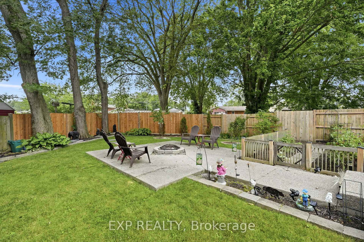
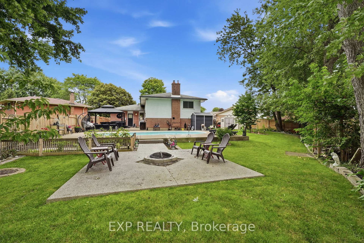
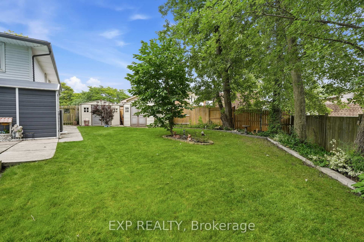
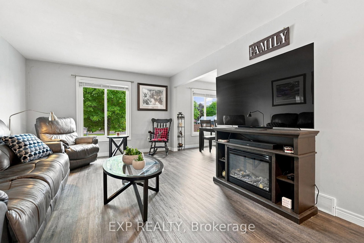
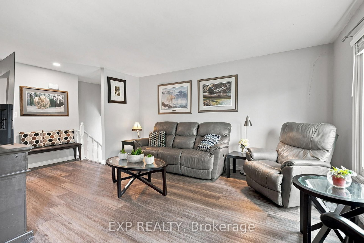
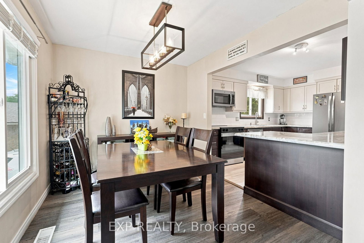
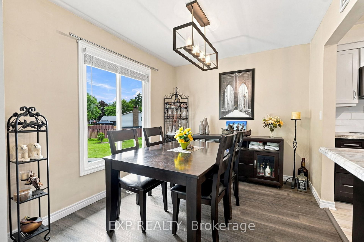
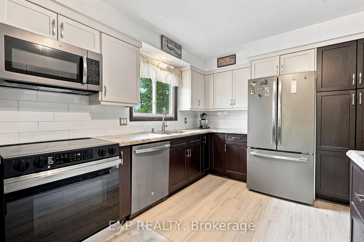
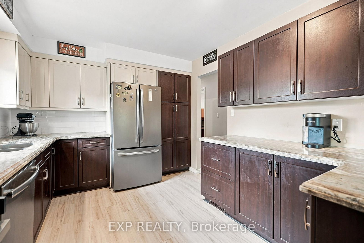
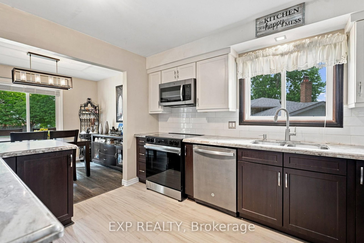
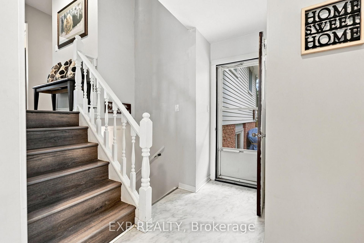
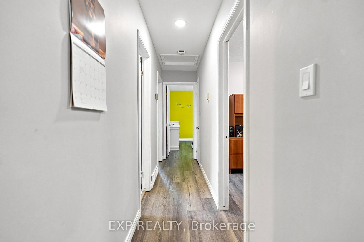
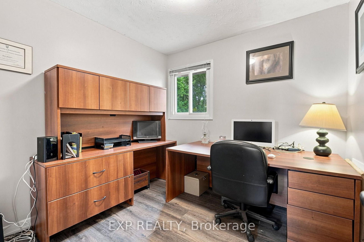
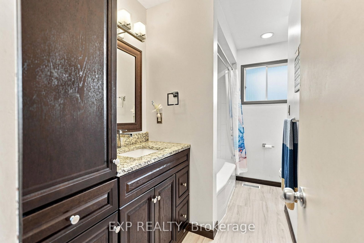
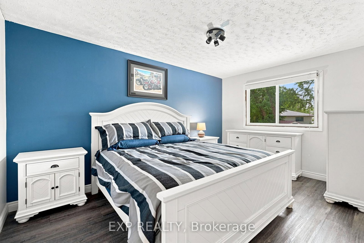
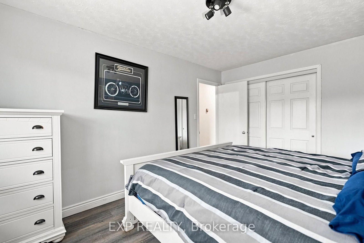
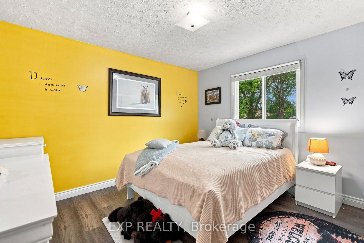
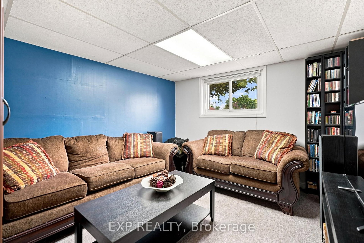
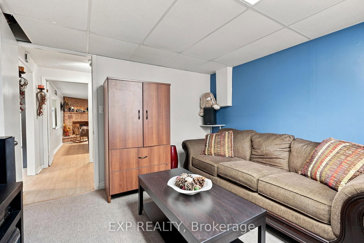
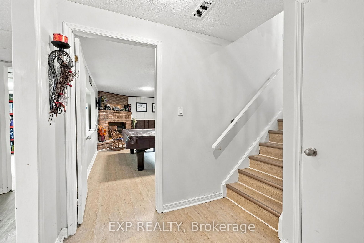
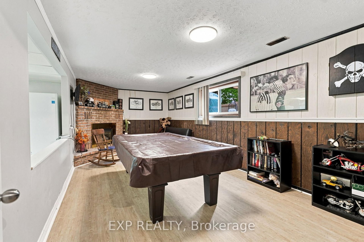
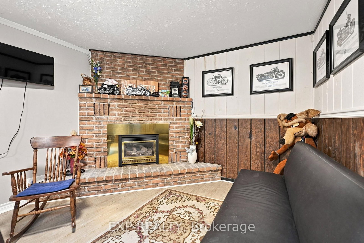
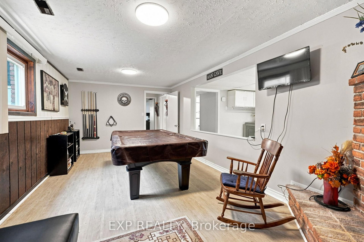
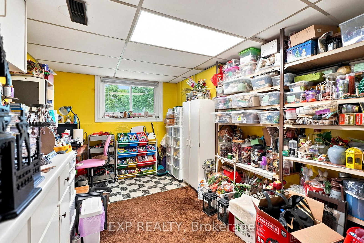
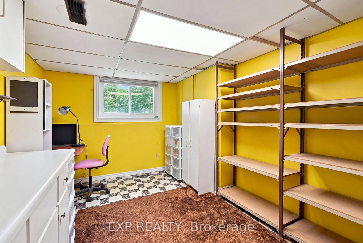
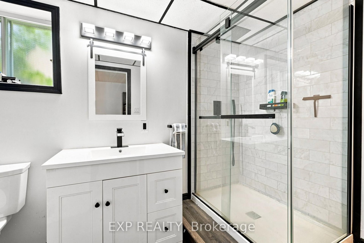
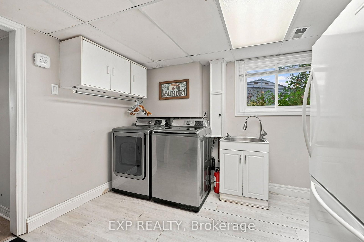
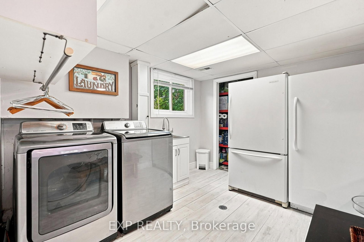
Welcome to a home that's made for family living - inside and out. Tucked away on a quiet, private cul-de-sac in Welland, this 3-bedroom, 2-bath raised bungalow sits on an impressive pie-shaped lot with a backyard that truly sets it apart. Summer starts right outside your door with an in-ground pool, hot tub, covered gazebo, aggregate concrete patio with fire pit, and an outdoor kitchen area complete with bar fridge, storage and a gas line for the BBQ. Surrounded by mature trees, the oversized yard offers plenty of privacy and space to entertain, relax and enjoy. Three storage sheds provide room for all the extras. The pool has also seen several recent improvements, including a newer liner, pump, sand filter and updated water lines, along with a new retaining wall. Inside, the renovated main floor features laminate flooring throughout, a spacious living area and an updated kitchen with quartz counters and bonus pantry completed in 2019. Three generous bedrooms and an updated full bathroom complete the main level. Downstairs offers even more flexibility with two additional rooms currently used as a rec room and craft room that could provide options for additional bedrooms, office space or hobbies. A separate man cave/rec room with a gas fireplace, renovated 3-piece bathroom (2025), and large laundry and storage area round out the lower level. Additional updates include furnace and A/C (2019), front windows (2019), roof (2016) and a new front door (2025). A double-wide concrete driveway and single attached garage provide plenty of parking. If you've been looking for more space, a peaceful neighbourhood and a backyard where the family can make the most of every summer, this one deserves a look.
Property details
- Property type
- Detached
- Style
- Bungalow-Raised
- Approx. age (yrs)
- 31-50
- Total rooms
- 12
- Lot size
- 40.78 × 137.36 ft
- Property taxes
- $4,894.53 (2026)
- Occupancy
- Flexible
- Days on market
- 28
- Status
- Active Under Contract
- MLS®
Property history
Location
Open in Google MapsRecently sold nearby
Listing data last updated: Sep 9, 2026, 3:53 p.m. EDT via TRREB IDX.
First listed: Aug 14, 2026, 12:04 a.m. EDT.