






About this home
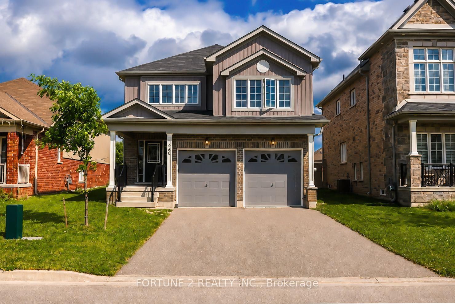
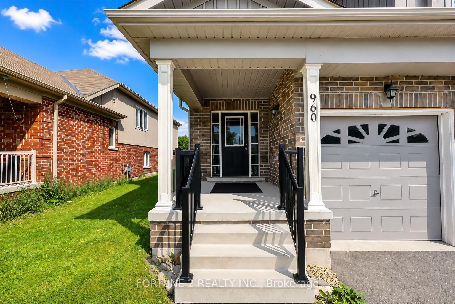
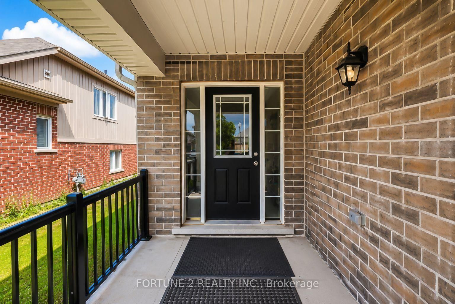
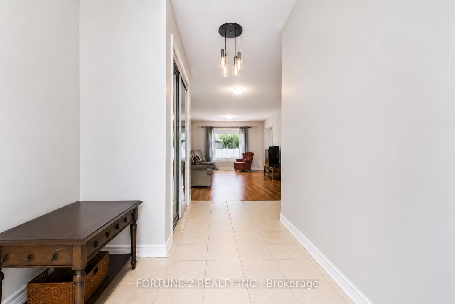
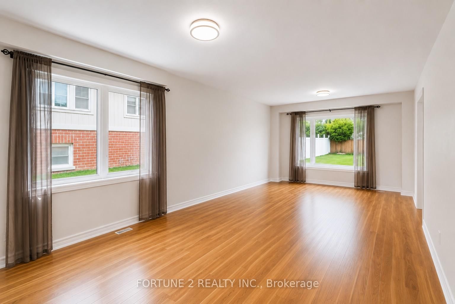
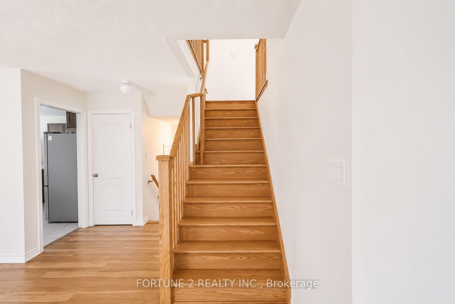
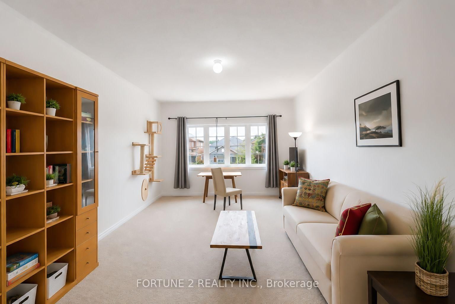
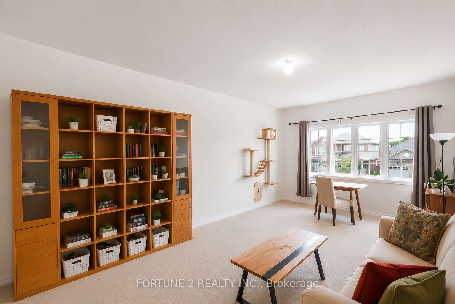
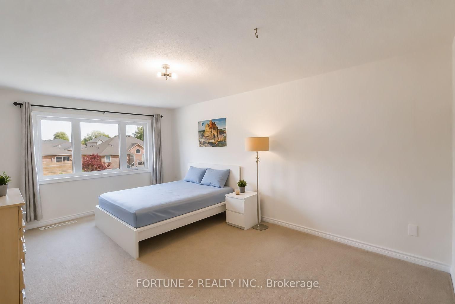
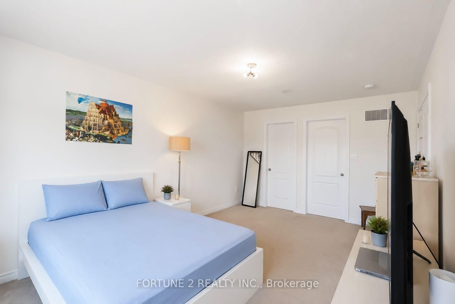
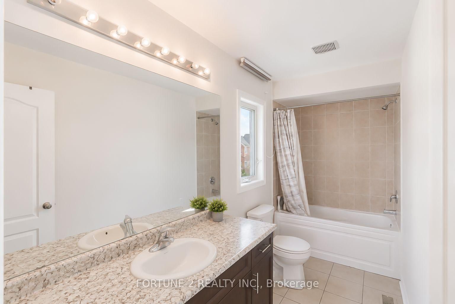
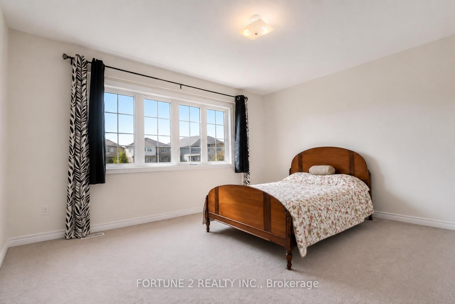
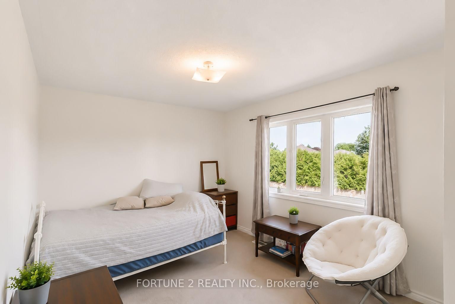
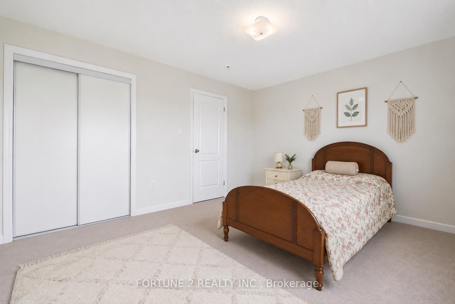
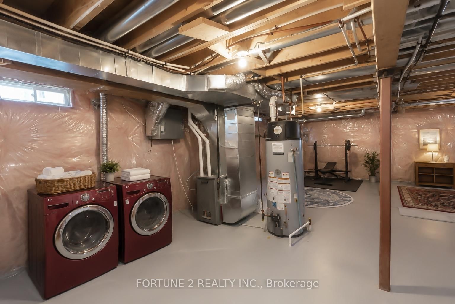
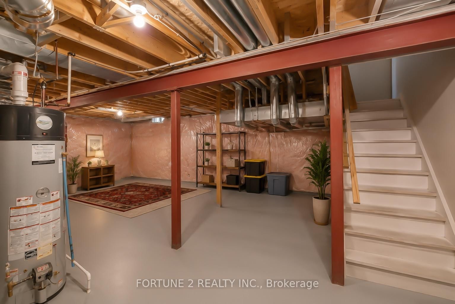
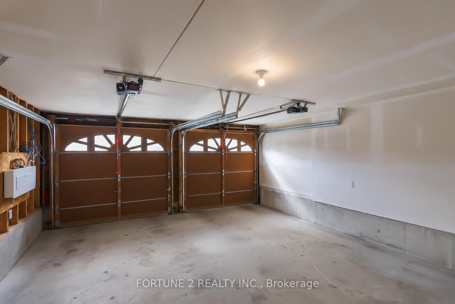
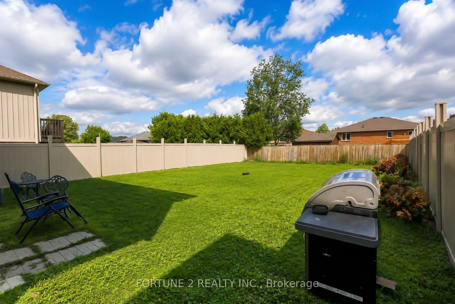
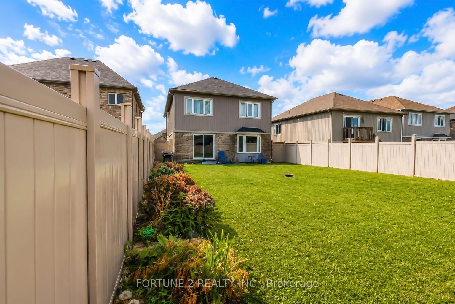
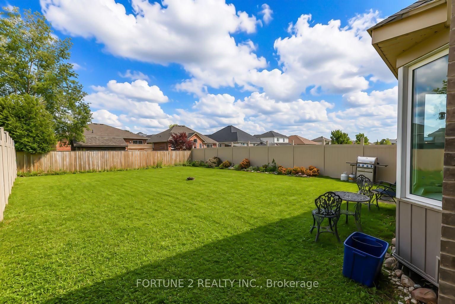
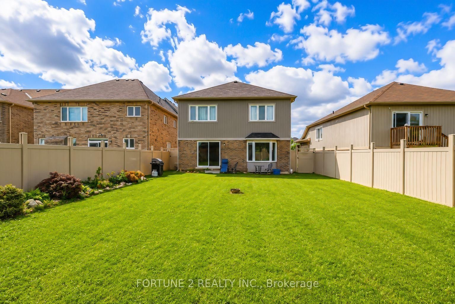
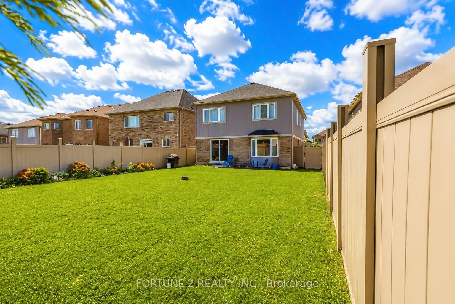
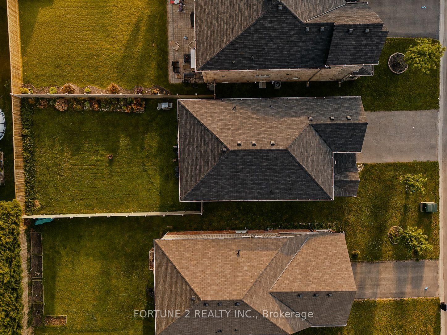
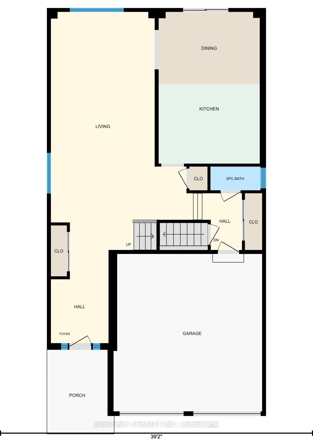
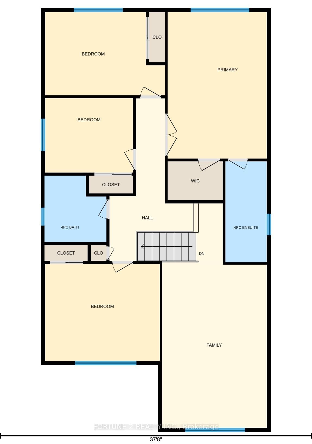
Welcome to 960 Hannah Ave South! This stunning 2020 built two-storey home is located in a quiet family friendly neighbourhood. Perfect for your growing family. The home features an attached DOUBLE car garage with a double wide driveway with no sidewalk , helps to park 4 cars on the driveway. Enter the home through a nice covered porch and you will see a gorgeous open concept and functional main floor layout with modern light fixtures. The main level is carpet free with extra wide luxury vinyl plank flooring. The custom made kitchen has: modern cabinetry, large peninsula including plenty of drawers and storage and stainless steel appliances . There is a huge additional family room upstairs which can be used as your TV entertainment area.Upstairs you will find 4 spacious bedrooms with large walk in closets and 2 full washrooms. The master bedroom has a walk-in closet and an ensuite featuring a standing shower and bathtub. The basement is unfinished ,direct access from the lower level garage area is an additional feature will help for future developments for additional income. Backyard is extra deep and is fully fenced with composite fencing. Perfect for your summer entertainments and gardening plans. The home is also located close to trails, parks, and other local amenities... Don't wait to book your showings!......
Property details
- Property type
- Detached
- Style
- 2-Storey
- Approx. age (yrs)
- 0-5
- Total rooms
- 14
- Lot size
- 12.8 × 41.35 m
- Property taxes
- $5,800 (2026)
- Occupancy
- FLEXIBLE
- Days on market
- 19
- Status
- Active
- MLS®
Property history
Location
Open in Google MapsRecently sold nearby
Listing data last updated: Aug 31, 2026, 2:06 p.m. EDT via TRREB IDX.
First listed: Aug 13, 2026, 7:09 p.m. EDT.