
116 Springcreek Crescent • Ottawa, ON photo 1
116 Springcreek Crescent • Ottawa, ON photo 2
116 Springcreek Crescent • Ottawa, ON photo 3
116 Springcreek Crescent • Ottawa, ON photo 4
116 Springcreek Crescent • Ottawa, ON photo 5
116 Springcreek Crescent • Ottawa, ON photo 6
116 Springcreek Crescent • Ottawa, ON photo 7
116 Springcreek Crescent • Ottawa, ON photo 8
116 Springcreek Crescent • Ottawa, ON photo 9
116 Springcreek Crescent • Ottawa, ON photo 10
116 Springcreek Crescent • Ottawa, ON photo 11
116 Springcreek Crescent • Ottawa, ON photo 12
116 Springcreek Crescent • Ottawa, ON photo 13
116 Springcreek Crescent • Ottawa, ON photo 14
116 Springcreek Crescent • Ottawa, ON photo 15
116 Springcreek Crescent • Ottawa, ON photo 16
116 Springcreek Crescent • Ottawa, ON photo 17
116 Springcreek Crescent • Ottawa, ON photo 18
116 Springcreek Crescent • Ottawa, ON photo 19
116 Springcreek Crescent • Ottawa, ON photo 20
116 Springcreek Crescent • Ottawa, ON photo 21
116 Springcreek Crescent • Ottawa, ON photo 22
116 Springcreek Crescent • Ottawa, ON photo 23
116 Springcreek Crescent • Ottawa, ON photo 24
116 Springcreek Crescent • Ottawa, ON photo 25
116 Springcreek Crescent • Ottawa, ON photo 26
116 Springcreek Crescent • Ottawa, ON photo 27
116 Springcreek Crescent • Ottawa, ON photo 28
116 Springcreek Crescent • Ottawa, ON photo 29
116 Springcreek Crescent • Ottawa, ON photo 30
116 Springcreek Crescent • Ottawa, ON photo 31
116 Springcreek Crescent • Ottawa, ON photo 32
116 Springcreek Crescent • Ottawa, ON photo 33
116 Springcreek Crescent • Ottawa, ON photo 34
116 Springcreek Crescent • Ottawa, ON photo 35
116 Springcreek Crescent • Ottawa, ON photo 36
116 Springcreek Crescent • Ottawa, ON photo 37
116 Springcreek Crescent • Ottawa, ON photo 38
116 Springcreek Crescent • Ottawa, ON photo 39
116 Springcreek Crescent • Ottawa, ON photo 40
116 Springcreek Crescent • Ottawa, ON photo 41
116 Springcreek Crescent • Ottawa, ON photo 42
116 Springcreek Crescent • Ottawa, ON photo 43
116 Springcreek Crescent • Ottawa, ON photo 44
116 Springcreek Crescent • Ottawa, ON photo 45
116 Springcreek Crescent • Ottawa, ON photo 46
116 Springcreek Crescent • Ottawa, ON photo 47
116 Springcreek Crescent • Ottawa, ON photo 48
116 Springcreek Crescent • Ottawa, ON photo 49
116 Springcreek Crescent • Ottawa, ON photo 50
1 / 50
$799,900
116 Springcreek Crescent • Ottawa, ONNew
Courtesy of ROYAL LEPAGE INTEGRITY REALTY
3+1
Bedrooms
3
Bathrooms
1500-2000
Square feet
6
Parking

About this home

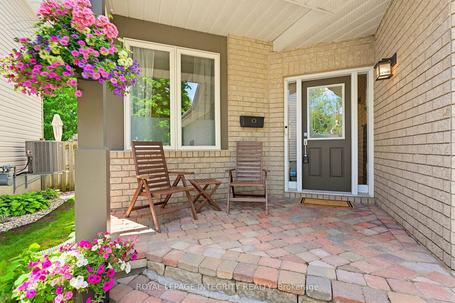
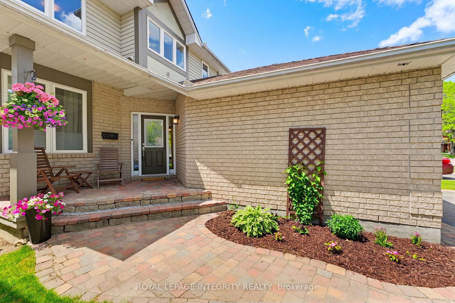
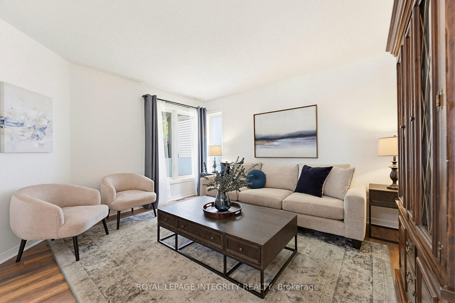
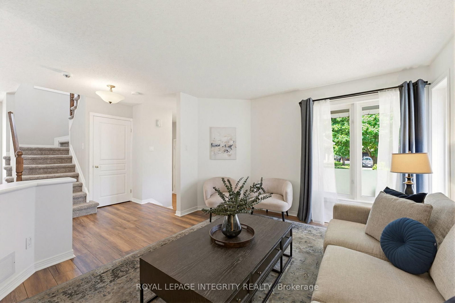
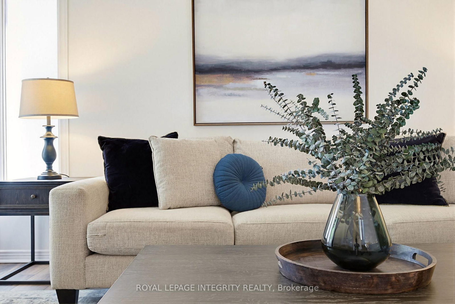
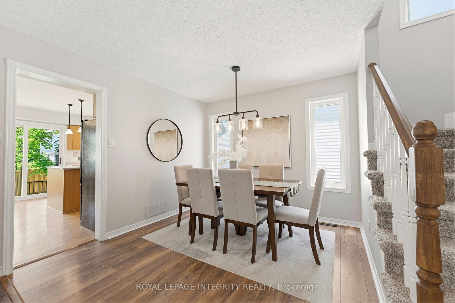
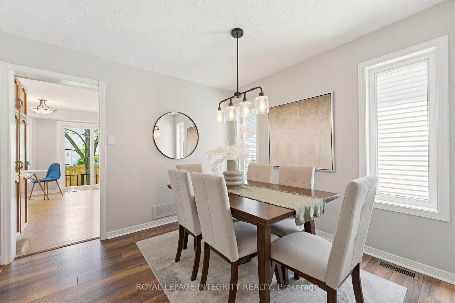
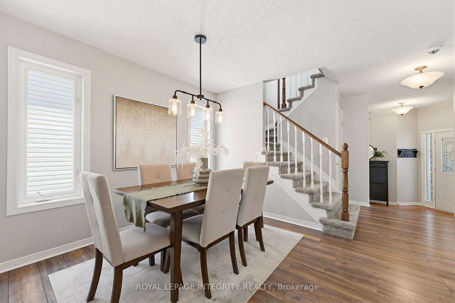
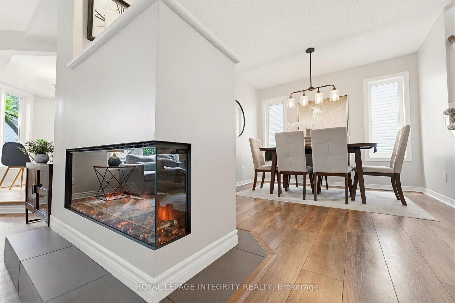
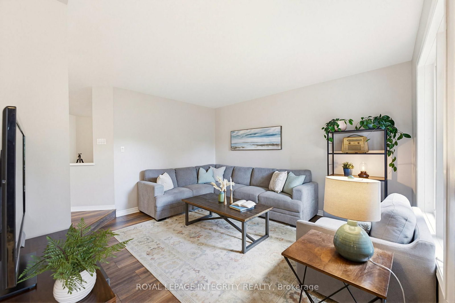
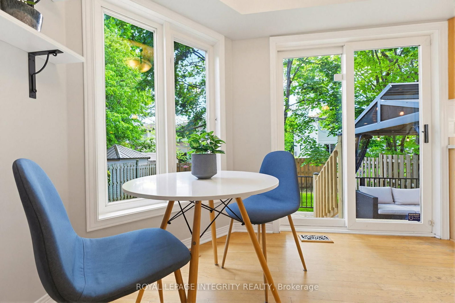
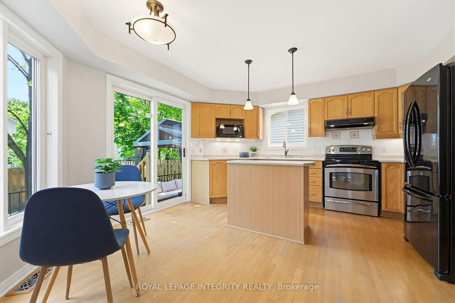
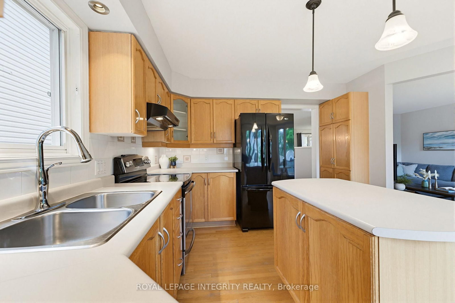
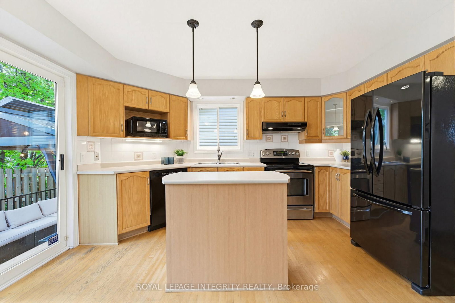
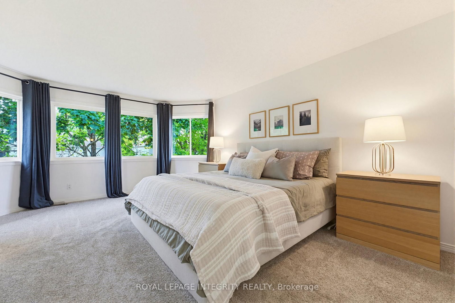
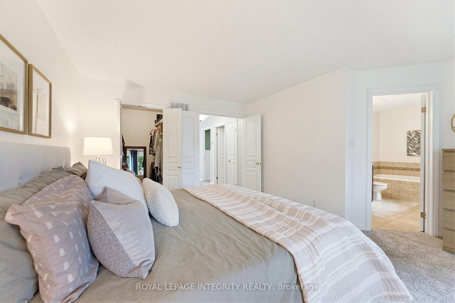
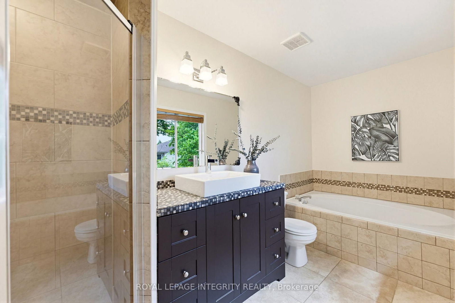
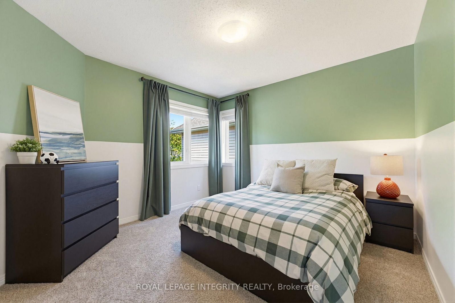
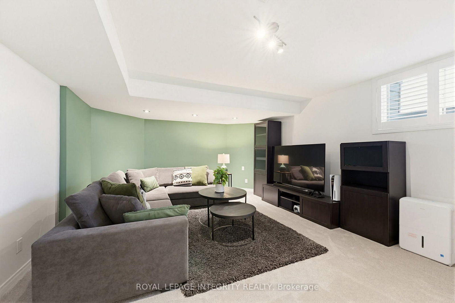
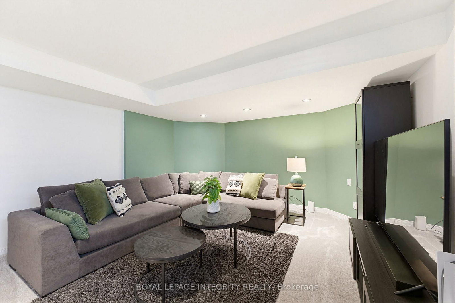
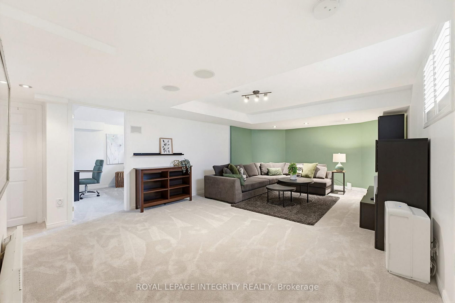
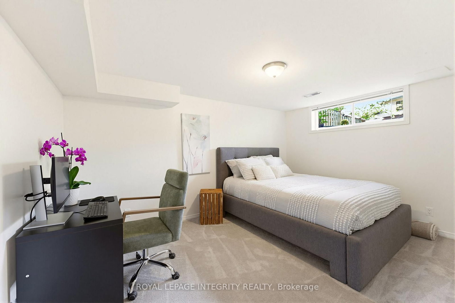
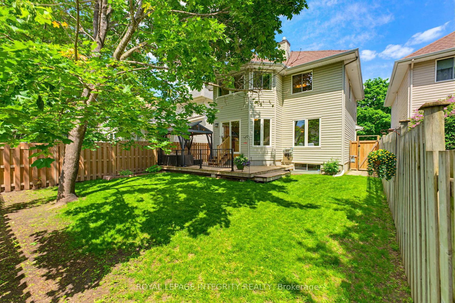
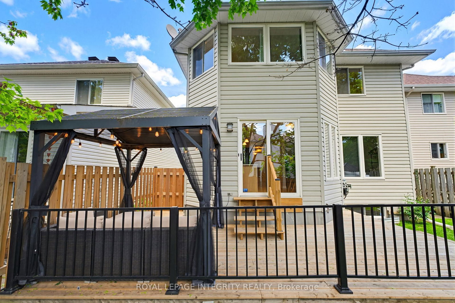
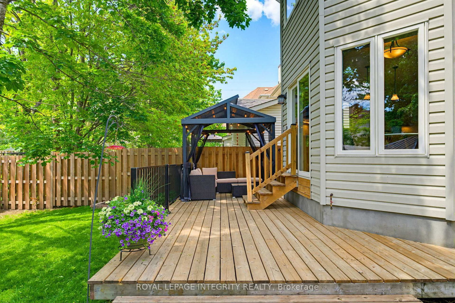
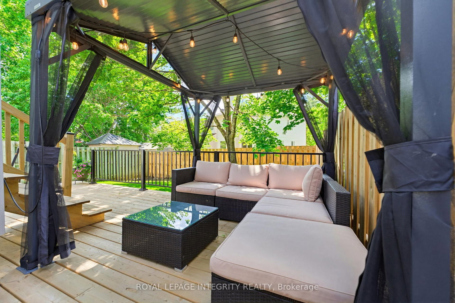
Welcome to 116 Springcreek Crescent, a beautifully updated family home set on a serene lot surrounded by mature trees, lush landscaping and exceptional curb appeal. This home has been thoughtfully maintained and upgraded for an elevated aesthetic and peace of mind.The main floor offers an elegant and functional layout featuring formal living and dining spaces, ideal for entertaining or giving the whole family room to gather and unwind. A stunning two-sided fireplace creates a warm focal point between the dining and family room, while the bright kitchen overlooks the private backyard retreat. Upstairs features three spacious bedrooms, including a serene primary suite complete with large bay windows, a walk-in closet and ensuite bath. Two additional bedrooms share an updated full bathroom, while convenient second-floor laundry adds everyday practicality. The fully finished basement offers a versatile rec room perfect for movie nights, kids' hangouts or entertaining, along with a fourth bedroom or private home office and plenty of additional storage space. Upgrades include Furnace (2025), Water Heater (2025), AC (2024), Upstairs Bathroom (2025) Carpet (2021), Main Floor Flooring (2018). Outside, enjoy a beautifully refaced deck, gazebo, and peaceful backyard oasis designed for relaxation and outdoor living. Ideally located on one of the area's most desirable streets, directly across from green space, walking paths, and by Stonemeadow Park, while also being within walking distance to multiple schools and public transit. Move-in ready and meticulously maintained, this home offers the perfect balance of lifestyle, location, and lasting value.

Property details

Property type
Detached
Style
2-Storey
Total rooms
10
Lot size
35.46 × 108.23 ft
Property taxes
$5,065 (2025)
Occupancy
TBD
Days on market
35
Status
Active
MLS®

Property history

Recently sold nearby

Listing data last updated: Sep 15, 2026, 1:25 p.m. EDT via TRREB IDX.

First listed: Aug 13, 2026, 6:01 p.m. EDT.