





About this home
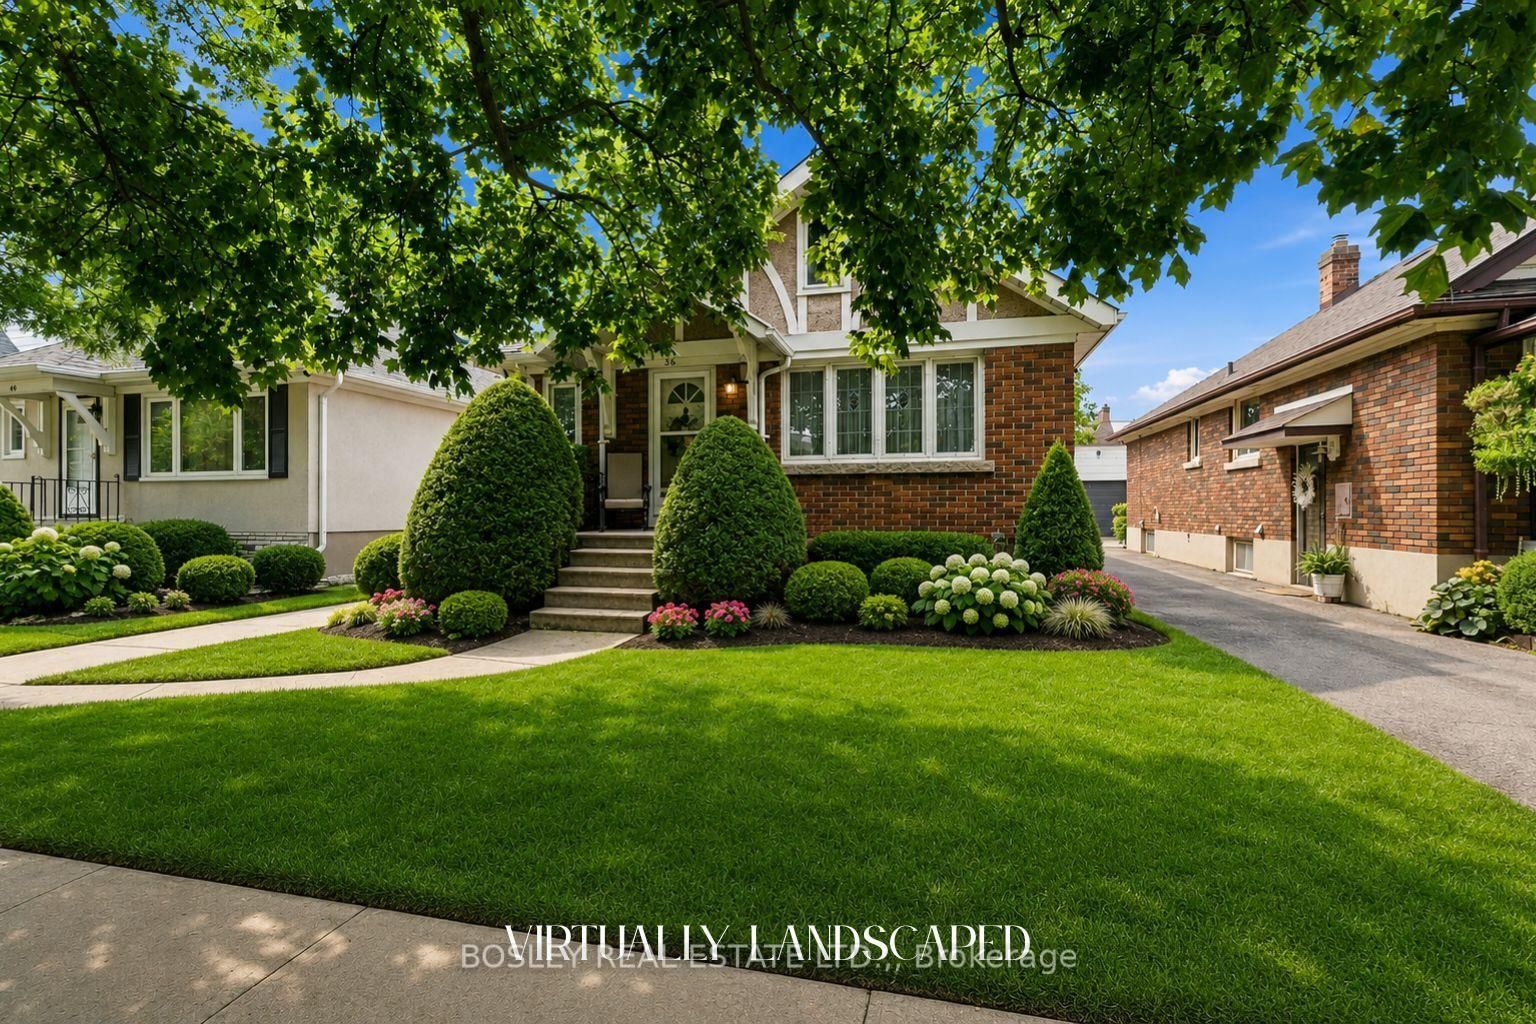
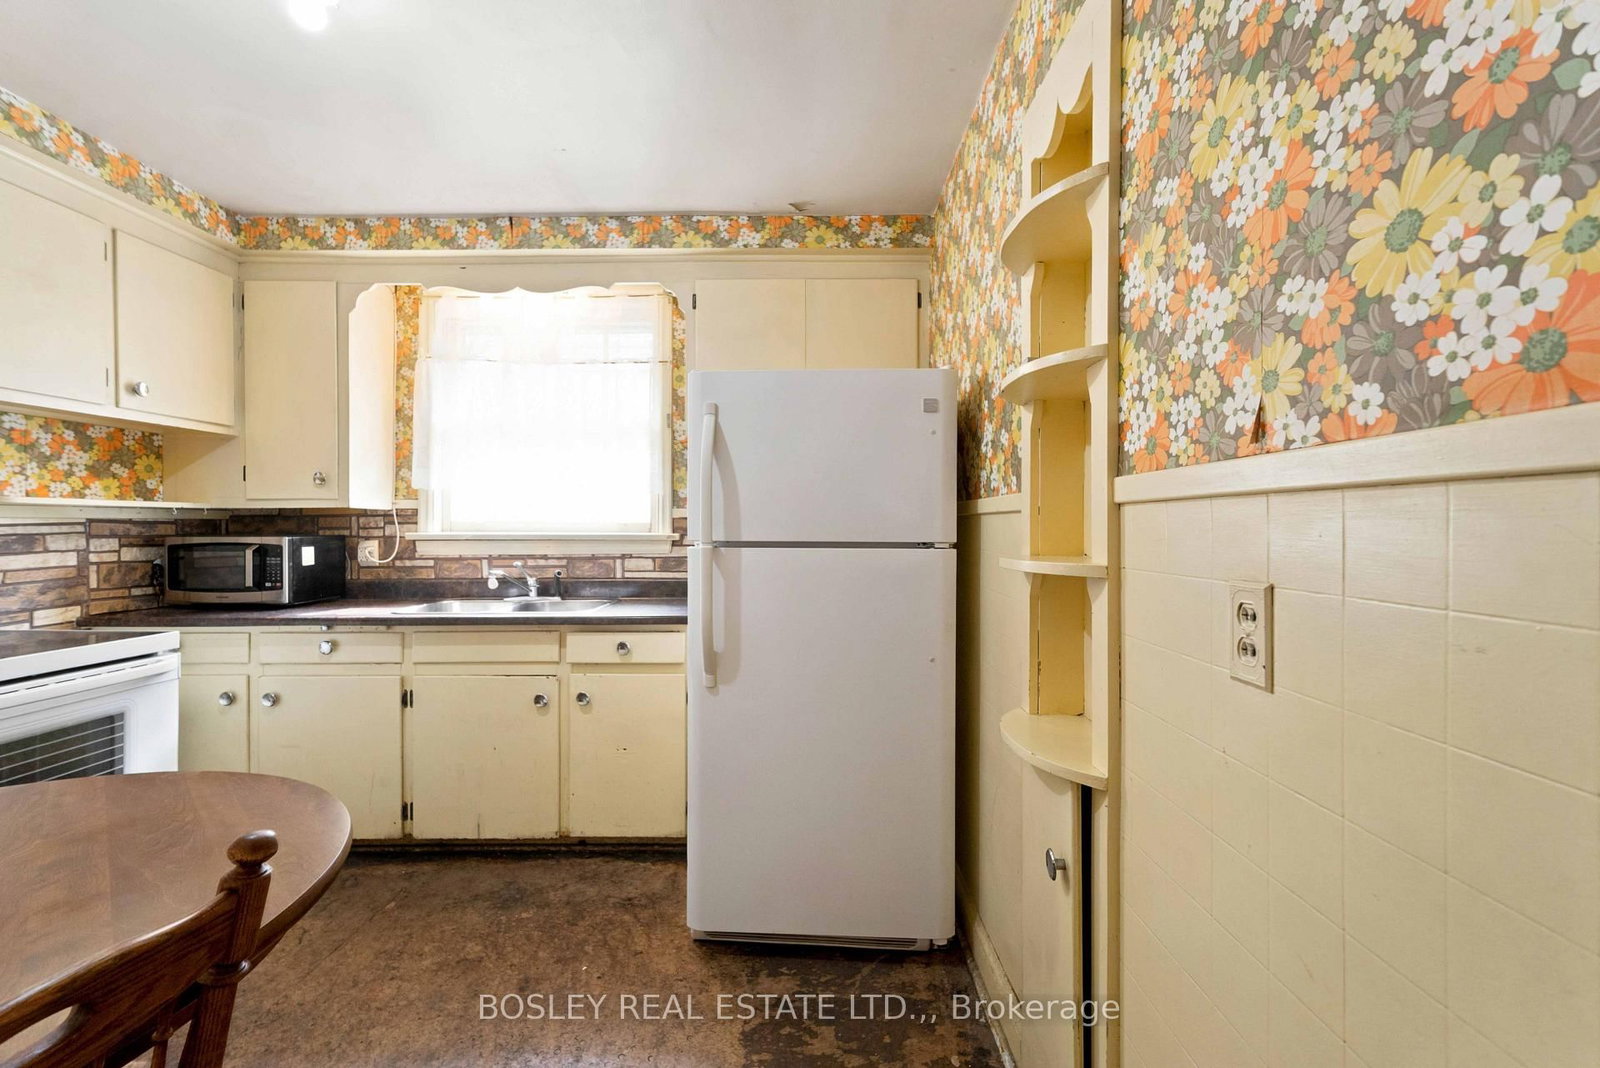
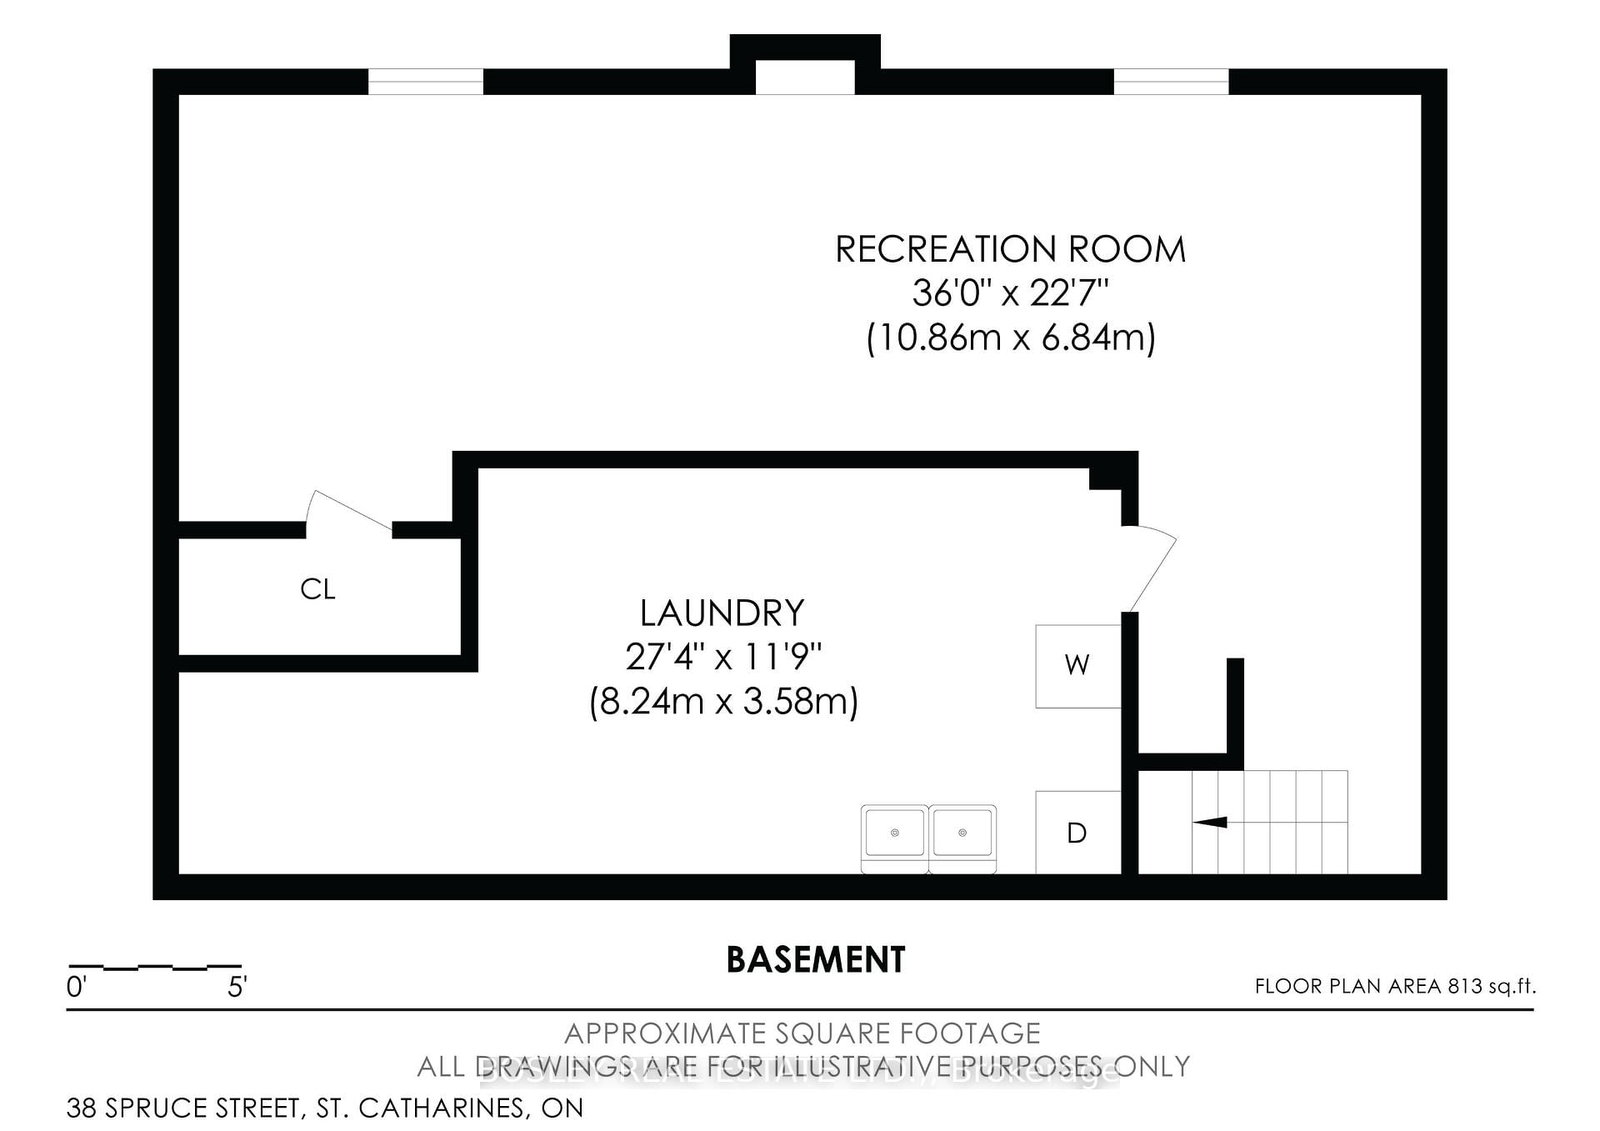
Welcome to 38 Spruce Street. This 1940s bungalow is tucked away on a quiet cul de sac in a convenient St. Catharines location. Set on a private lot in a peaceful residential setting, this is a home that offers a comfortable place to settle in today while providing plenty of opportunity for the future. Step through the front door and you are welcomed into a large living room with plenty of space for comfortable everyday living. The home retains much of its original character, including an abundance of original millwork that adds warmth, charm and detail you simply do not find in many newer homes. The main floor continues with two bedrooms and one full bathroom, offering a practical layout that works well for a young family, downsizer or first time buyer, while leaving room to make improvements and add your own personal touches over time. A large attic provides excellent additional storage and offers exciting potential for those looking to create a cozy loft space. The full basement is partially finished and adds another level of usable space for a recreation room, workshop, hobbies, storage or future improvements. Outside, the private lot offers a quiet place for children to play, for family gatherings or simply to enjoy some time outdoors. The detached garage with hydro is another valuable feature, providing secure parking and additional space for tools, equipment, storage or hobbies. For an investor, the combination of a desirable residential setting, practical bungalow layout, private lot, detached garage and unfinished potential throughout the home creates an opportunity to add value over time. For a first time buyer or young family, it offers the chance to get into a well established neighbourhood and make the home their own. The location adds to the appeal, with easy access to public transit, major highways, parks, schools, shopping and everyday amenities.
Property details
- Property type
- Detached
- Style
- Bungalow
- Approx. age (yrs)
- 51-99
- Total rooms
- 6
- Lot size
- 36 × 100 ft
- Property taxes
- $3,389.63 (2026)
- Occupancy
- Flexible
- Days on market
- 12
- Status
- Active Under Contract
- MLS®
Property history
Location
Open in Google MapsRecently sold nearby
Listing data last updated: Aug 22, 2026, 9:47 a.m. EDT via TRREB IDX.
First listed: Aug 13, 2026, 4:51 p.m. EDT.