





About this home
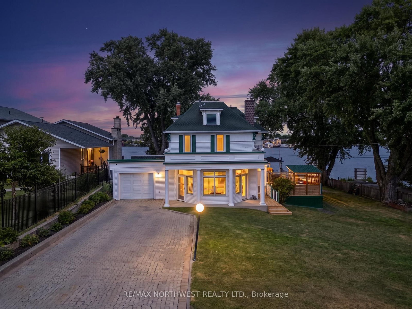
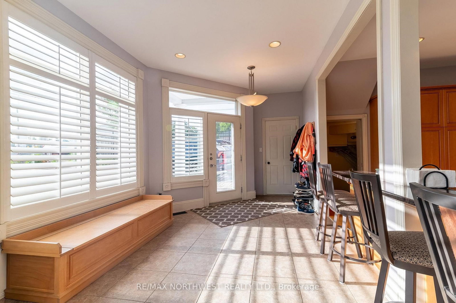
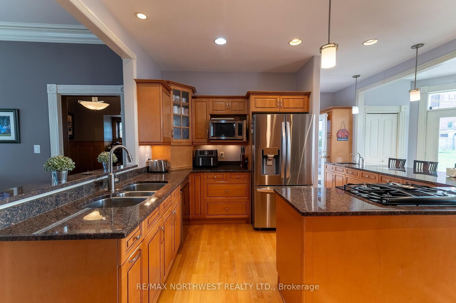
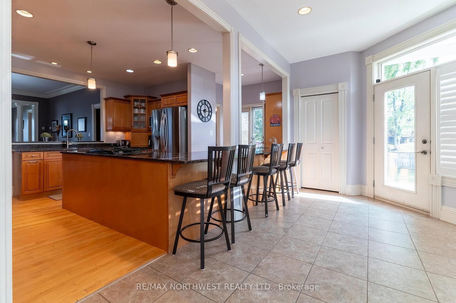
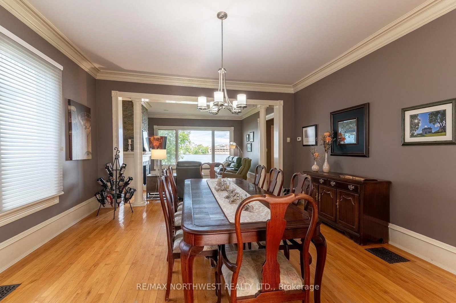
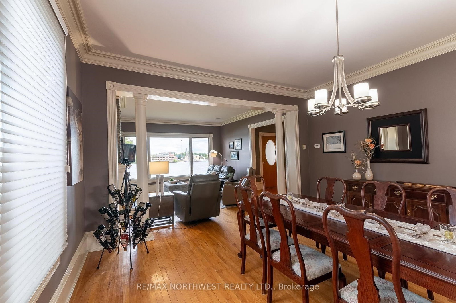
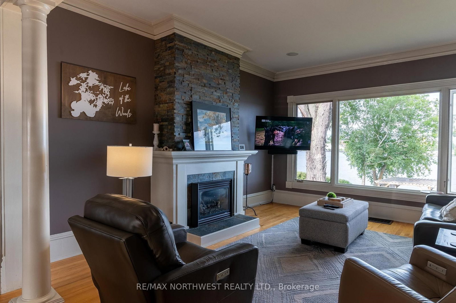
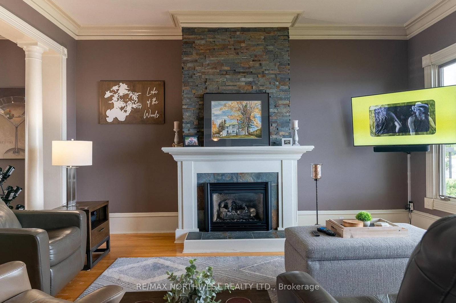
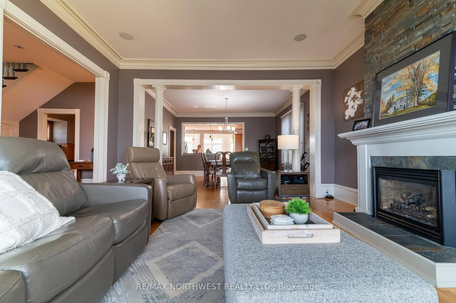
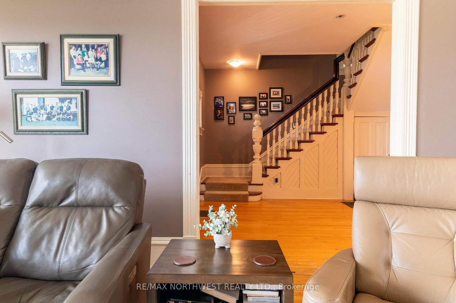
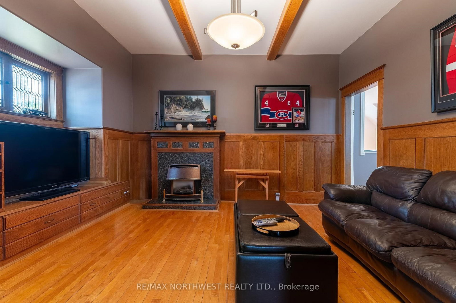
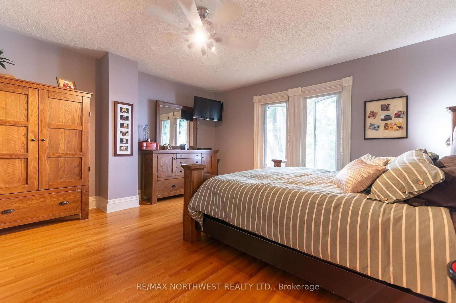
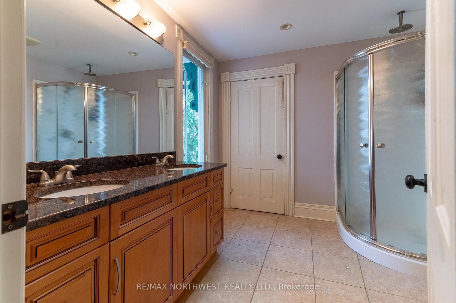
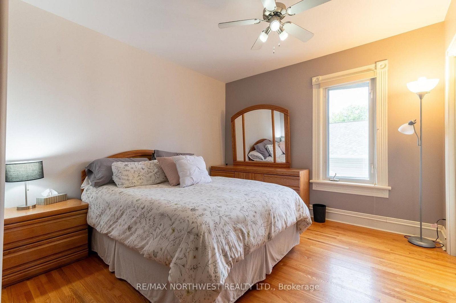
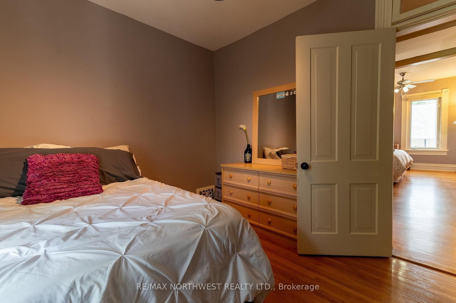
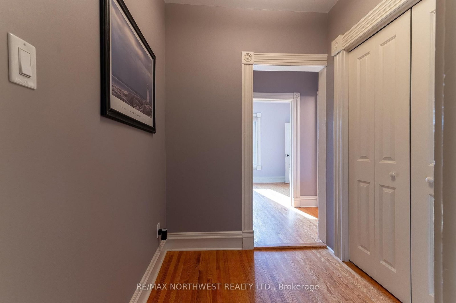
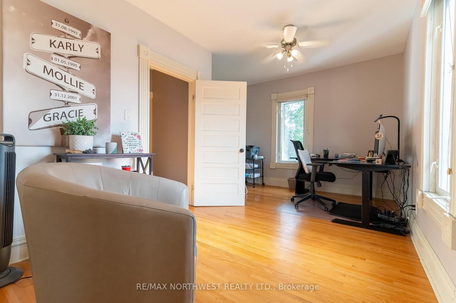
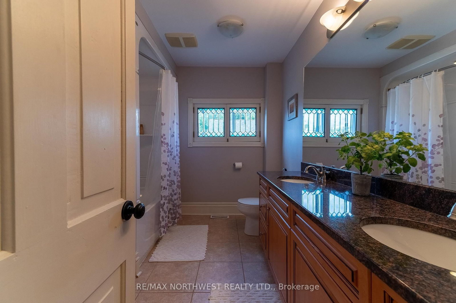
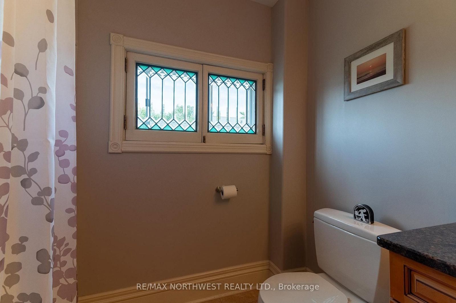
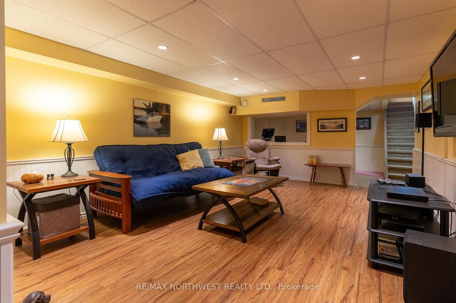
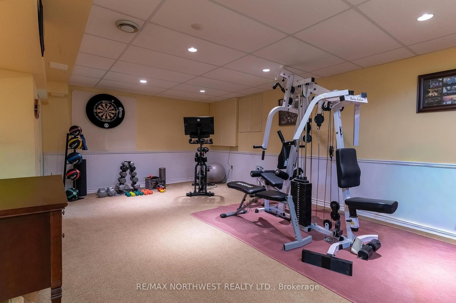
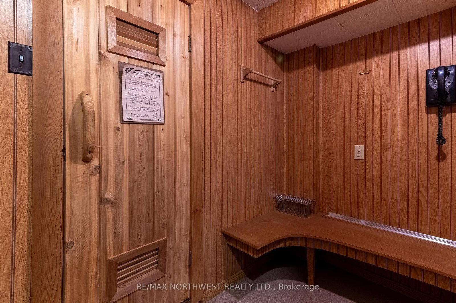
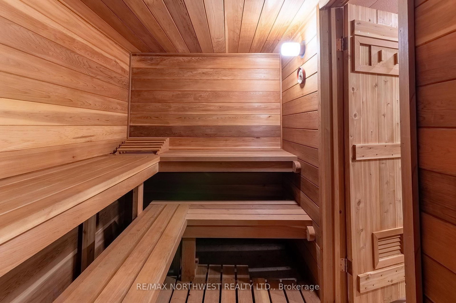
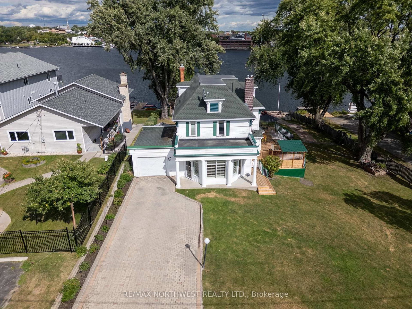
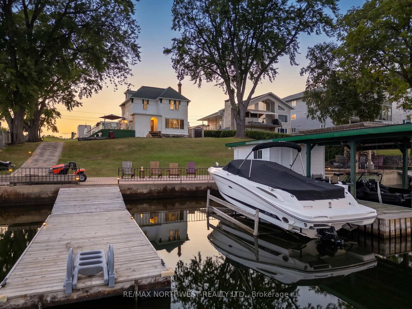
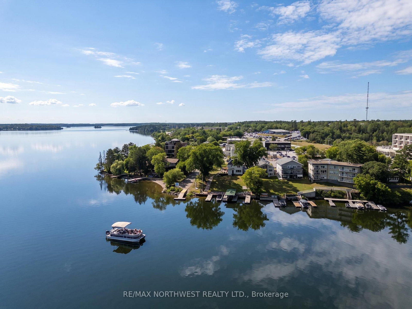
Set in one of the city's most desirable locations, this elegant 2,990 sq ft character home sits on two lots with frontage on Lake of the Woods. A gracious entrance leads to an exceptionally spacious kitchen with oak cabinetry, granite countertops and a beautiful breakfast bar, opening to a stunning formal dining room. The large living room, warmed by a gas fireplace, is made for entertaining, while the adjoining den features hardwood floors and a second gas fireplace. A two-piece bathroom completes the main floor, where two staircases lead to the second level: four bedrooms, two bathrooms, and a spacious primary suite with a three-piece ensuite. The lower level offers a gym, family room, and sauna with shower. The fully fenced yard is anchored by three beautiful maple trees. Down at the waterfront, a pergola with fire-pit sits alongside two cribbed docks and two floating docks, a boathouse, and a boat lift — with moorage for six boats. A large deck with natural gas BBQ completes the setting. Contact RE/MAX North West Realty today to arrange your private viewing.
Property details
- Property type
- Detached
- Style
- 2-Storey
- Total rooms
- 11
- Lot size
- 101 × 208 ft
- Property taxes
- $8,594 (2026)
- Occupancy
- Negotiable
- Days on market
- 19
- Status
- Active
- MLS®
Property history
Location
Open in Google MapsRecently sold nearby
Listing data last updated: Aug 31, 2026, 7:35 a.m. EDT via TRREB IDX.
First listed: Aug 13, 2026, 4:39 p.m. EDT.