25 Waterton Crescent • Kanata, ON photo 1
25 Waterton Crescent • Kanata, ON photo 2
25 Waterton Crescent • Kanata, ON photo 3
25 Waterton Crescent • Kanata, ON photo 4
25 Waterton Crescent • Kanata, ON photo 5
25 Waterton Crescent • Kanata, ON photo 6
25 Waterton Crescent • Kanata, ON photo 7
25 Waterton Crescent • Kanata, ON photo 8
25 Waterton Crescent • Kanata, ON photo 9
25 Waterton Crescent • Kanata, ON photo 10
25 Waterton Crescent • Kanata, ON photo 11
25 Waterton Crescent • Kanata, ON photo 12
25 Waterton Crescent • Kanata, ON photo 13
25 Waterton Crescent • Kanata, ON photo 14
25 Waterton Crescent • Kanata, ON photo 15
25 Waterton Crescent • Kanata, ON photo 16
25 Waterton Crescent • Kanata, ON photo 17
25 Waterton Crescent • Kanata, ON photo 18
25 Waterton Crescent • Kanata, ON photo 19
25 Waterton Crescent • Kanata, ON photo 20
25 Waterton Crescent • Kanata, ON photo 21
25 Waterton Crescent • Kanata, ON photo 22
25 Waterton Crescent • Kanata, ON photo 23
25 Waterton Crescent • Kanata, ON photo 24
25 Waterton Crescent • Kanata, ON photo 25
25 Waterton Crescent • Kanata, ON photo 26
25 Waterton Crescent • Kanata, ON photo 27
25 Waterton Crescent • Kanata, ON photo 28
25 Waterton Crescent • Kanata, ON photo 29
25 Waterton Crescent • Kanata, ON photo 30
25 Waterton Crescent • Kanata, ON photo 31
25 Waterton Crescent • Kanata, ON photo 32
25 Waterton Crescent • Kanata, ON photo 33
25 Waterton Crescent • Kanata, ON photo 34
25 Waterton Crescent • Kanata, ON photo 35
25 Waterton Crescent • Kanata, ON photo 36
25 Waterton Crescent • Kanata, ON photo 37
25 Waterton Crescent • Kanata, ON photo 38
25 Waterton Crescent • Kanata, ON photo 39
25 Waterton Crescent • Kanata, ON photo 40
25 Waterton Crescent • Kanata, ON photo 41
25 Waterton Crescent • Kanata, ON photo 42
25 Waterton Crescent • Kanata, ON photo 43
25 Waterton Crescent • Kanata, ON photo 44
1 / 44
$759,900
25 Waterton Crescent • Kanata, ONPrice Change▼ 1.94%
Courtesy of RIGHT AT HOME REALTY
3
Bedrooms
3
Bathrooms
1500-2000
Square feet
6
Parking

About this home

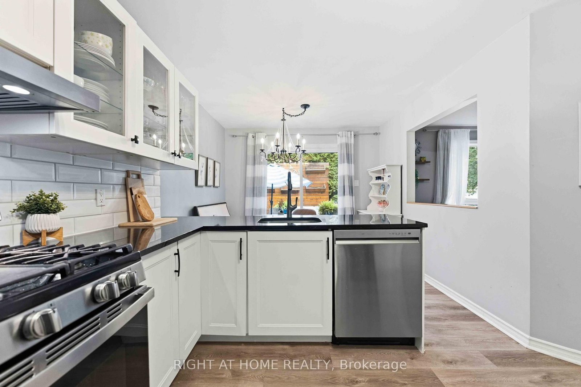
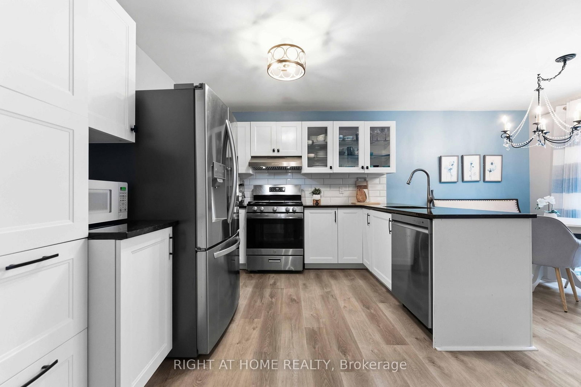
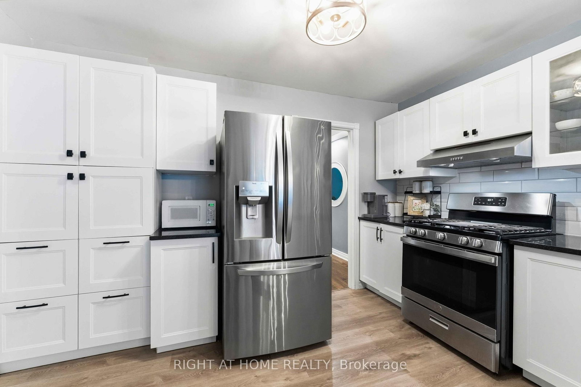
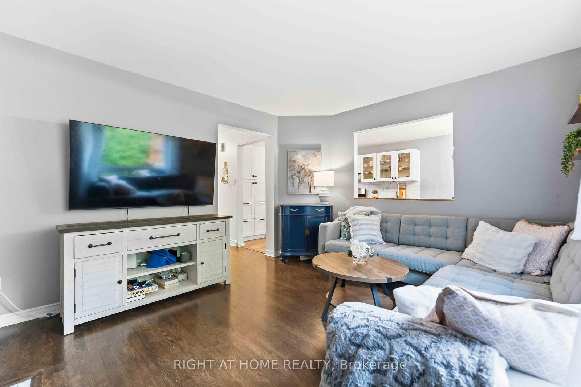
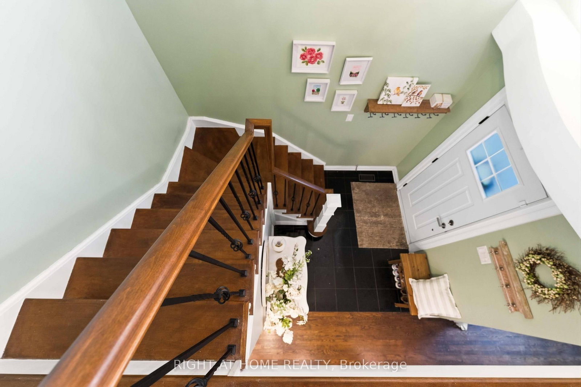
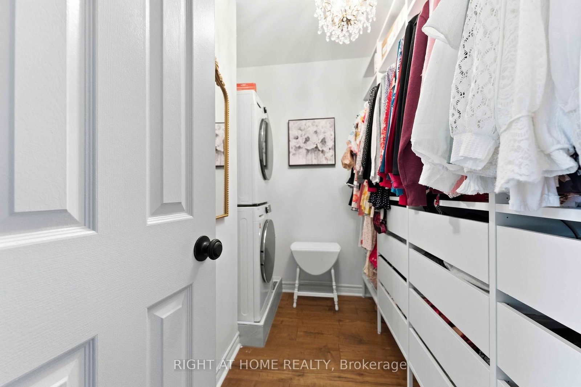
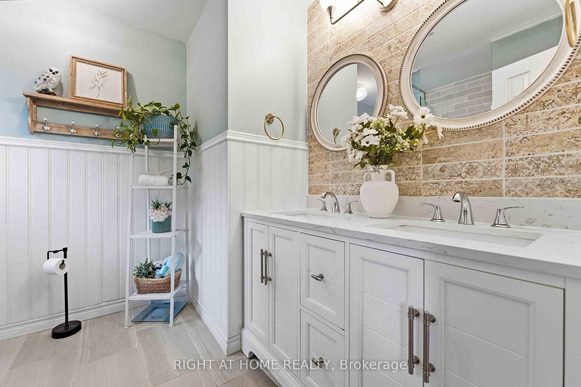
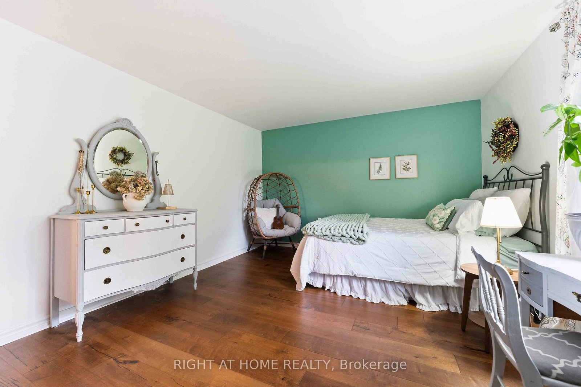
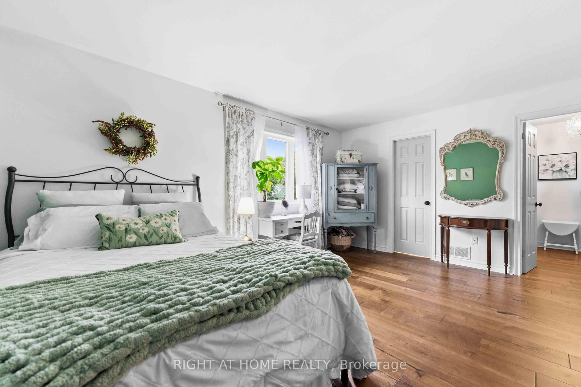
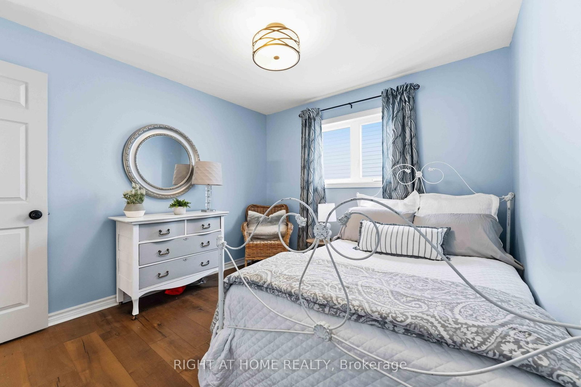
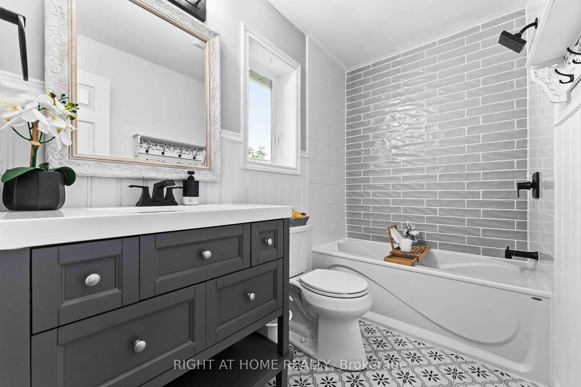
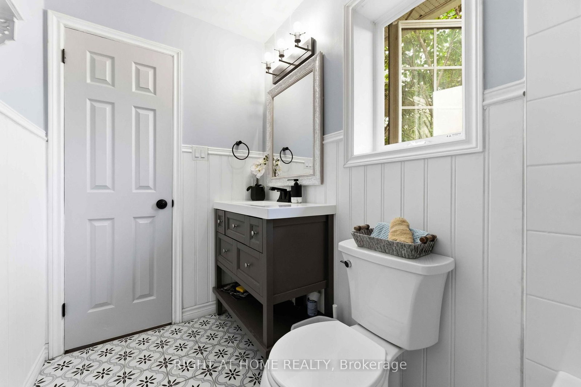
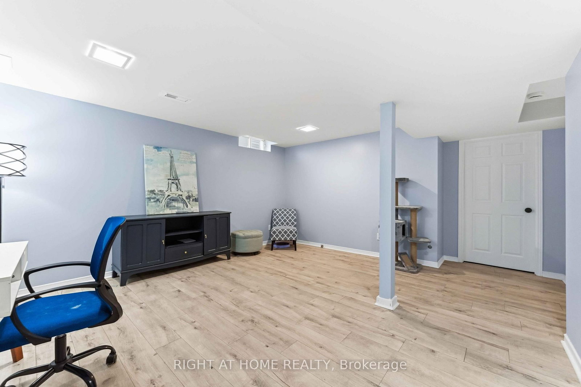
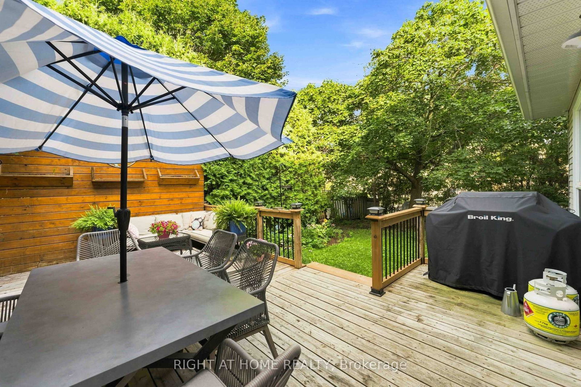
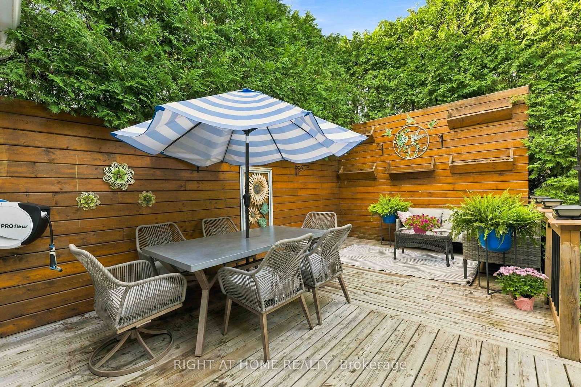
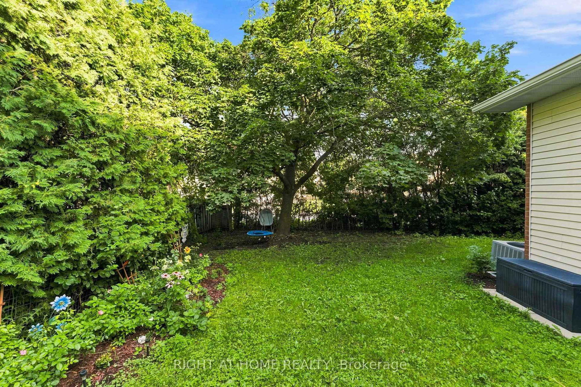
Beautifully updated and meticulously maintained 3-bedroom, 3-bathroom home on a private corner lot in a popular neighbourhood of Bridlewood, Kanata. Offering a long list of recent renovations and upgrades, this move-in-ready home combines comfortable living with thoughtful updates throughout. The welcoming foyer features a striking staircase and opens to a bright, open-concept living and dining area with beautiful hardwood flooring. The updated kitchen offers granite countertops, abundant cabinetry, a large pantry, and a cozy eating area with patio doors leading to a private deck-perfect for outdoor dining and entertaining. The adjoining family room features a wood-burning fireplace and a large window that fills the space with natural light. Upstairs, three spacious bedrooms include a generous primary suite with a walk-in closet and an updated en-suite. A convenient stackable washer and dryer are also located on the second level. The finished basement provides a spacious recreation room, separate laundry area, ample storage, and flexible additional living. Extensive recent updates include renovated bathrooms (2024), garage door (2024), bay window (2024), patio doors (2024), front door (2024), interlock driveway and pathway (2024), furnace (2021), and most windows (2019-2021). Located just steps from schools and NCC trails, with a double garage and private outdoor space.

Property details

Property type
Detached
Style
2-Storey
Total rooms
12
Lot size
48.19 × 104.87 ft
Property taxes
$4,553 (2025)
Occupancy
TBD
Days on market
14
Status
Active
MLS®

Property history

Recently sold nearby

Listing data last updated: Aug 26, 2026, 3:10 p.m. EDT via TRREB IDX.

First listed: Aug 13, 2026, 2:04 p.m. EDT.