
7925 Resolute Way • Metcalfe, ON photo 1
7925 Resolute Way • Metcalfe, ON photo 2
7925 Resolute Way • Metcalfe, ON photo 3
7925 Resolute Way • Metcalfe, ON photo 4
7925 Resolute Way • Metcalfe, ON photo 5
7925 Resolute Way • Metcalfe, ON photo 6
7925 Resolute Way • Metcalfe, ON photo 7
7925 Resolute Way • Metcalfe, ON photo 8
7925 Resolute Way • Metcalfe, ON photo 9
7925 Resolute Way • Metcalfe, ON photo 10
7925 Resolute Way • Metcalfe, ON photo 11
7925 Resolute Way • Metcalfe, ON photo 12
7925 Resolute Way • Metcalfe, ON photo 13
7925 Resolute Way • Metcalfe, ON photo 14
7925 Resolute Way • Metcalfe, ON photo 15
7925 Resolute Way • Metcalfe, ON photo 16
7925 Resolute Way • Metcalfe, ON photo 17
7925 Resolute Way • Metcalfe, ON photo 18
7925 Resolute Way • Metcalfe, ON photo 19
7925 Resolute Way • Metcalfe, ON photo 20
7925 Resolute Way • Metcalfe, ON photo 21
7925 Resolute Way • Metcalfe, ON photo 22
7925 Resolute Way • Metcalfe, ON photo 23
7925 Resolute Way • Metcalfe, ON photo 24
7925 Resolute Way • Metcalfe, ON photo 25
7925 Resolute Way • Metcalfe, ON photo 26
7925 Resolute Way • Metcalfe, ON photo 27
7925 Resolute Way • Metcalfe, ON photo 28
7925 Resolute Way • Metcalfe, ON photo 29
7925 Resolute Way • Metcalfe, ON photo 30
7925 Resolute Way • Metcalfe, ON photo 31
7925 Resolute Way • Metcalfe, ON photo 32
7925 Resolute Way • Metcalfe, ON photo 33
7925 Resolute Way • Metcalfe, ON photo 34
7925 Resolute Way • Metcalfe, ON photo 35
7925 Resolute Way • Metcalfe, ON photo 36
1 / 36
$1,125,000
7925 Resolute Way • Metcalfe, ONNew
Courtesy of COMFREE
3
Bedrooms
2
Bathrooms
< 700
Square feet
12
Parking

About this home

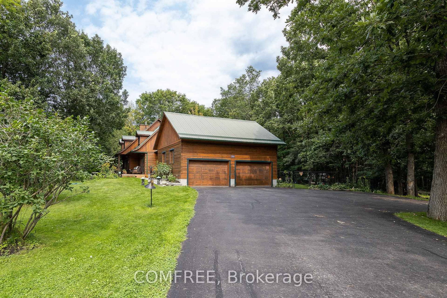
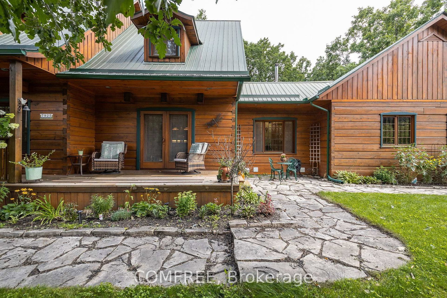
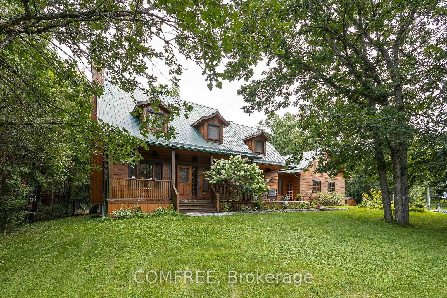
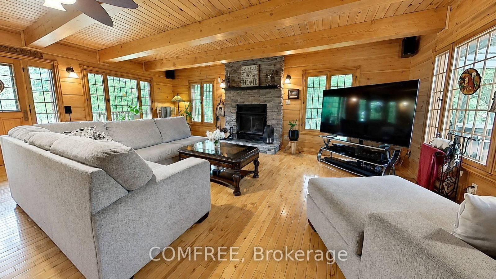
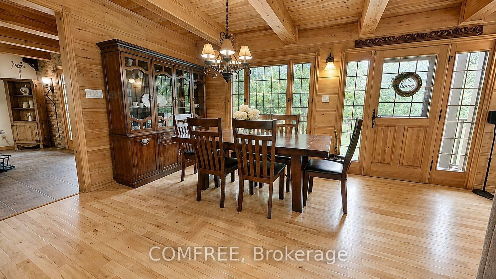
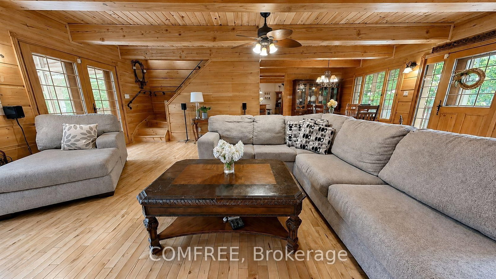
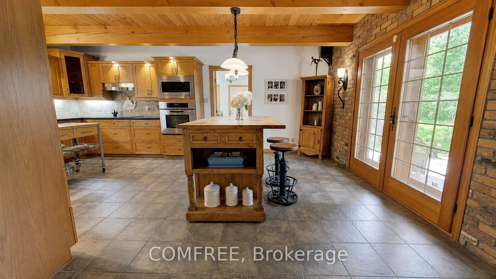
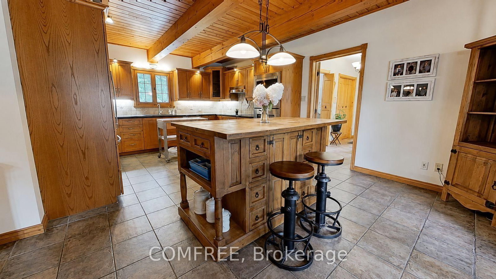
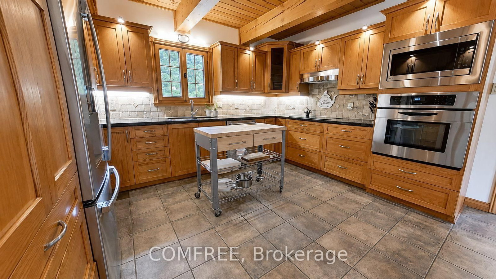
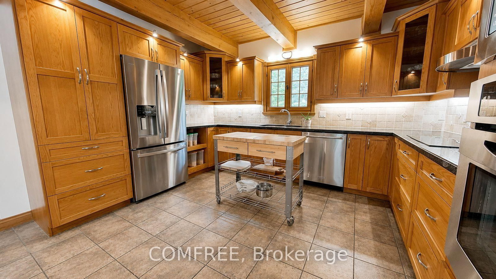
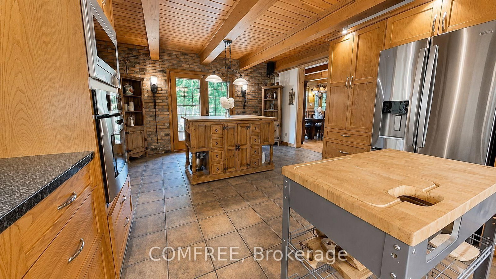
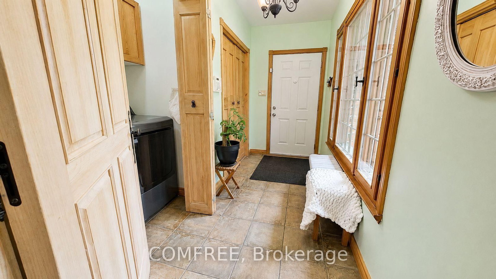
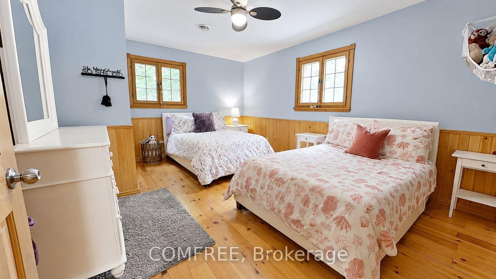
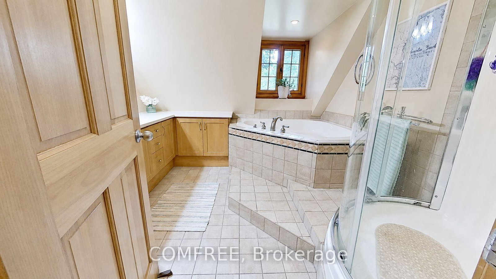
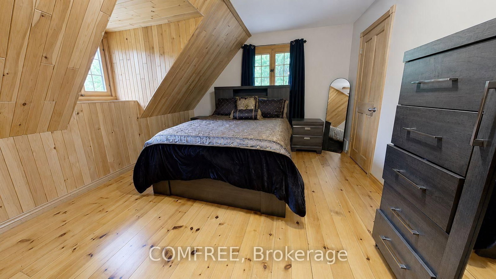
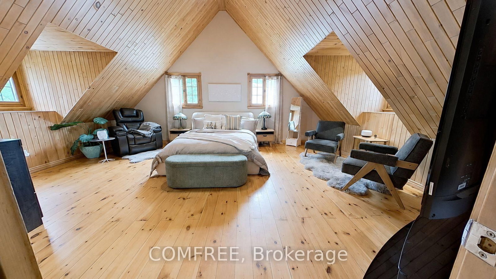
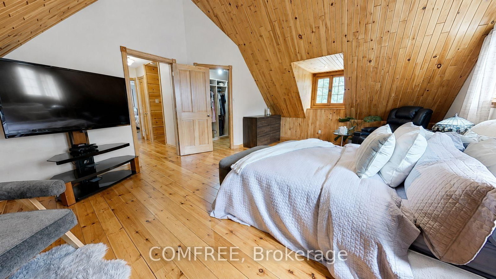
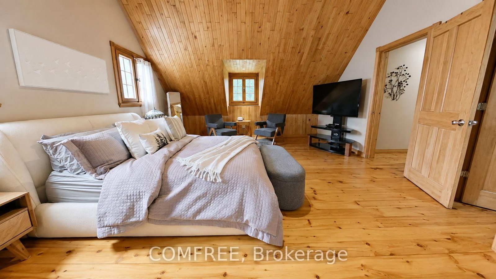
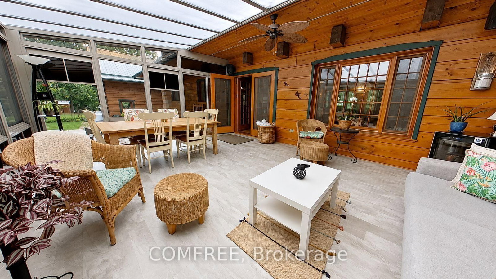
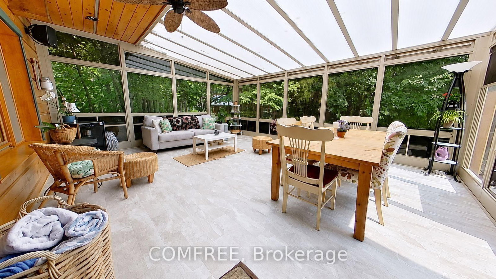
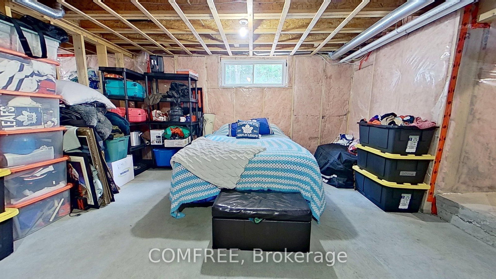
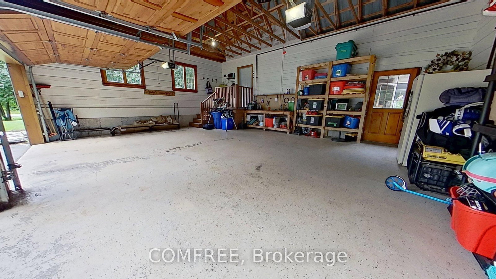
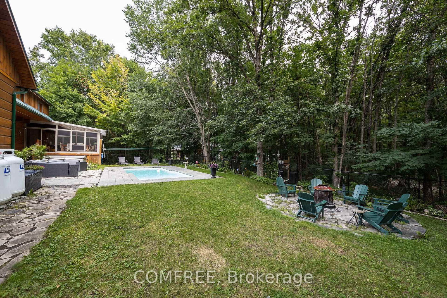
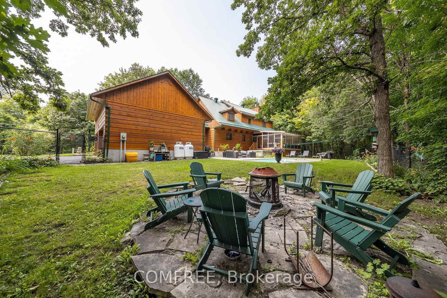
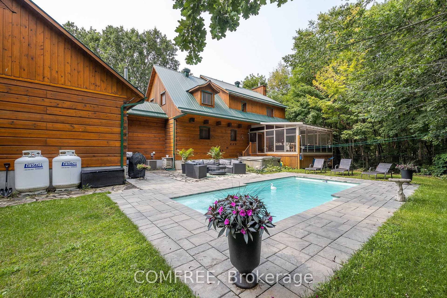
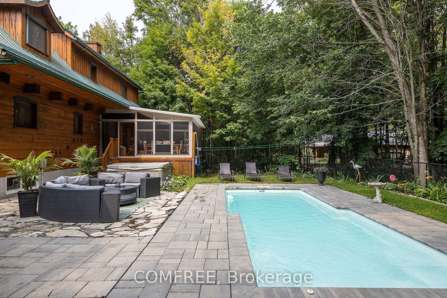
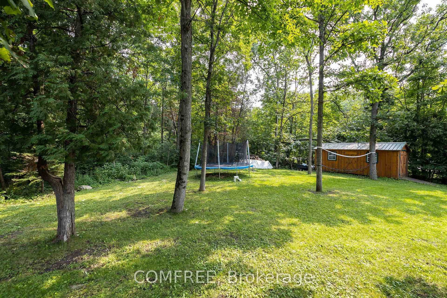
Welcome to your private oasis! This unique log home is nestled on a peaceful approx. 2-acre lot in the Ottawa countryside, offering the perfect blend of rustic charm and modern comfort. A spacious foyer leads to the inviting great room featuring gleaming hardwood floors, a cozy wood-burning fireplace, and ample space for a harvest table to gather family and friends. Relax in the spectacular 3-season sunroom overlooking the sprawling backyard with a fiberglass pool, hot tub, bonfire area, mature trees, private trails, interlock landscaping, and beautiful perennial and vegetable gardens. The chef-inspired kitchen boasts a large island, updated appliances, and exposed rustic beams, opening to a functional mudroom with enclosed laundry and a walk-in closet. Upstairs offers 2 generous bedrooms and a stunning primary suite with cathedral ceilings and a walk-in closet. Just 20 minutes from Ottawa!

Property details

Property type
Detached
Style
2-Storey
Total rooms
4
Lot size
254.54 × 89733.6 ft
Property taxes
$5,870.95 (2026)
Occupancy
Flexible
Days on market
16
Status
Active
MLS®

Property history

Recently sold nearby

Listing data last updated: Aug 28, 2026, 11:38 a.m. EDT via TRREB IDX.

First listed: Aug 13, 2026, 2:03 p.m. EDT.