








About this home
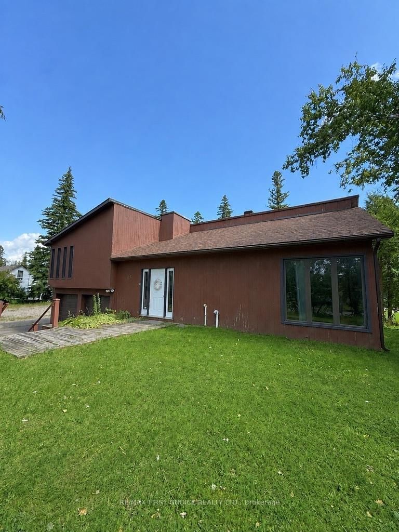
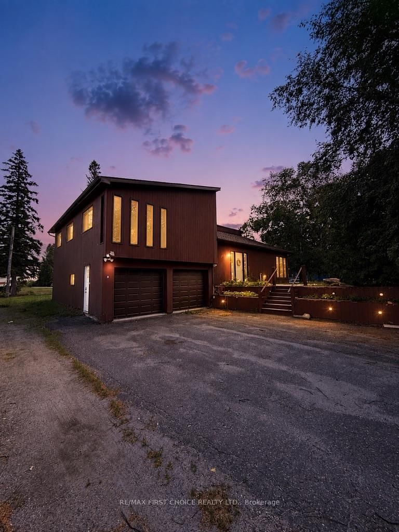
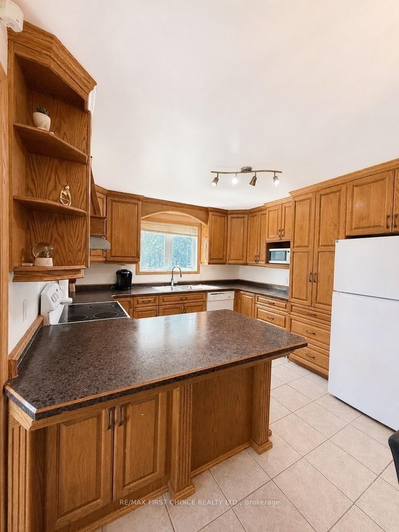
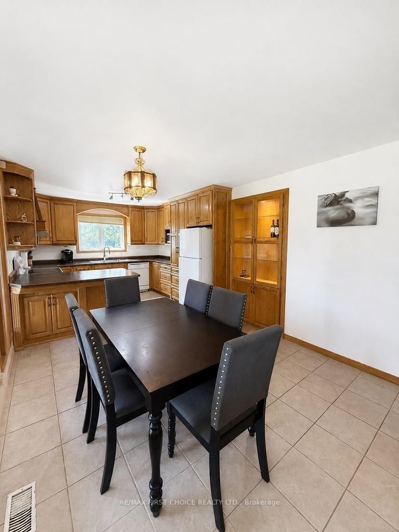
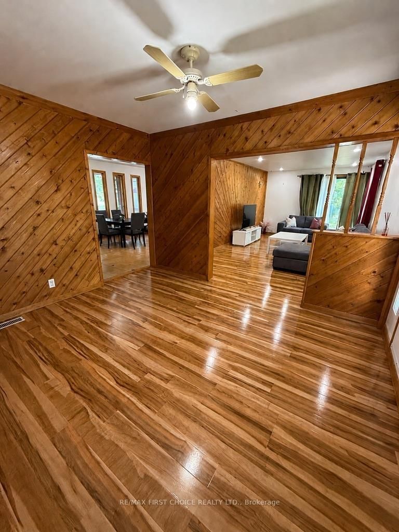
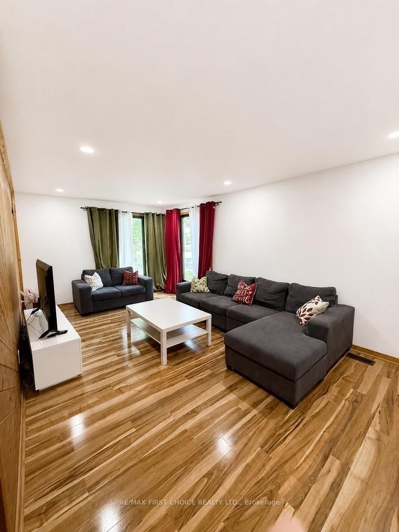
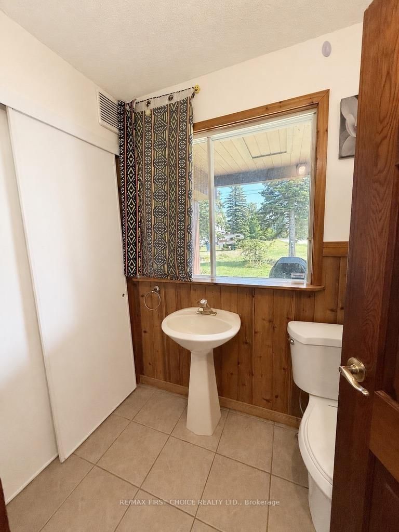
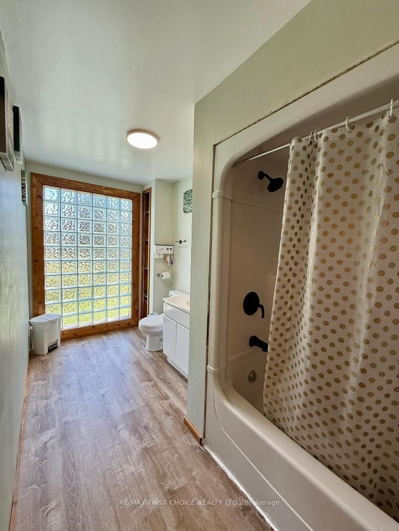
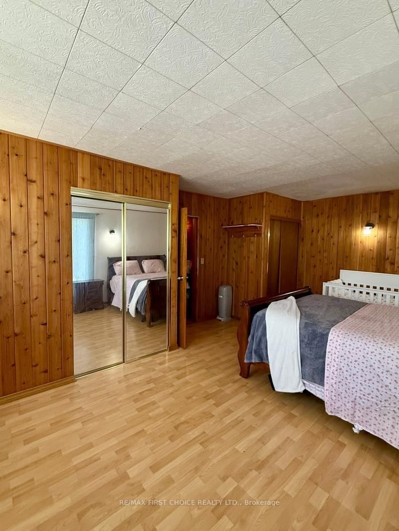
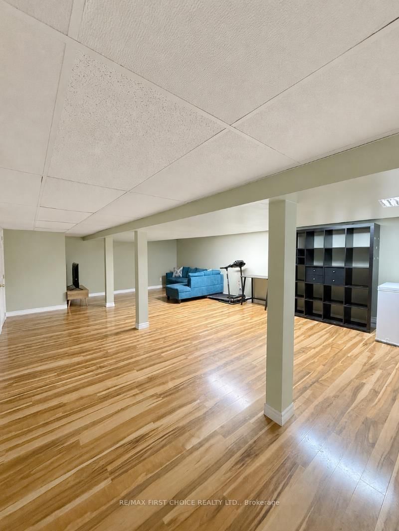
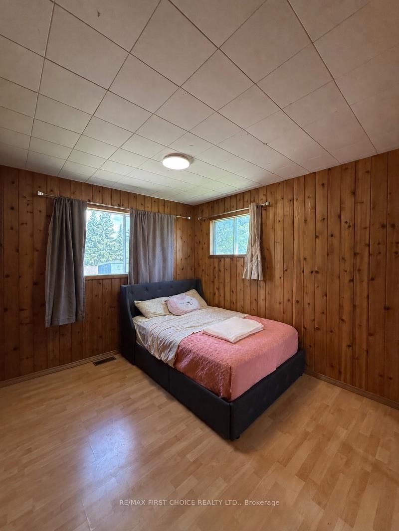
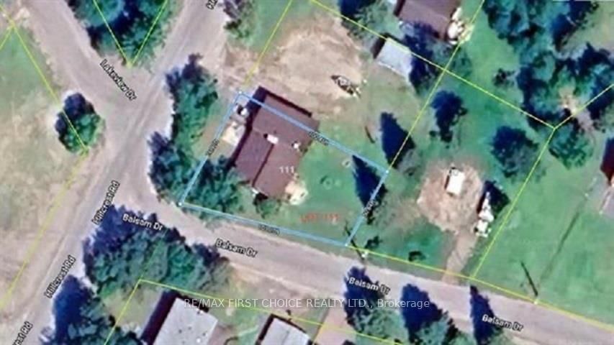
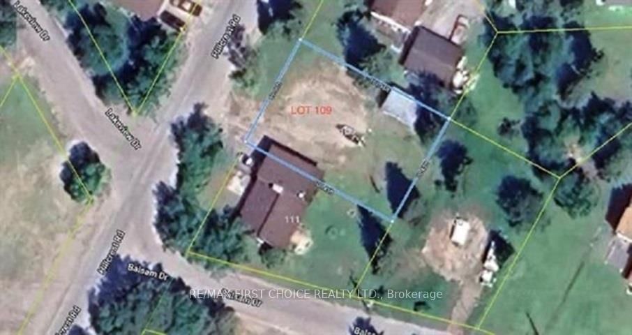
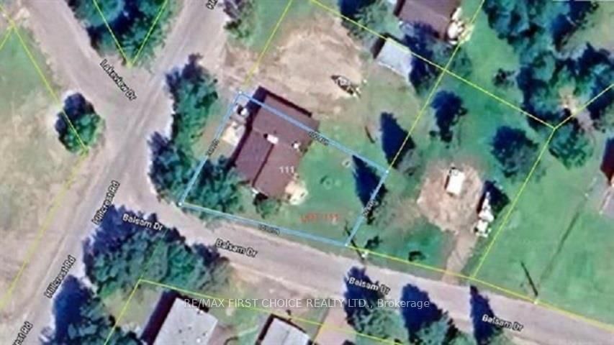
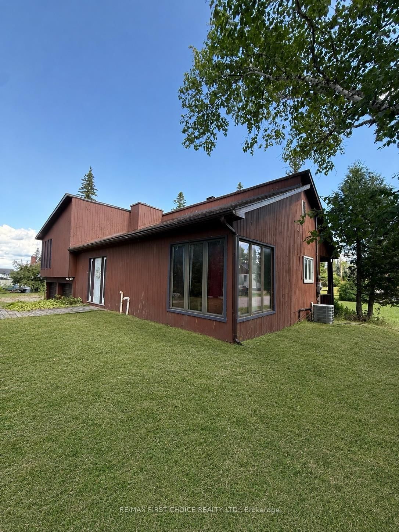
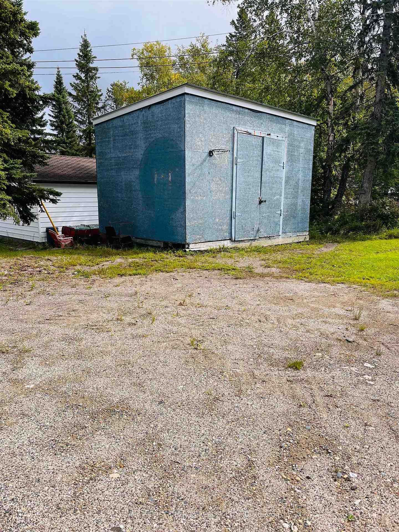
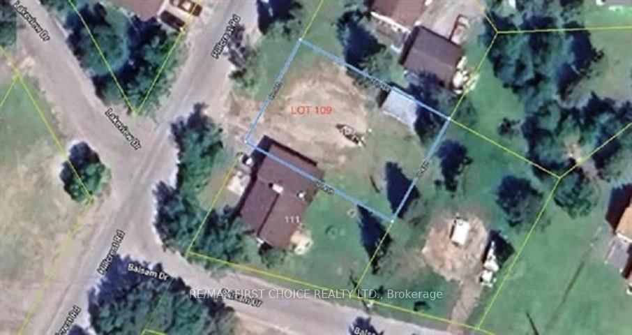
New Listing. Welcome to this beautiful, move-in-ready family home situated on a spacious double lot in a quiet, family-friendly neighbourhood — just steps from the lake and boat launch! Dock your boat down the street and enjoy easy access to some of the area’s best fishing. The location truly can’t be beat! Inside, you’ll find a unique and spacious layout with 3 bedrooms, 3 bathrooms, a large welcoming foyer and gleaming flooring throughout. The open-concept kitchen and dining area features patio doors leading to a covered rear deck — perfect for relaxing or entertaining. Unwind in your own electric sauna, while the finished lower level offers plenty of additional space for a growing family, recreation, hobbies or a home office. Outside, the double garage provides plenty of room for vehicles and toys, while the additional lot offers extra space for your RV, boat and more. With loads of room inside and out, an incredible location near the lake, and everything ready for you to simply unpack your bags and settle in, this is one you won’t want to miss. Call today to schedule your personal showing!
Property details
- Property type
- Detached
- Style
- Other
- Total rooms
- 8
- Property taxes
- $1,763 (2026)
- Days on market
- 36
- Status
- Active
- MLS®
Property history
Location
Open in Google MapsRecently sold nearby
Listing data last updated: Sep 17, 2026, 9:35 a.m. EDT via TRREB IDX.
First listed: Aug 13, 2026, 1:47 p.m. EDT.