
2 Woodborough Road • Guelph, ON photo 1
2 Woodborough Road • Guelph, ON photo 2
2 Woodborough Road • Guelph, ON photo 3
2 Woodborough Road • Guelph, ON photo 4
2 Woodborough Road • Guelph, ON photo 5
2 Woodborough Road • Guelph, ON photo 6
2 Woodborough Road • Guelph, ON photo 7
2 Woodborough Road • Guelph, ON photo 8
2 Woodborough Road • Guelph, ON photo 9
2 Woodborough Road • Guelph, ON photo 10
2 Woodborough Road • Guelph, ON photo 11
2 Woodborough Road • Guelph, ON photo 12
2 Woodborough Road • Guelph, ON photo 13
2 Woodborough Road • Guelph, ON photo 14
2 Woodborough Road • Guelph, ON photo 15
2 Woodborough Road • Guelph, ON photo 16
2 Woodborough Road • Guelph, ON photo 17
2 Woodborough Road • Guelph, ON photo 18
2 Woodborough Road • Guelph, ON photo 19
2 Woodborough Road • Guelph, ON photo 20
2 Woodborough Road • Guelph, ON photo 21
2 Woodborough Road • Guelph, ON photo 22
2 Woodborough Road • Guelph, ON photo 23
2 Woodborough Road • Guelph, ON photo 24
2 Woodborough Road • Guelph, ON photo 25
2 Woodborough Road • Guelph, ON photo 26
2 Woodborough Road • Guelph, ON photo 27
2 Woodborough Road • Guelph, ON photo 28
2 Woodborough Road • Guelph, ON photo 29
2 Woodborough Road • Guelph, ON photo 30
2 Woodborough Road • Guelph, ON photo 31
2 Woodborough Road • Guelph, ON photo 32
2 Woodborough Road • Guelph, ON photo 33
2 Woodborough Road • Guelph, ON photo 34
2 Woodborough Road • Guelph, ON photo 35
2 Woodborough Road • Guelph, ON photo 36
2 Woodborough Road • Guelph, ON photo 37
2 Woodborough Road • Guelph, ON photo 38
2 Woodborough Road • Guelph, ON photo 39
1 / 39
$849,900
2 Woodborough Road • Guelph, ONPrice Change▼ 2.86%
Courtesy of Red Brick Real Estate Brokerage Ltd.
3
Bedrooms
2
Bathrooms
1100-1500
Square feet
4
Parking

About this home

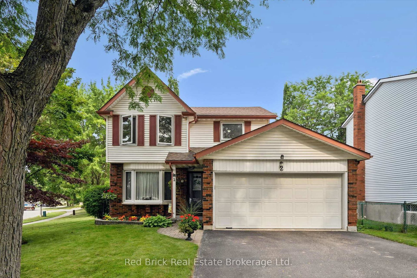
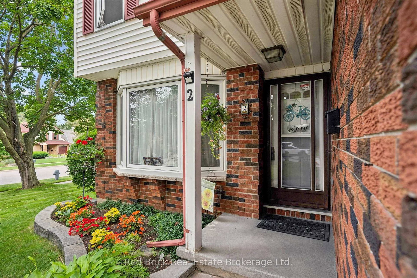
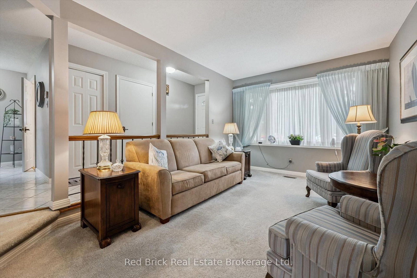
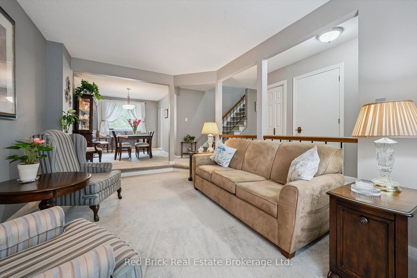
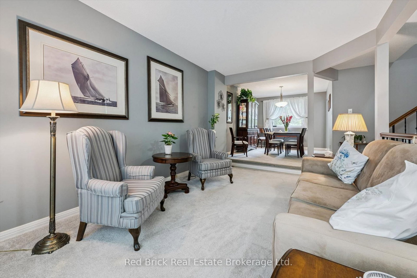
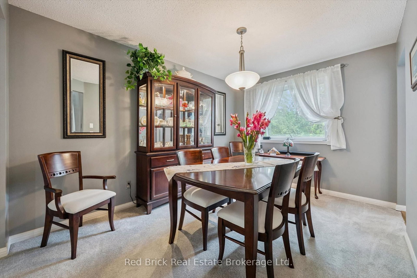
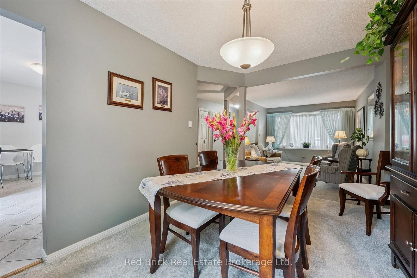
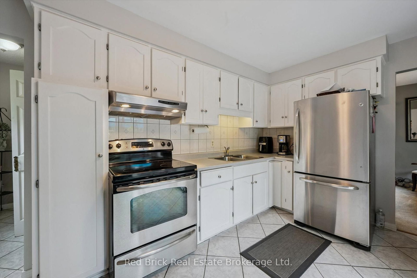
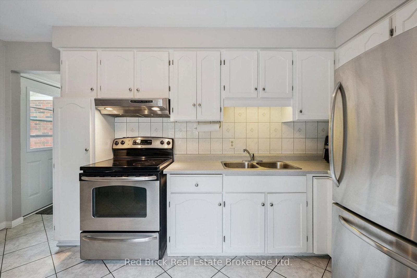
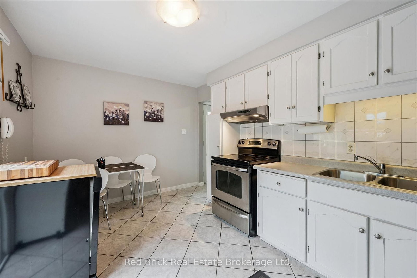
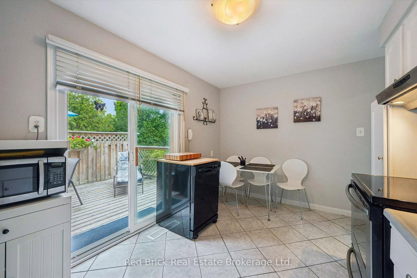
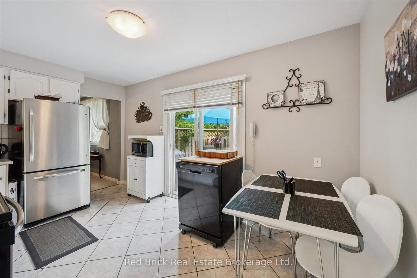
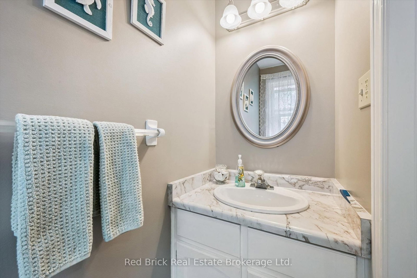
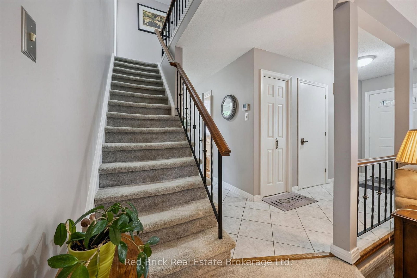
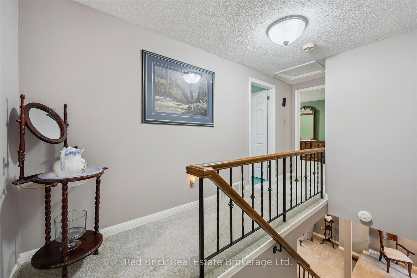
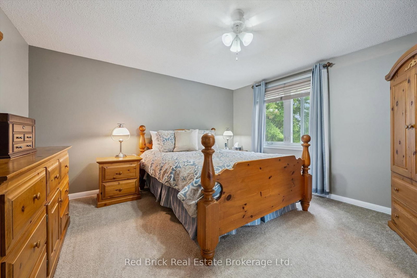
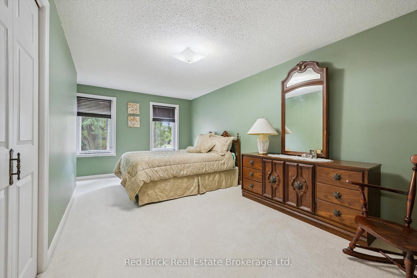
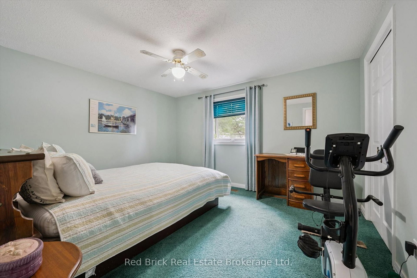
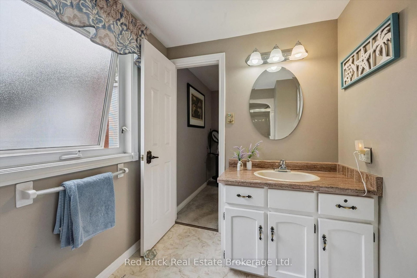
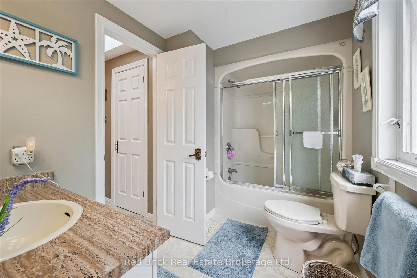
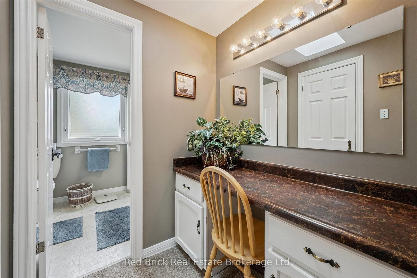
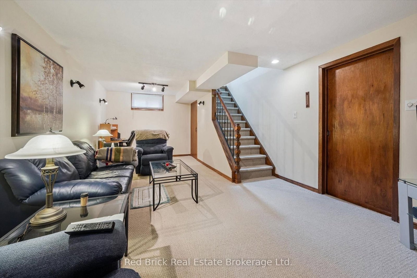
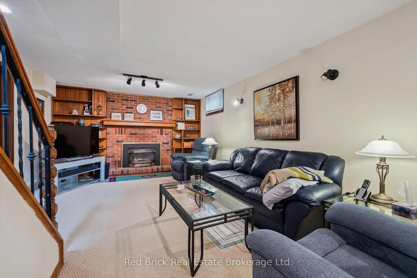
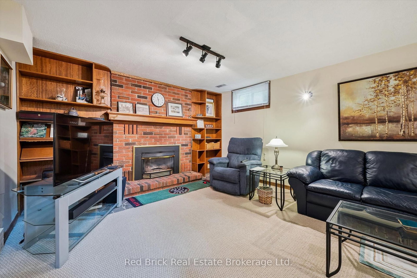
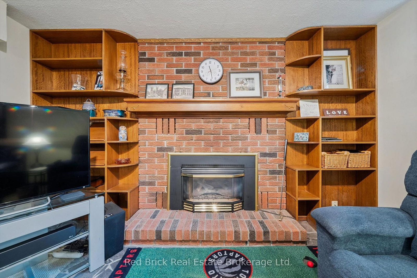
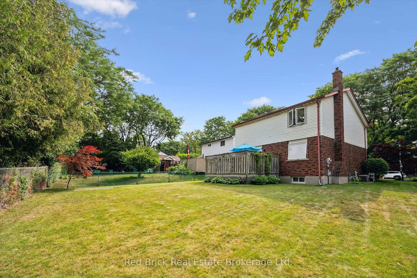
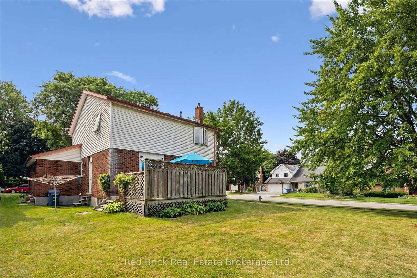
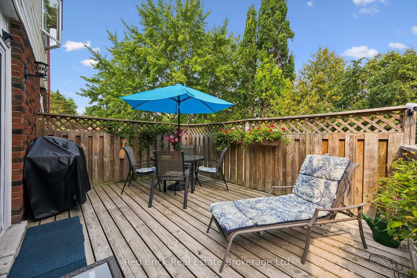
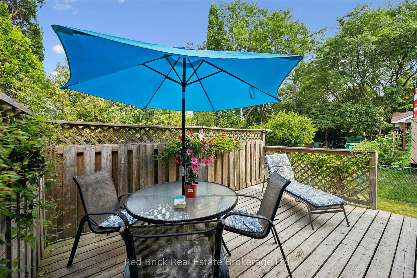
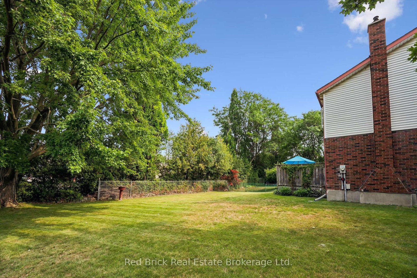
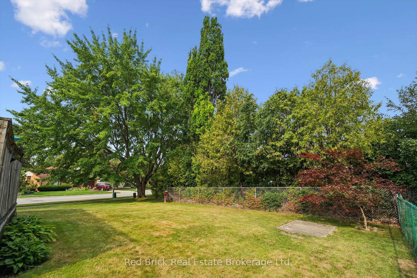
Welcome to 2 Woodborough Road! This meticulously maintained home is conveniently located in Guelph's desirable South End, close to numerous amenities, the University of Guelph and with easy 401 access. You'll quickly notice the pride of ownership and beautiful landscaping as you approach the home. Step inside to a bright and open main level featuring a spacious living and dining area that flows into the beautiful eat-in kitchen. A convenient 2 piece bathroom completes the main floor. Head upstairs where you'll find three generously sized bedrooms, including a spacious primary bedroom with a walk in closet and makeup counter. The 4 piece bathroom offers convenient ensuite privilege from the primary bedroom. Downstairs, the finished basement provides additional living space with a cozy rec room featuring a gas fireplace. You'll also find a laundry area along with plenty of room for storage. Outside, you can enjoy the large corner lot, mature trees, manicured gardens and a private deck, along with a two car garage and plenty of driveway parking.

Property details

Property type
Detached
Style
2-Storey
Approx. age (yrs)
31-50
Total rooms
12
Lot size
78 × 115 ft
Property taxes
$5,493 (2026)
Occupancy
Flexible
Days on market
12
Status
Active
MLS®

Property history

Recently sold nearby

Listing data last updated: Aug 24, 2026, 7:34 a.m. EDT via TRREB IDX.

First listed: Aug 13, 2026, 1:16 p.m. EDT.