
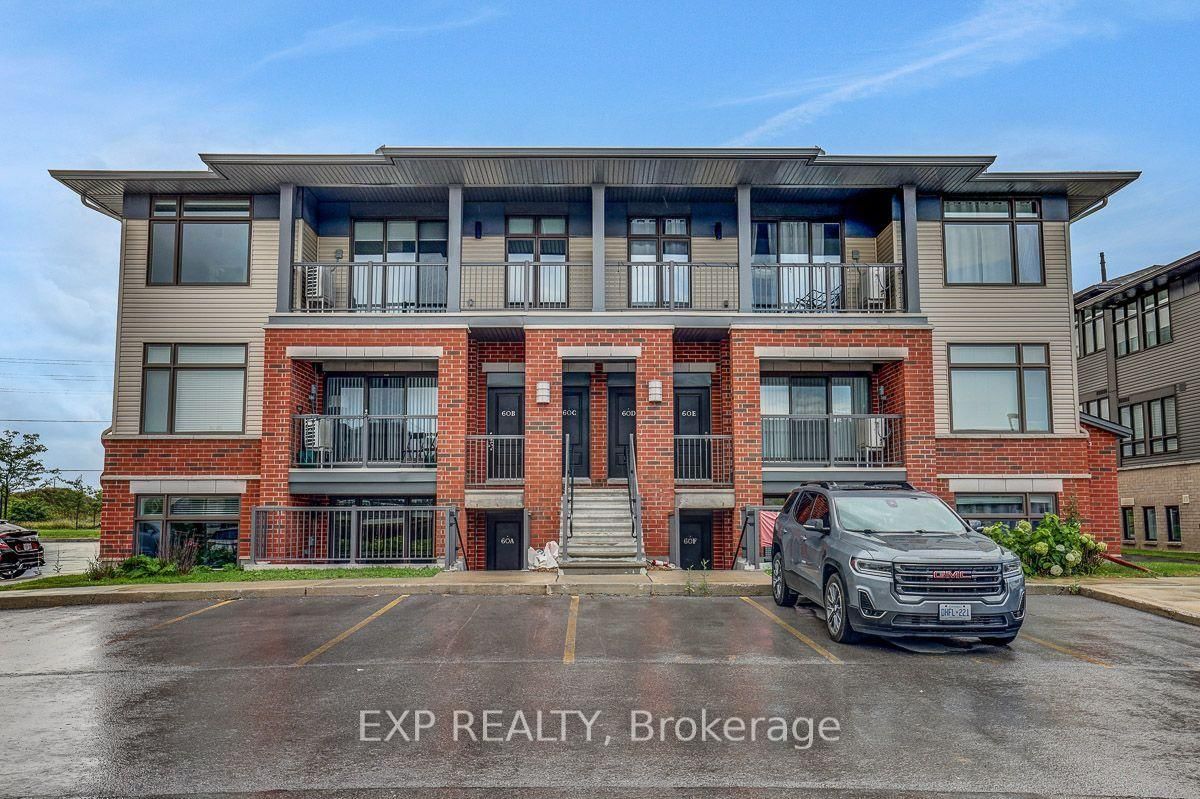
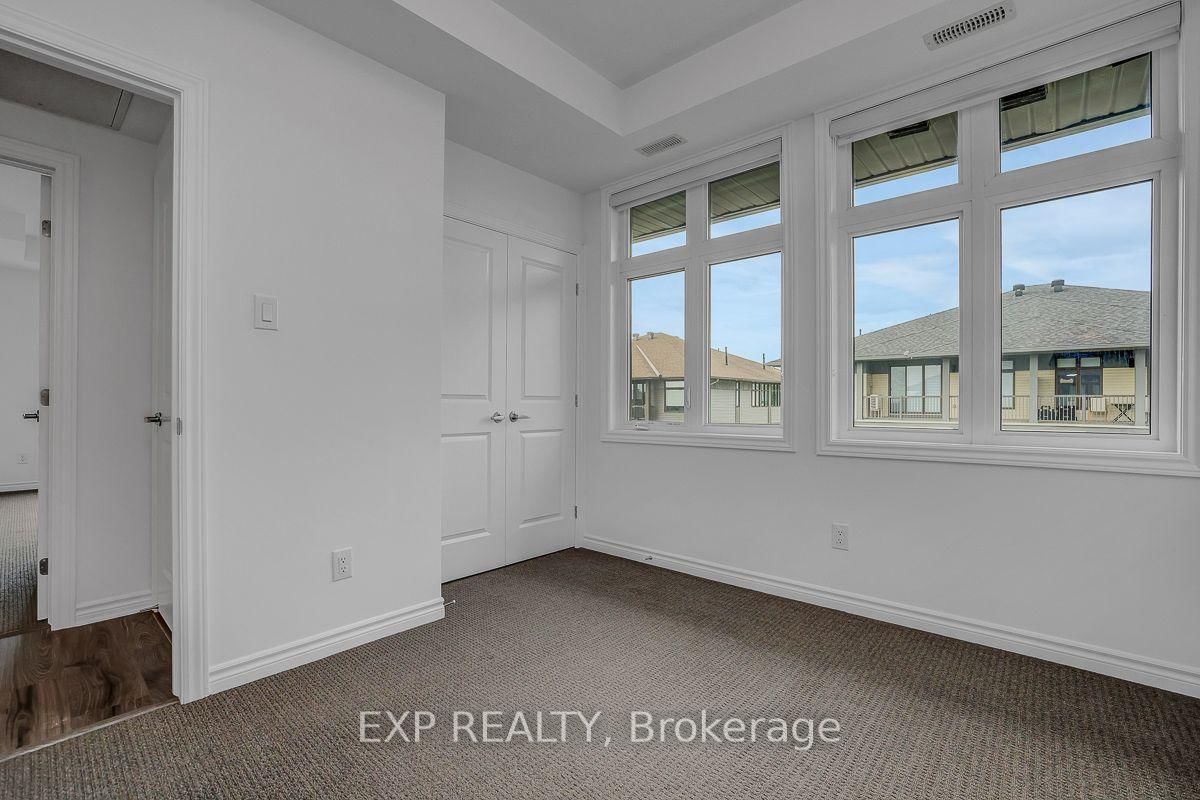
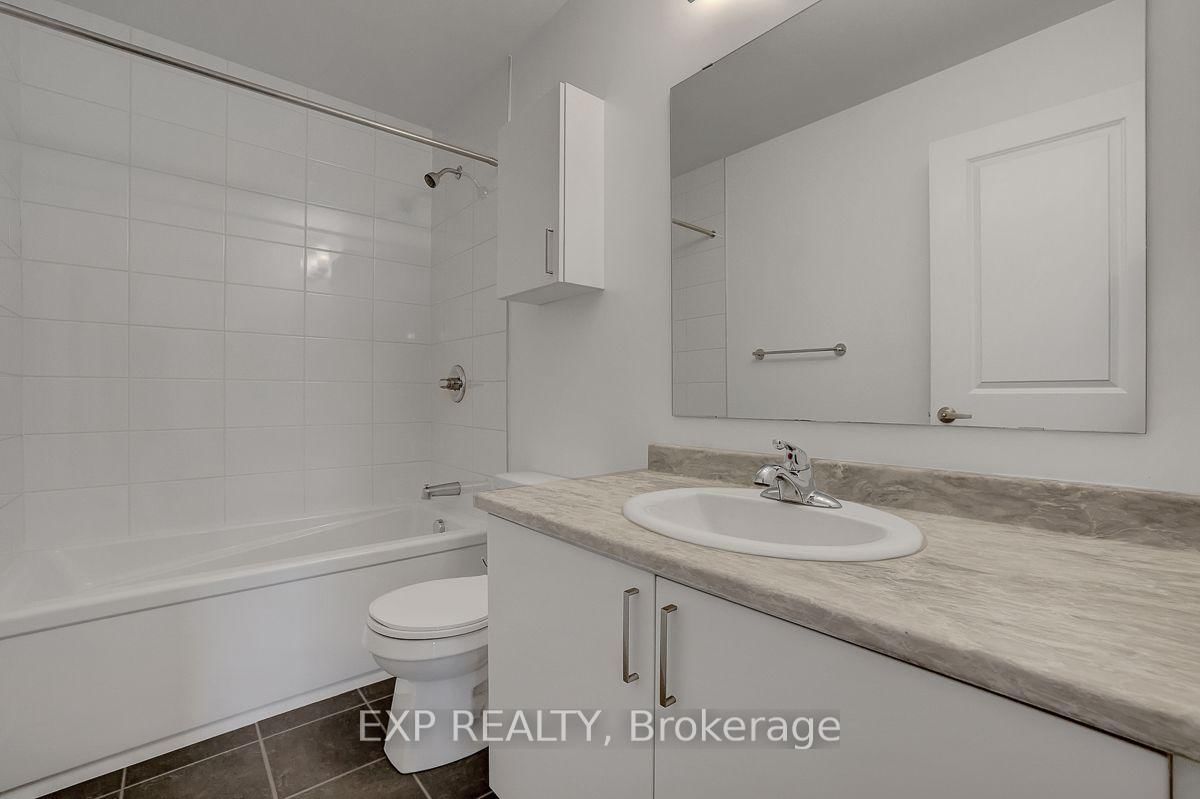
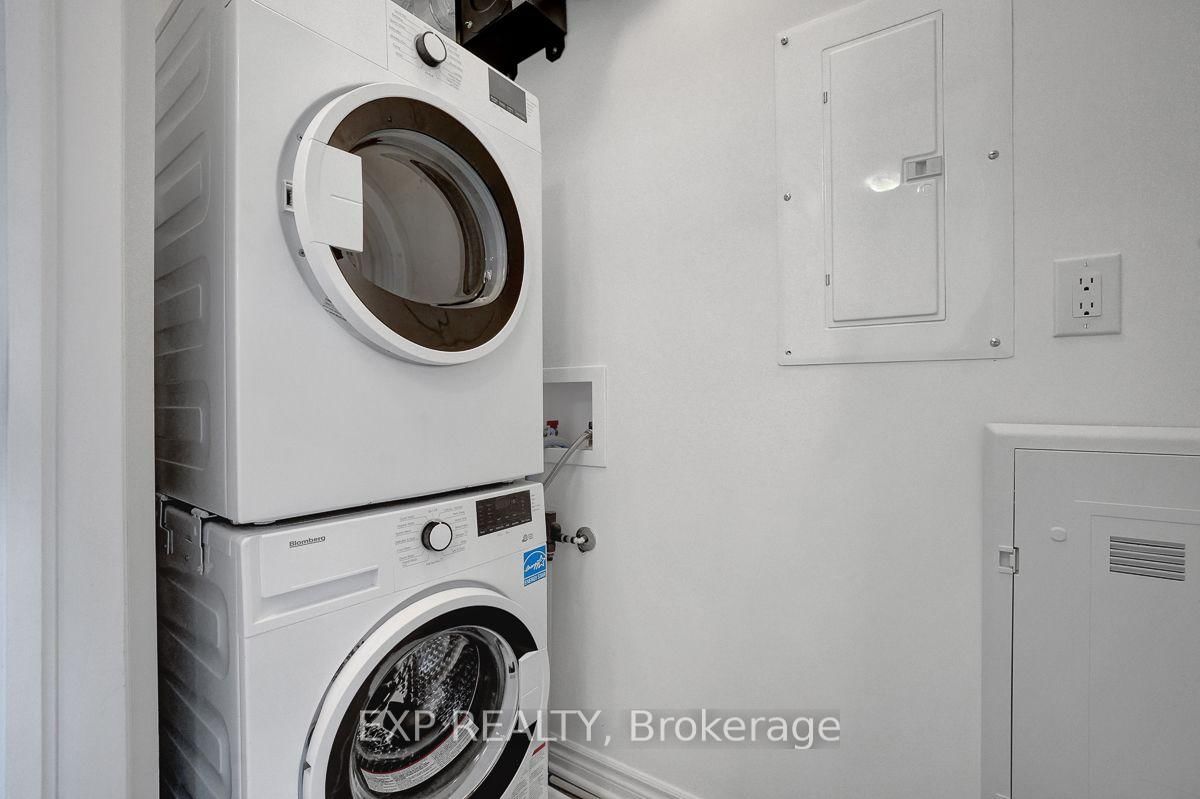
60 Jaguar Private • #C • Ottawa, ON photo 1
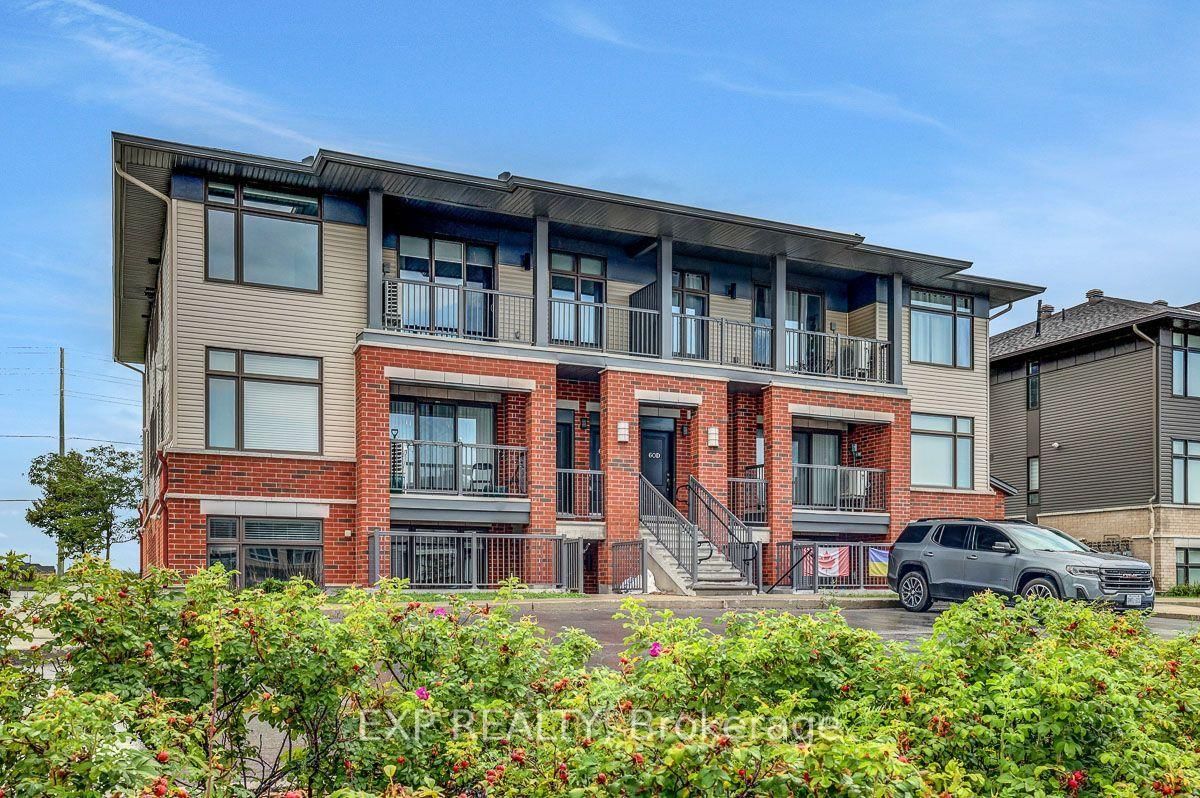
60 Jaguar Private • #C • Ottawa, ON photo 2
60 Jaguar Private • #C • Ottawa, ON photo 3
60 Jaguar Private • #C • Ottawa, ON photo 4
60 Jaguar Private • #C • Ottawa, ON photo 5
60 Jaguar Private • #C • Ottawa, ON photo 6
60 Jaguar Private • #C • Ottawa, ON photo 7
60 Jaguar Private • #C • Ottawa, ON photo 8
60 Jaguar Private • #C • Ottawa, ON photo 9
60 Jaguar Private • #C • Ottawa, ON photo 10
60 Jaguar Private • #C • Ottawa, ON photo 11
60 Jaguar Private • #C • Ottawa, ON photo 12
60 Jaguar Private • #C • Ottawa, ON photo 13
60 Jaguar Private • #C • Ottawa, ON photo 14
60 Jaguar Private • #C • Ottawa, ON photo 15
60 Jaguar Private • #C • Ottawa, ON photo 16
60 Jaguar Private • #C • Ottawa, ON photo 17
60 Jaguar Private • #C • Ottawa, ON photo 18
60 Jaguar Private • #C • Ottawa, ON photo 19
60 Jaguar Private • #C • Ottawa, ON photo 20
60 Jaguar Private • #C • Ottawa, ON photo 21
60 Jaguar Private • #C • Ottawa, ON photo 22
60 Jaguar Private • #C • Ottawa, ON photo 23
60 Jaguar Private • #C • Ottawa, ON photo 24
60 Jaguar Private • #C • Ottawa, ON photo 25
60 Jaguar Private • #C • Ottawa, ON photo 26
60 Jaguar Private • #C • Ottawa, ON photo 27
60 Jaguar Private • #C • Ottawa, ON photo 28
60 Jaguar Private • #C • Ottawa, ON photo 29
60 Jaguar Private • #C • Ottawa, ON photo 30
60 Jaguar Private • #C • Ottawa, ON photo 31
60 Jaguar Private • #C • Ottawa, ON photo 32
60 Jaguar Private • #C • Ottawa, ON photo 33
60 Jaguar Private • #C • Ottawa, ON photo 34
60 Jaguar Private • #C • Ottawa, ON photo 35
60 Jaguar Private • #C • Ottawa, ON photo 36
60 Jaguar Private • #C • Ottawa, ON photo 37
60 Jaguar Private • #C • Ottawa, ON photo 38
60 Jaguar Private • #C • Ottawa, ON photo 39
60 Jaguar Private • #C • Ottawa, ON photo 40
60 Jaguar Private • #C • Ottawa, ON photo 41
1 / 41
$369,900
60 Jaguar Private • #C • Ottawa, ONPrice Change▼ 7.52%
Courtesy of EXP REALTY
2
Bedrooms
2
Bathrooms
1000-1199
Square feet
1
Parking

About this home

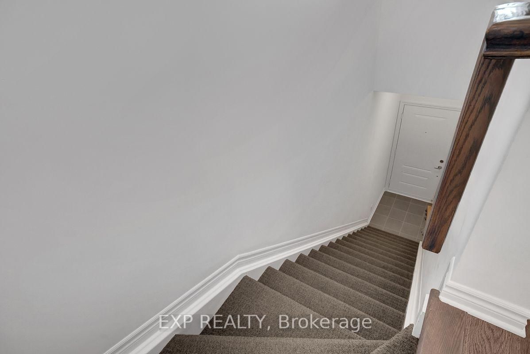
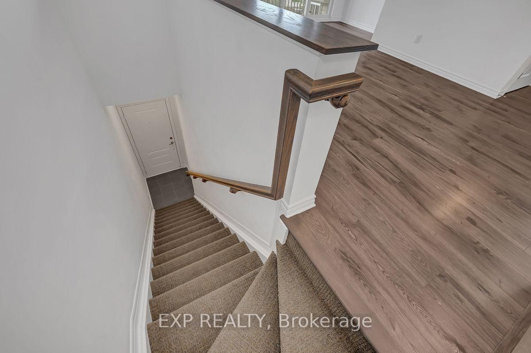
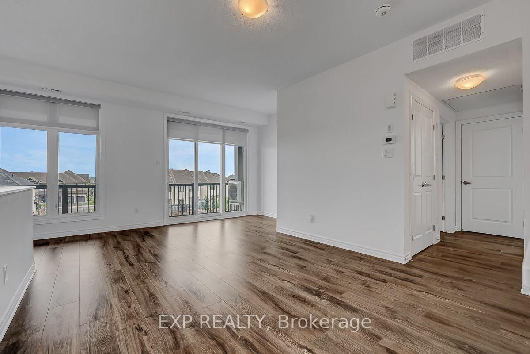
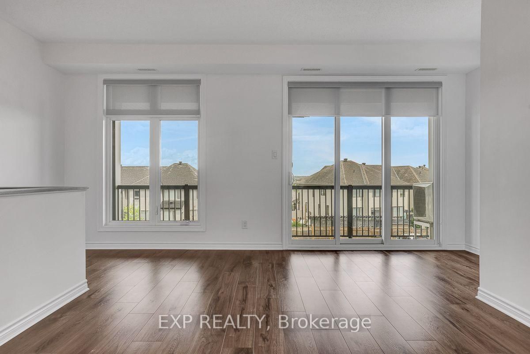
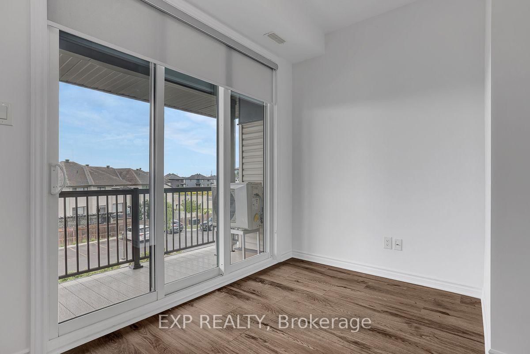
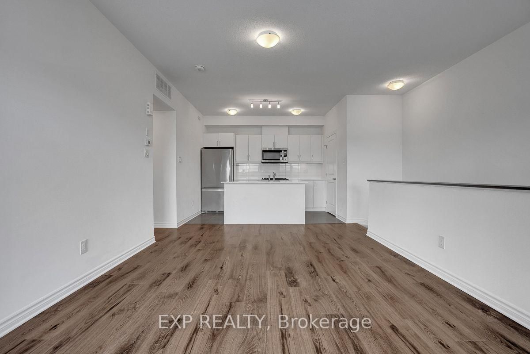
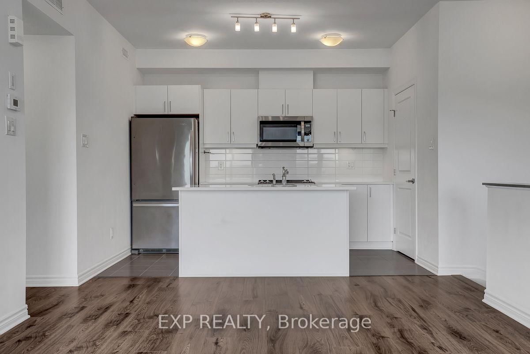
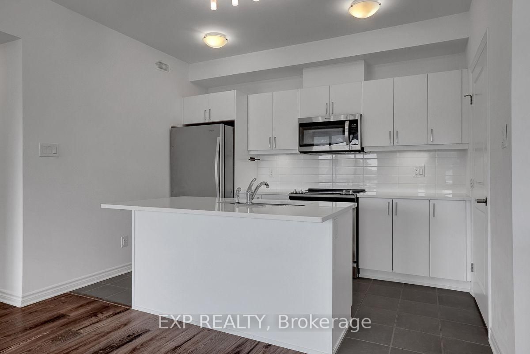
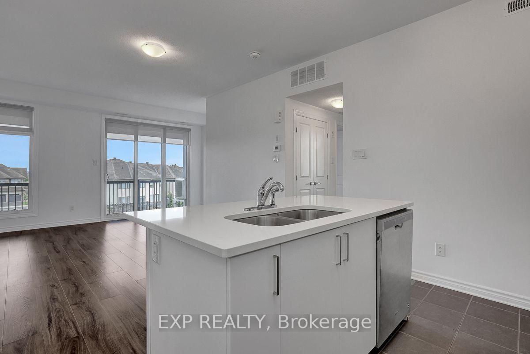
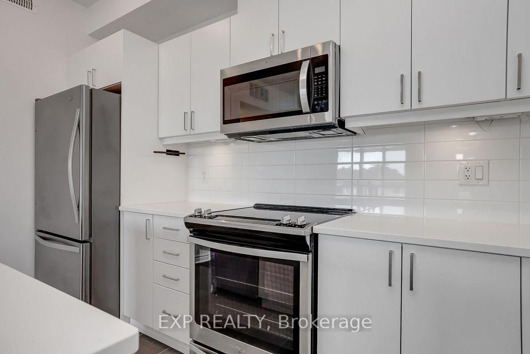
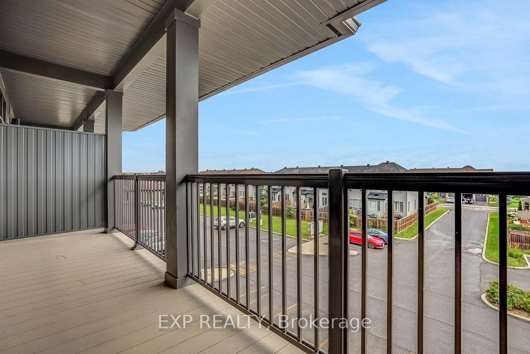
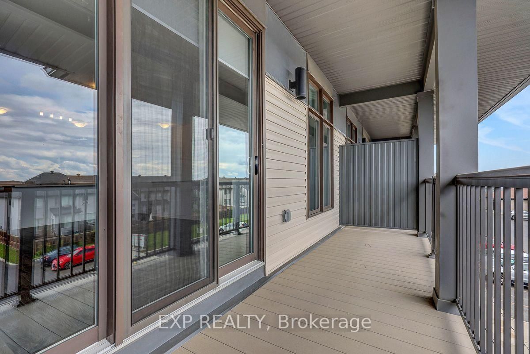
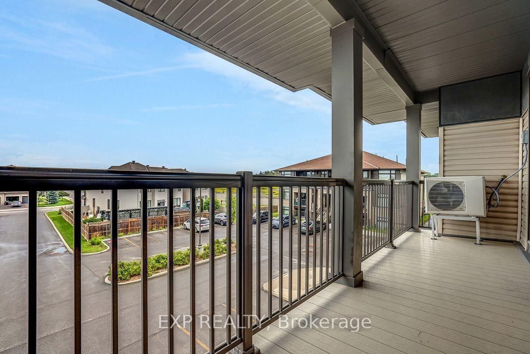
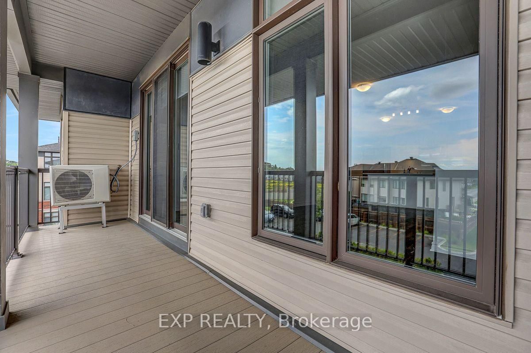
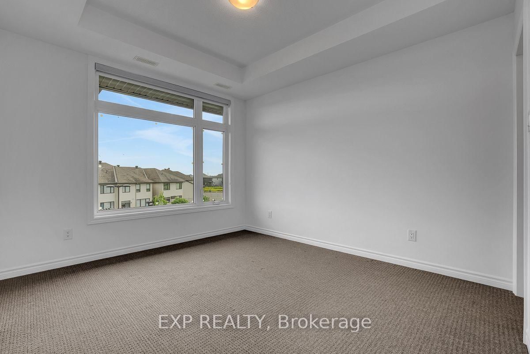
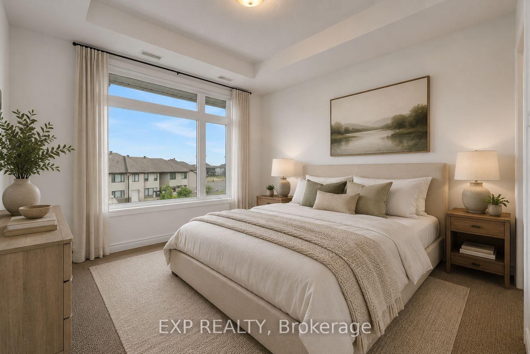
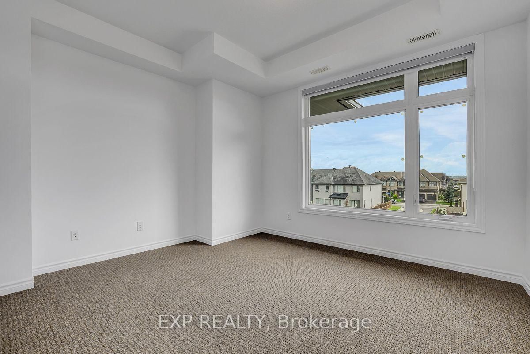
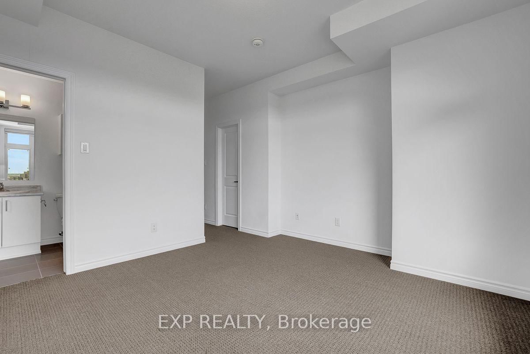
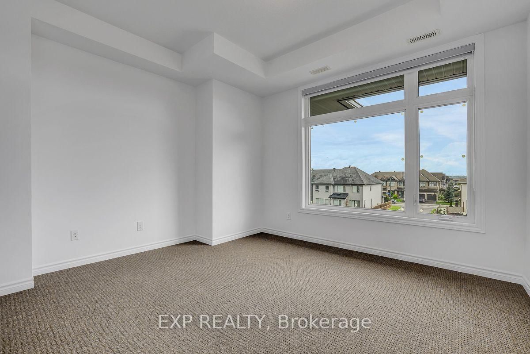
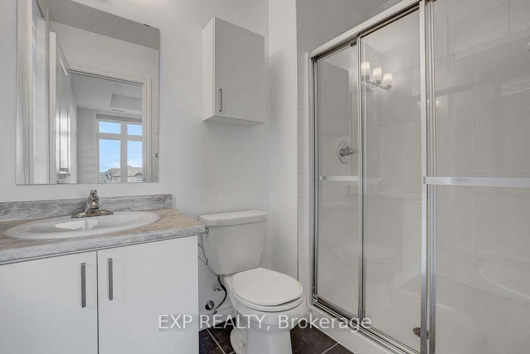
Welcome to this bright and spacious upper-level 2-bedroom, 2-full-bathroom condo, ideally located close to shopping, the Cardel Recreation Centre, several schools, and other everyday amenities. Built by reputable builder Phoenix Homes, this well-designed condo is perfect for first-time homebuyers, downsizers, or investors. Walk up to your bright upper-level unit featuring quality finishes and an abundance of natural light. The open-concept kitchen is a chef's dream, offering elegant Quartz countertops, a convenient breakfast bar, Upscale appliances, and ample cupboard space. The kitchen also provides easy access to the convenient in-unit laundry area with a washer and dryer, along with additional storage space. The spacious living/dining room features oversized windows that fill the space with natural light and offers convenient access to the large balcony with a pleasant view. The primary bedroom features a 3-piece ensuite and a large walk-in closet, providing excellent comfort and storage. The second good-sized bedroom is conveniently located with access to the second full bathroom, making it ideal for family, guests, or a home office. Don't miss this fantastic opportunity to own a beautiful 2-bedroom, 2-bathroom unit with LOW condo fees!

Property details

Property type
Condo Apartment
Style
1 Storey/Apt
Approx. age (yrs)
0-5
Total rooms
8
Maintenance fee
$422/mo
Exposure
North
Property taxes
$3,148.09 (2026)
Occupancy
immediate
Days on market
35
Status
Active
MLS®

Property history

Recently sold nearby

Listing data last updated: Sep 16, 2026, 11:32 a.m. EDT via TRREB IDX.

First listed: Aug 13, 2026, 10:35 a.m. EDT.