
93 Lorne Card Drive • Brant, ON photo 1
93 Lorne Card Drive • Brant, ON photo 2
93 Lorne Card Drive • Brant, ON photo 3
93 Lorne Card Drive • Brant, ON photo 4
93 Lorne Card Drive • Brant, ON photo 5
93 Lorne Card Drive • Brant, ON photo 6
93 Lorne Card Drive • Brant, ON photo 7
93 Lorne Card Drive • Brant, ON photo 8
93 Lorne Card Drive • Brant, ON photo 9
93 Lorne Card Drive • Brant, ON photo 10
93 Lorne Card Drive • Brant, ON photo 11
93 Lorne Card Drive • Brant, ON photo 12
93 Lorne Card Drive • Brant, ON photo 13
93 Lorne Card Drive • Brant, ON photo 14
93 Lorne Card Drive • Brant, ON photo 15
93 Lorne Card Drive • Brant, ON photo 16
93 Lorne Card Drive • Brant, ON photo 17
93 Lorne Card Drive • Brant, ON photo 18
93 Lorne Card Drive • Brant, ON photo 19
93 Lorne Card Drive • Brant, ON photo 20
93 Lorne Card Drive • Brant, ON photo 21
93 Lorne Card Drive • Brant, ON photo 22
93 Lorne Card Drive • Brant, ON photo 23
93 Lorne Card Drive • Brant, ON photo 24
93 Lorne Card Drive • Brant, ON photo 25
93 Lorne Card Drive • Brant, ON photo 26
93 Lorne Card Drive • Brant, ON photo 27
93 Lorne Card Drive • Brant, ON photo 28
93 Lorne Card Drive • Brant, ON photo 29
93 Lorne Card Drive • Brant, ON photo 30
93 Lorne Card Drive • Brant, ON photo 31
93 Lorne Card Drive • Brant, ON photo 32
93 Lorne Card Drive • Brant, ON photo 33
93 Lorne Card Drive • Brant, ON photo 34
93 Lorne Card Drive • Brant, ON photo 35
93 Lorne Card Drive • Brant, ON photo 36
93 Lorne Card Drive • Brant, ON photo 37
93 Lorne Card Drive • Brant, ON photo 38
93 Lorne Card Drive • Brant, ON photo 39
93 Lorne Card Drive • Brant, ON photo 40
93 Lorne Card Drive • Brant, ON photo 41
93 Lorne Card Drive • Brant, ON photo 42
1 / 42
$1,069,000
93 Lorne Card Drive • Brant, ONPrice Change▲ 33.63%
Courtesy of HOMELIFE SUPERSTARS REAL ESTATE LIMITED
4
Bedrooms
3
Bathrooms
2500-3000
Square feet
4
Parking

About this home

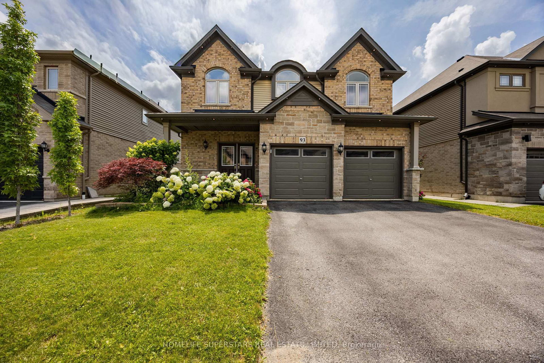
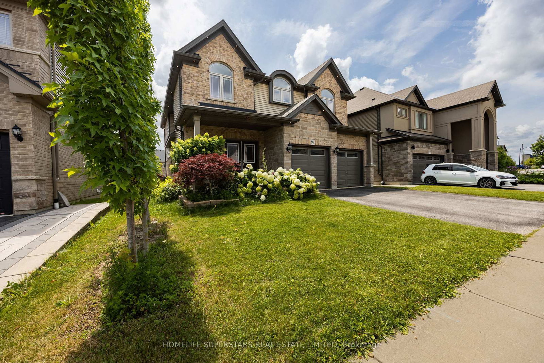
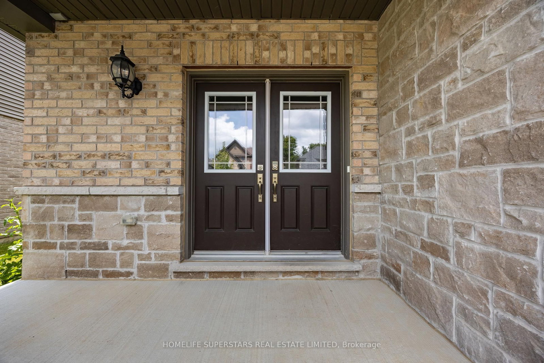
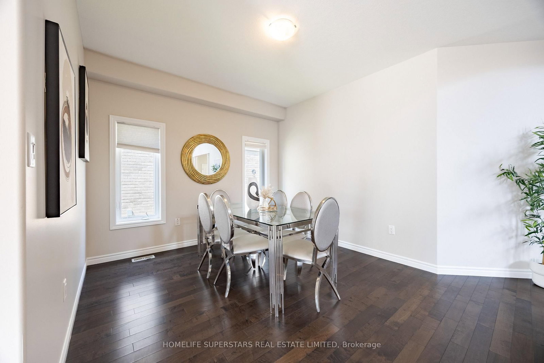
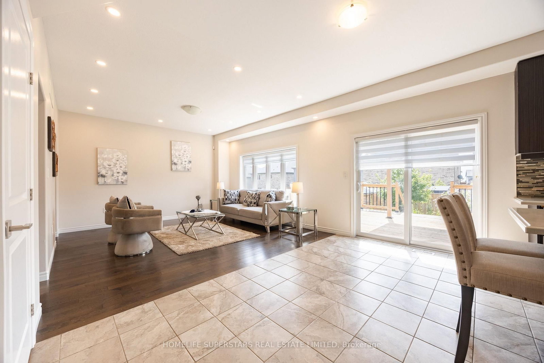
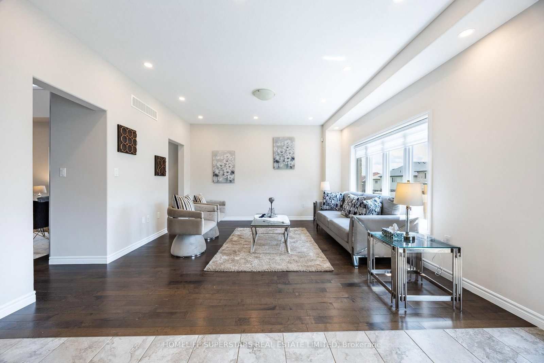
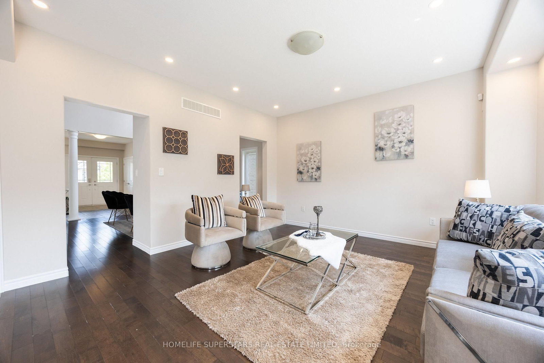
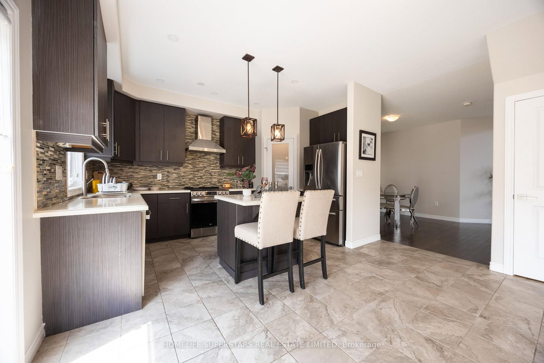
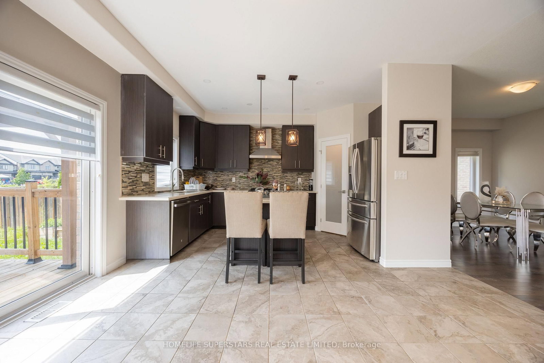
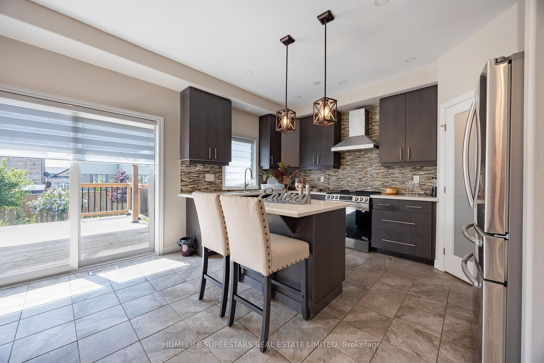
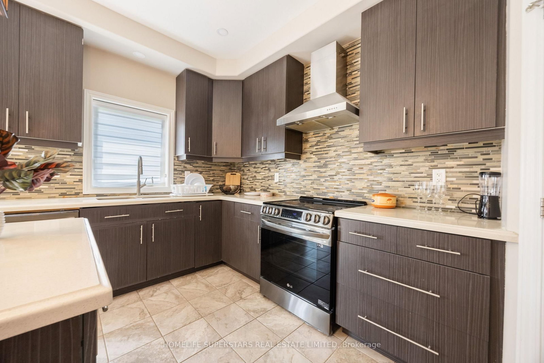
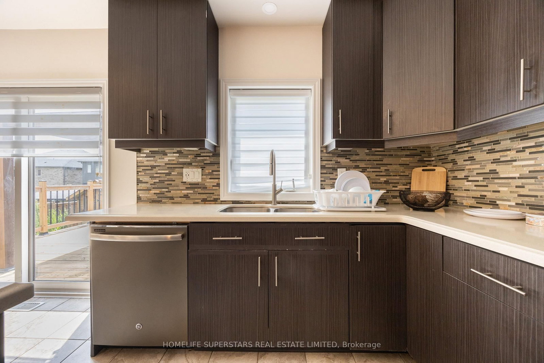
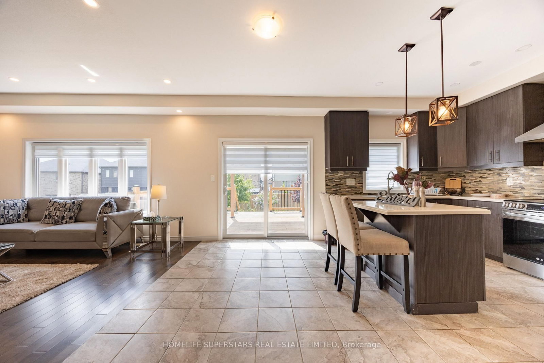
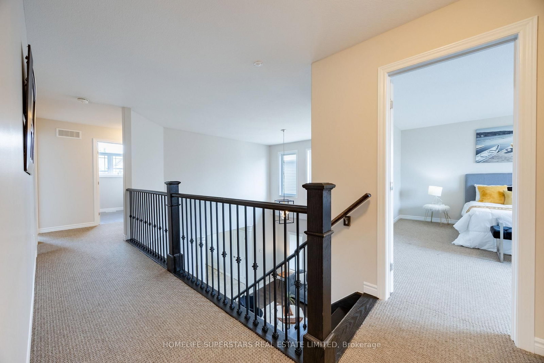
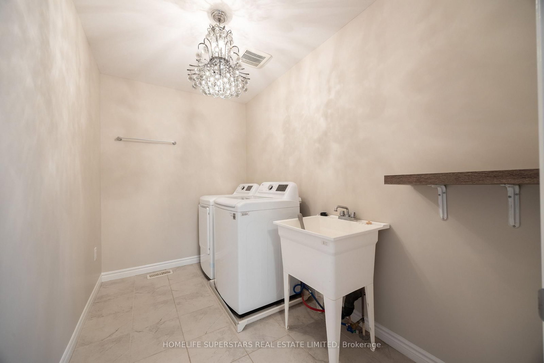
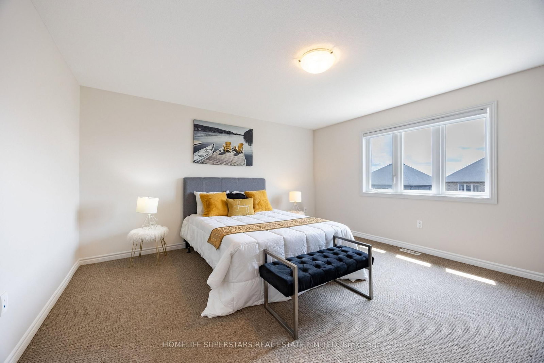
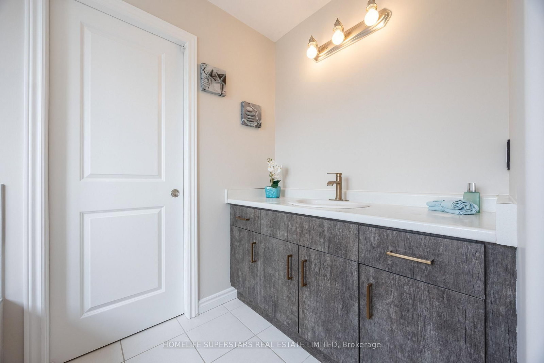
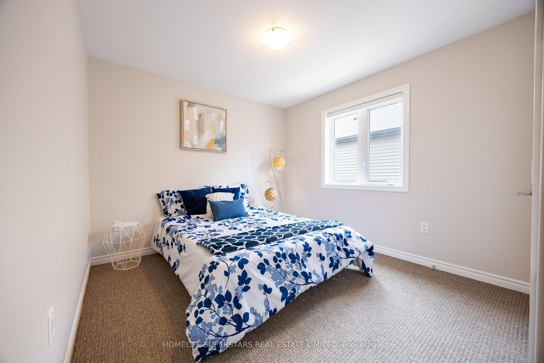
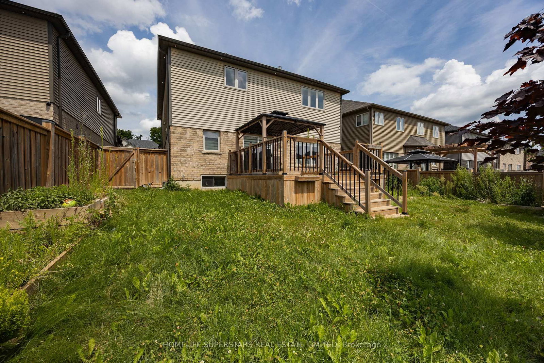
Welcome home to 93 Lorne Card Drive, Losani Homes "MacKenzie" model, premium lot, with 4 bedrooms, 2.5 bathrooms, double car garage located in Paris. The main floor features 9-foot ceilings, separate living and family room. Living room features 17-foot ceiling. Finishing the living room is a fully upgraded fireplace and windows. Main floor is carpet free with hardwood throughout the main floor and has an oak staircase leading to the upper level. Kitchen has been upgraded with stainless steel appliances, backsplash, quartz countertop, pantry and extended height upper cabinetry door from house to garage. Finishing off the main floor is a 2-piece powder room. Taking the staircase to the upper level, you will find a large master bedroom with spacious walk-in closet and 5-piece ensuite with double sink vanity, separate toilet and glass shower, there are also 3 large bedrooms shared with main 4-piece bath. Upper-level laundry. Sound system in the family room. Spacious foyer. Great neighborhood. Fully Fenced backyard with large deck, gazebo and landscaping. just steps away from Highway 403. Don't miss out on this great opportunity.

Property details

Property type
Detached
Style
2-Storey
Approx. age (yrs)
6-15
Total rooms
9
Lot size
50 × 109.9 ft
Property taxes
$6,006 (2025)
Occupancy
Flexible
Days on market
21
Status
Active
MLS®

Property history

Recently sold nearby

Listing data last updated: Sep 1, 2026, 7:35 p.m. EDT via TRREB IDX.

First listed: Aug 13, 2026, 10:33 a.m. EDT.