
64 Warren Road • Kitchener, ON photo 1
64 Warren Road • Kitchener, ON photo 2
64 Warren Road • Kitchener, ON photo 3
64 Warren Road • Kitchener, ON photo 4
64 Warren Road • Kitchener, ON photo 5
64 Warren Road • Kitchener, ON photo 6
64 Warren Road • Kitchener, ON photo 7
64 Warren Road • Kitchener, ON photo 8
64 Warren Road • Kitchener, ON photo 9
64 Warren Road • Kitchener, ON photo 10
64 Warren Road • Kitchener, ON photo 11
64 Warren Road • Kitchener, ON photo 12
64 Warren Road • Kitchener, ON photo 13
64 Warren Road • Kitchener, ON photo 14
64 Warren Road • Kitchener, ON photo 15
64 Warren Road • Kitchener, ON photo 16
64 Warren Road • Kitchener, ON photo 17
64 Warren Road • Kitchener, ON photo 18
64 Warren Road • Kitchener, ON photo 19
64 Warren Road • Kitchener, ON photo 20
64 Warren Road • Kitchener, ON photo 21
64 Warren Road • Kitchener, ON photo 22
64 Warren Road • Kitchener, ON photo 23
64 Warren Road • Kitchener, ON photo 24
64 Warren Road • Kitchener, ON photo 25
64 Warren Road • Kitchener, ON photo 26
64 Warren Road • Kitchener, ON photo 27
64 Warren Road • Kitchener, ON photo 28
64 Warren Road • Kitchener, ON photo 29
64 Warren Road • Kitchener, ON photo 30
64 Warren Road • Kitchener, ON photo 31
64 Warren Road • Kitchener, ON photo 32
64 Warren Road • Kitchener, ON photo 33
64 Warren Road • Kitchener, ON photo 34
64 Warren Road • Kitchener, ON photo 35
64 Warren Road • Kitchener, ON photo 36
64 Warren Road • Kitchener, ON photo 37
1 / 37
$699,900
64 Warren Road • Kitchener, ONNew
Courtesy of ROYAL LEPAGE WOLLE REALTY
4
Bedrooms
2
Bathrooms
1100-1500
Square feet
5
Parking

About this home

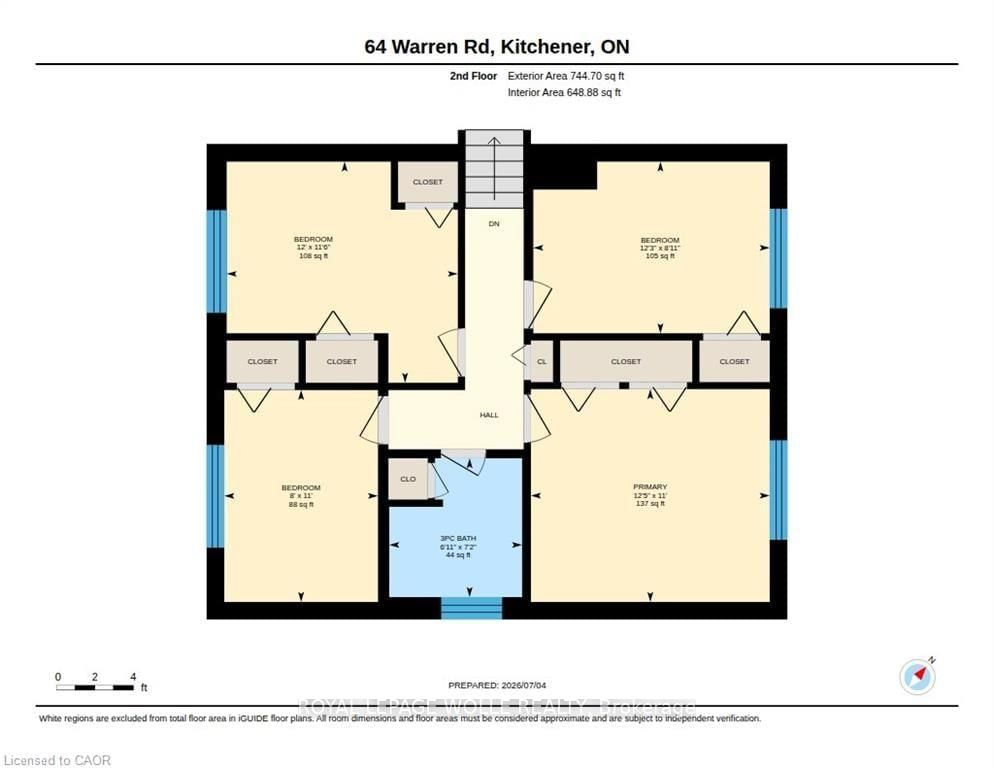
4 UPPER LEVEL BEDROOMS ON A 0.25 ACRE LOT! This charming mid-century side split offers unbelievable value and potential on a quiet street lined with beautiful mature trees in desirable Forest Hill, Kitchener. The spacious finished basement with oversized windows and second full bathroom is ideal for multi-generational living, adding a 5th bedroom, or just extra room for family time or game nights! This home's massive70' x 184' lot features a large poured-concrete patio, and garage with direct backyard access - creating the perfect setup for a future pool, detached workshop, or secondary dwelling. On the main floor, large windows frame tree-lined street views alongside an eat-in kitchen designed for entertaining. Walk to nearby parks, schools, Forest Heights Community Centre, and quick shopping at Sunrise/Highland plazas, with seamlessHwy 7/8 & 401 commuter access.. Note: Some photos have been virtually staged todemonstrate potential use of the space. Open Houses Sat Aug 15 & Sun Aug 16th 1 - 4pm

Property details

Property type
Detached
Style
Sidesplit
Approx. age (yrs)
51-99
Total rooms
12
Lot size
70 × 183.98 ft
Property taxes
$4,625 (2026)
Occupancy
Flexible
Days on market
12
Status
Active
MLS®

Property history

Recently sold nearby

Listing data last updated: Aug 22, 2026, 2:35 p.m. EDT via TRREB IDX.

First listed: Aug 13, 2026, 10:23 a.m. EDT.