
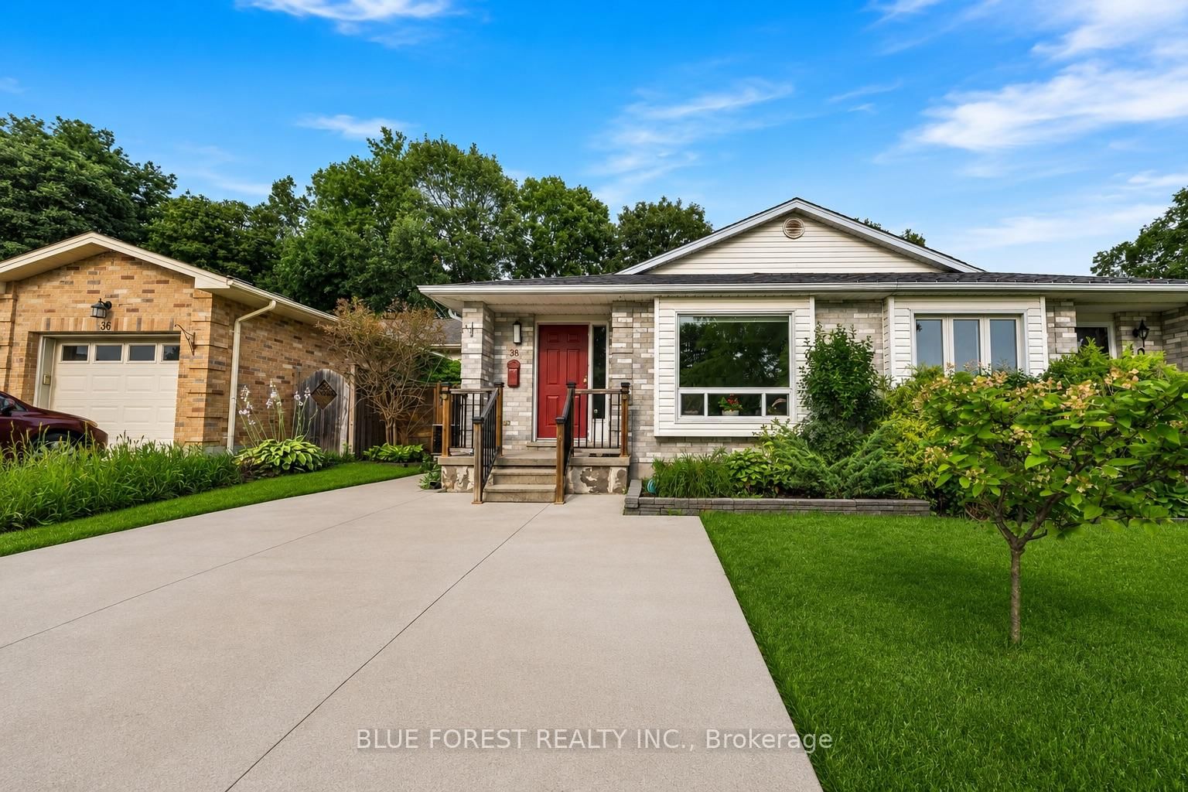
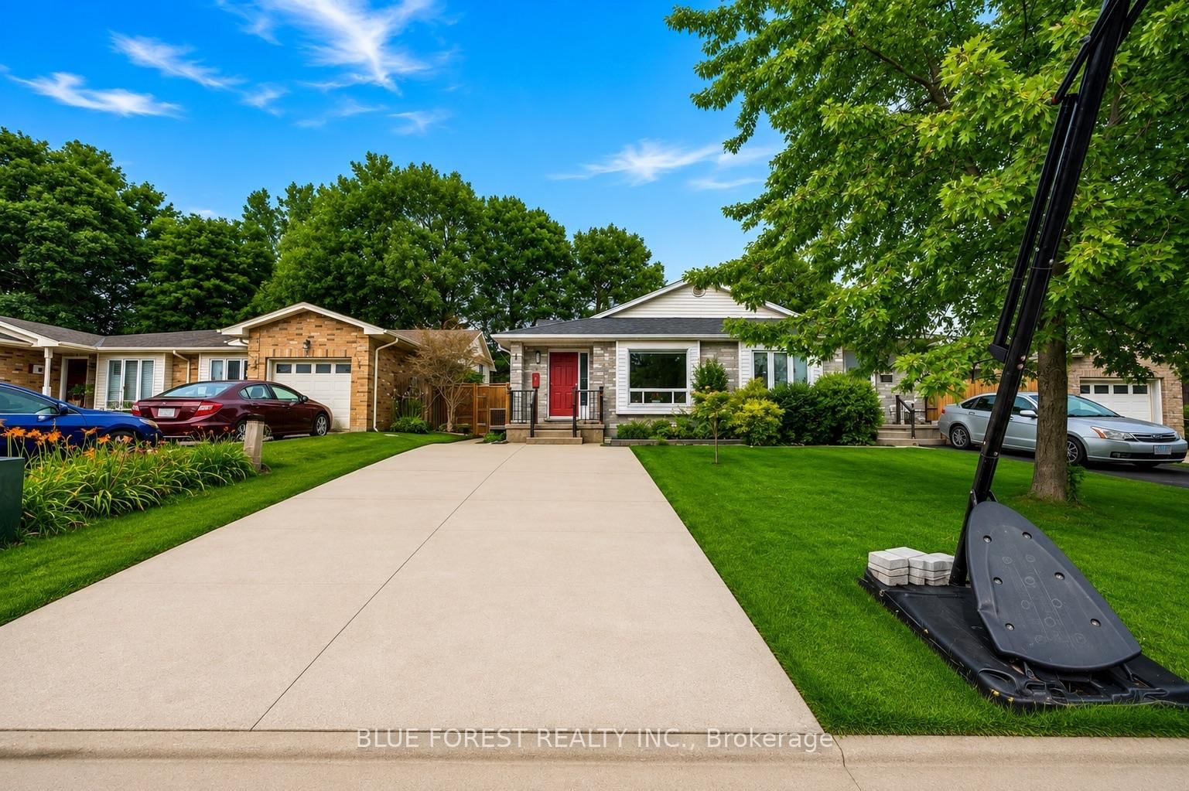
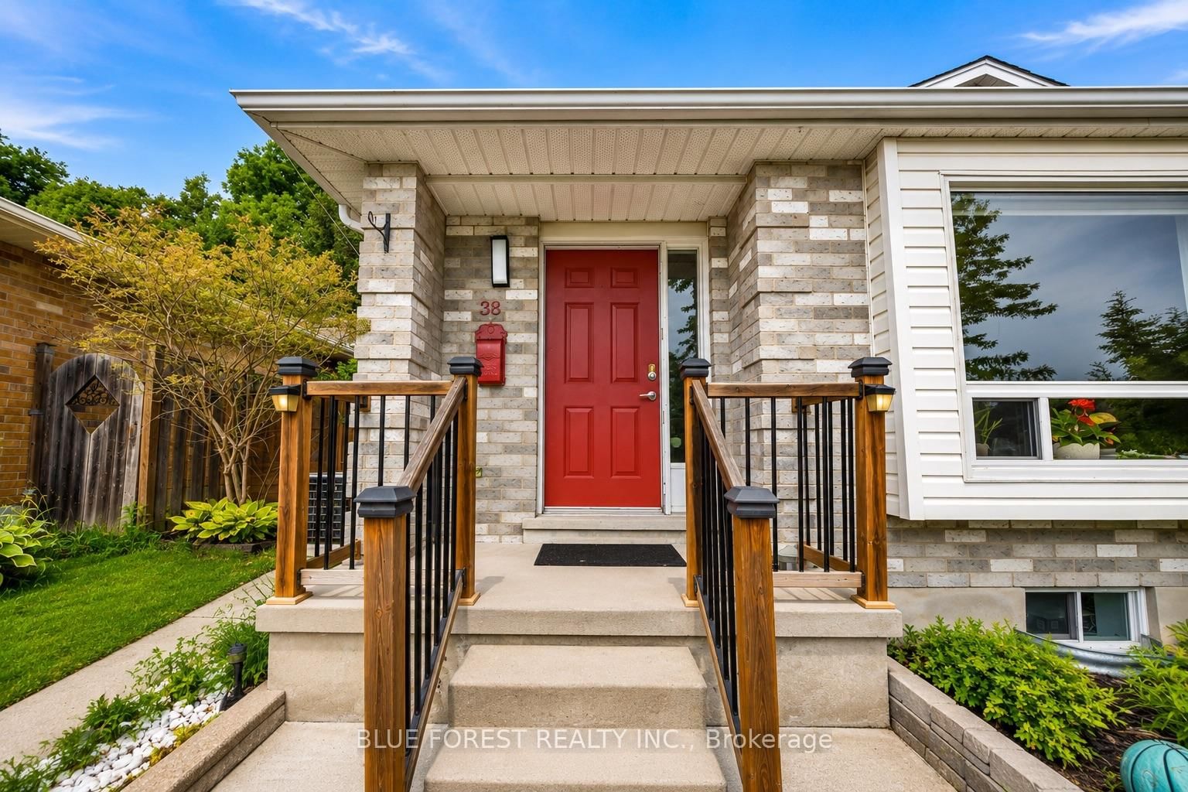
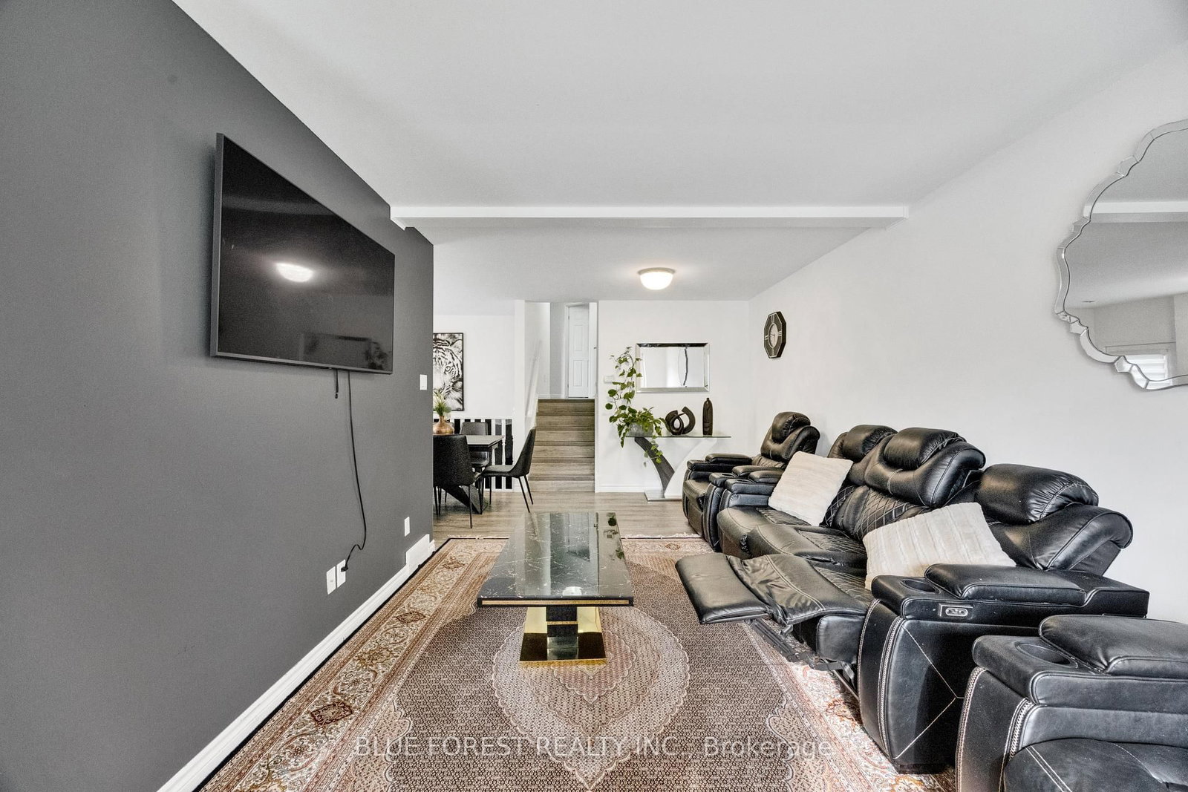
38 Folkstone Court • London East, ON photo 1
38 Folkstone Court • London East, ON photo 2
38 Folkstone Court • London East, ON photo 3
38 Folkstone Court • London East, ON photo 4
38 Folkstone Court • London East, ON photo 5
38 Folkstone Court • London East, ON photo 6
38 Folkstone Court • London East, ON photo 7
38 Folkstone Court • London East, ON photo 8
38 Folkstone Court • London East, ON photo 9
38 Folkstone Court • London East, ON photo 10
38 Folkstone Court • London East, ON photo 11
38 Folkstone Court • London East, ON photo 12
38 Folkstone Court • London East, ON photo 13
38 Folkstone Court • London East, ON photo 14
38 Folkstone Court • London East, ON photo 15
38 Folkstone Court • London East, ON photo 16
38 Folkstone Court • London East, ON photo 17
38 Folkstone Court • London East, ON photo 18
38 Folkstone Court • London East, ON photo 19
38 Folkstone Court • London East, ON photo 20
38 Folkstone Court • London East, ON photo 21
38 Folkstone Court • London East, ON photo 22
38 Folkstone Court • London East, ON photo 23
38 Folkstone Court • London East, ON photo 24
38 Folkstone Court • London East, ON photo 25
38 Folkstone Court • London East, ON photo 26
38 Folkstone Court • London East, ON photo 27
38 Folkstone Court • London East, ON photo 28
38 Folkstone Court • London East, ON photo 29
38 Folkstone Court • London East, ON photo 30
38 Folkstone Court • London East, ON photo 31
38 Folkstone Court • London East, ON photo 32
38 Folkstone Court • London East, ON photo 33
38 Folkstone Court • London East, ON photo 34
38 Folkstone Court • London East, ON photo 35
38 Folkstone Court • London East, ON photo 36
38 Folkstone Court • London East, ON photo 37
38 Folkstone Court • London East, ON photo 38
38 Folkstone Court • London East, ON photo 39
38 Folkstone Court • London East, ON photo 40
38 Folkstone Court • London East, ON photo 41
38 Folkstone Court • London East, ON photo 42
38 Folkstone Court • London East, ON photo 43
1 / 43
$499,900
38 Folkstone Court • London East, ONNew
Courtesy of BLUE FOREST REALTY INC.
3+1
Bedrooms
2
Bathrooms
700-1100
Square feet
2
Parking

About this home

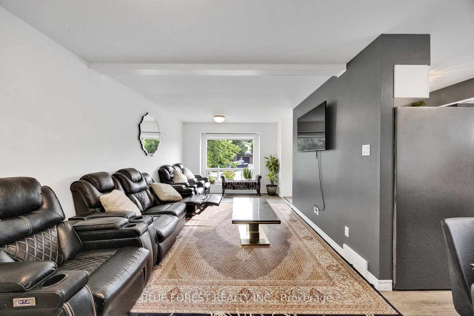
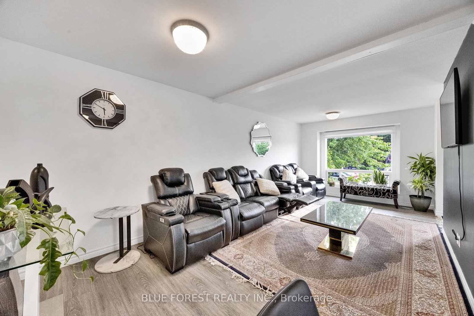
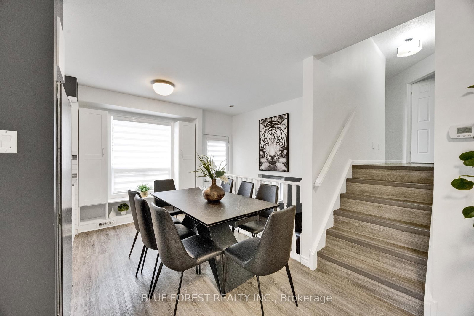
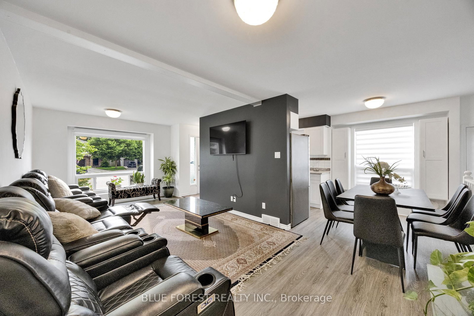
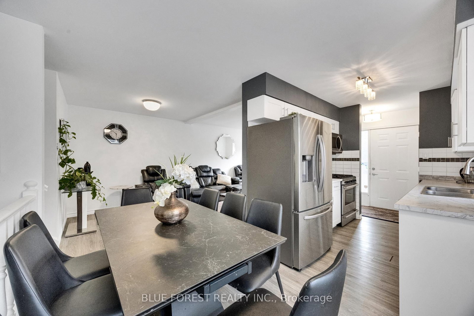
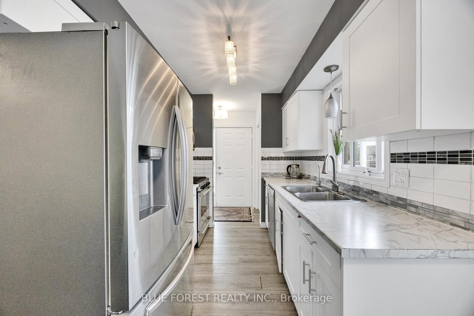
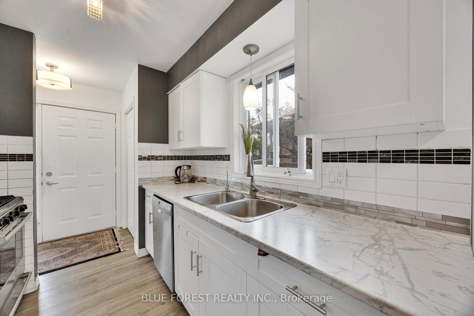
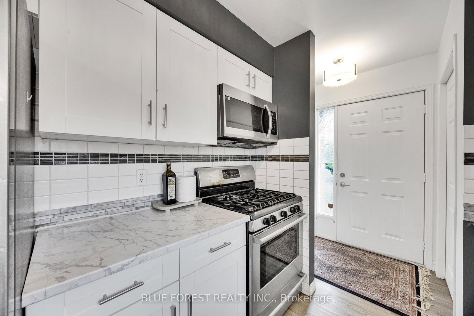
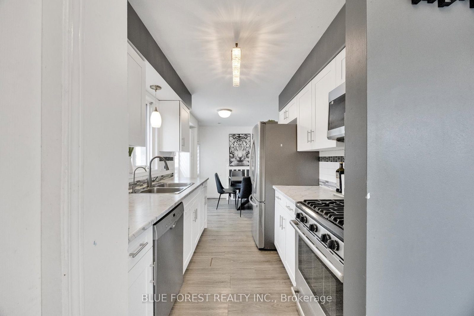
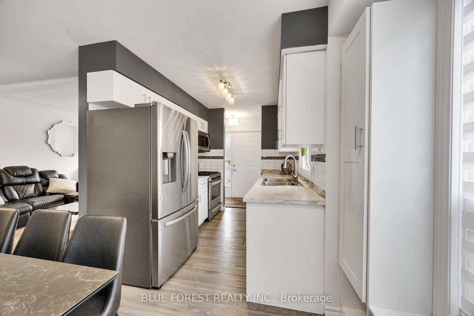
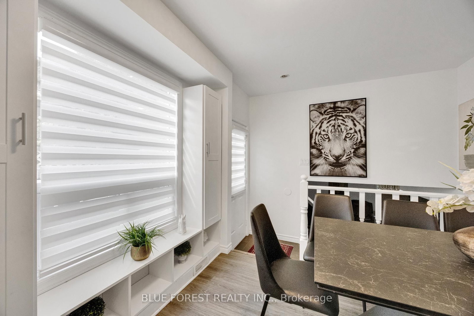
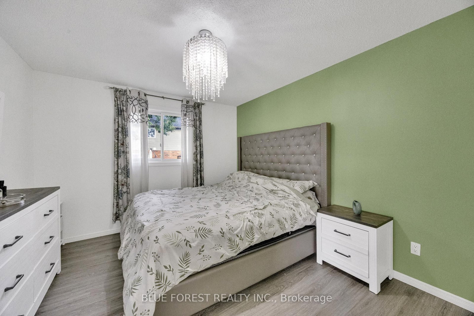
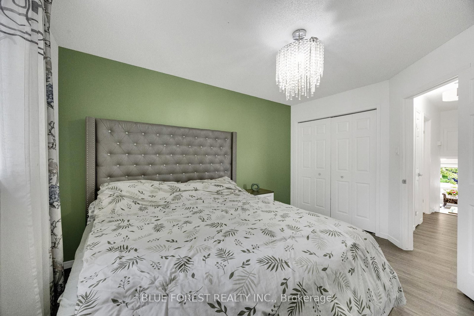
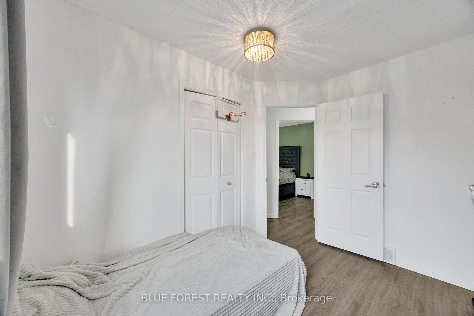
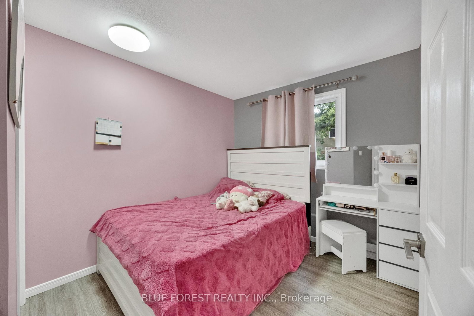
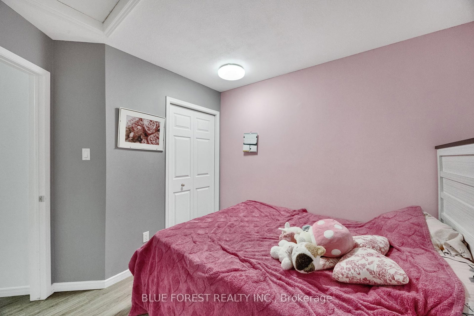
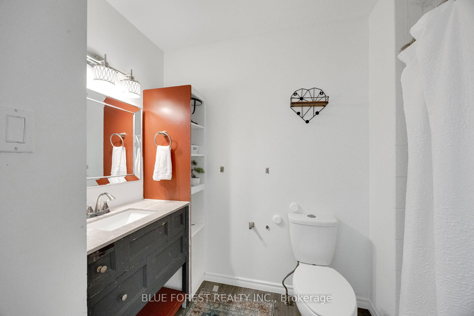
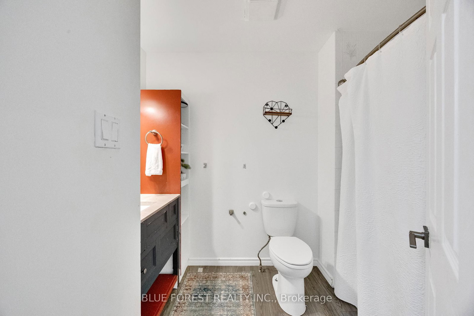
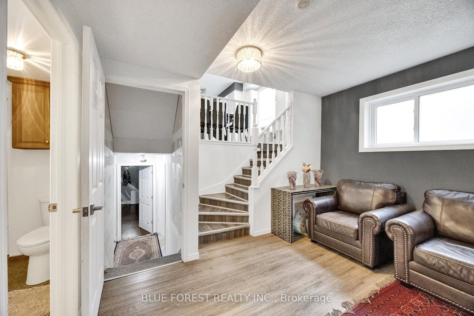
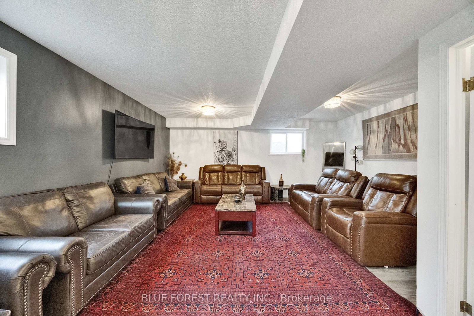
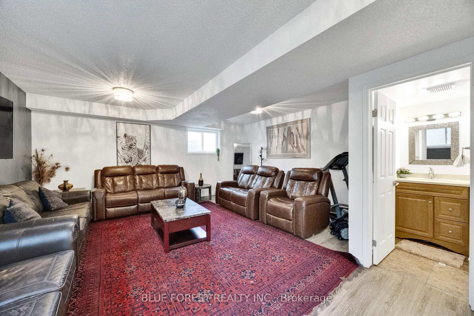
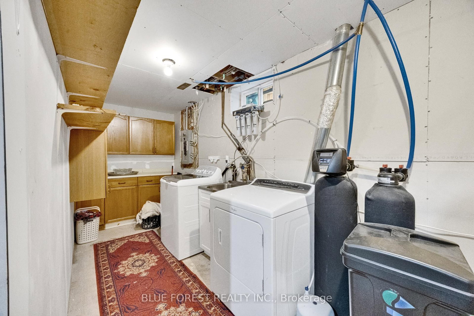
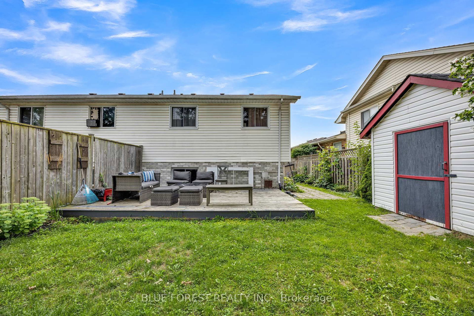
Beautifully updated, this stunning 3 bedroom+ Den, 2 bathroom home combines exceptional curb appeal with stylish, modern finishes throughout. Step inside to a bright, renovated kitchen featuring sleek stainless steel appliances, a classic subway tile backsplash, and an abundance of cabinetry for all your storage needs. At the rear of the kitchen, a built-in storage area creates the perfect space for a cozy breakfast bar or casual dining nook.Just beyond the kitchen, the open-concept living and dining area is filled with natural light from large windows, creating a warm and inviting atmosphere that's ideal for both everyday living and entertaining guests.The upper level offers three generously sized bedrooms along with a beautifully appointed 3-piece bathroom. The lower level has been thoughtfully transformed into a spacious recreation room-perfect for family gatherings, a home theatre, or a play area-and is complemented by a second 3-piece bathroom for added convenience.A few steps down, the finished basement provides a versatile den that can easily serve as a home office, gym, or guest space, along with a dedicated laundry area.Completely carpet-free and finished in contemporary paint tones, this move-in-ready home offers comfort, style, and functionality in every room. Don't miss this incredible opportunity to make this beautiful home your own!

Property details

Property type
Semi-Detached
Style
Backsplit 4
Total rooms
7
Lot size
30.02 × 102.04 ft
Property taxes
$3,152 (2025)
Occupancy
60-89 days
Days on market
12
Status
Active
MLS®

Property history

Recently sold nearby

Listing data last updated: Aug 24, 2026, 3:27 p.m. EDT via TRREB IDX.

First listed: Aug 13, 2026, 10:15 a.m. EDT.