













About this home
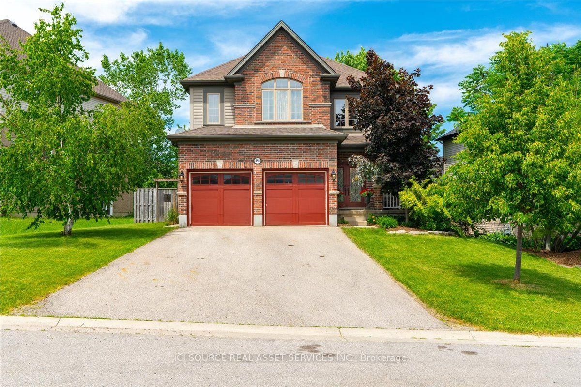
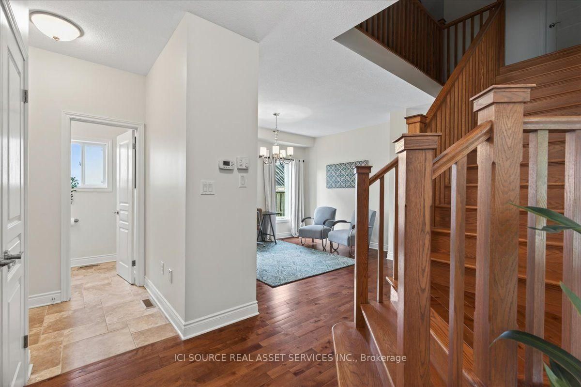
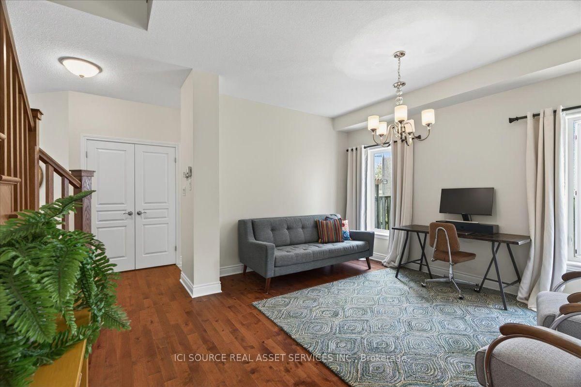
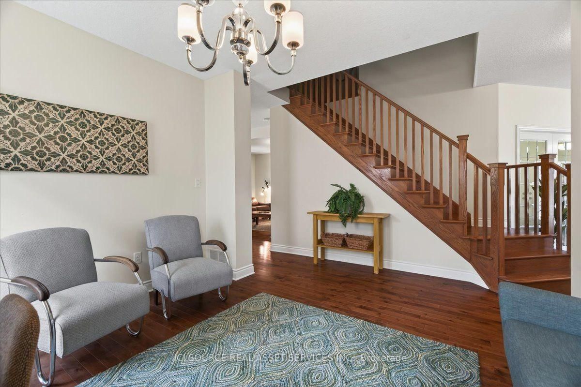

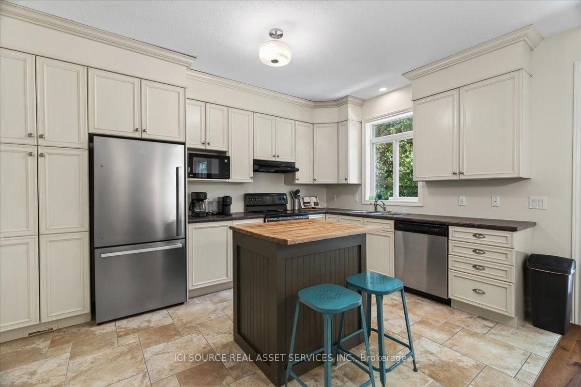
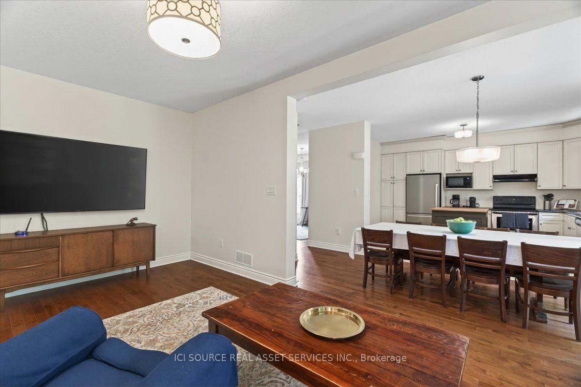
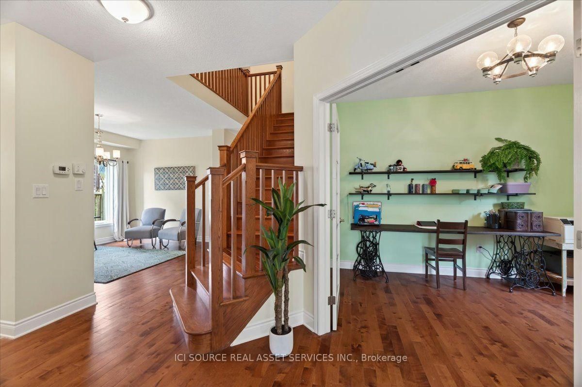
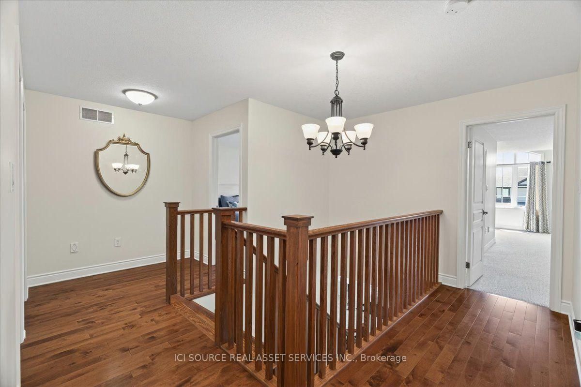
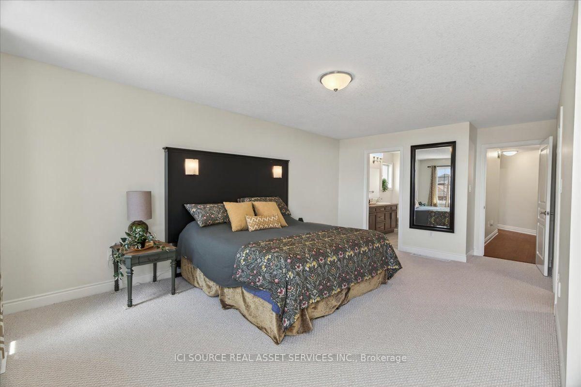
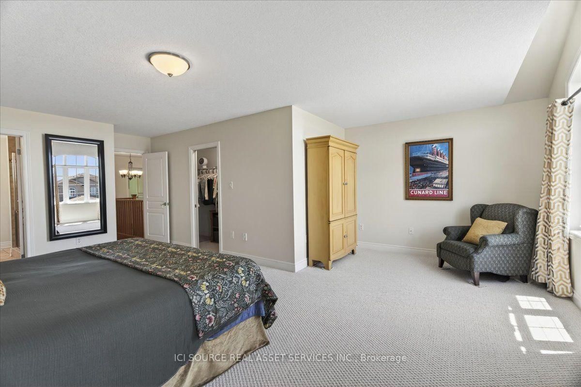
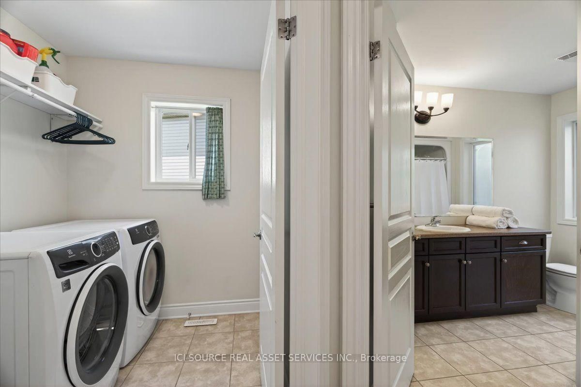
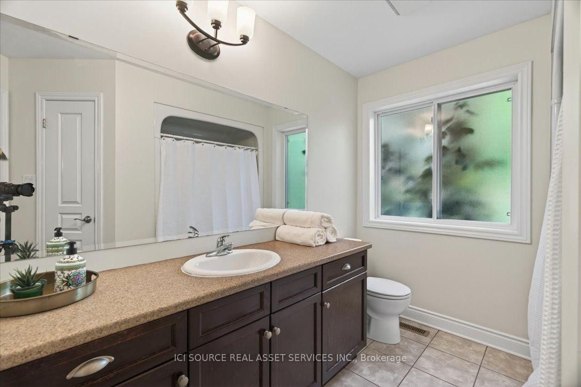
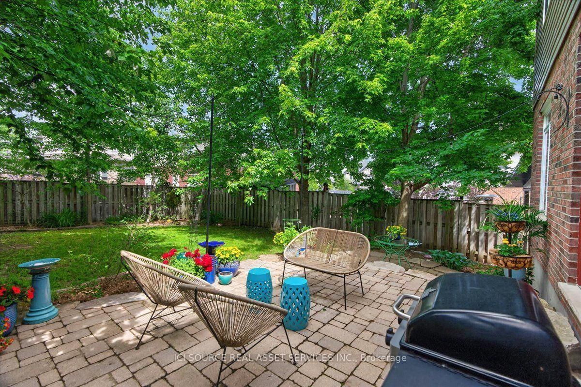
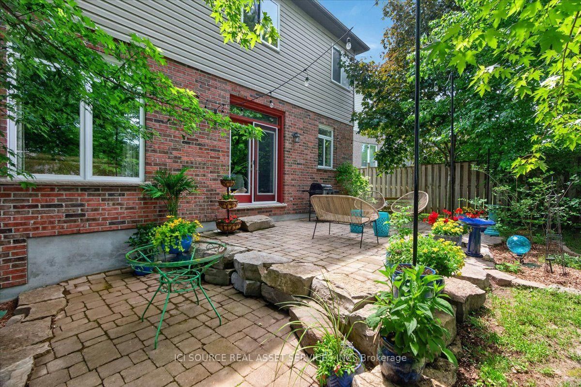
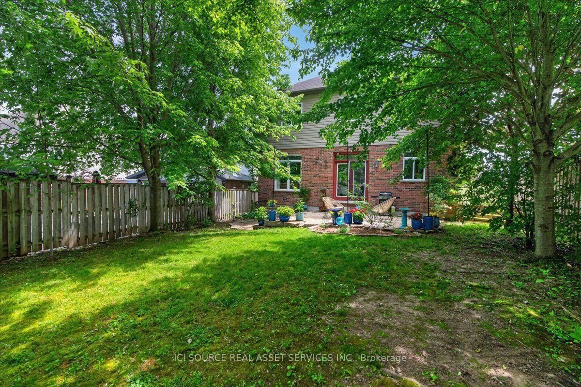
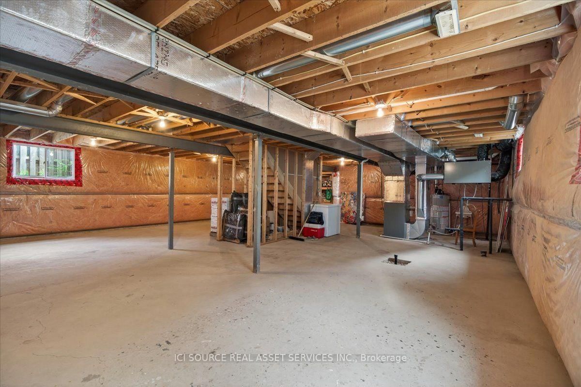
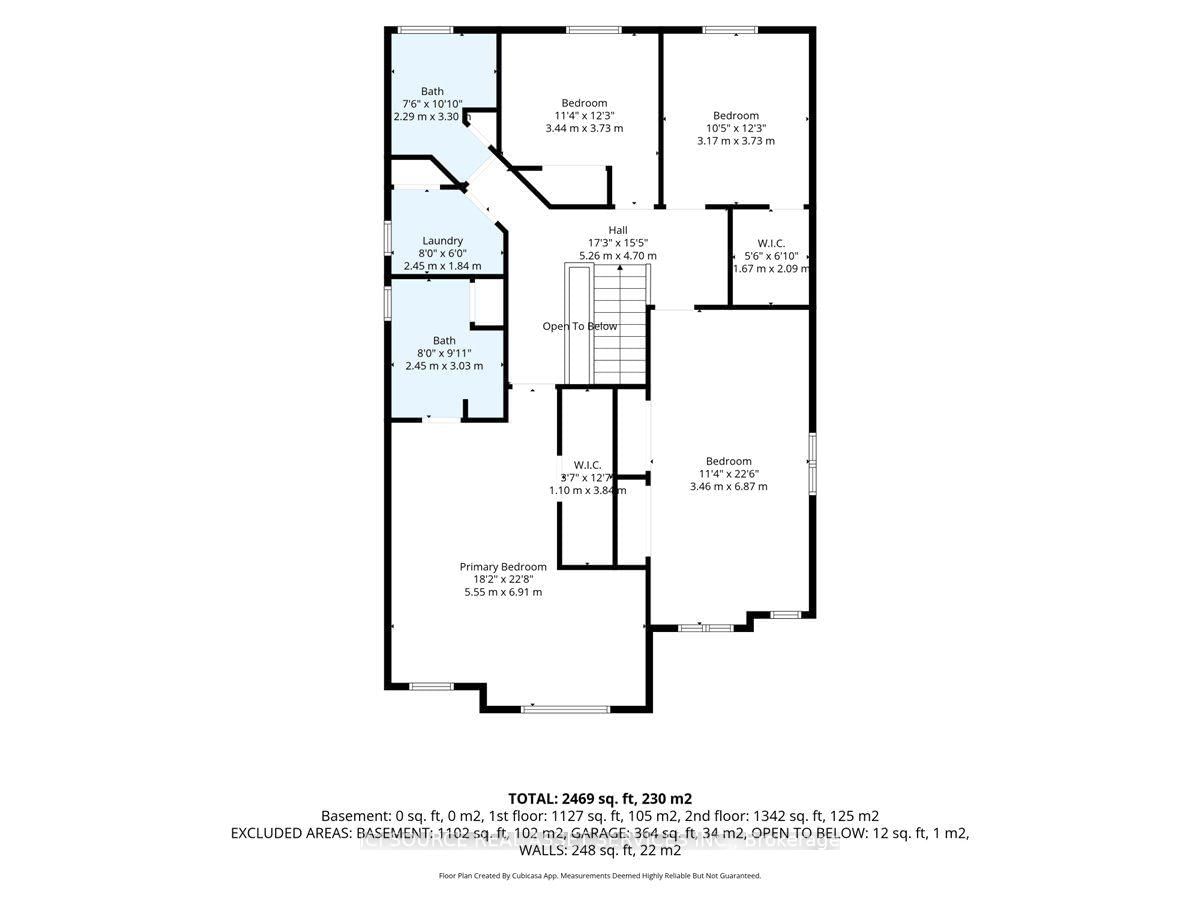
Sought after North West area, close to University of Western Ontario and all highly ranked public and private schools. Close to Aquatic centre and other sporting hubs. Short drive to Masonville and Downtown. Walking distance to shopping, dining, banking and Costco. Teakwood Lane is a quiet street, not a busy thoroughfare with traffic speeding by. Immaculate 16 year old home has all essential inclusions with tons of space for a growing family or a multi generational situation. Plenty of options for space usage, dedicated office or art studio and formal dining is currently used as a second work space. Kitchen boasts lovely upgraded wood cabinetry (floor to ceiling) Enjoy the serene window out to treed back yard and natural stone two level patio. New fridge and dishwasher. Family room, dining and kitchen are open concept for great entertaining. Upstairs there are 4 bedrooms. Large principle with cozy reading or TV nook in addition to large walk in shower in ensuite. Second room is large enough for 2 full beds and has 2 double doored closets. Third room has a large walk in closet. Fourth room overlooks backyard. Laundry room with brand new washer and dryer is on upper level. The basement is untouched, waiting for the new owners plans; recreation, gym, or perhaps rental income. The large premium lot is 70 feet wide by 127 feet deep. Driveway easily holds 4 cars plus 2 car garage with auto door openers. Perfect for a family that loves the area but needs a larger home. *For Additional Property Details Click The Brochure Icon Below*
Property details
- Property type
- Detached
- Style
- 2-Storey
- Total rooms
- 10
- Lot size
- 69.52 × 127 ft
- Property taxes
- $6,688.81 (2025)
- Occupancy
- September 1
- Days on market
- 23
- Status
- Active
- MLS®
Property history
Location
Open in Google MapsRecently sold nearby
Listing data last updated: Sep 4, 2026, 5:52 a.m. EDT via TRREB IDX.
First listed: Aug 13, 2026, 9:35 a.m. EDT.