
214 Fourth Street W • Cornwall, ON photo 1
214 Fourth Street W • Cornwall, ON photo 2
214 Fourth Street W • Cornwall, ON photo 3
214 Fourth Street W • Cornwall, ON photo 4
214 Fourth Street W • Cornwall, ON photo 5
214 Fourth Street W • Cornwall, ON photo 6
214 Fourth Street W • Cornwall, ON photo 7
214 Fourth Street W • Cornwall, ON photo 8
214 Fourth Street W • Cornwall, ON photo 9
214 Fourth Street W • Cornwall, ON photo 10
214 Fourth Street W • Cornwall, ON photo 11
214 Fourth Street W • Cornwall, ON photo 12
214 Fourth Street W • Cornwall, ON photo 13
214 Fourth Street W • Cornwall, ON photo 14
214 Fourth Street W • Cornwall, ON photo 15
214 Fourth Street W • Cornwall, ON photo 16
214 Fourth Street W • Cornwall, ON photo 17
214 Fourth Street W • Cornwall, ON photo 18
214 Fourth Street W • Cornwall, ON photo 19
214 Fourth Street W • Cornwall, ON photo 20
214 Fourth Street W • Cornwall, ON photo 21
214 Fourth Street W • Cornwall, ON photo 22
214 Fourth Street W • Cornwall, ON photo 23
214 Fourth Street W • Cornwall, ON photo 24
214 Fourth Street W • Cornwall, ON photo 25
214 Fourth Street W • Cornwall, ON photo 26
214 Fourth Street W • Cornwall, ON photo 27
214 Fourth Street W • Cornwall, ON photo 28
214 Fourth Street W • Cornwall, ON photo 29
214 Fourth Street W • Cornwall, ON photo 30
214 Fourth Street W • Cornwall, ON photo 31
214 Fourth Street W • Cornwall, ON photo 32
214 Fourth Street W • Cornwall, ON photo 33
214 Fourth Street W • Cornwall, ON photo 34
214 Fourth Street W • Cornwall, ON photo 35
214 Fourth Street W • Cornwall, ON photo 36
214 Fourth Street W • Cornwall, ON photo 37
214 Fourth Street W • Cornwall, ON photo 38
214 Fourth Street W • Cornwall, ON photo 39
214 Fourth Street W • Cornwall, ON photo 40
1 / 40
$534,900
214 Fourth Street W • Cornwall, ONPrice Change▼ 5.33%
Courtesy of REAL BROKER ONTARIO LTD., BROKERAGE
4
Bedrooms
2
Bathrooms
1100-1500
Square feet
4
Parking

About this home

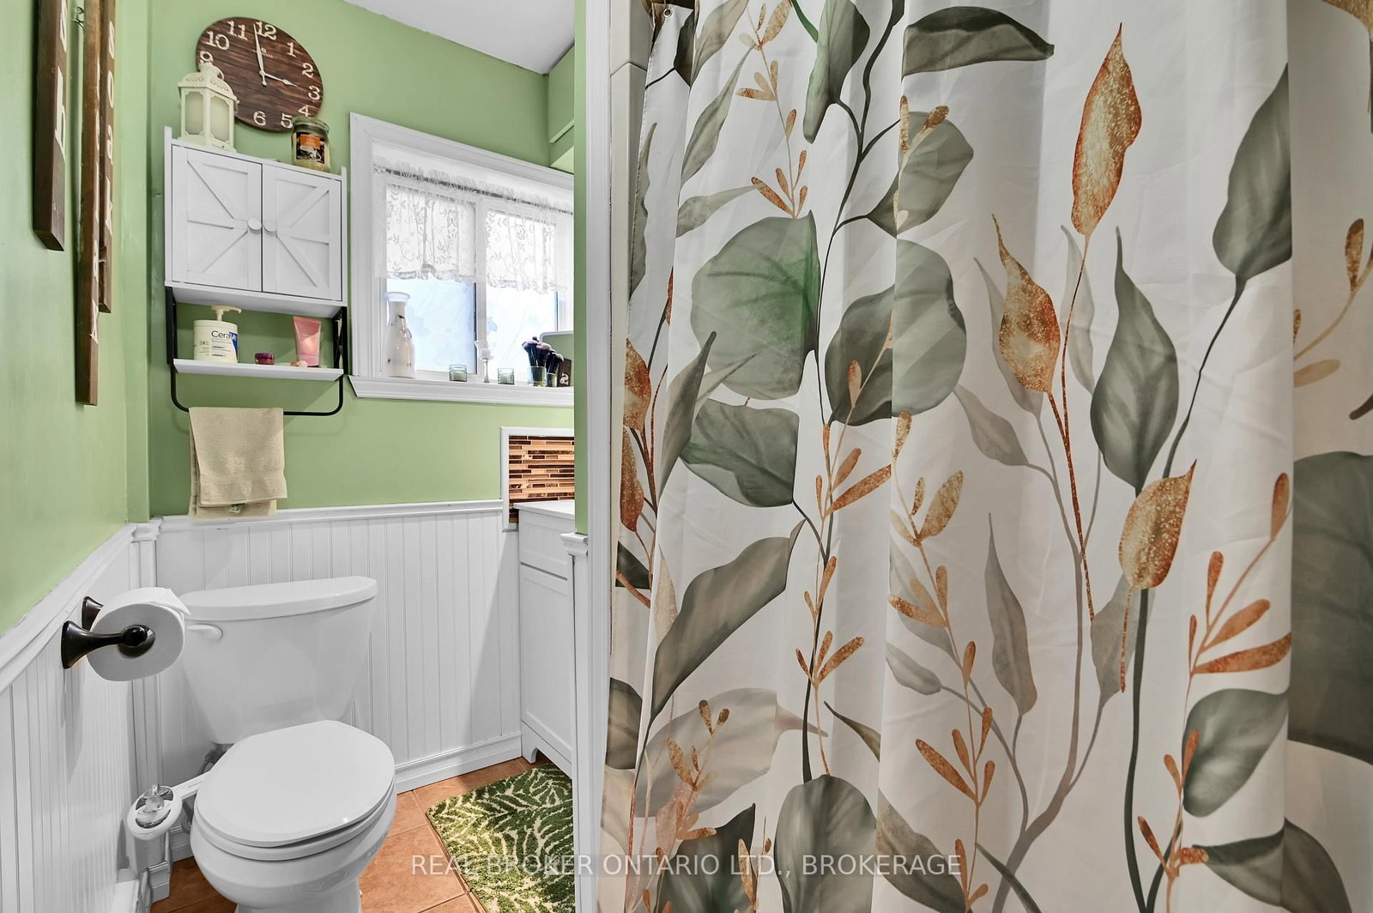
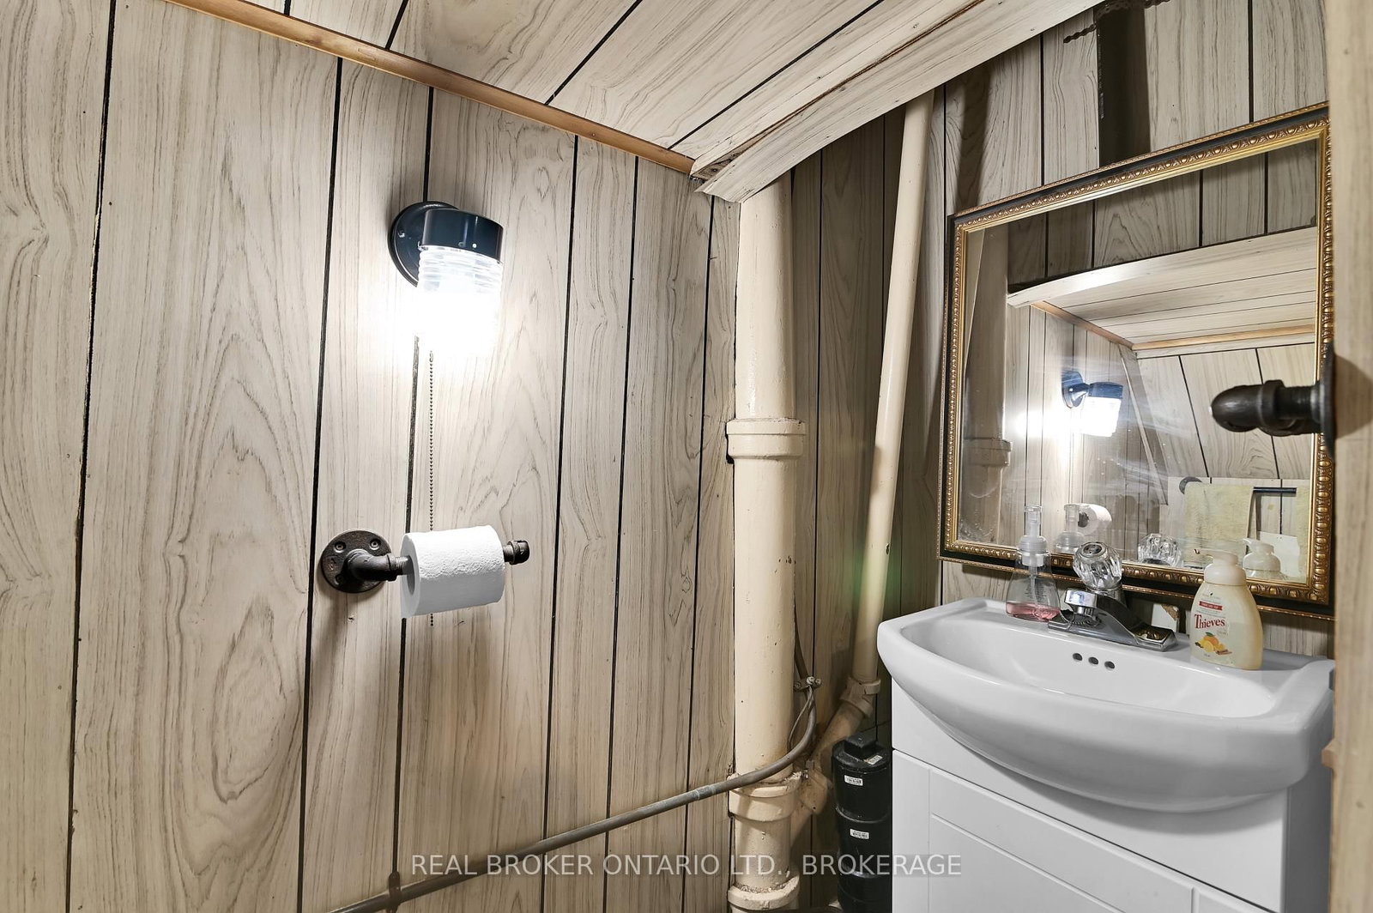
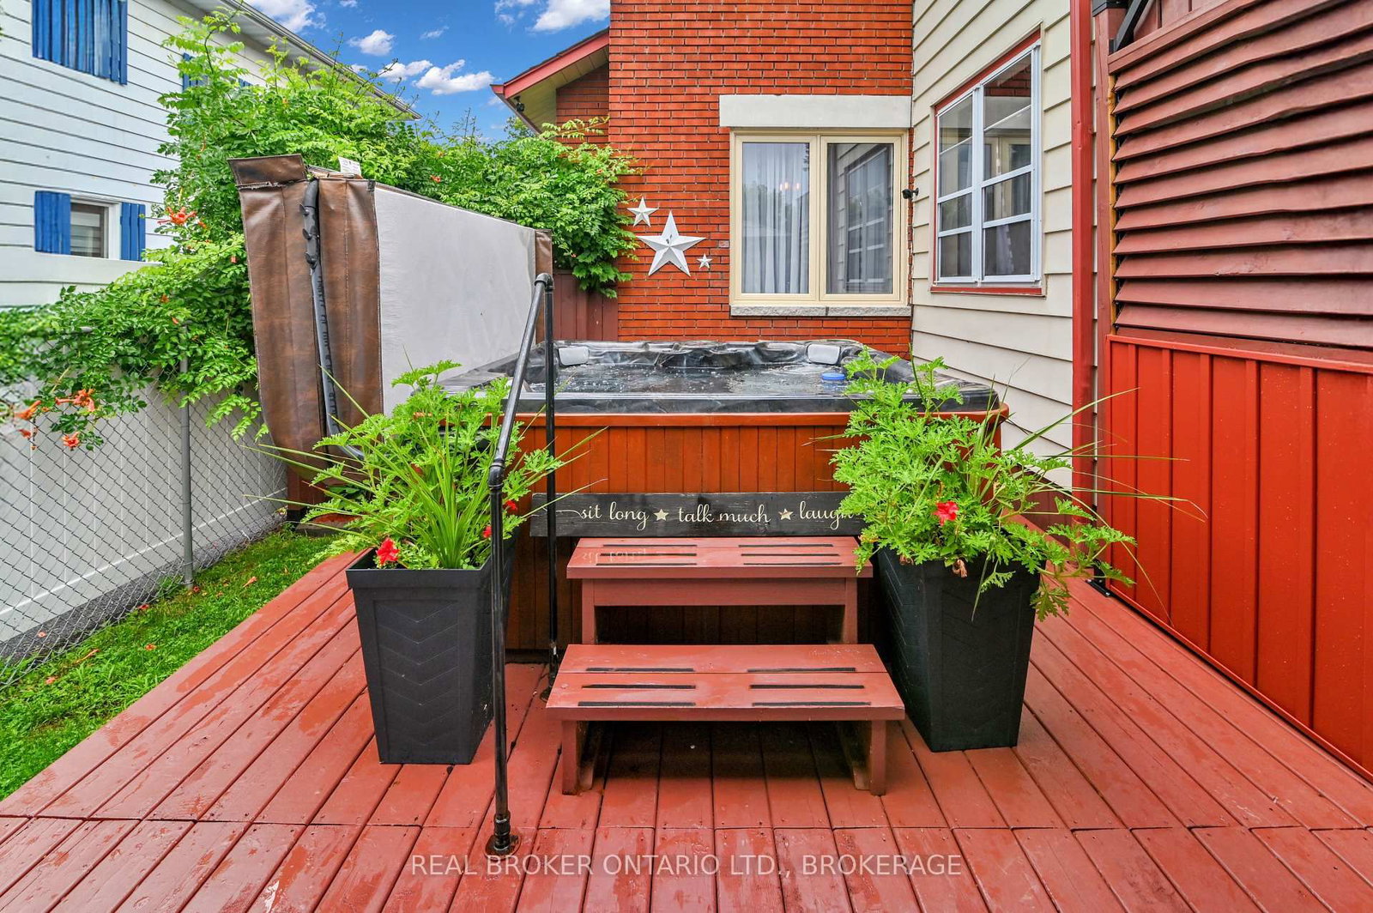
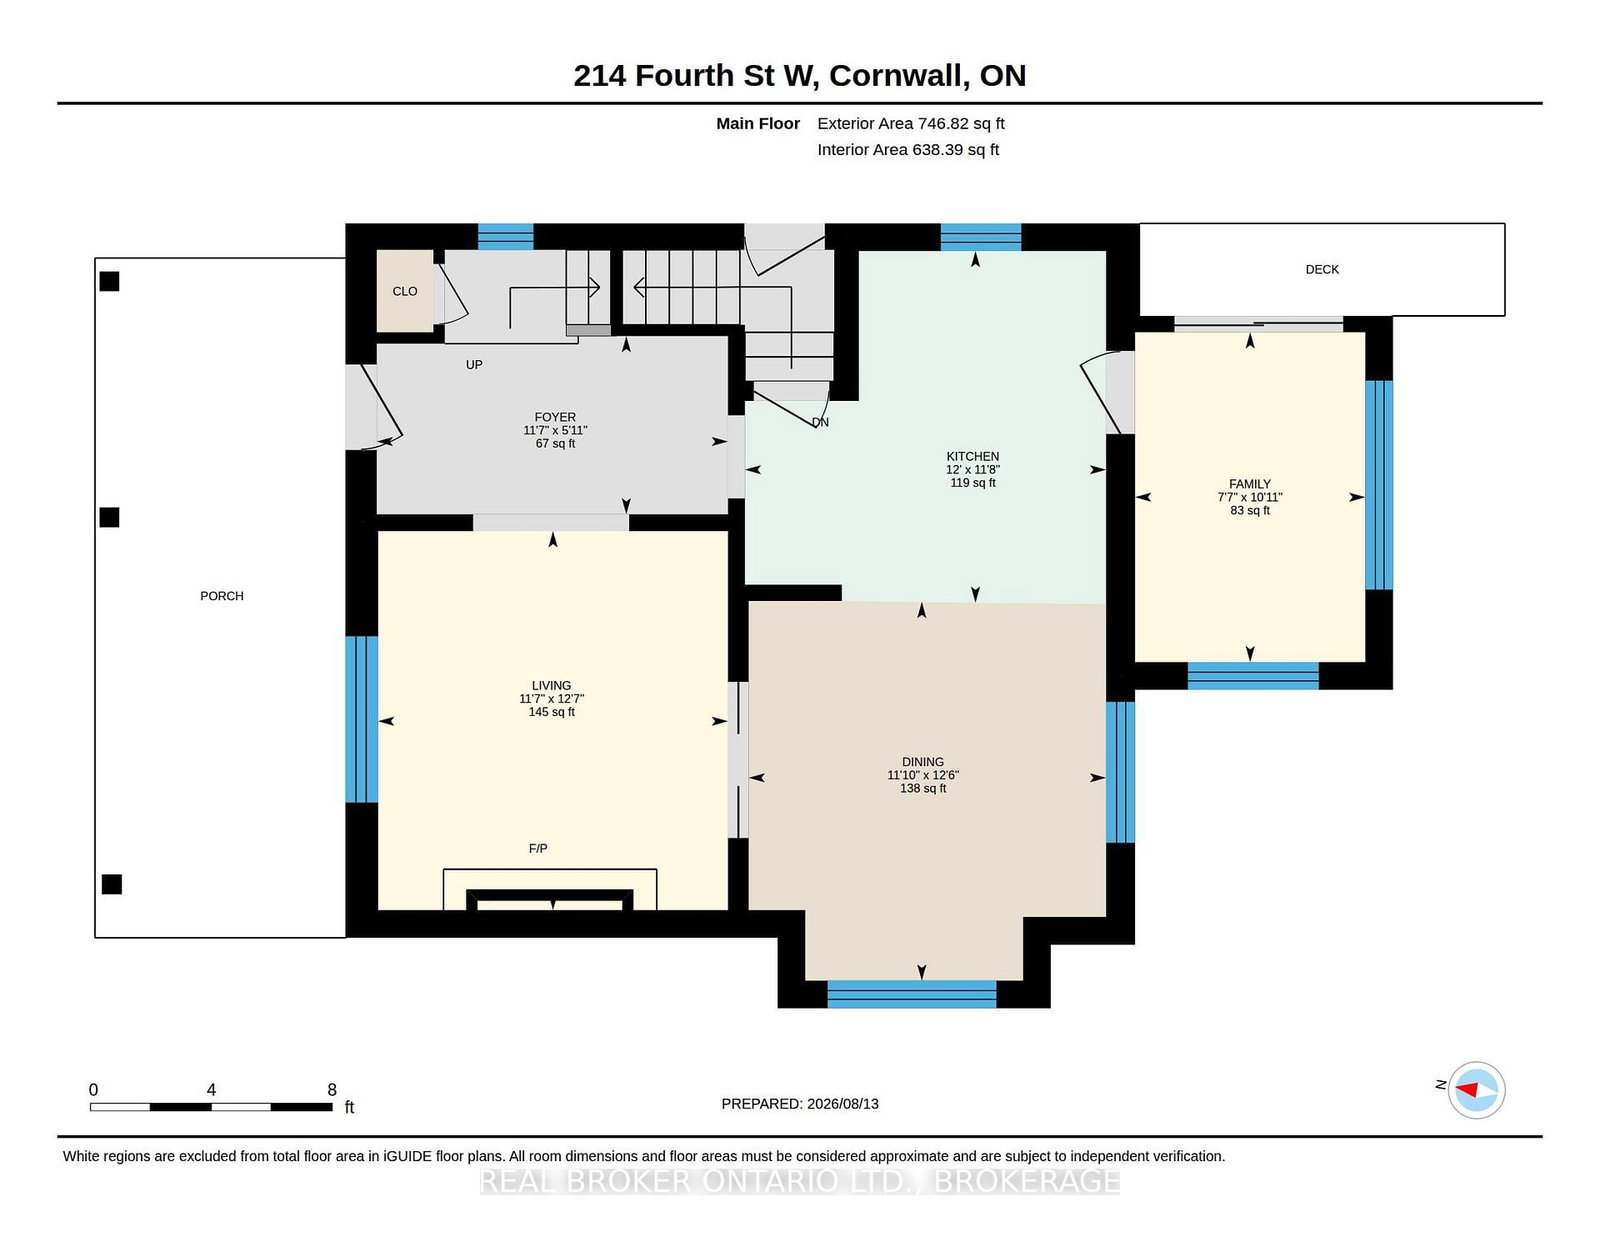
Welcome to this stunning 3-storey all-brick character home offering 4 bedrooms, 2 bathrooms, and an incredible blend of timeless character and modern updates. The main floor features a new kitchen with a mini wine fridge, new flooring, and charming character mouldings and inside doors throughout. The kitchen is fully updated and designed for both style and functionality. All kitchen appliances included, even a small wine fridge. The finished basement adds even more living space with new flooring, a wet bar, and a cozy gas fireplace. Main floor living room also features a newer Gas fire place to get cozy. Step outside and enjoy your own private backyard oasis, complete with a fenced yard, above-ground pool, hot tub, and two gazebos-one designed with a natural-gas-connected BBQ kitchen and BBQ included, and another perfect for relaxing. A large front veranda adds even more outdoor living space and curb appeal. With numerous updates, spacious living areas, and exceptional outdoor amenities, this home truly has character, comfort, and entertaining in mind!

Property details

Property type
Detached
Style
2-Storey
Total rooms
10
Lot size
44 × 174.15 ft
Property taxes
$3,230 (2026)
Occupancy
TBD
Days on market
12
Status
Active
MLS®

Property history

Recently sold nearby

Listing data last updated: Aug 24, 2026, 8:46 a.m. EDT via TRREB IDX.

First listed: Aug 13, 2026, 9:27 a.m. EDT.