
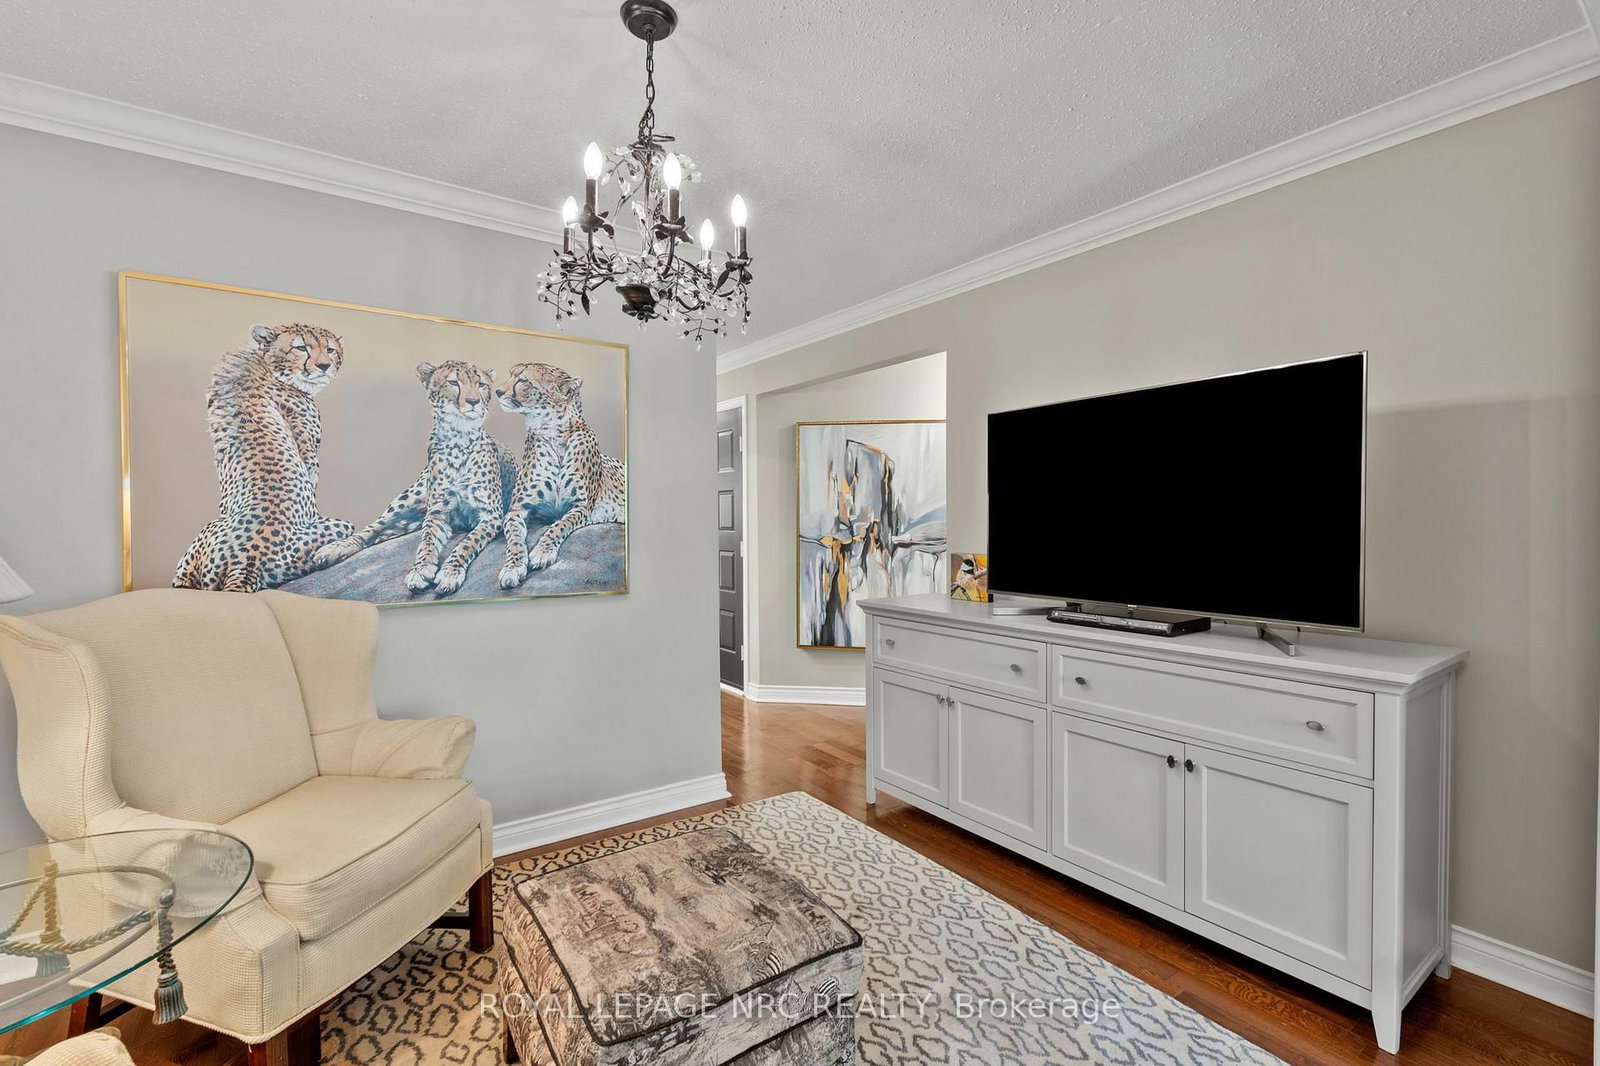
275 Pelham Road • #41 • St. Catharines, ON photo 1
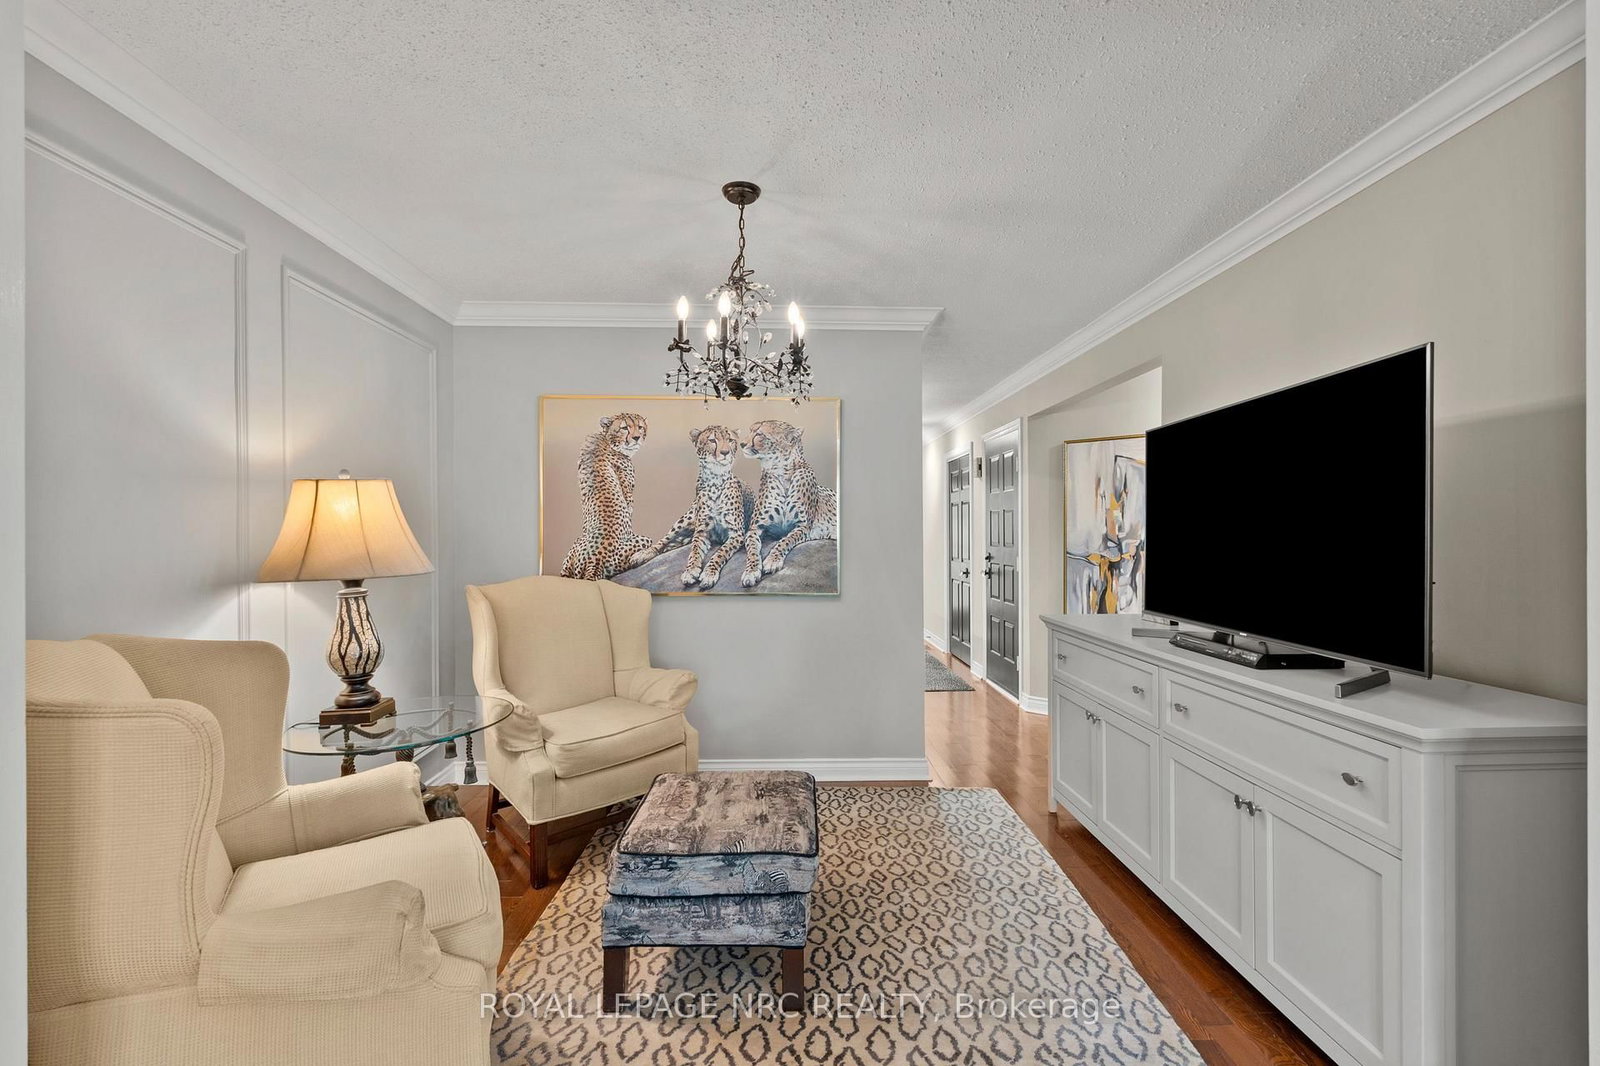
275 Pelham Road • #41 • St. Catharines, ON photo 2
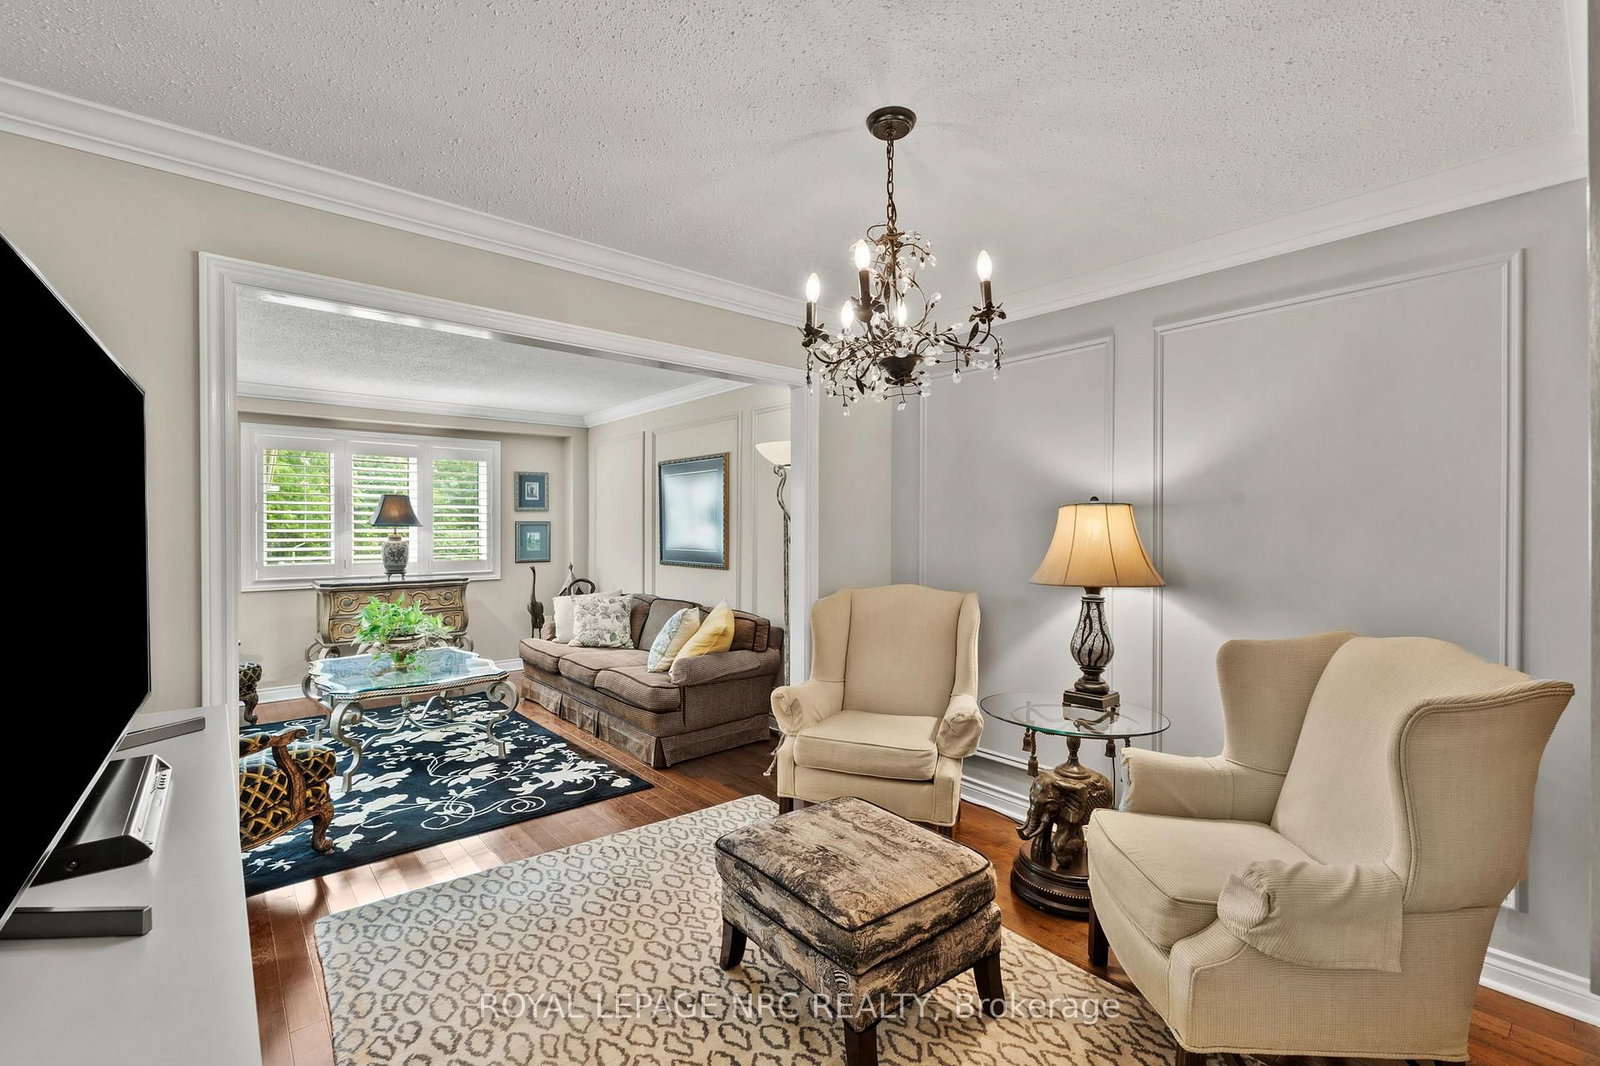
275 Pelham Road • #41 • St. Catharines, ON photo 3
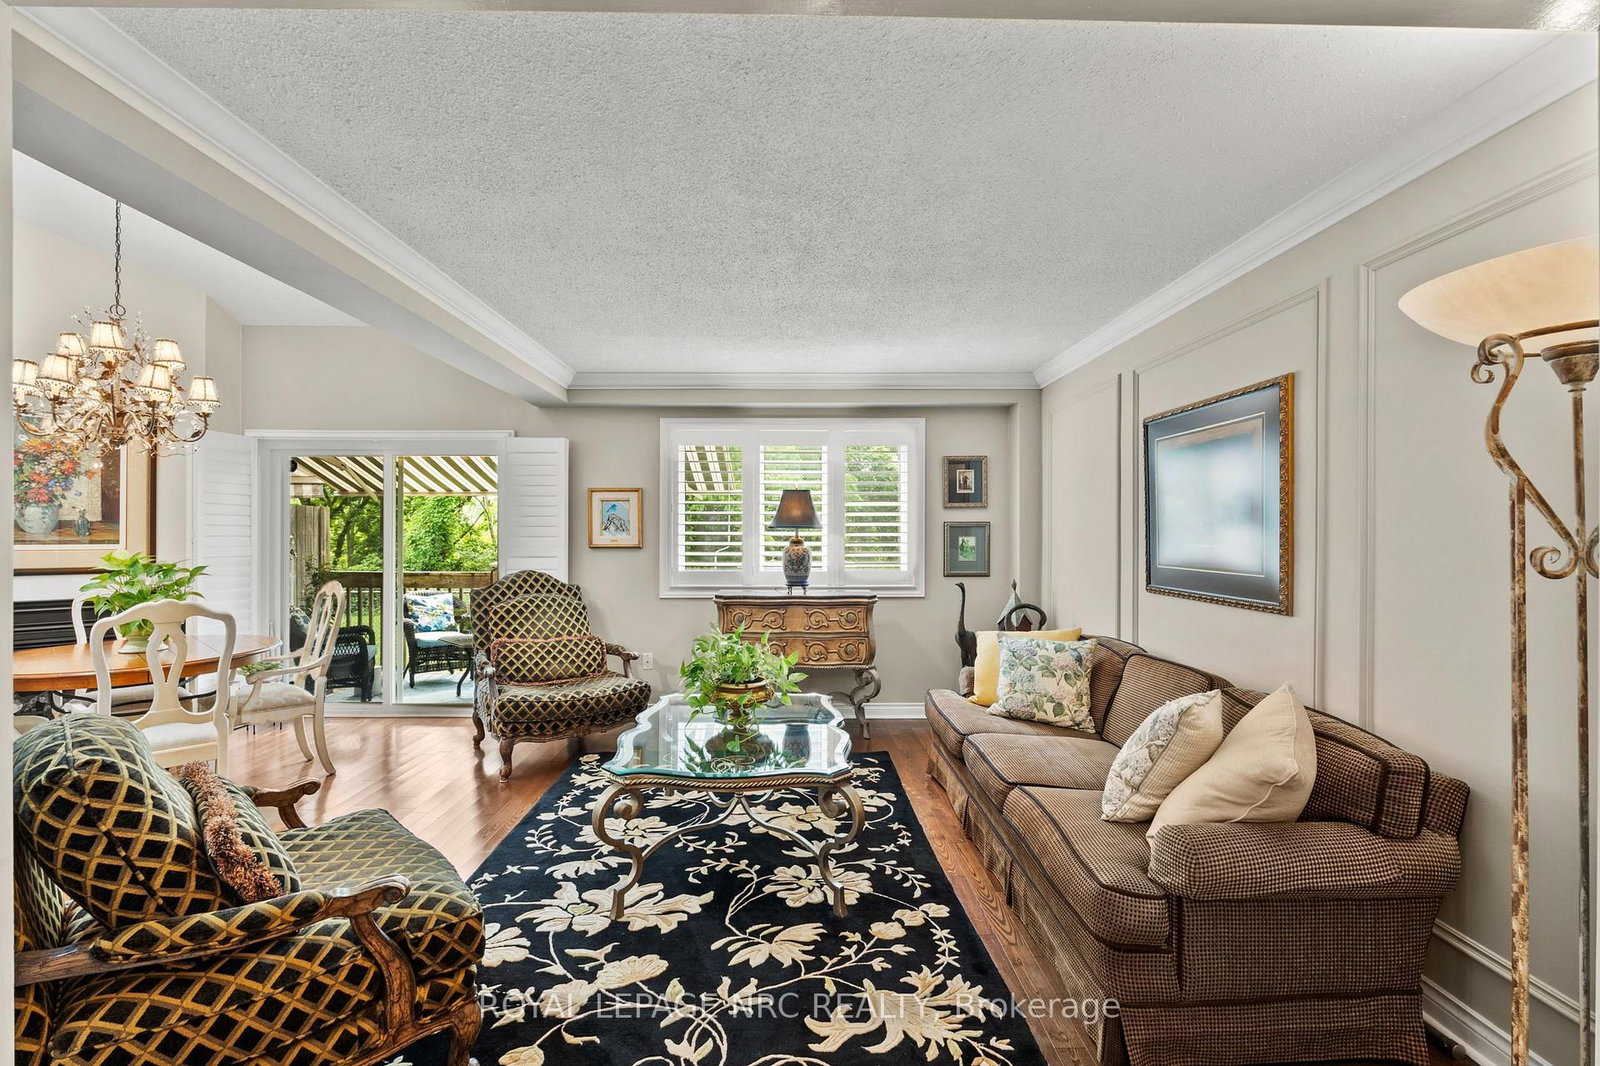
275 Pelham Road • #41 • St. Catharines, ON photo 4
275 Pelham Road • #41 • St. Catharines, ON photo 5
275 Pelham Road • #41 • St. Catharines, ON photo 6
275 Pelham Road • #41 • St. Catharines, ON photo 7
275 Pelham Road • #41 • St. Catharines, ON photo 8
275 Pelham Road • #41 • St. Catharines, ON photo 9
275 Pelham Road • #41 • St. Catharines, ON photo 10
275 Pelham Road • #41 • St. Catharines, ON photo 11
275 Pelham Road • #41 • St. Catharines, ON photo 12
275 Pelham Road • #41 • St. Catharines, ON photo 13
275 Pelham Road • #41 • St. Catharines, ON photo 14
275 Pelham Road • #41 • St. Catharines, ON photo 15
275 Pelham Road • #41 • St. Catharines, ON photo 16
275 Pelham Road • #41 • St. Catharines, ON photo 17
275 Pelham Road • #41 • St. Catharines, ON photo 18
275 Pelham Road • #41 • St. Catharines, ON photo 19
275 Pelham Road • #41 • St. Catharines, ON photo 20
275 Pelham Road • #41 • St. Catharines, ON photo 21
275 Pelham Road • #41 • St. Catharines, ON photo 22
275 Pelham Road • #41 • St. Catharines, ON photo 23
275 Pelham Road • #41 • St. Catharines, ON photo 24
275 Pelham Road • #41 • St. Catharines, ON photo 25
275 Pelham Road • #41 • St. Catharines, ON photo 26
275 Pelham Road • #41 • St. Catharines, ON photo 27
275 Pelham Road • #41 • St. Catharines, ON photo 28
275 Pelham Road • #41 • St. Catharines, ON photo 29
275 Pelham Road • #41 • St. Catharines, ON photo 30
275 Pelham Road • #41 • St. Catharines, ON photo 31
275 Pelham Road • #41 • St. Catharines, ON photo 32
275 Pelham Road • #41 • St. Catharines, ON photo 33
275 Pelham Road • #41 • St. Catharines, ON photo 34
275 Pelham Road • #41 • St. Catharines, ON photo 35
275 Pelham Road • #41 • St. Catharines, ON photo 36
275 Pelham Road • #41 • St. Catharines, ON photo 37
275 Pelham Road • #41 • St. Catharines, ON photo 38
1 / 38
$599,900
275 Pelham Road • #41 • St. Catharines, ONSold Conditional
Courtesy of ROYAL LEPAGE NRC REALTY
3
Bedrooms
4
Bathrooms
1600-1799
Square feet
2
Parking

About this home

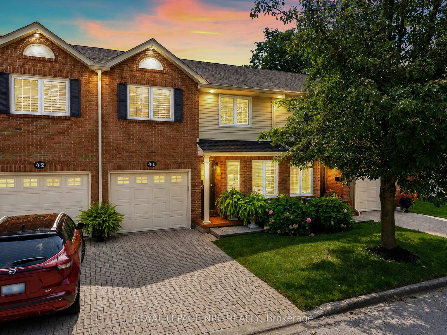
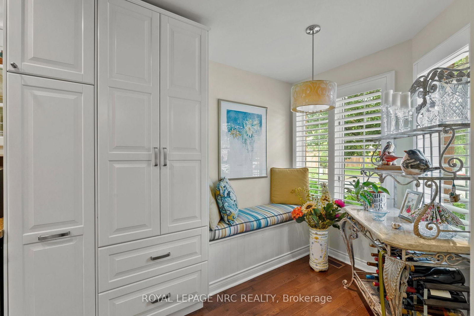
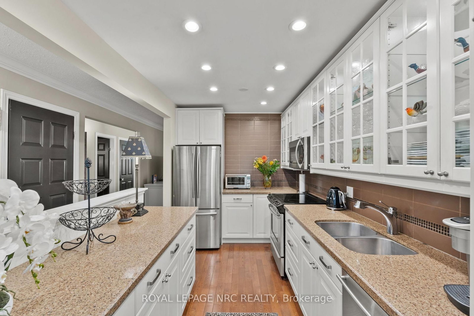
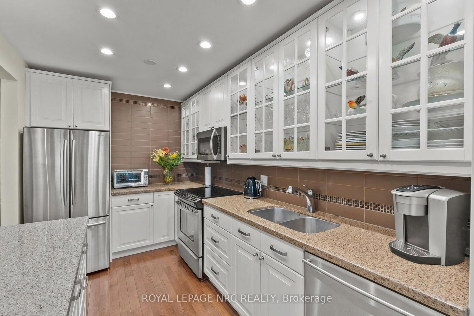
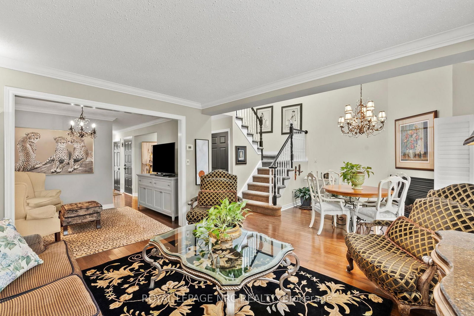
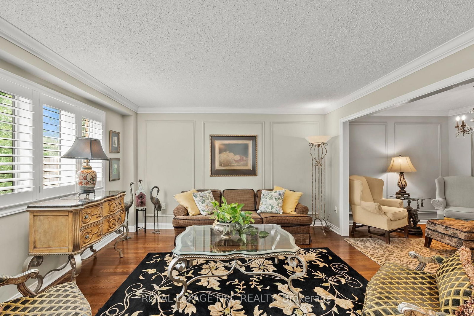
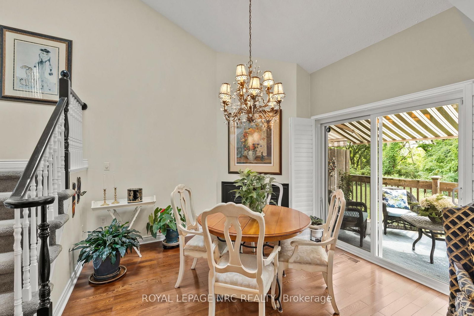
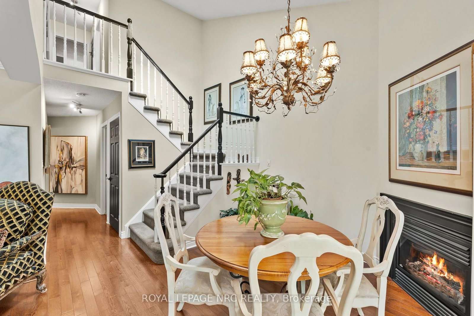
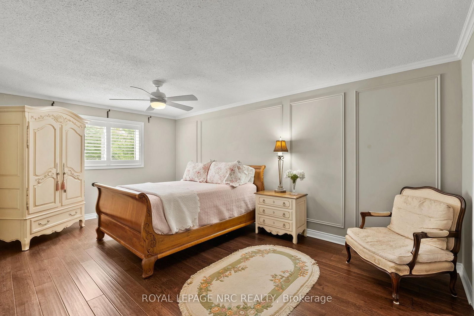
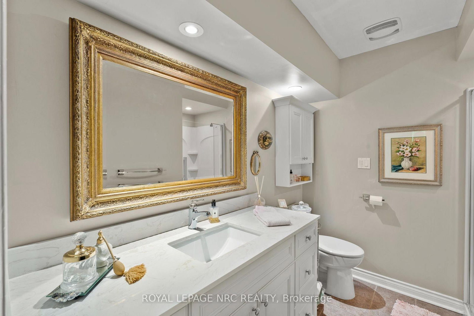
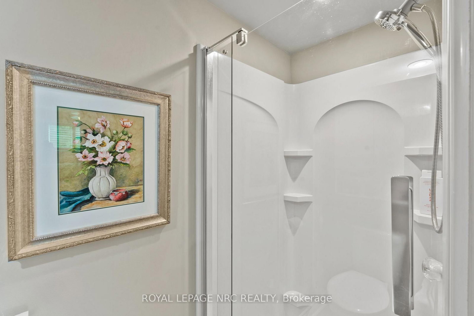
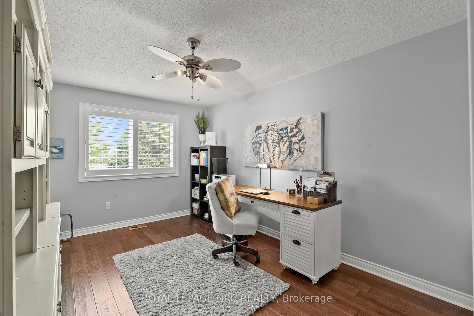
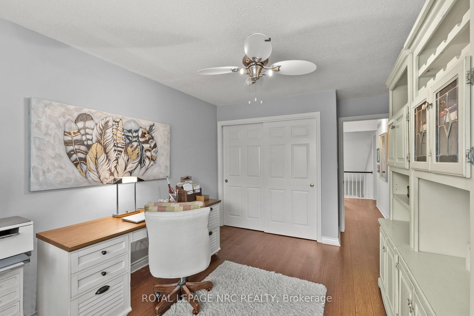
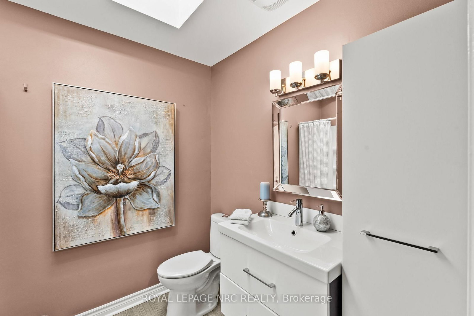
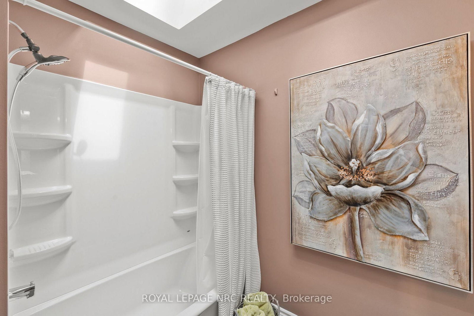
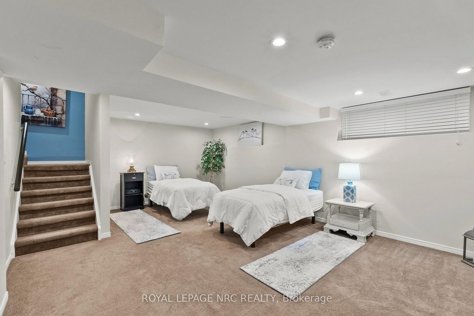
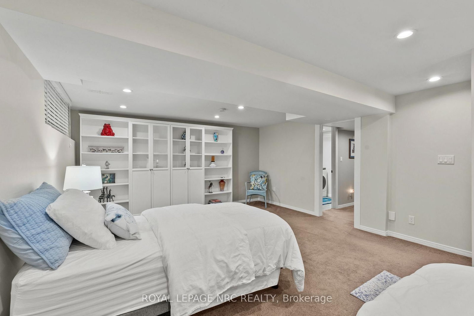
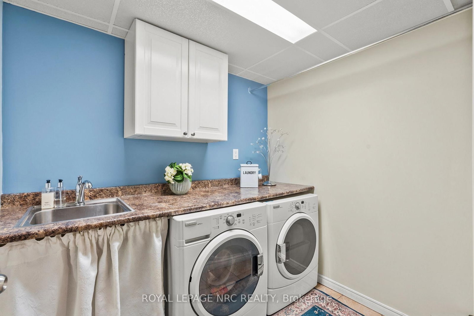
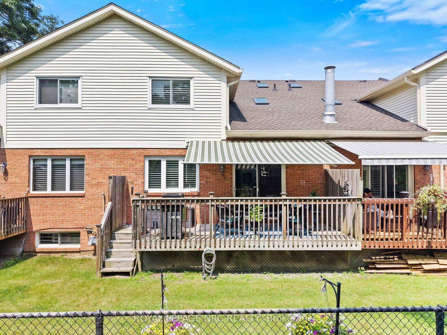
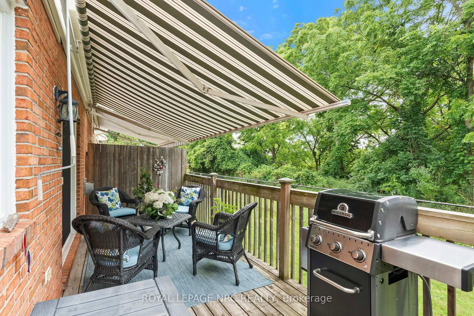
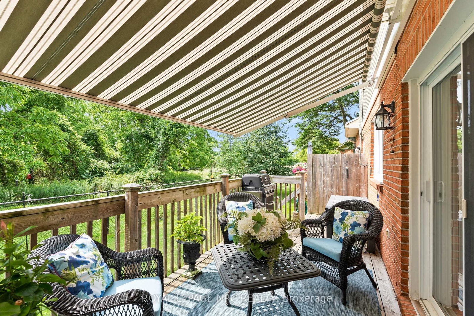
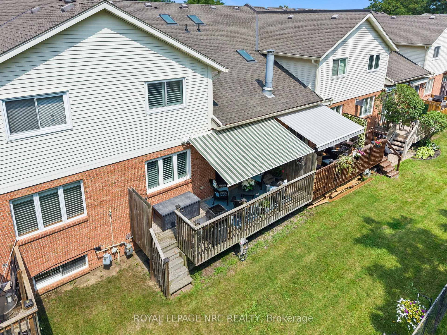
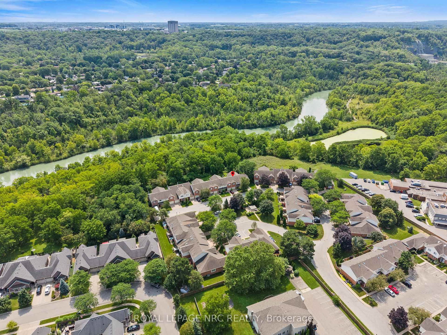
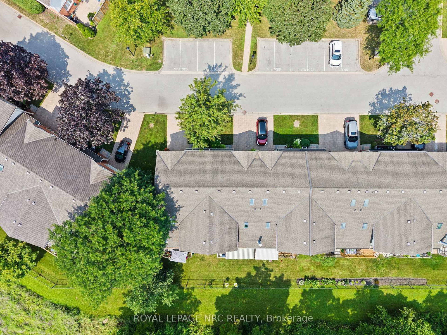
STUNNING condo townhome filled with high-end upgrades and FABULOUS, unique touches throughout! Enjoy maintenance-free living! Oversized garage provides interior access to gourmet kitchen with upgraded cupboards, backsplash and granite counters and boasts a lovely, bright breakfast nook. A tucked away sitting room perfect for reading and tea-sipping, leads to a GLORIOUS open concept living room/dining room area with open-to-above ceiling, stunning chandelier, and fireplace w/ mantle (gas). You MUST see the custom piece of art mirror in the bathroom! Updated doors throughout, california shutters throughout! Sliding doors lead to private deck with retractable awning and serene views of the lush ravine. Gas hookup for BBQ! Upstairs provides balcony-view to below, 3 bedrooms, 2 of 4 bathrooms (including ensuite in primary and 4 piece guest bath). Beautifully finished basement with large recreation room, huge storage room area, office/den area and the 4th bathroom with glass walk-in shower. This home is beautifully appointed throughout! MUST SEE!! Close to Pen Centre, Brock University, QEW access, restaurants and many amenities.

Property details

Property type
Condo Townhouse
Style
2-Storey
Approx. age (yrs)
16-30
Total rooms
15
Maintenance fee
$503.81/mo
Exposure
North West
Property taxes
$4,685 (2025)
Occupancy
Flexible
Days on market
21
Status
Active Under Contract
MLS®

Property history

Recently sold nearby

Listing data last updated: Sep 2, 2026, 2:34 p.m. EDT via TRREB IDX.

First listed: Aug 13, 2026, 7:13 a.m. EDT.