
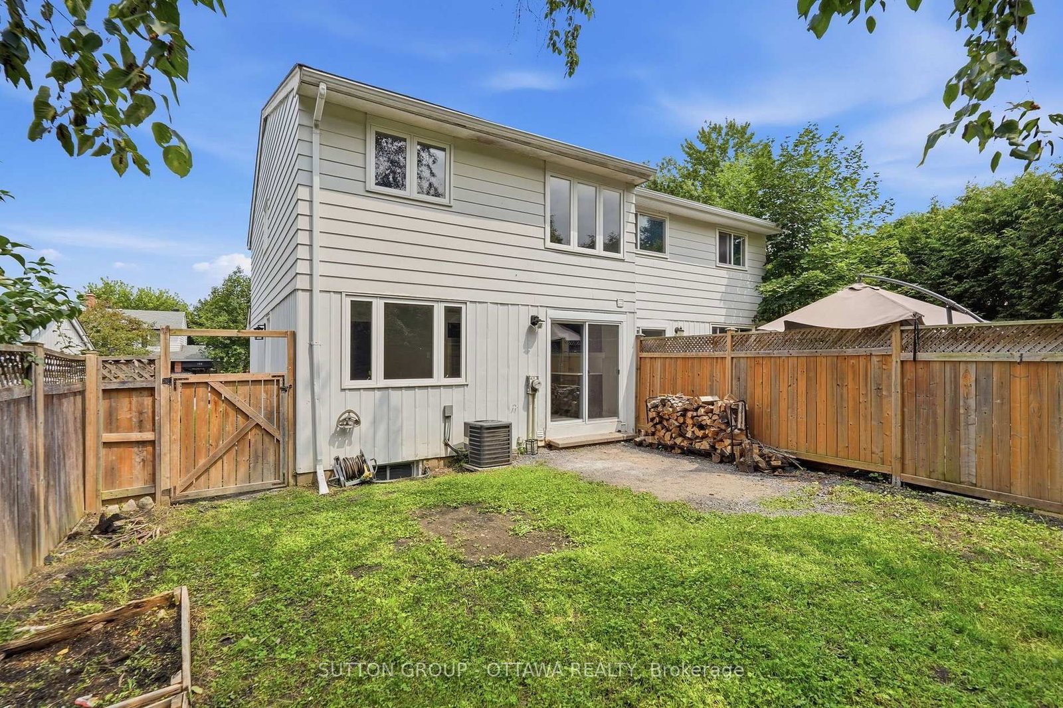
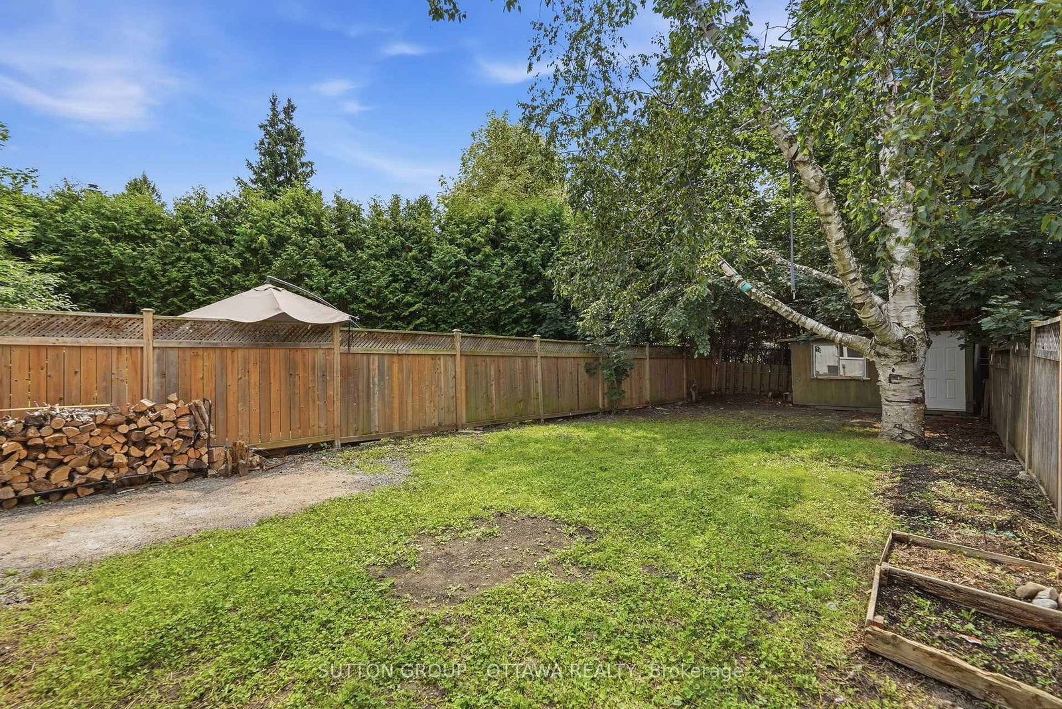
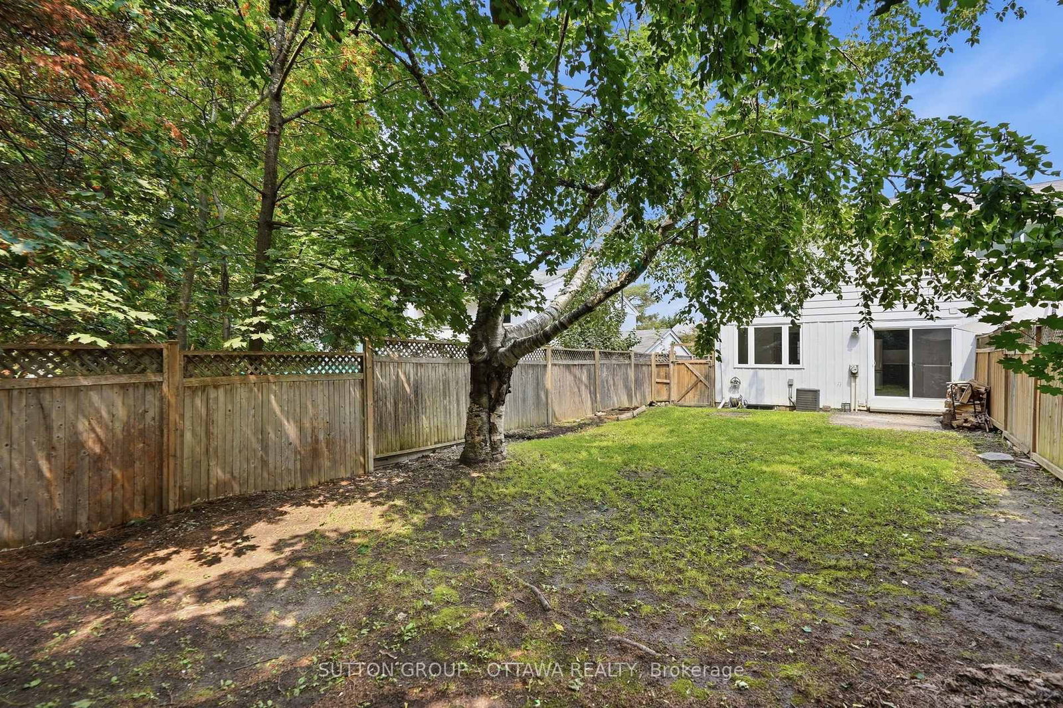
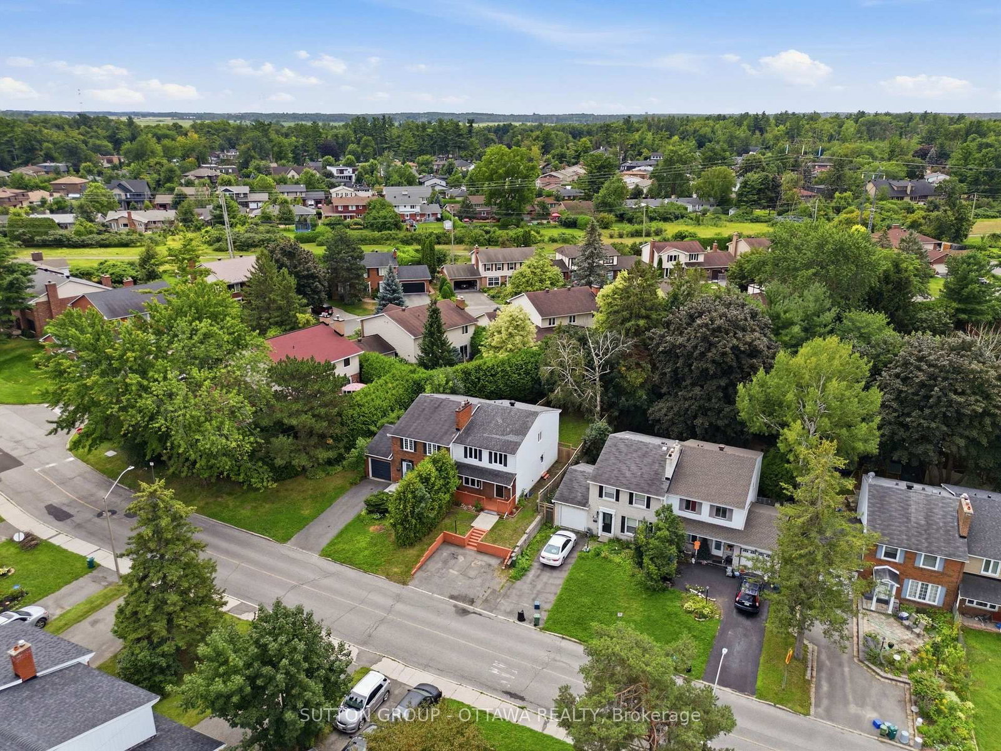
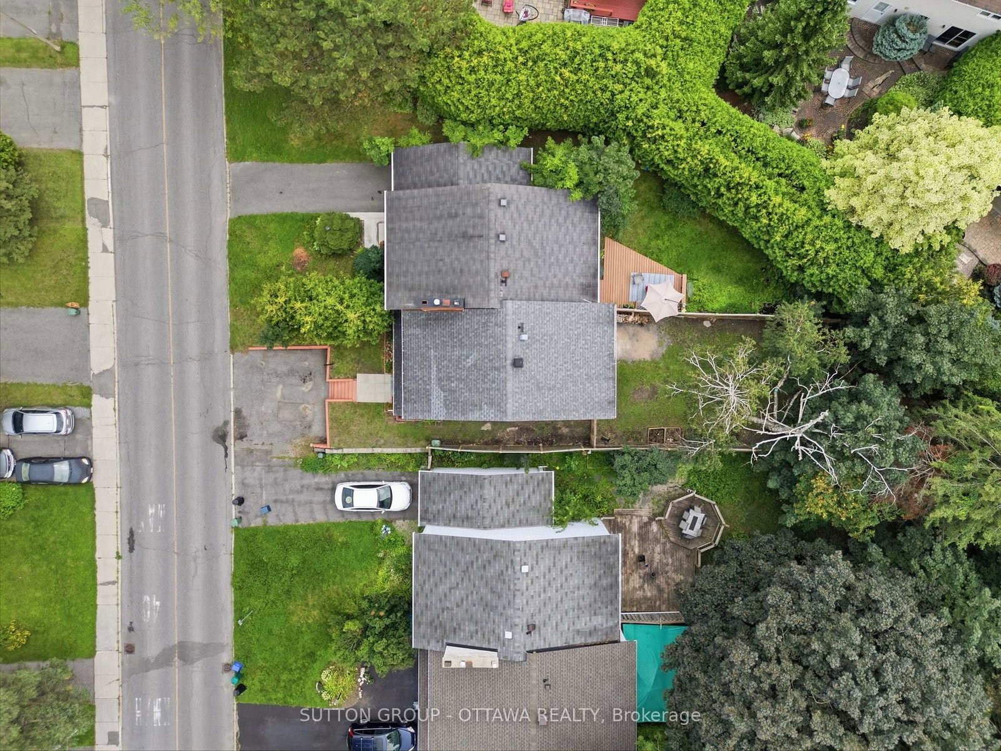
178 Mcclellan Road • Ottawa, ON photo 1
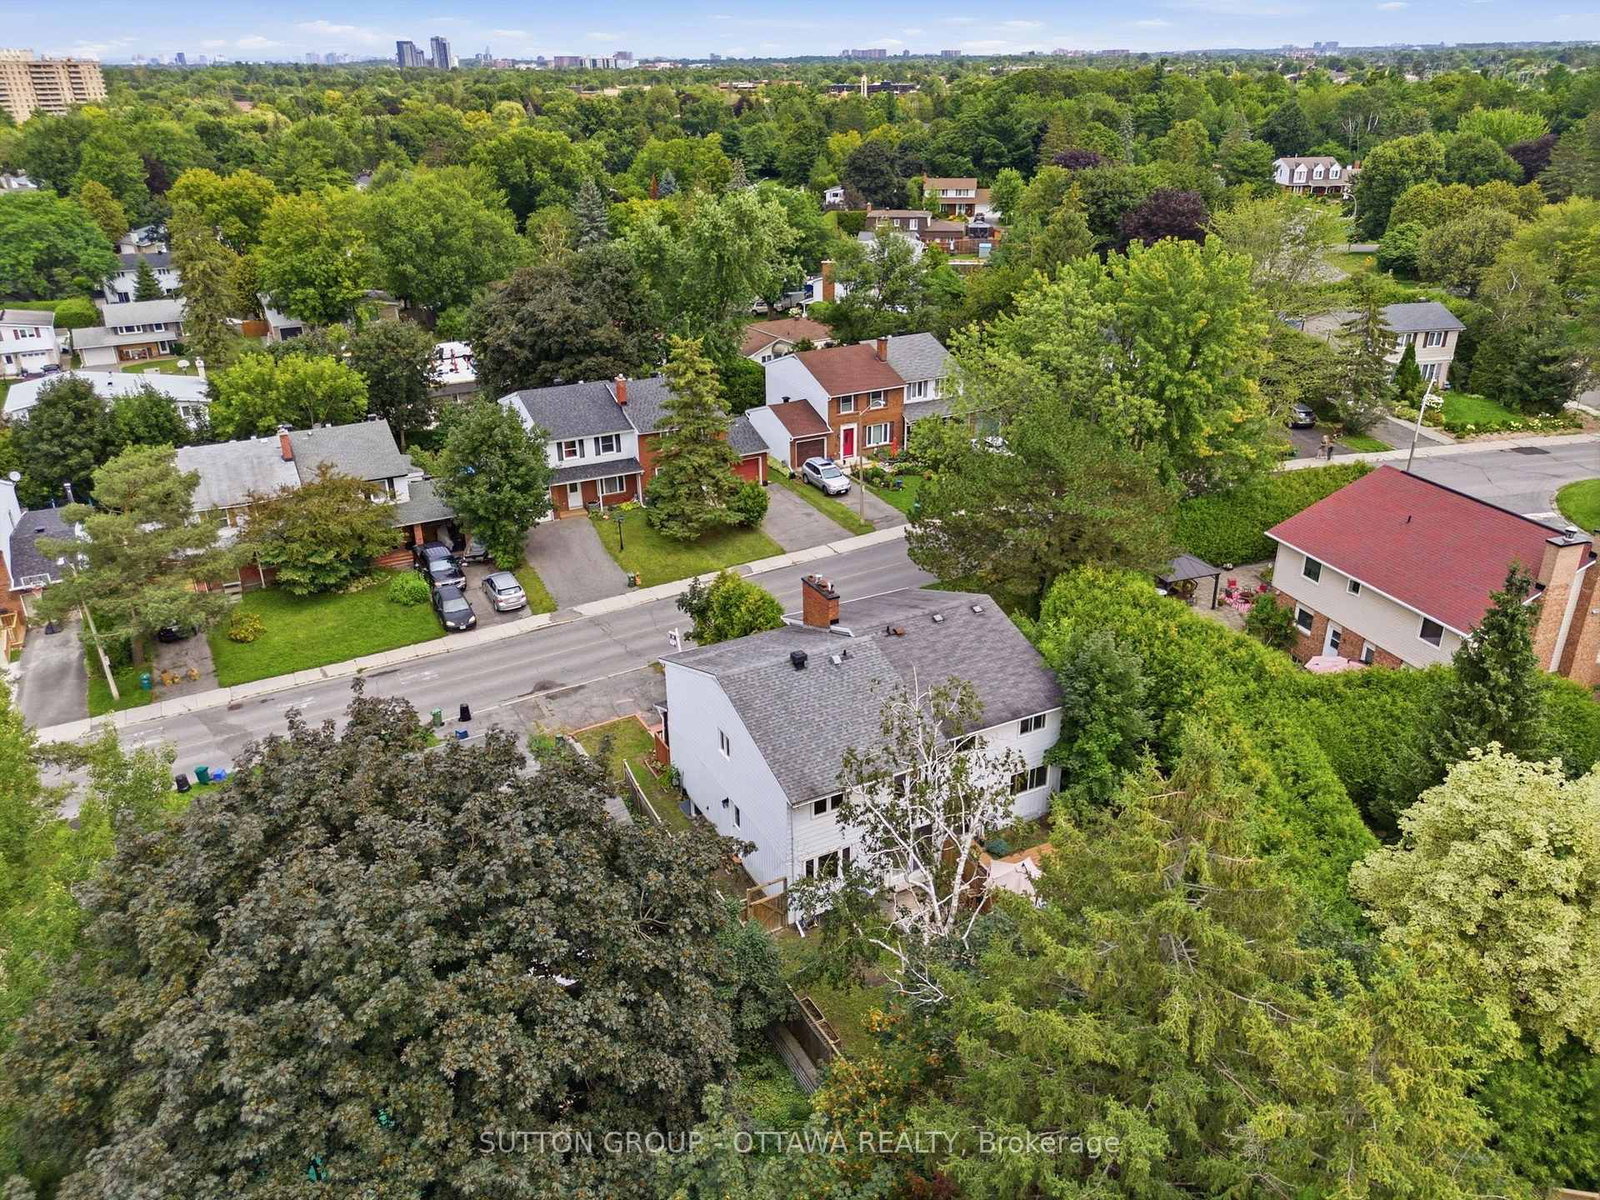
178 Mcclellan Road • Ottawa, ON photo 2
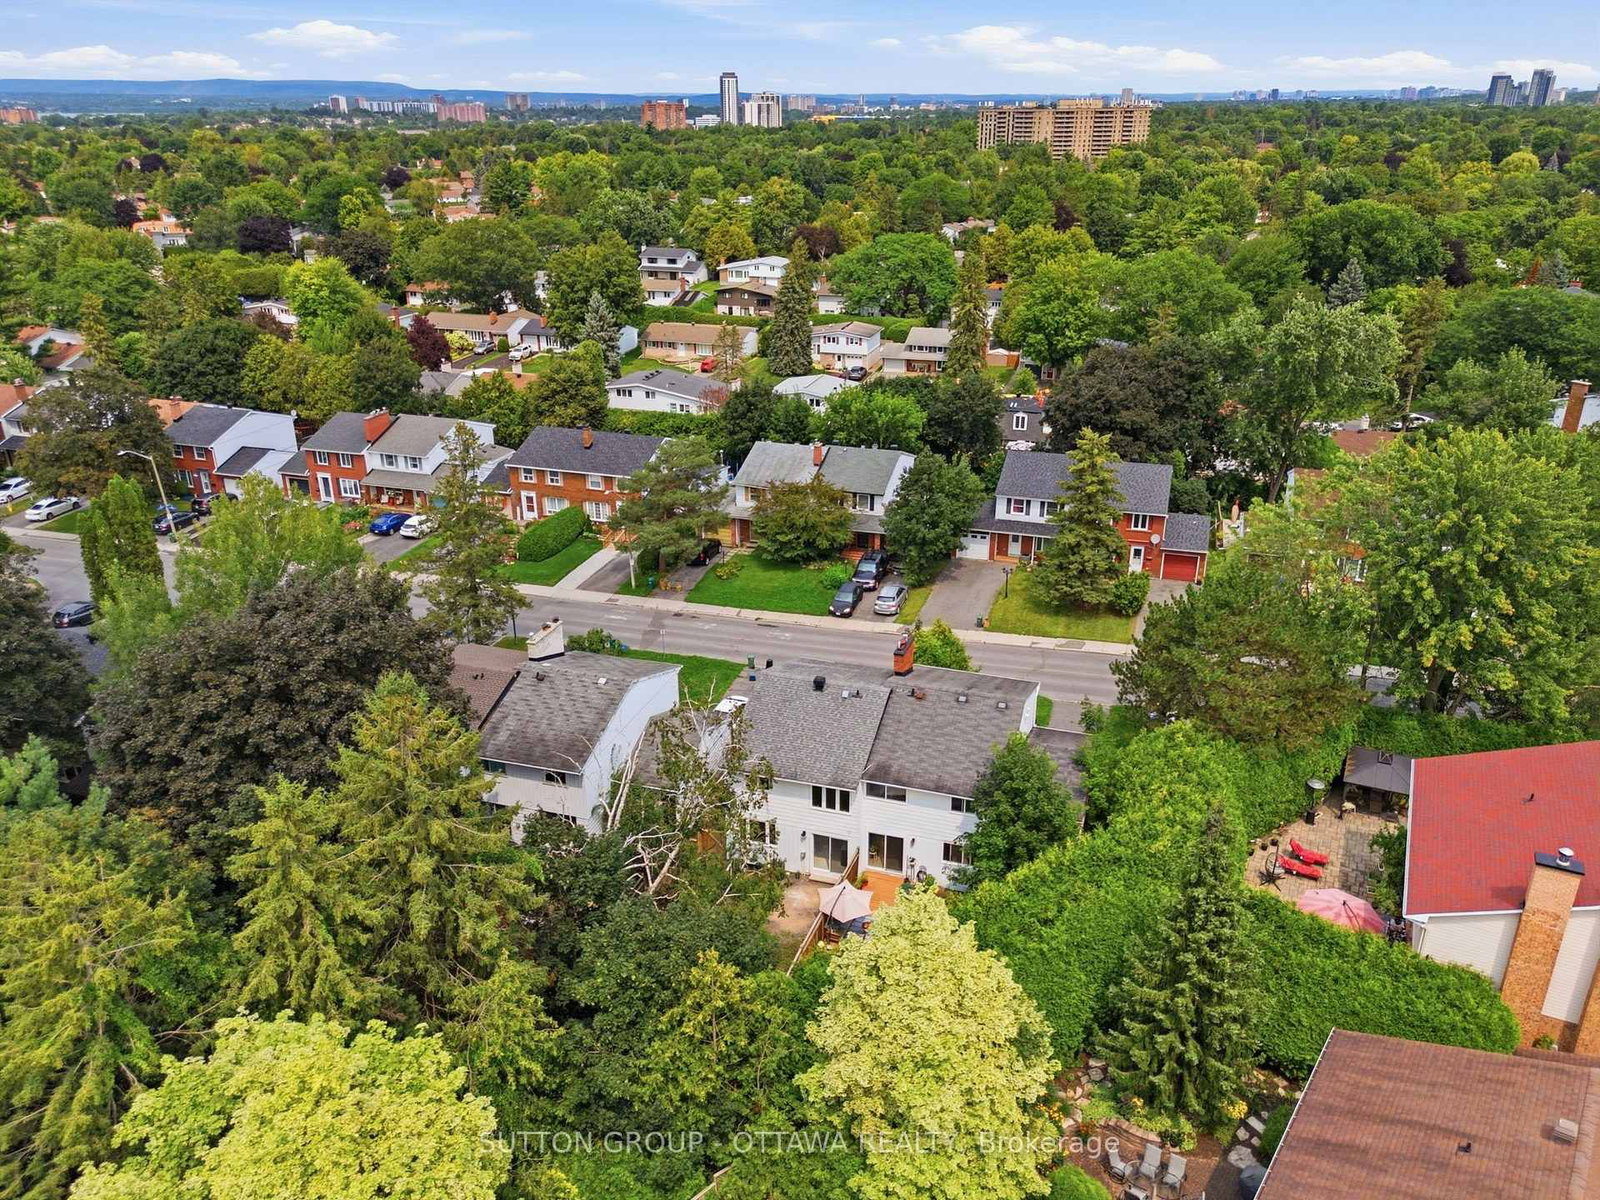
178 Mcclellan Road • Ottawa, ON photo 3
178 Mcclellan Road • Ottawa, ON photo 4
178 Mcclellan Road • Ottawa, ON photo 5
178 Mcclellan Road • Ottawa, ON photo 6
178 Mcclellan Road • Ottawa, ON photo 7
178 Mcclellan Road • Ottawa, ON photo 8
178 Mcclellan Road • Ottawa, ON photo 9
178 Mcclellan Road • Ottawa, ON photo 10
178 Mcclellan Road • Ottawa, ON photo 11
178 Mcclellan Road • Ottawa, ON photo 12
178 Mcclellan Road • Ottawa, ON photo 13
178 Mcclellan Road • Ottawa, ON photo 14
178 Mcclellan Road • Ottawa, ON photo 15
178 Mcclellan Road • Ottawa, ON photo 16
178 Mcclellan Road • Ottawa, ON photo 17
178 Mcclellan Road • Ottawa, ON photo 18
178 Mcclellan Road • Ottawa, ON photo 19
178 Mcclellan Road • Ottawa, ON photo 20
178 Mcclellan Road • Ottawa, ON photo 21
178 Mcclellan Road • Ottawa, ON photo 22
178 Mcclellan Road • Ottawa, ON photo 23
178 Mcclellan Road • Ottawa, ON photo 24
178 Mcclellan Road • Ottawa, ON photo 25
178 Mcclellan Road • Ottawa, ON photo 26
178 Mcclellan Road • Ottawa, ON photo 27
178 Mcclellan Road • Ottawa, ON photo 28
178 Mcclellan Road • Ottawa, ON photo 29
178 Mcclellan Road • Ottawa, ON photo 30
178 Mcclellan Road • Ottawa, ON photo 31
178 Mcclellan Road • Ottawa, ON photo 32
178 Mcclellan Road • Ottawa, ON photo 33
178 Mcclellan Road • Ottawa, ON photo 34
178 Mcclellan Road • Ottawa, ON photo 35
178 Mcclellan Road • Ottawa, ON photo 36
178 Mcclellan Road • Ottawa, ON photo 37
178 Mcclellan Road • Ottawa, ON photo 38
178 Mcclellan Road • Ottawa, ON photo 39
178 Mcclellan Road • Ottawa, ON photo 40
178 Mcclellan Road • Ottawa, ON photo 41
178 Mcclellan Road • Ottawa, ON photo 42
178 Mcclellan Road • Ottawa, ON photo 43
178 Mcclellan Road • Ottawa, ON photo 44
178 Mcclellan Road • Ottawa, ON photo 45
178 Mcclellan Road • Ottawa, ON photo 46
1 / 46
$675,000
178 Mcclellan Road • Ottawa, ONPrice Change▼ 2.88%
Courtesy of SUTTON GROUP - OTTAWA REALTY
3+1
Bedrooms
4
Bathrooms
1500-2000
Square feet
2
Parking

About this home

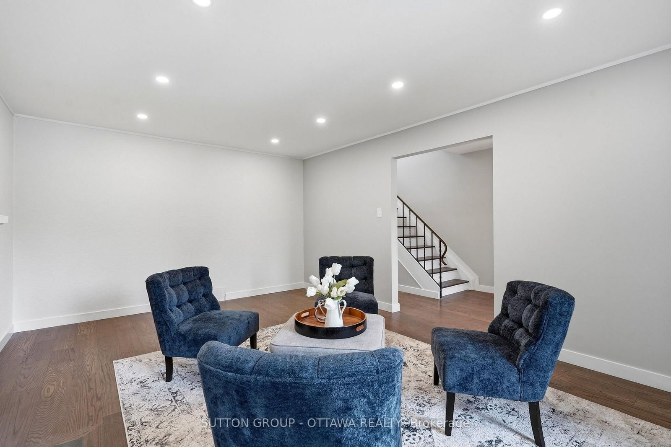
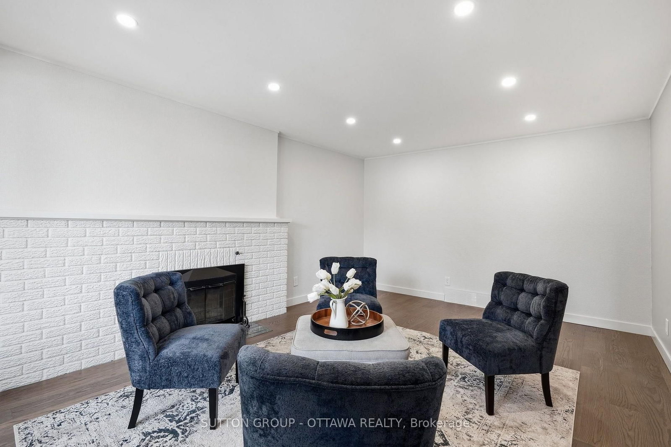
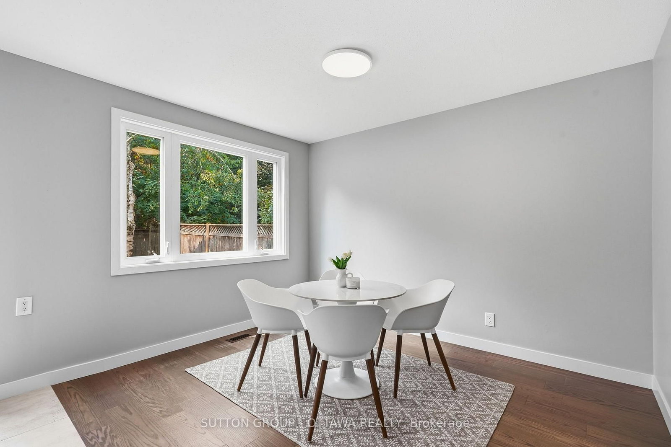
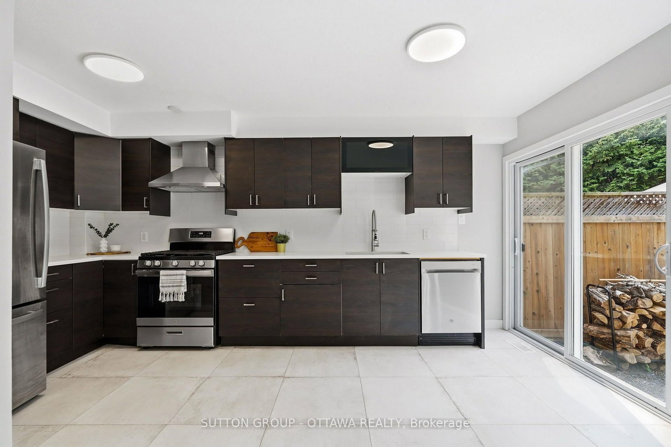
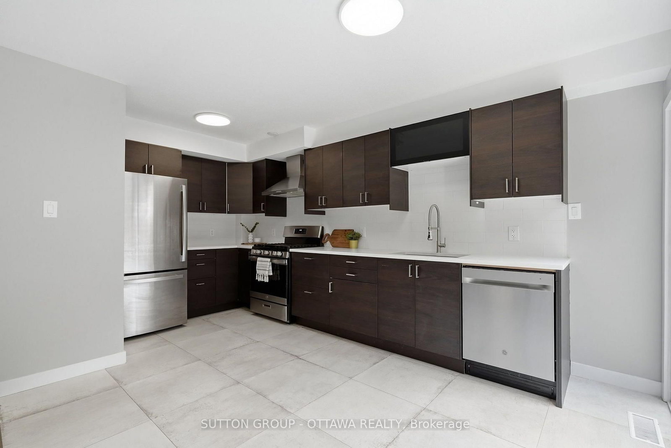
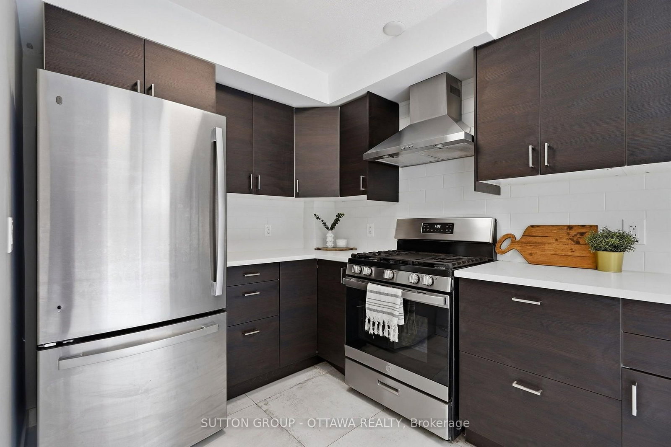
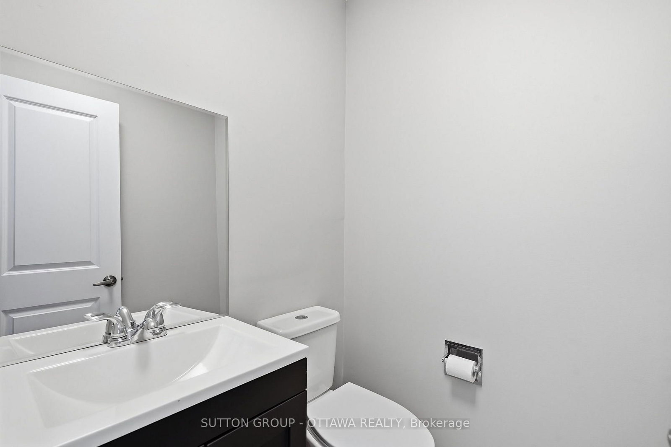
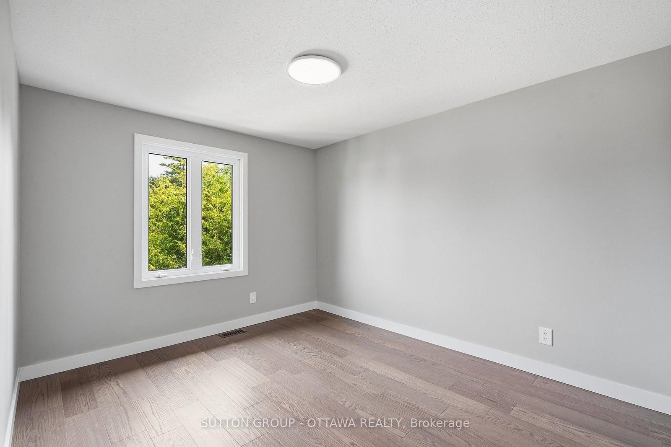
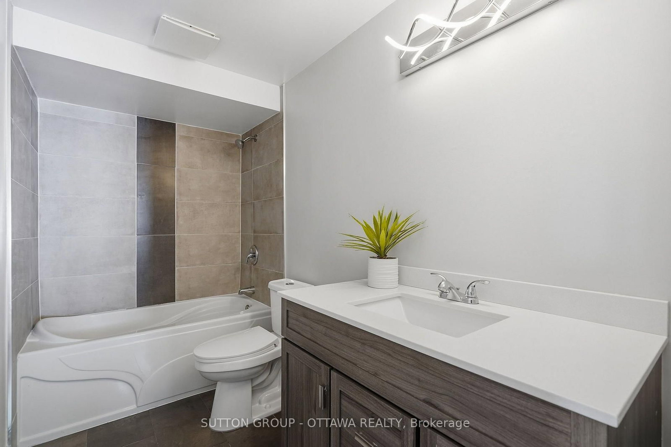
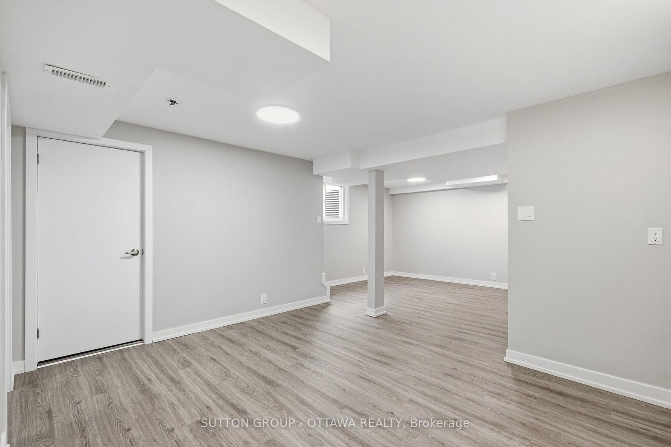
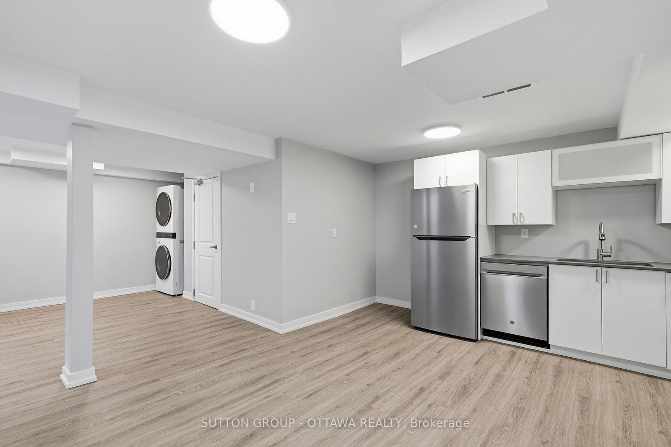
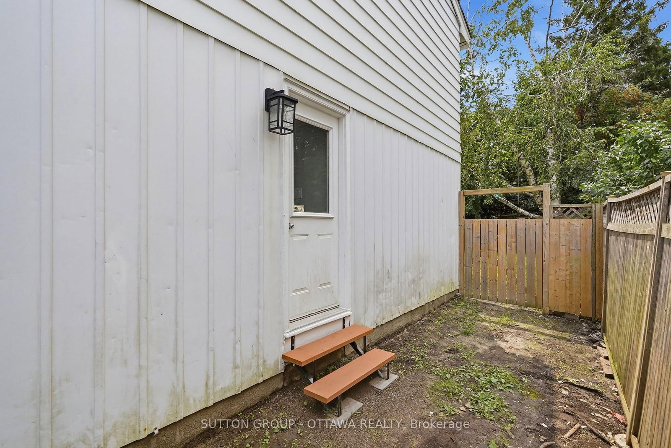
LIVE UPSTAIRS. RENT DOWNSTAIRS. LET YOUR HOME HELP PAY THE MORTGAGE! This fully renovated semi-detached duplex offers TWO separate living spaces, incredible flexibility, and immediate possession. An ideal opportunity for investors, first-time buyers, or anyone looking to combine home ownership with rental income.The spacious upper unit features 3 bedrooms and 3 bathrooms, including a private primary ensuite, a beautifully renovated kitchen with quartz countertops and new appliances, hardwood flooring, and convenient upper-level laundry.The bright lower-level suite has its own private entrance, full kitchen, bedroom, and ensuite bathroom-perfect for Algonquin College students, extended family, a nanny, or a tenant to help offset your monthly mortgage.With over $200,000 invested in renovations, the hard work has already been done. Updates include legal egress windows (2021), electrical panel (2021), central A/C (2021), furnace (2022), plumbing(2025), fully painted (2026), exterior stairs (2026), basement floors and stairs (2026), modern kitchens and bathrooms (2021), quality finishes throughout, and on demand hot water. Roof shingles were replaced in 2012.

Property details

Property type
Semi-Detached
Style
2-Storey
Total rooms
8
Lot size
28.38 × 118.5 ft
Property taxes
$3,800 (2025)
Occupancy
ASAP
Days on market
13
Status
Active
MLS®

Property history

Recently sold nearby

Listing data last updated: Aug 24, 2026, 10:20 a.m. EDT via TRREB IDX.

First listed: Aug 12, 2026, 6:47 p.m. EDT.