
19 Black Tern Crescent • Ottawa, ON photo 1
19 Black Tern Crescent • Ottawa, ON photo 2
19 Black Tern Crescent • Ottawa, ON photo 3
19 Black Tern Crescent • Ottawa, ON photo 4
19 Black Tern Crescent • Ottawa, ON photo 5
19 Black Tern Crescent • Ottawa, ON photo 6
19 Black Tern Crescent • Ottawa, ON photo 7
19 Black Tern Crescent • Ottawa, ON photo 8
19 Black Tern Crescent • Ottawa, ON photo 9
19 Black Tern Crescent • Ottawa, ON photo 10
19 Black Tern Crescent • Ottawa, ON photo 11
19 Black Tern Crescent • Ottawa, ON photo 12
19 Black Tern Crescent • Ottawa, ON photo 13
19 Black Tern Crescent • Ottawa, ON photo 14
19 Black Tern Crescent • Ottawa, ON photo 15
19 Black Tern Crescent • Ottawa, ON photo 16
19 Black Tern Crescent • Ottawa, ON photo 17
19 Black Tern Crescent • Ottawa, ON photo 18
19 Black Tern Crescent • Ottawa, ON photo 19
19 Black Tern Crescent • Ottawa, ON photo 20
19 Black Tern Crescent • Ottawa, ON photo 21
19 Black Tern Crescent • Ottawa, ON photo 22
19 Black Tern Crescent • Ottawa, ON photo 23
19 Black Tern Crescent • Ottawa, ON photo 24
19 Black Tern Crescent • Ottawa, ON photo 25
19 Black Tern Crescent • Ottawa, ON photo 26
19 Black Tern Crescent • Ottawa, ON photo 27
19 Black Tern Crescent • Ottawa, ON photo 28
19 Black Tern Crescent • Ottawa, ON photo 29
19 Black Tern Crescent • Ottawa, ON photo 30
19 Black Tern Crescent • Ottawa, ON photo 31
19 Black Tern Crescent • Ottawa, ON photo 32
19 Black Tern Crescent • Ottawa, ON photo 33
19 Black Tern Crescent • Ottawa, ON photo 34
19 Black Tern Crescent • Ottawa, ON photo 35
19 Black Tern Crescent • Ottawa, ON photo 36
19 Black Tern Crescent • Ottawa, ON photo 37
19 Black Tern Crescent • Ottawa, ON photo 38
19 Black Tern Crescent • Ottawa, ON photo 39
19 Black Tern Crescent • Ottawa, ON photo 40
19 Black Tern Crescent • Ottawa, ON photo 41
19 Black Tern Crescent • Ottawa, ON photo 42
19 Black Tern Crescent • Ottawa, ON photo 43
19 Black Tern Crescent • Ottawa, ON photo 44
19 Black Tern Crescent • Ottawa, ON photo 45
19 Black Tern Crescent • Ottawa, ON photo 46
19 Black Tern Crescent • Ottawa, ON photo 47
19 Black Tern Crescent • Ottawa, ON photo 48
19 Black Tern Crescent • Ottawa, ON photo 49
19 Black Tern Crescent • Ottawa, ON photo 50
1 / 50
$1,049,900
19 Black Tern Crescent • Ottawa, ONNew
Courtesy of Ottawa True North Realty
4+1
Bedrooms
3
Bathrooms
3000-3500
Square feet
6
Parking

About this home

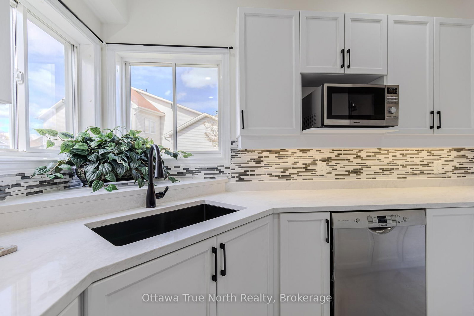
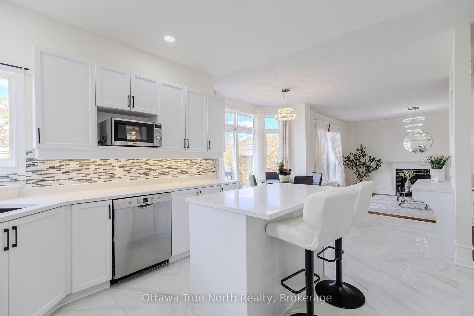
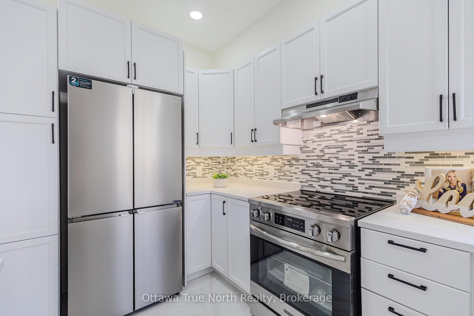
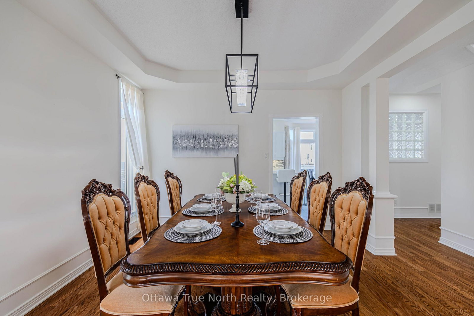
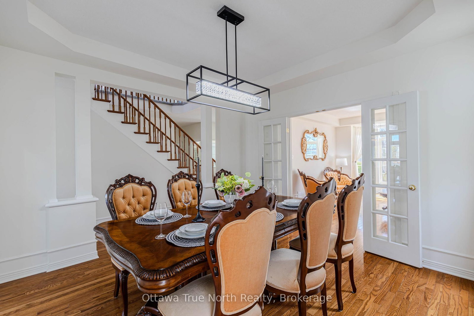
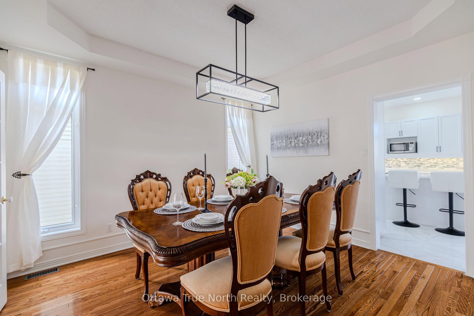
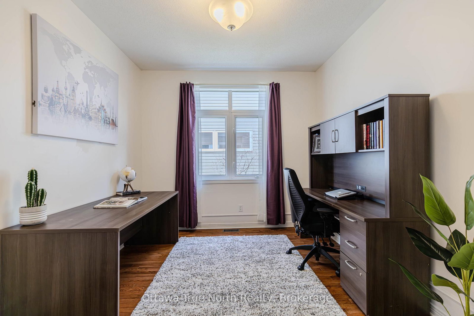
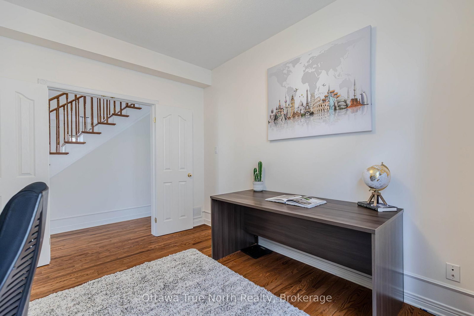
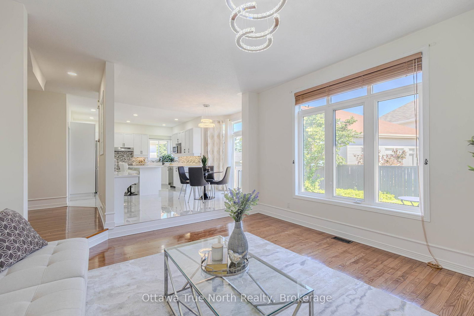
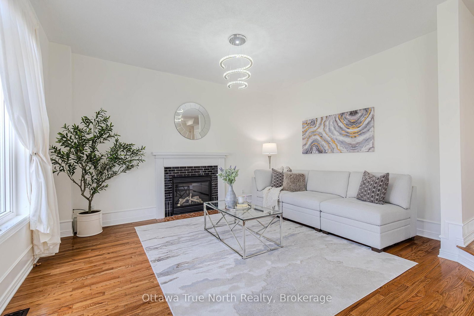
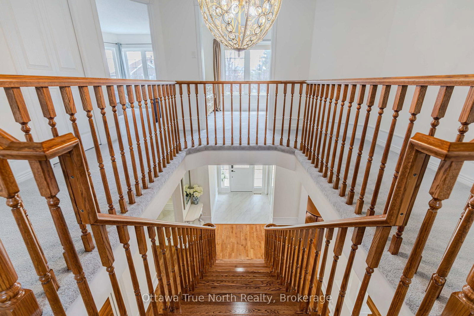
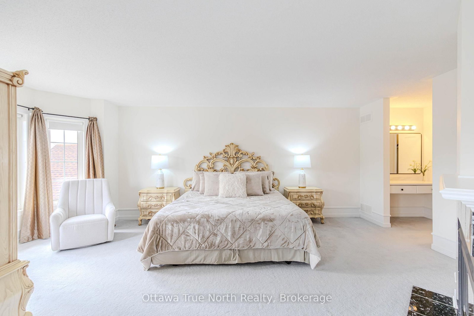
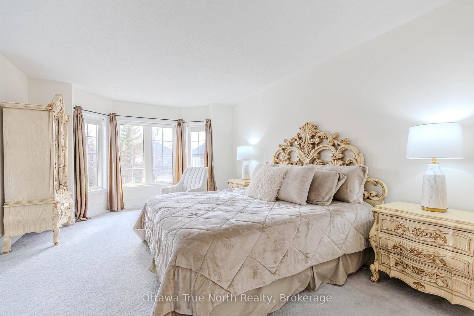
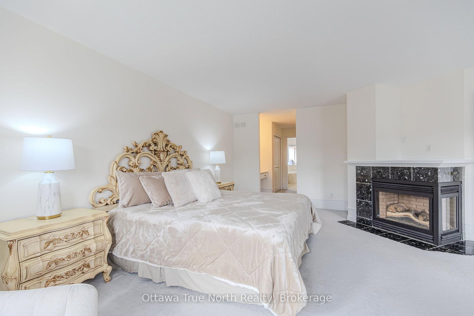
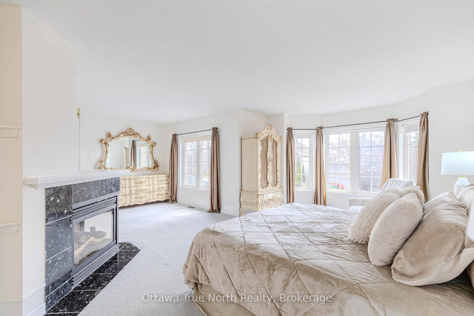
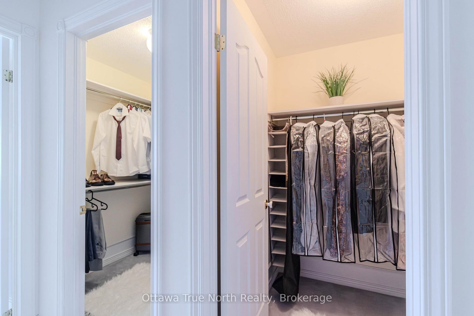
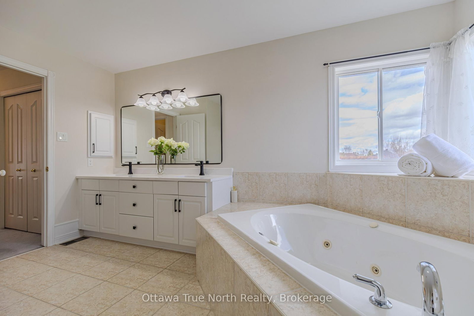
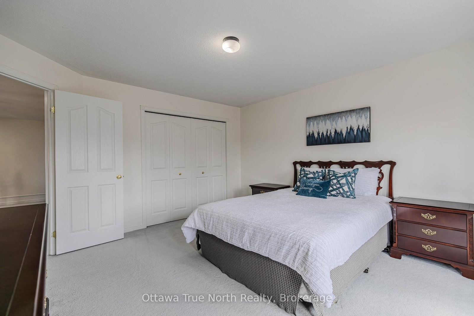
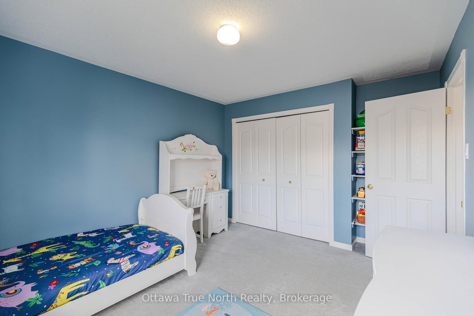
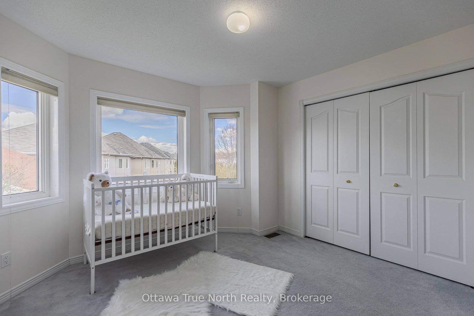
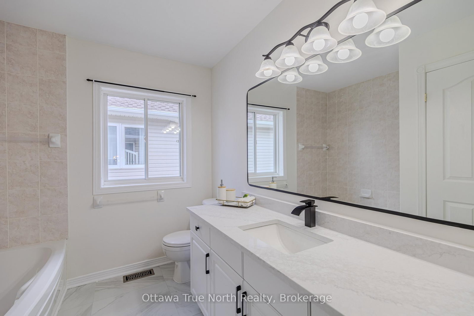
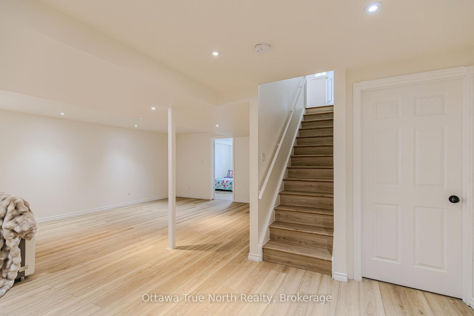
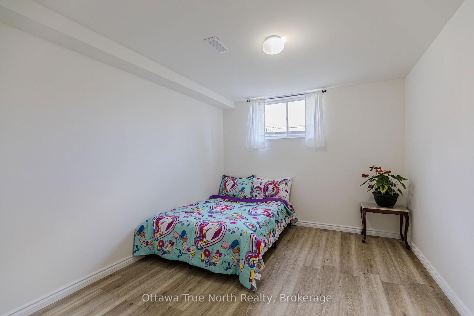
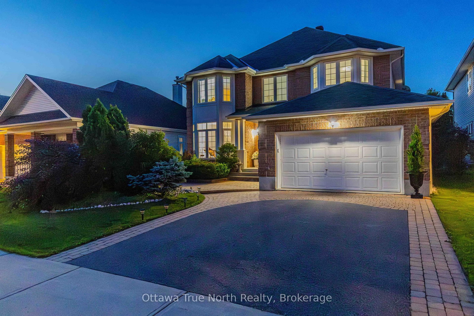
* 2.25% coop; pls contact Ammie for questions. *Move-in Ready! a True Gem in Kanata! Nestled on a very quiet crescent in sought-after Kanata's Bridlewood, this beautifully updated URBANDALE home offers an exceptional blend of style and space. Featuring a 50' FRONTAGE & 3,182 sq ft (MPAC) of above-grade living space, along with over $120K in recent upgrades (2025-2026): including a renovated kitchen, bathrooms, hardwood staircase, new flooring, lighting, and a FINISHED basement. Ideally located just steps to Brian Parsons Park, hockey rink, soccer fields, and the NCC Greenbelt trails, it's perfectly positioned for active living. Main level features: 9' ceilings, A sun-filled OFFICE, TWO separate living areas offer flexibility for formal hosting and relaxed family time, Formal dining room with tray ceiling & chandelier! The FULLY RENOVATED kitchen features two large windows, QUARTZ countertops, new cabinetry, new flooring, high-end appliances with GAS hookup! The elegant hardwood staircase creates a striking architectural focal point. Second level features: a super spacious primary suite includes a luxurious FIREPLACE, TWO large walk-in closets & a beautifully updated ensuite, 3 additional large bedrooms and renovated main bath. The newly finished basement adds valuable living space, including a huge recreation room and an additional bedroom, with a rough-in for a future bathroom. Outside, enjoy a private backyard with a large deck and no direct rear neighbours, while landscaped front gardens (2025) provide excellent curb appeal. Thoughtfully upgraded and meticulously maintained, with a roof replaced in 2022, this move-in-ready home is situated in a peaceful, family-friendly community and offers an exceptional opportunity in Bridlewood. Don't miss it!

Property details

Property type
Detached
Style
2-Storey
Total rooms
17
Lot size
50.1 × 108.2 ft
Property taxes
$6,749 (2025)
Occupancy
TBD
Days on market
12
Status
Active
MLS®

Property history

Recently sold nearby

Listing data last updated: Aug 22, 2026, 10:53 a.m. EDT via TRREB IDX.

First listed: Aug 12, 2026, 4:24 p.m. EDT.