









$459,900
10 Mcquade Drive • Quinte West, ONNew
Courtesy of Re/Max Quinte Ltd.
3
Bedrooms
2
Bathrooms
1100-1500
Square feet
5
Parking
About this home
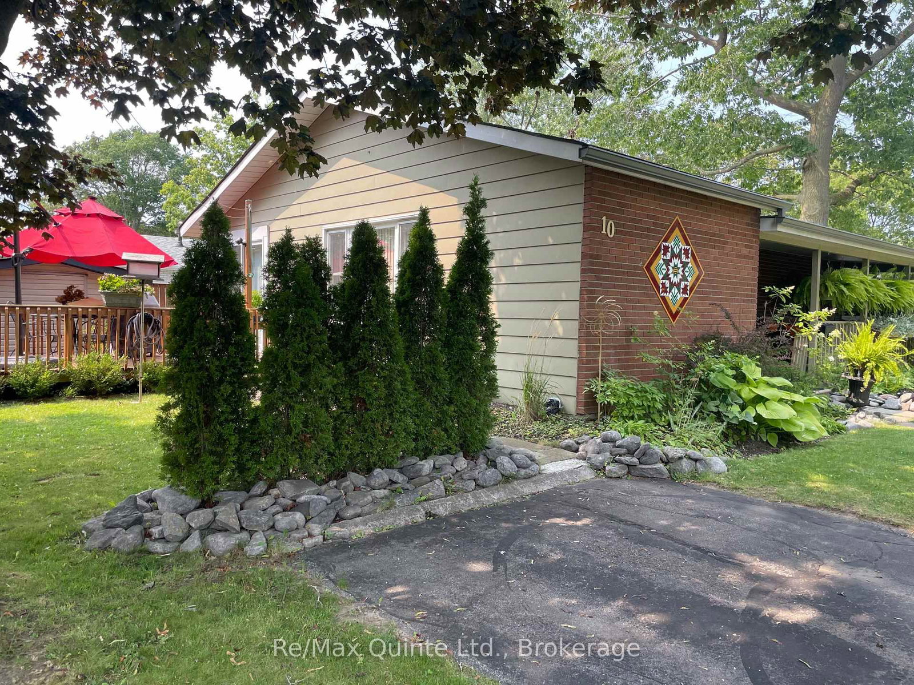
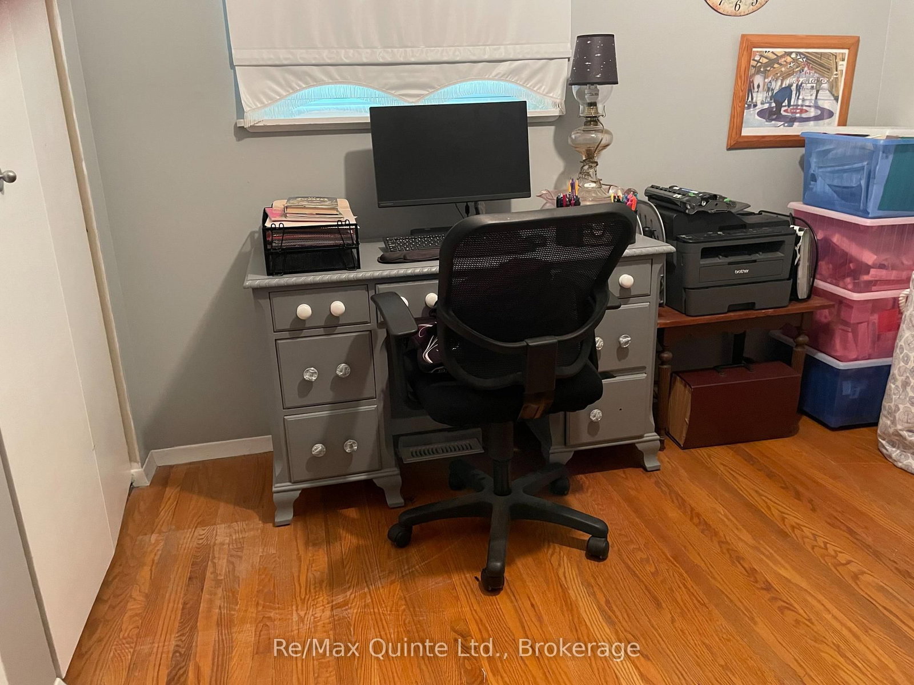
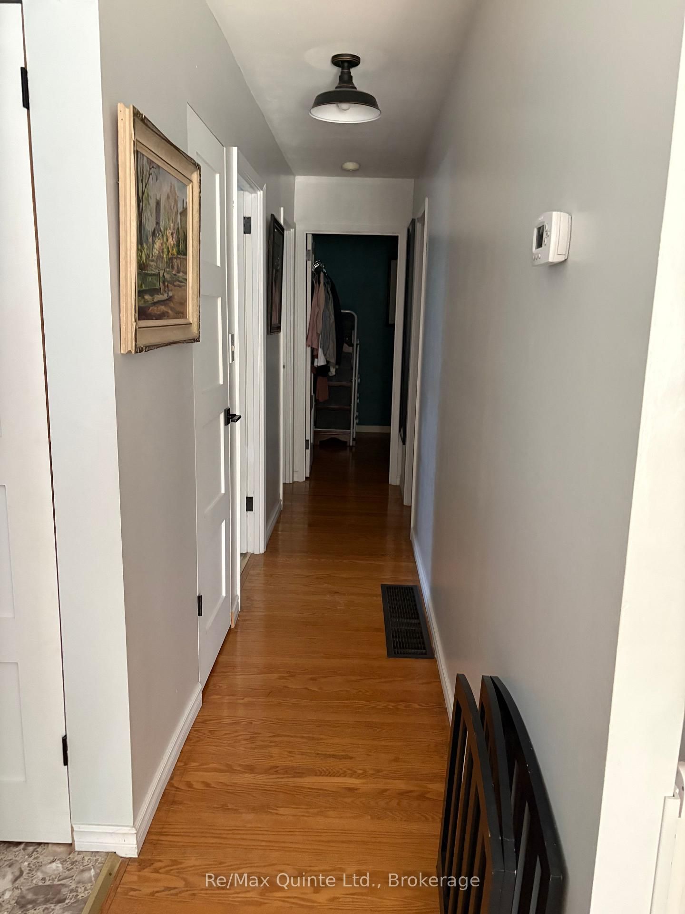
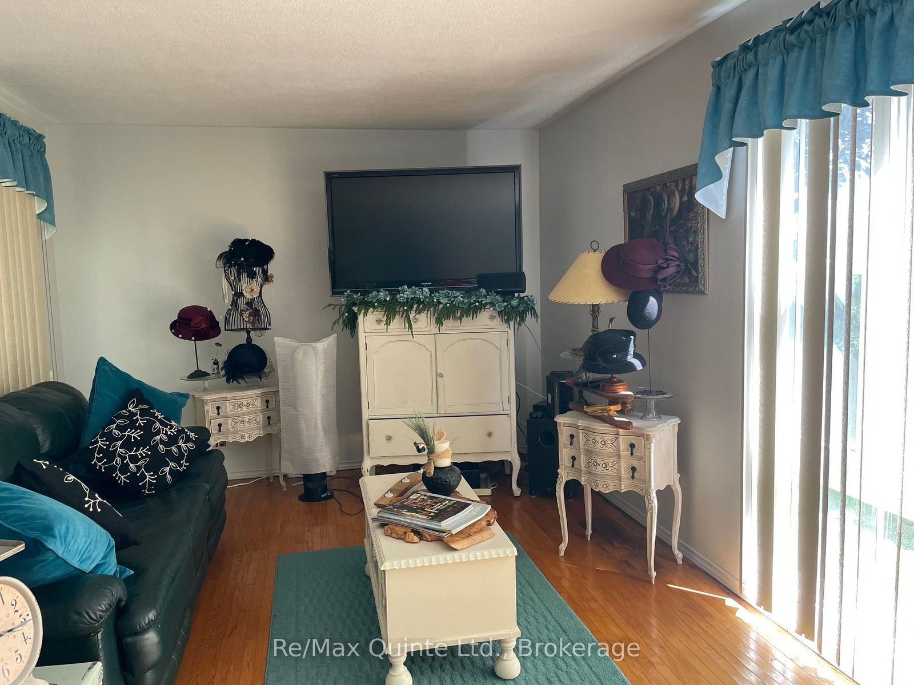
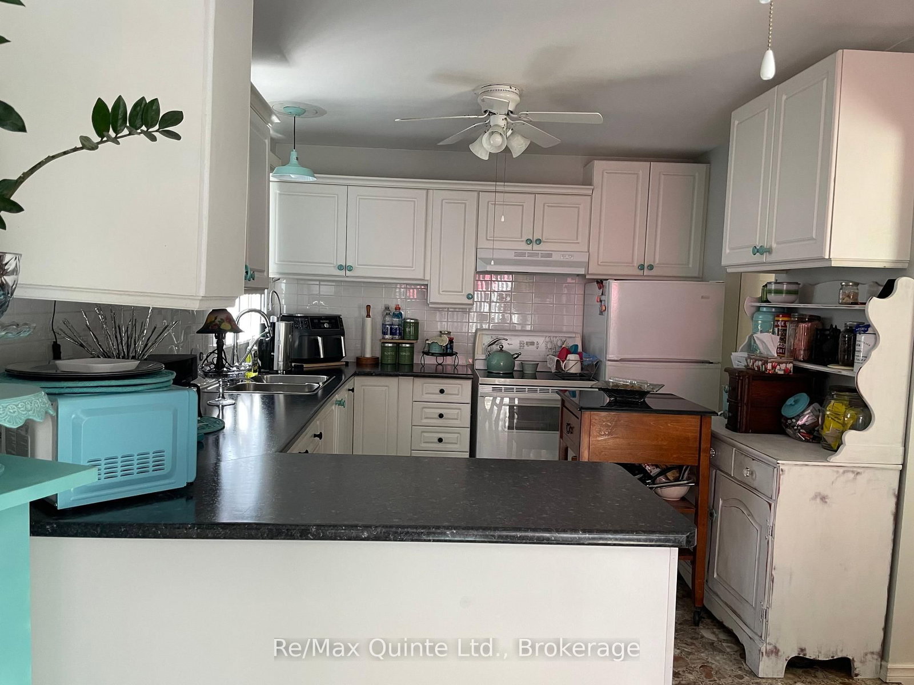
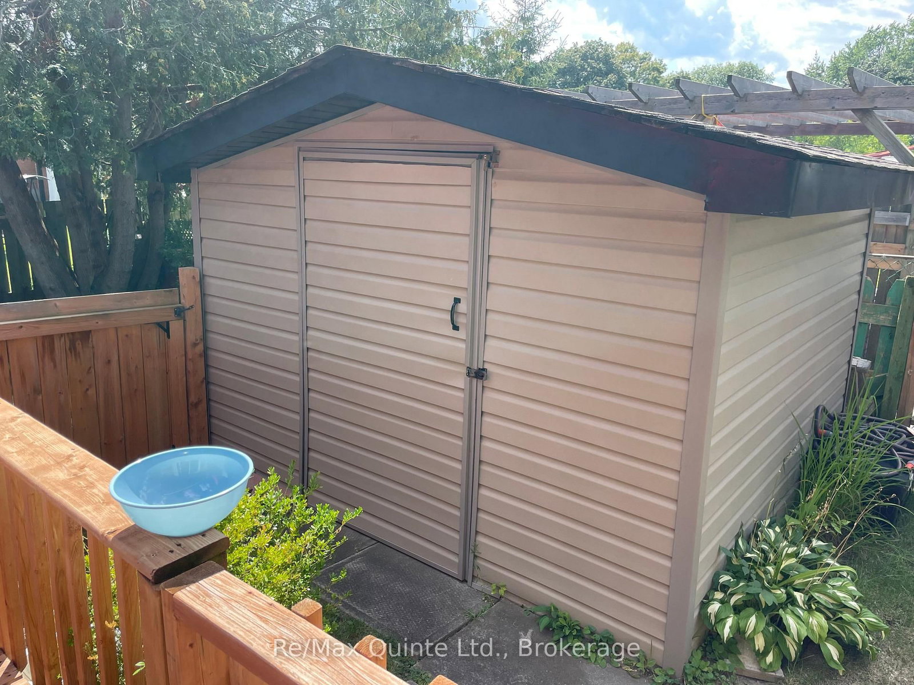
Come & take a look at this beautifully-maintained corner lot on a quiet, treed residential street. With 2 driveways, 28' x 8' verandah, upgraded interior doors, central air, original hardwood floors, this home is a real gem. Bright kitchen with generous cupboards, eating area with walkout to a 10'x16' deck & 2 min. walk to the primary school. Lower level features a washer & gas dryer, 3pce. bath & is partially-finished, ready for your personal touch. Lower Level flex room measures 7'4"x9'9" & bonus storage room measures 9'6"x7'6". Gas Furnace & Central Air, 2026, breaker panel & shingles 2023. Hot water tank is a rental.
Property details
- Property type
- Detached
- Style
- Bungalow-Raised
- Approx. age (yrs)
- 51-99
- Total rooms
- 5
- Lot size
- 93.74 × 84.53 ft
- Property taxes
- $2,908 (2025)
- Occupancy
- TBD
- Days on market
- 13
- Status
- Active
- MLS®
Property history
Location
Open in Google MapsRecently sold nearby
Listing data last updated: Aug 24, 2026, 2:30 p.m. EDT via TRREB IDX.
First listed: Aug 12, 2026, 4:23 p.m. EDT.