











About this home
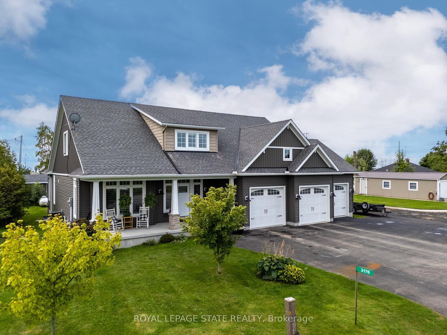
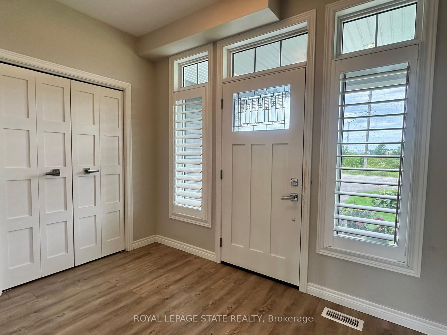
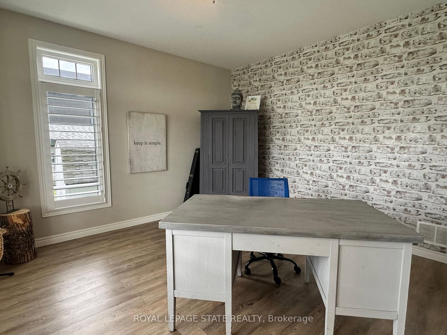
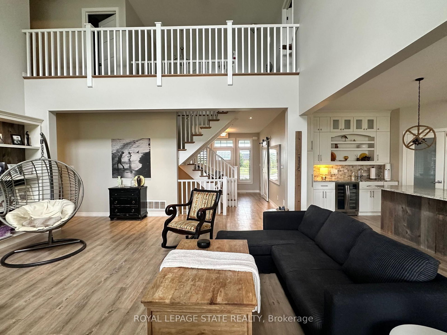
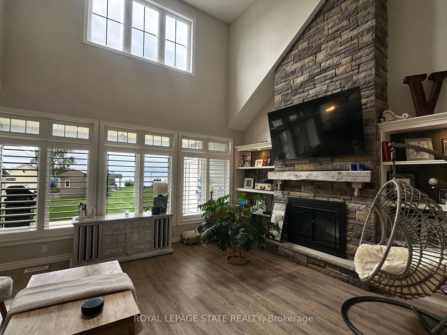
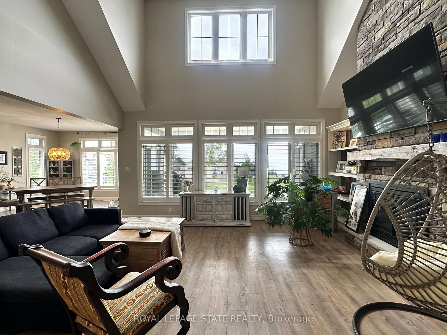
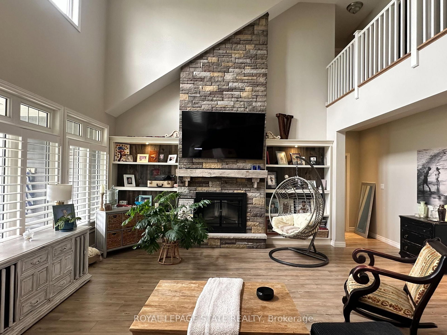
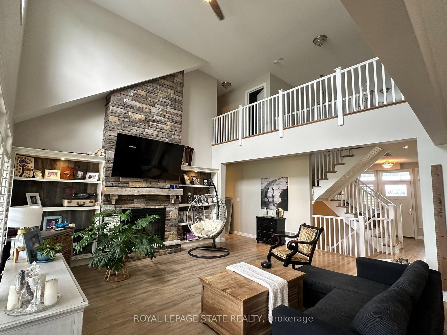
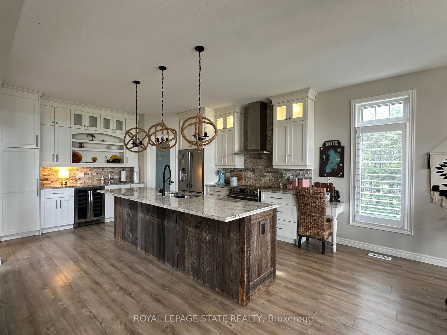
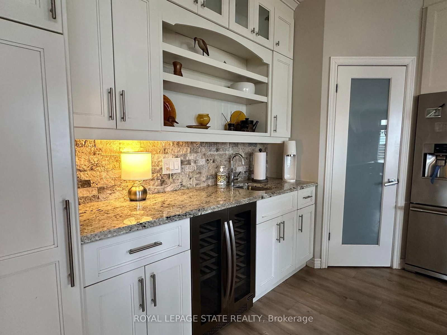
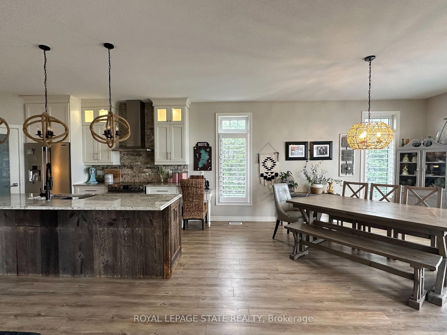
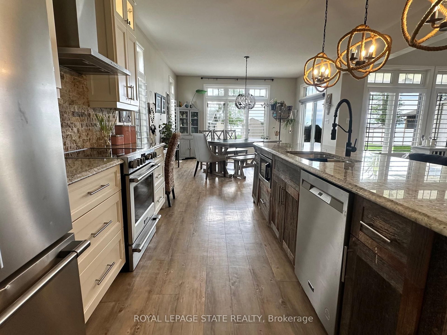
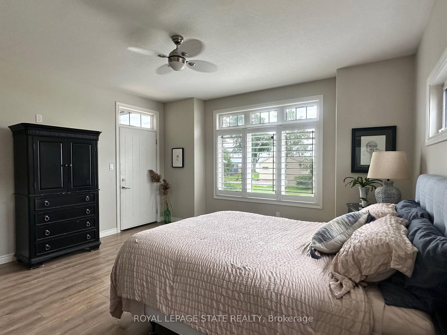
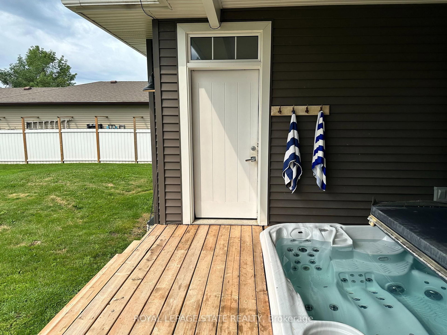
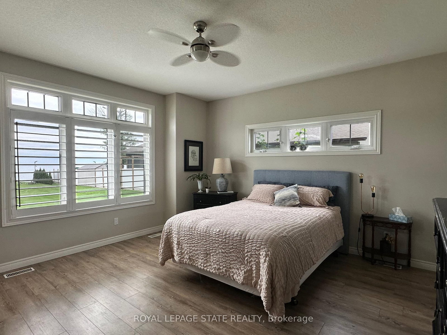
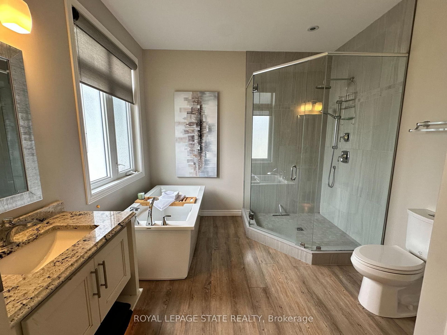
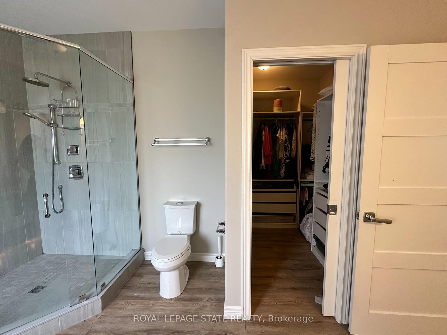
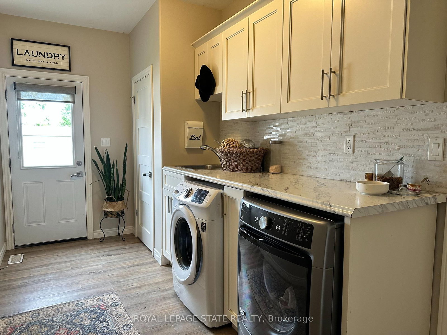
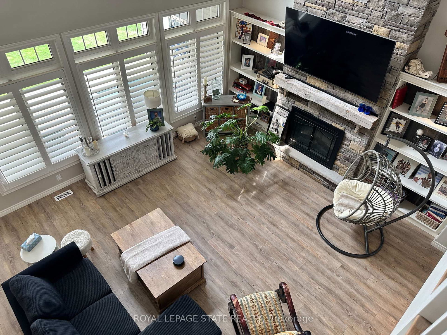
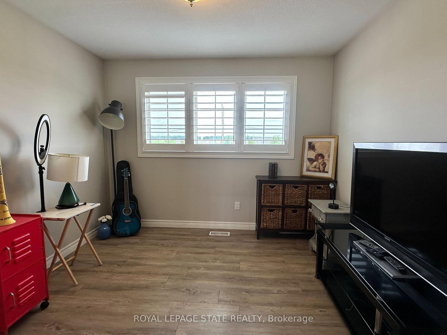
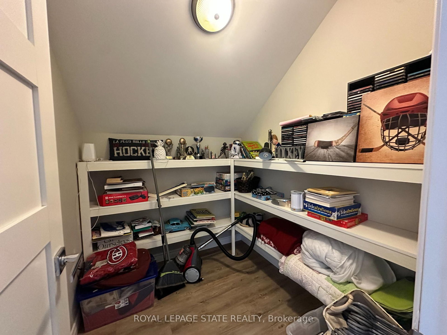
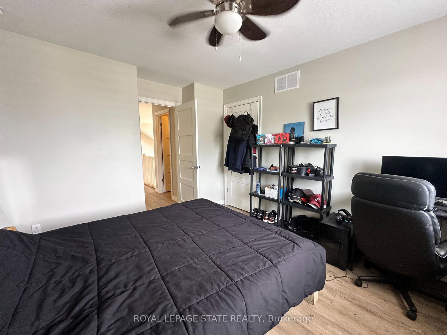
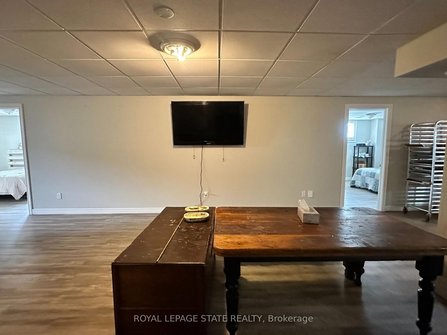
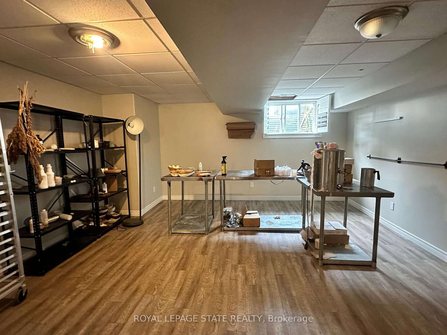
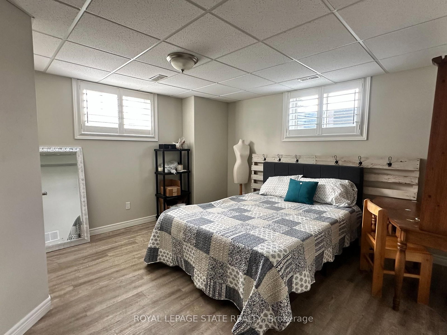
Rarely does the opportunity come along to own a near-new, custom-built home on direct waterfront. Step onto the sprawling front verandah and through the grand entry, where soaring ceilings, a spacious foyer, open staircase, second-floor overlook and walls of windows showcasing water views. This thoughtfully designed floor plan offers a main-floor primary suite with a spa-like 5-piece ensuite, complete with freestanding tub and glass-and-tile shower, main floor office / additional bedroom flex space, plus convenient main-floor laundry/mudroom. The expansive kitchen, featuring a large island, opens seamlessly to the great room with its impressive fireplace. The dining area walks out to the covered rear deck with built-in hot tub, while the primary suite also enjoys direct access to the covered deck. Two spacious upper bedrooms each feature walk-in closets. The oversized triple garage includes a fourth roll-up door facing patio and the water. The finished lower level adds two bedrooms with egress windows, 3-piece bath, large open games room, recreation room and hobby room. Additionally this property features two sheds and a bunk that sleeps 6. A truly exceptional waterfront home offering custom design, impressive space and spectacular views.
Property details
- Property type
- Detached
- Style
- 1 1/2 Storey
- Approx. age (yrs)
- 6-15
- Total rooms
- 7
- Lot size
- 46.53 × 105.7 ft
- Property taxes
- $9,191.60 (2026)
- Occupancy
- Flexible
- Days on market
- 24
- Status
- Active
- MLS®
Property history
Location
Open in Google MapsRecently sold nearby
Listing data last updated: Sep 4, 2026, 8:08 a.m. EDT via TRREB IDX.
First listed: Aug 12, 2026, 4:06 p.m. EDT.