













About this home
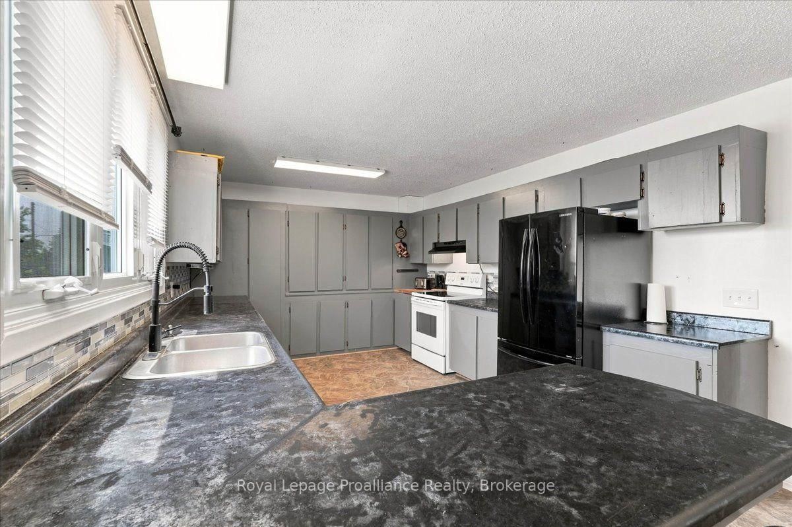
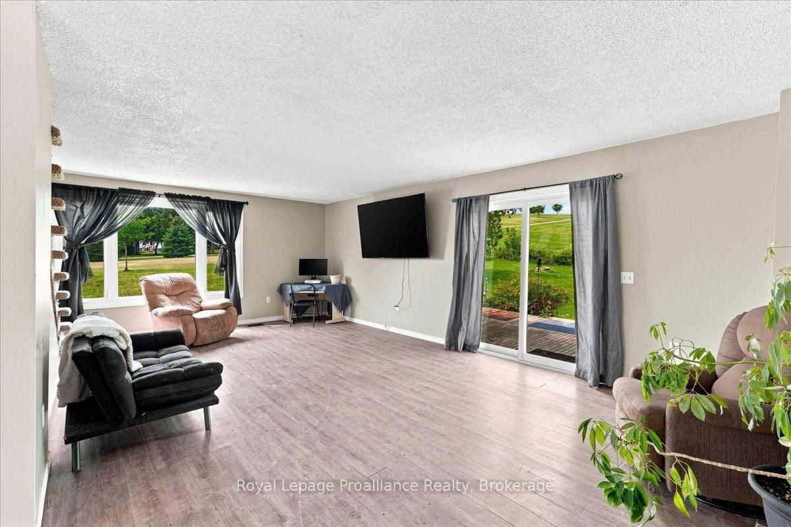
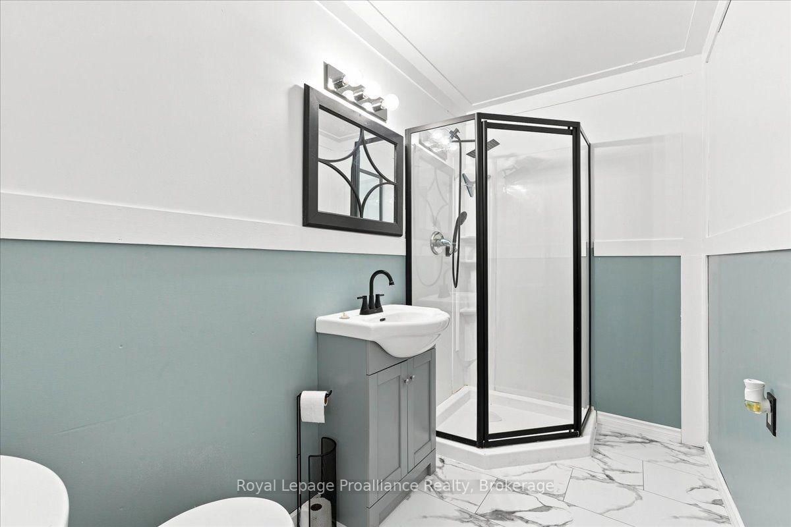
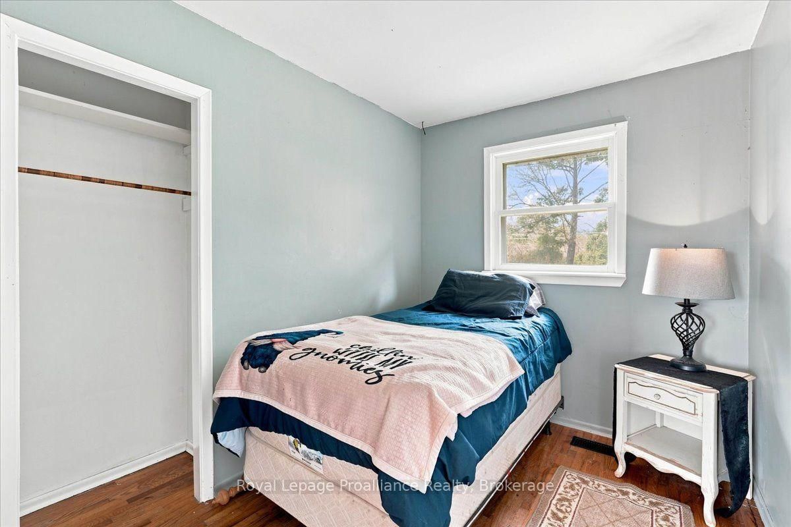
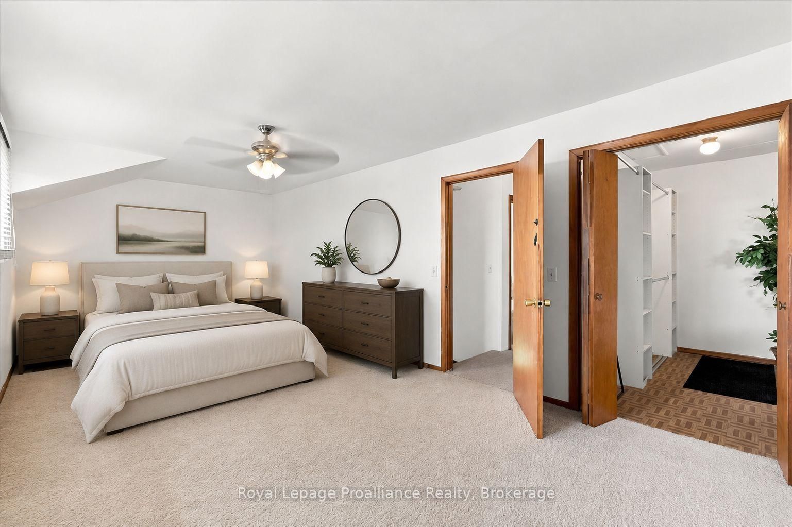
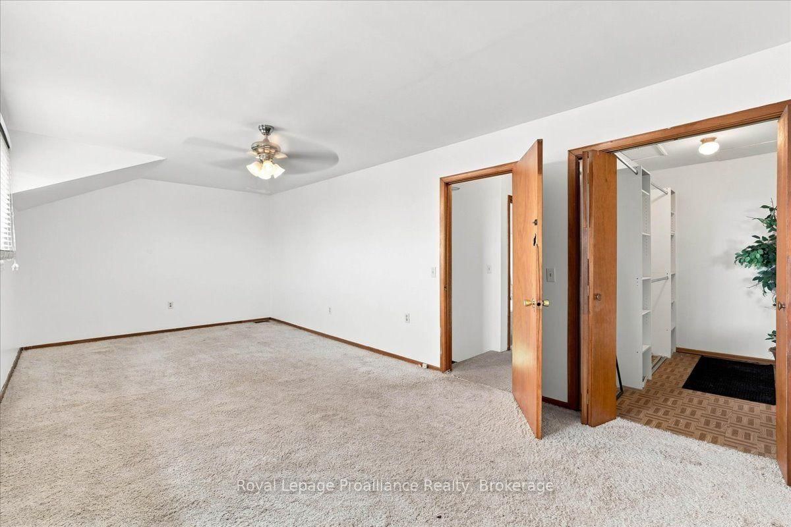
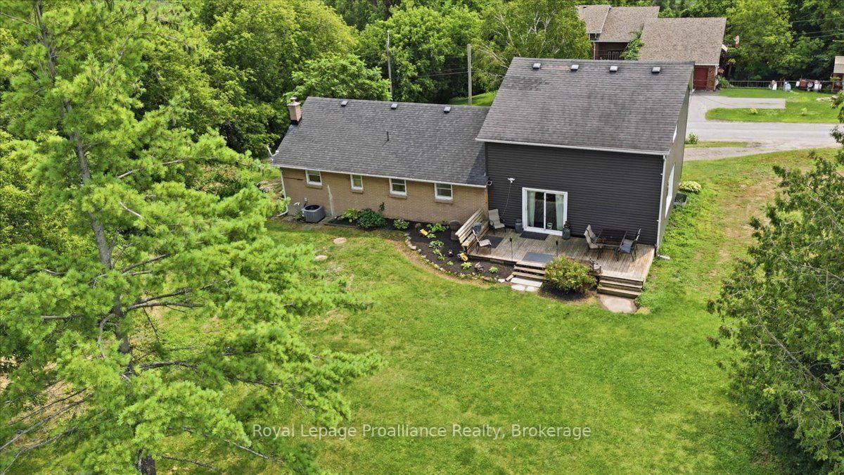
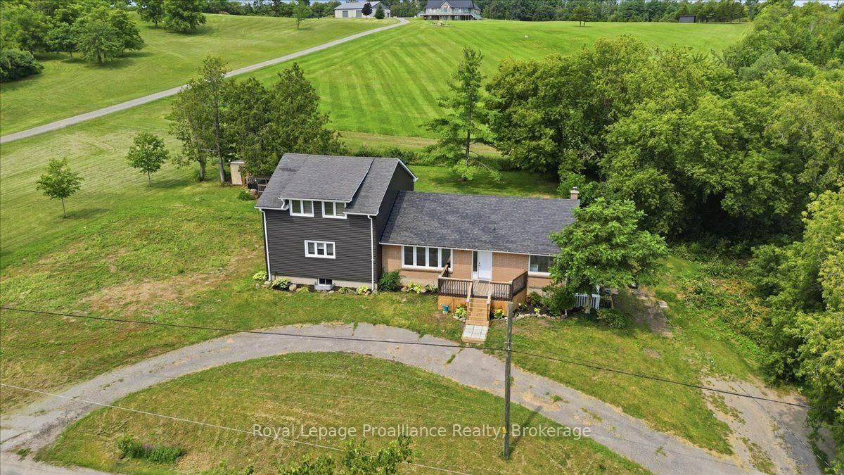
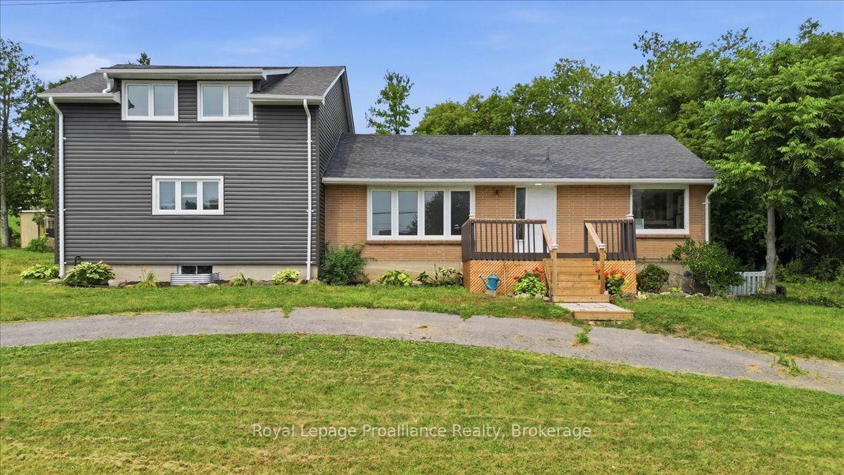
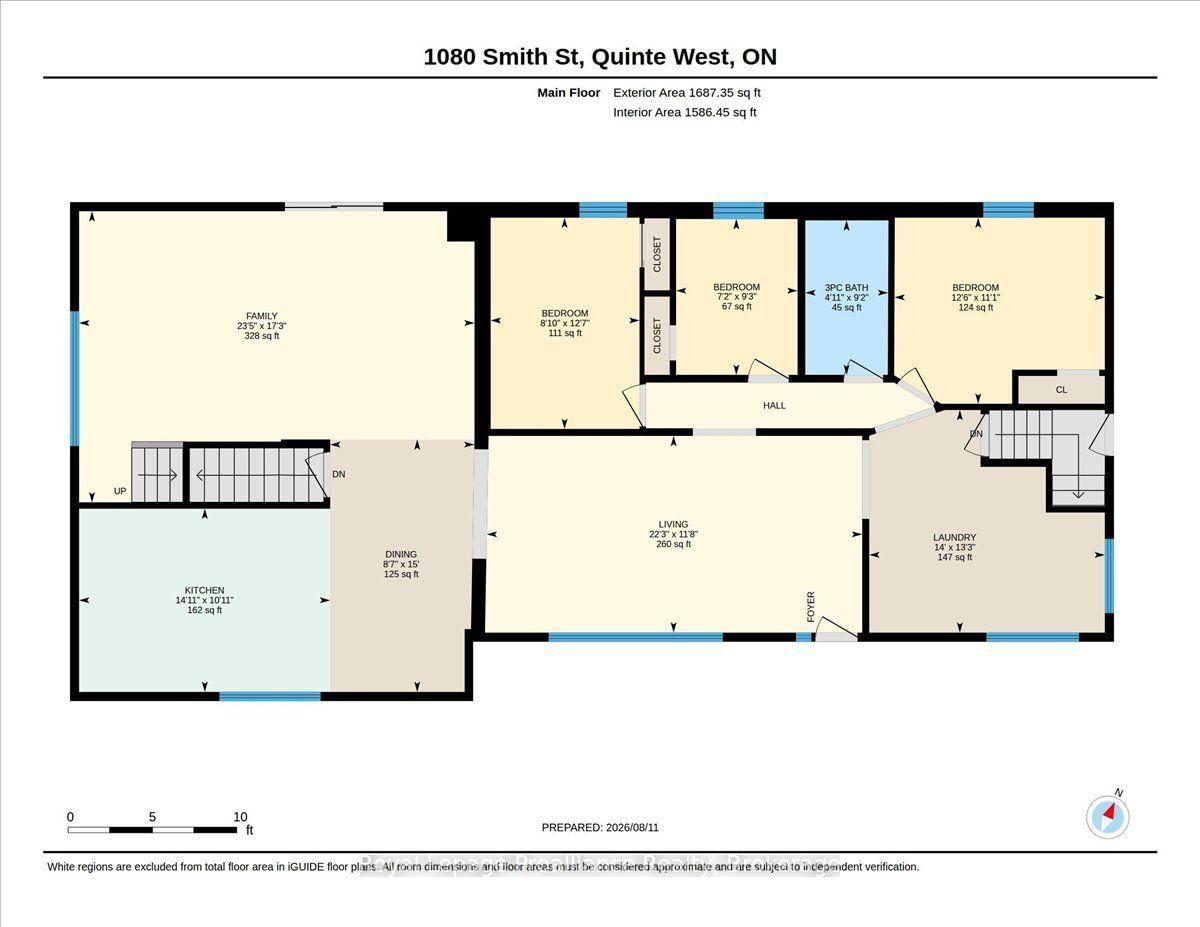
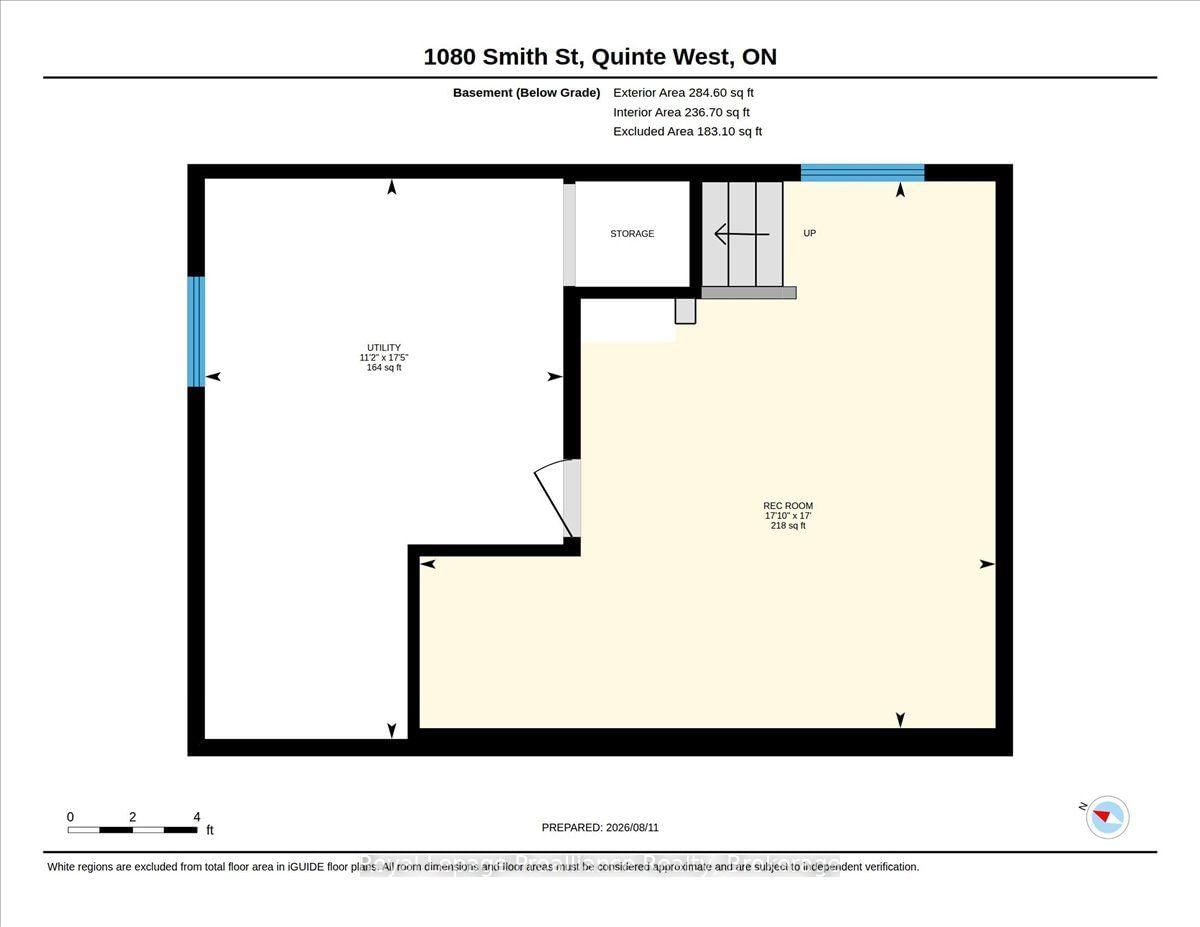
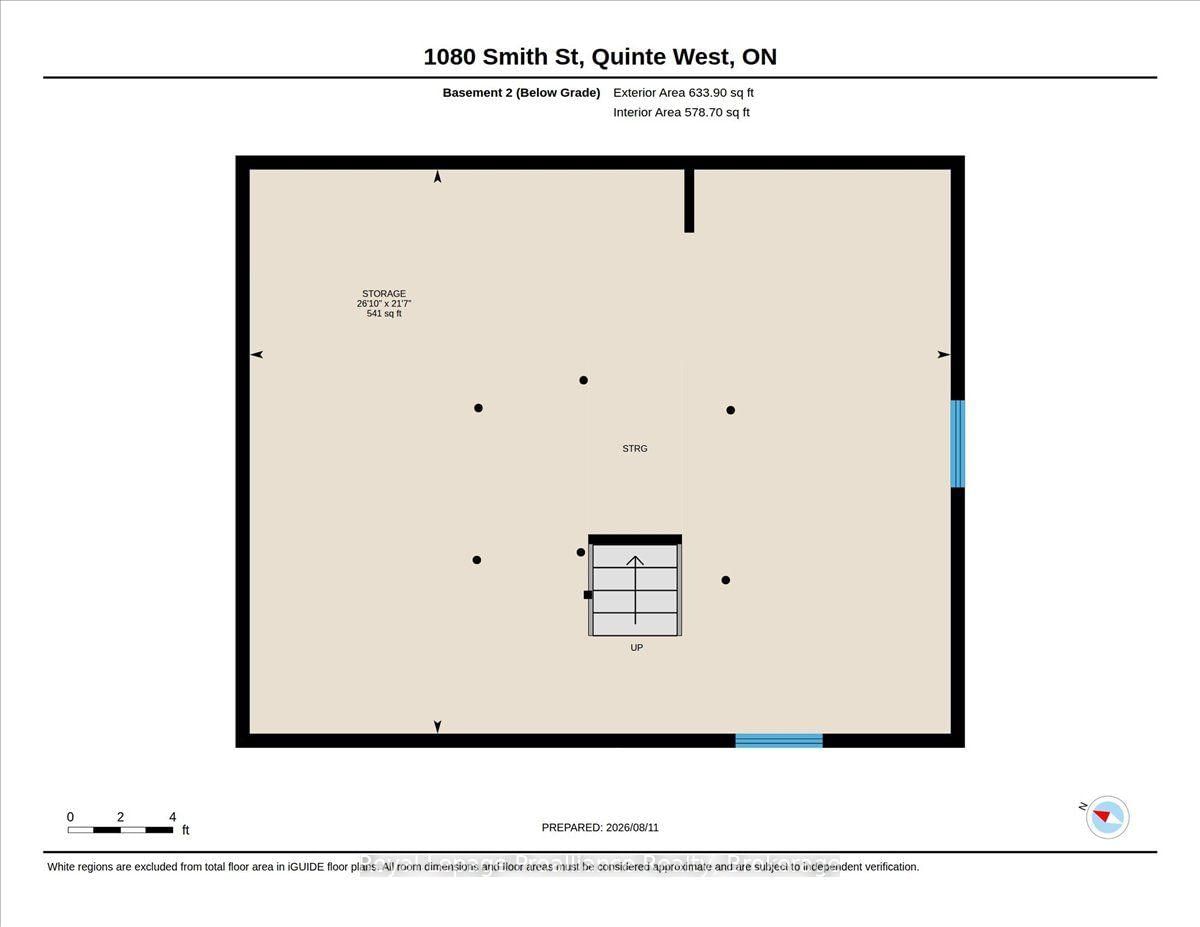
Welcome to this spacious country home ideally located between Trenton and Brighton, offering exceptional flexibility for multigenerational living, a large or growing family, or the potential to return the home to a duplex configuration. With 5 bedrooms and 2 full bathrooms, there is plenty of room to accommodate a variety of living arrangements. The large kitchen features a generous eating area, creating a welcoming space for everyday meals and family gatherings. A bright living room provides a comfortable place to relax, while the main-floor family room offers additional living space and a convenient walkout to the backyard-perfect for enjoying the peaceful country setting. The unfinished basement provides excellent storage and workspace, with the potential to be finished to create even more living space to suit your needs. Recent updates, including new siding, front and side decks, a furnace, and central air conditioning, add value and peace of mind. Enjoy the benefits of country living while remaining conveniently located between Trenton and Brighton, with easy access to nearby amenities, schools, shopping, and Highway 401. A versatile property with space, updates, and exciting possibilities-come explore the potential!
Property details
- Property type
- Detached
- Style
- 2-Storey
- Approx. age (yrs)
- 51-99
- Total rooms
- 13
- Lot size
- 153.11 × 138.64 ft
- Property taxes
- $3,948.61 (2026)
- Occupancy
- Immediate
- Days on market
- 14
- Status
- Active
- MLS®
Property history
Location
Open in Google MapsRecently sold nearby
Listing data last updated: Aug 25, 2026, 12:02 p.m. EDT via TRREB IDX.
First listed: Aug 12, 2026, 3:08 p.m. EDT.