
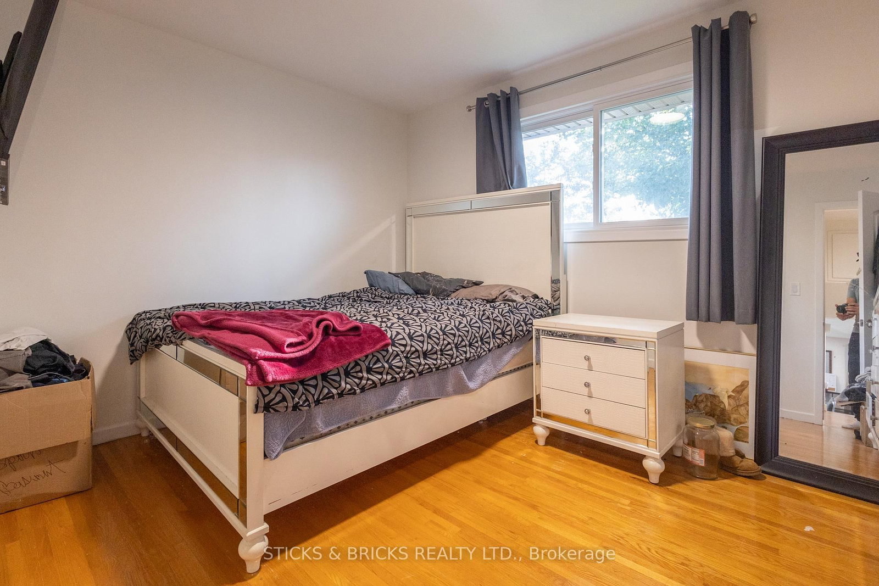
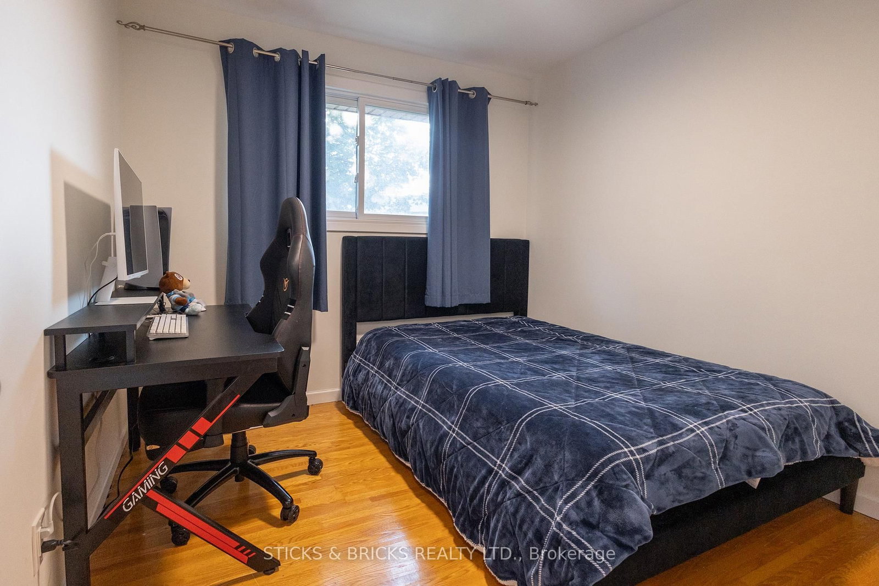
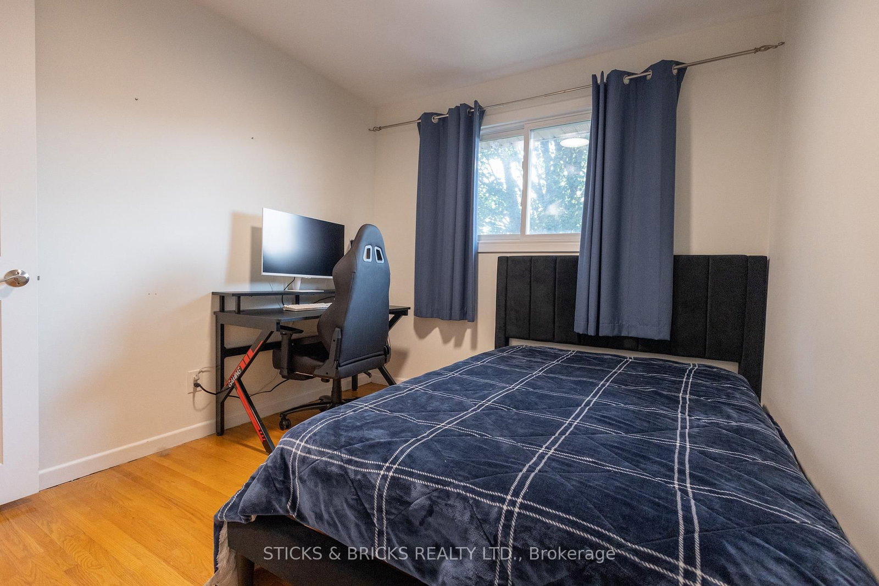
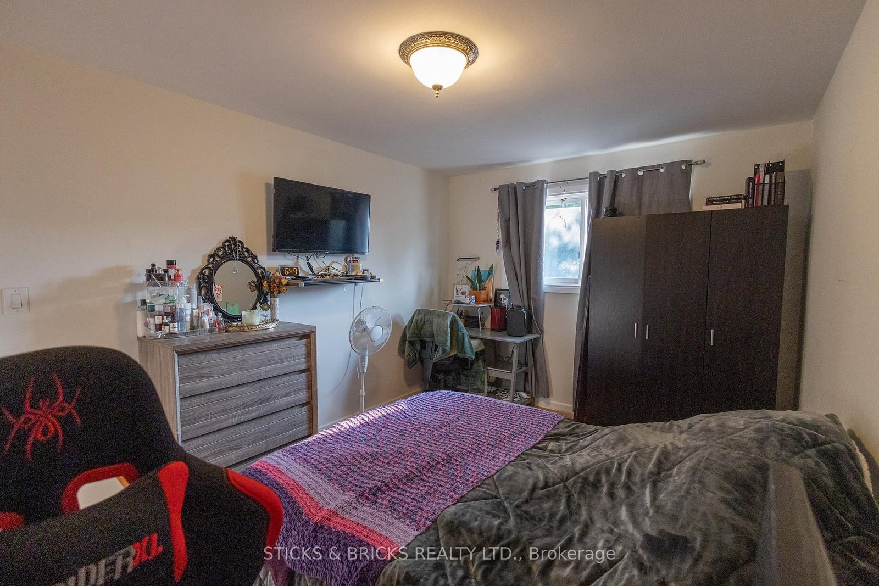
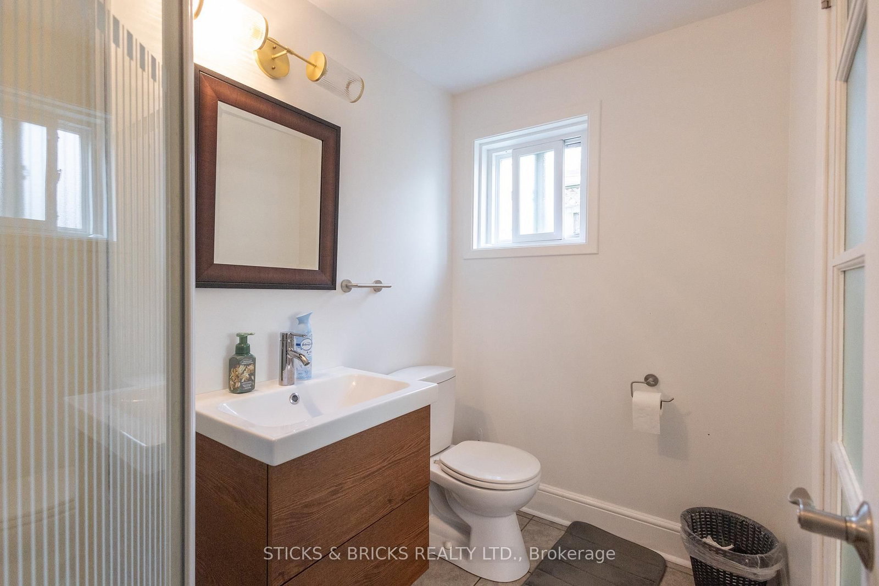
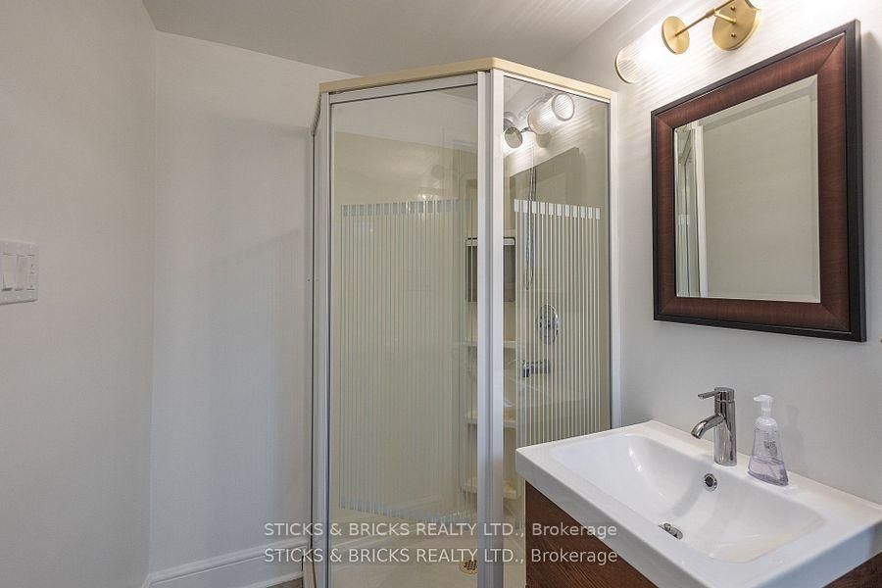
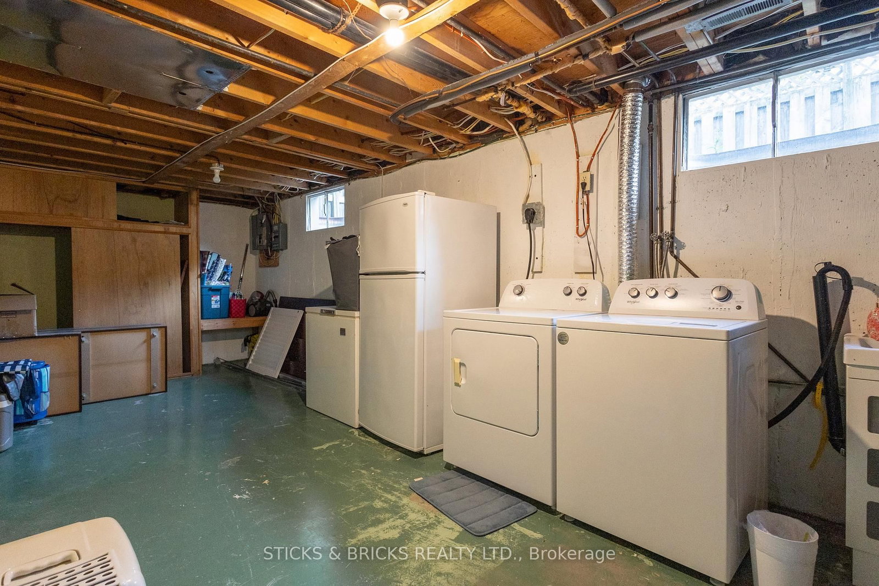
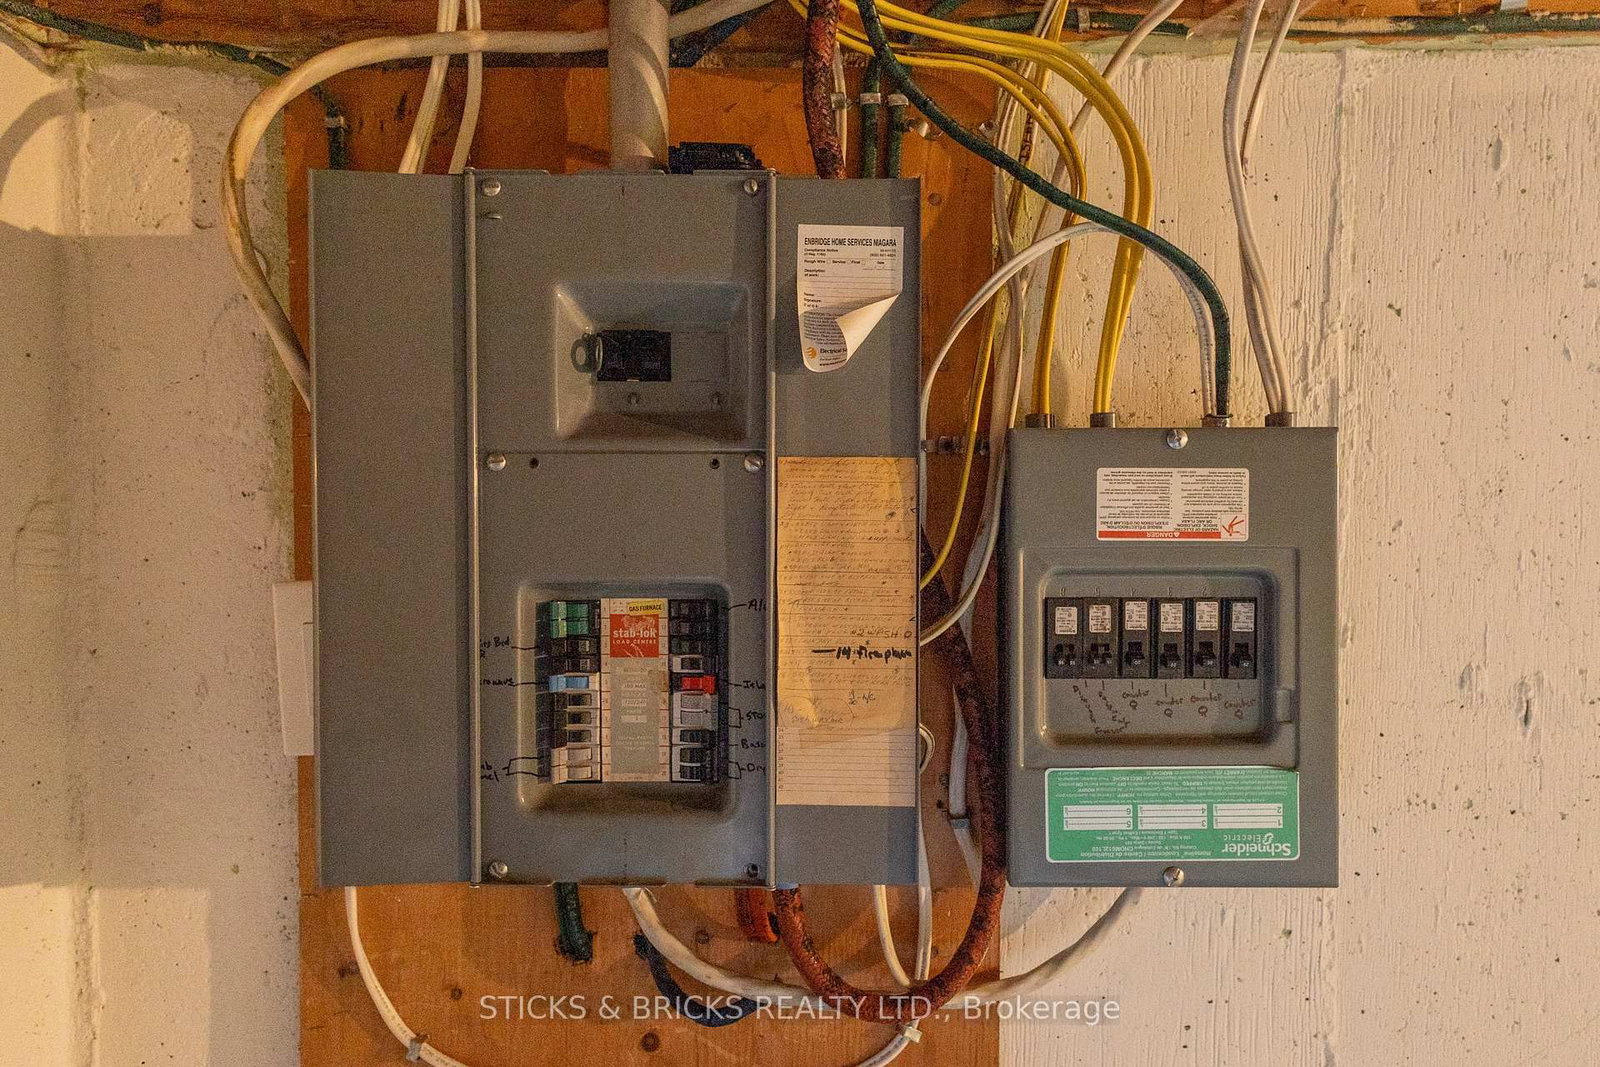
4479 Mitchell Avenue • Niagara Falls, ON photo 1
4479 Mitchell Avenue • Niagara Falls, ON photo 2
4479 Mitchell Avenue • Niagara Falls, ON photo 3
4479 Mitchell Avenue • Niagara Falls, ON photo 4
4479 Mitchell Avenue • Niagara Falls, ON photo 5
4479 Mitchell Avenue • Niagara Falls, ON photo 6
4479 Mitchell Avenue • Niagara Falls, ON photo 7
4479 Mitchell Avenue • Niagara Falls, ON photo 8
4479 Mitchell Avenue • Niagara Falls, ON photo 9
4479 Mitchell Avenue • Niagara Falls, ON photo 10
4479 Mitchell Avenue • Niagara Falls, ON photo 11
4479 Mitchell Avenue • Niagara Falls, ON photo 12
4479 Mitchell Avenue • Niagara Falls, ON photo 13
4479 Mitchell Avenue • Niagara Falls, ON photo 14
4479 Mitchell Avenue • Niagara Falls, ON photo 15
4479 Mitchell Avenue • Niagara Falls, ON photo 16
4479 Mitchell Avenue • Niagara Falls, ON photo 17
4479 Mitchell Avenue • Niagara Falls, ON photo 18
4479 Mitchell Avenue • Niagara Falls, ON photo 19
4479 Mitchell Avenue • Niagara Falls, ON photo 20
4479 Mitchell Avenue • Niagara Falls, ON photo 21
4479 Mitchell Avenue • Niagara Falls, ON photo 22
4479 Mitchell Avenue • Niagara Falls, ON photo 23
4479 Mitchell Avenue • Niagara Falls, ON photo 24
4479 Mitchell Avenue • Niagara Falls, ON photo 25
4479 Mitchell Avenue • Niagara Falls, ON photo 26
4479 Mitchell Avenue • Niagara Falls, ON photo 27
4479 Mitchell Avenue • Niagara Falls, ON photo 28
4479 Mitchell Avenue • Niagara Falls, ON photo 29
4479 Mitchell Avenue • Niagara Falls, ON photo 30
4479 Mitchell Avenue • Niagara Falls, ON photo 31
1 / 31
$654,900
4479 Mitchell Avenue • Niagara Falls, ONPrice Change▼ 2.24%
Courtesy of STICKS & BRICKS REALTY LTD.
3
Bedrooms
2
Bathrooms
1100-1500
Square feet
5
Parking

About this home

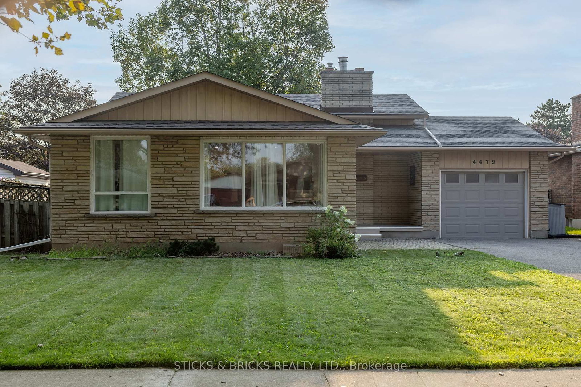
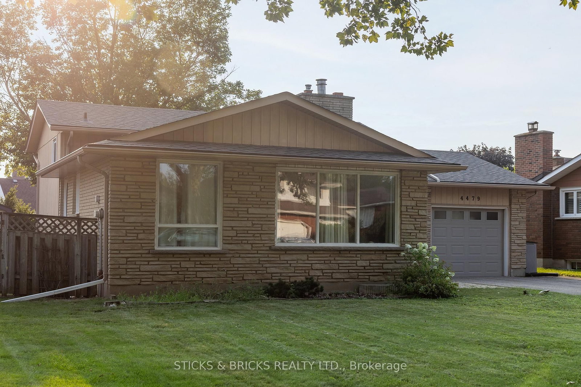
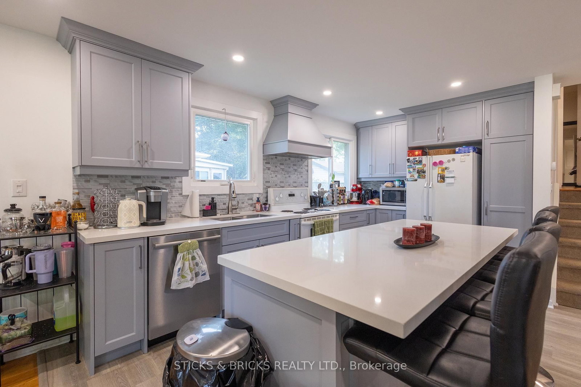
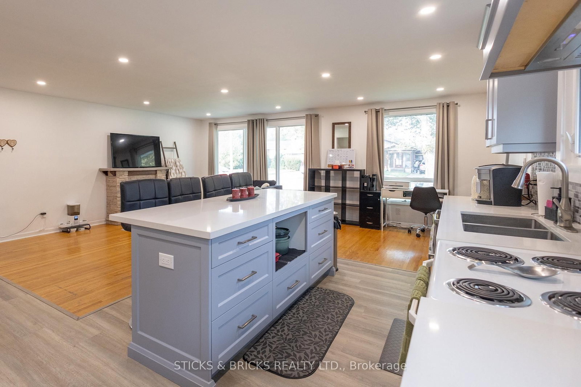
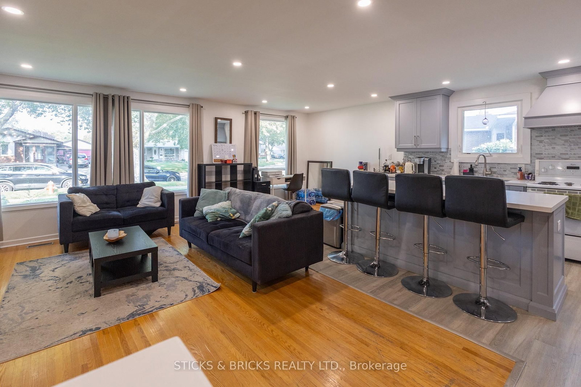
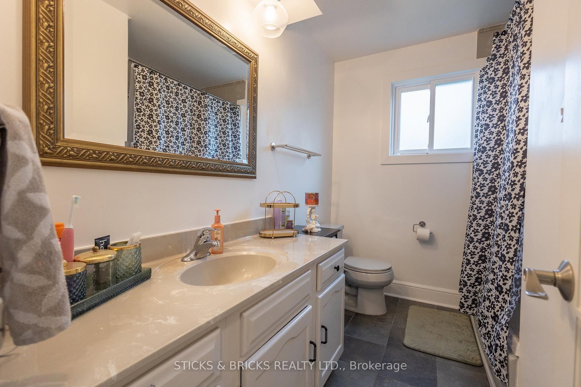
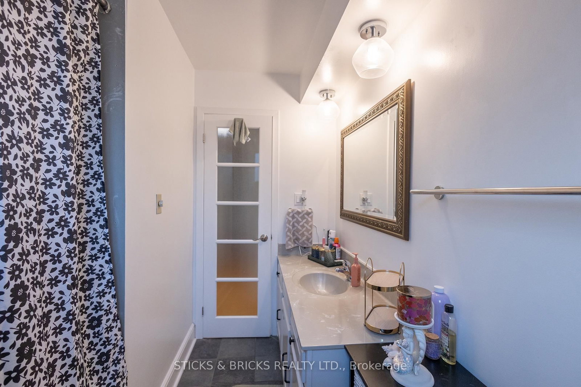
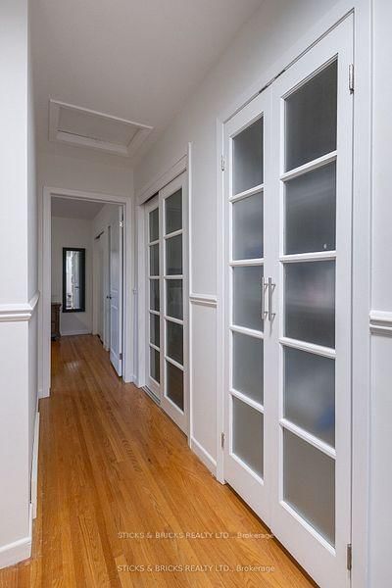
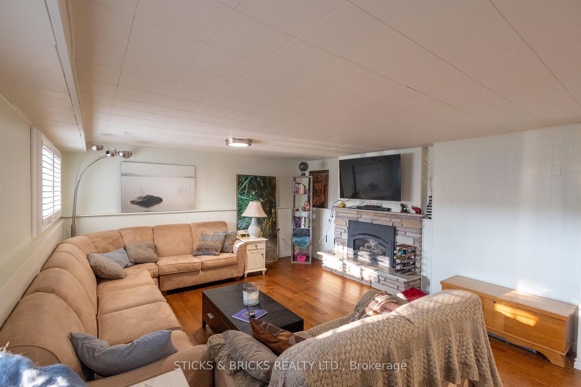
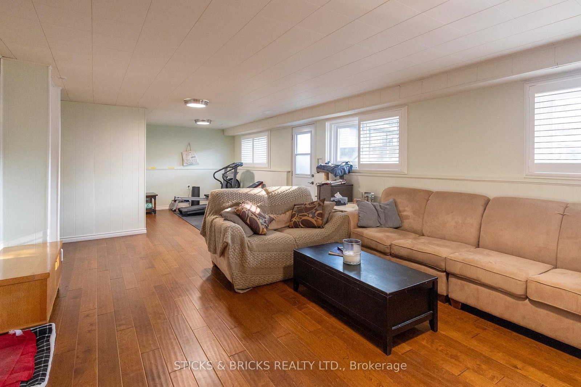
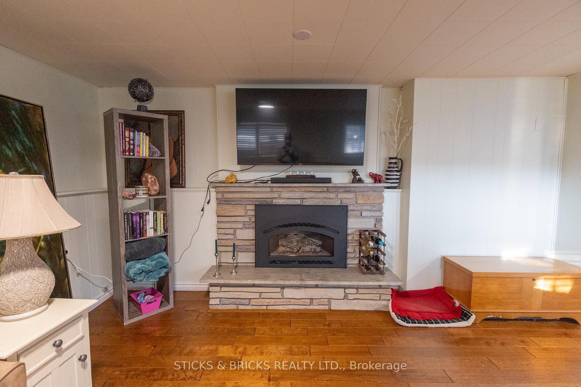
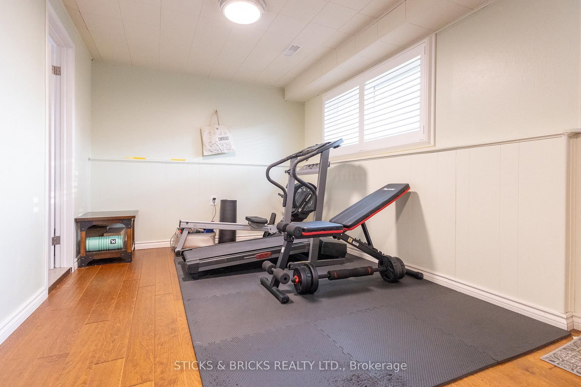
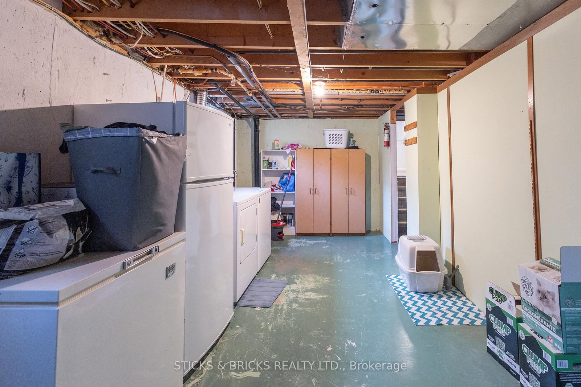
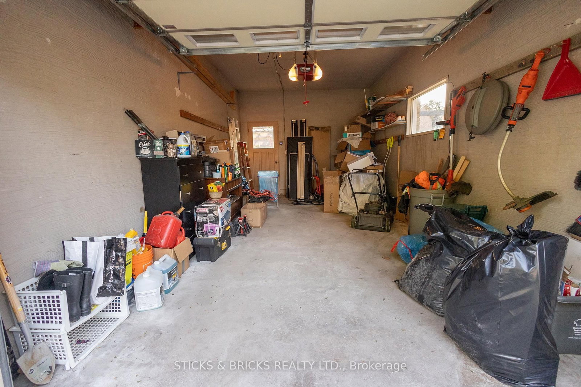
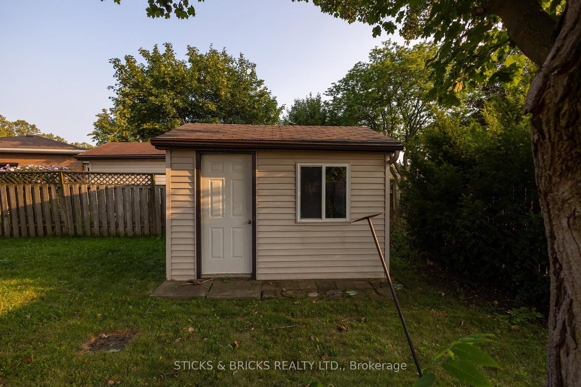
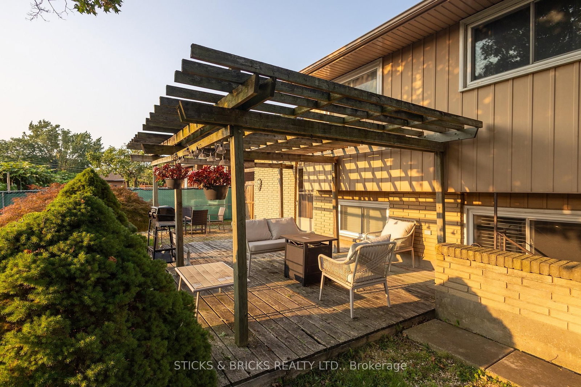
Beautiful North End Niagara Falls Solid Brick Backsplit with attached single car garage! Main Floor remodelled and opened up for a spacious and inviting entertaining space with new large kitchen island, Quartz countertops, and all new kitchen cabinets. Modern and Bright with pot lights throughout main floor and large windows. The upper level features 3 bedrooms, lots of storage in the hallway, and a 4 pc bath. Lower level includes a large rec room with gas fireplace, 3pc bath and space to add a 4th bedroom/gym/office. Separate walk out to rear yard for easy convenience AND IN LAW POTENTIAL! Laundry and more storage space in the fourth level! Updates include: full main floor renovation, new kitchen and island, counters, flooring, updated electrical, new doors and trim all in 2022. Spacious, fully fenced yard with patio and shed. This home has it all and is a must see, move in ready and close to all amenities in Niagara.

Property details

Property type
Detached
Style
Backsplit 4
Total rooms
5
Lot size
62.97 × 110 ft
Property taxes
$4,201 (2025)
Occupancy
OCTOBER 1ST
Days on market
15
Status
Active
MLS®

Property history

Recently sold nearby

Listing data last updated: Aug 25, 2026, 4:48 p.m. EDT via TRREB IDX.

First listed: Aug 12, 2026, 3:08 p.m. EDT.