














About this home
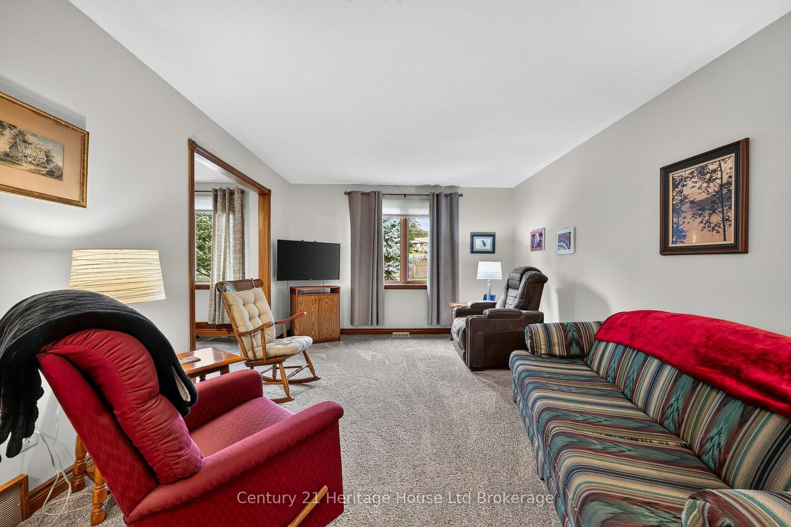
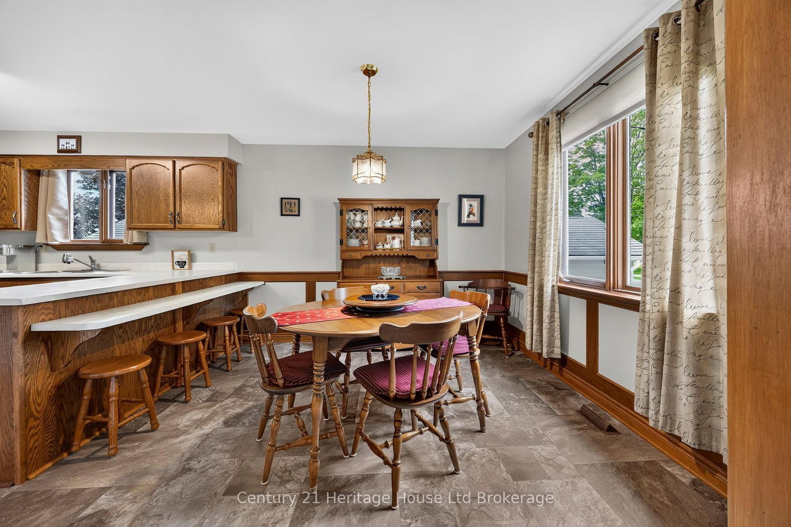
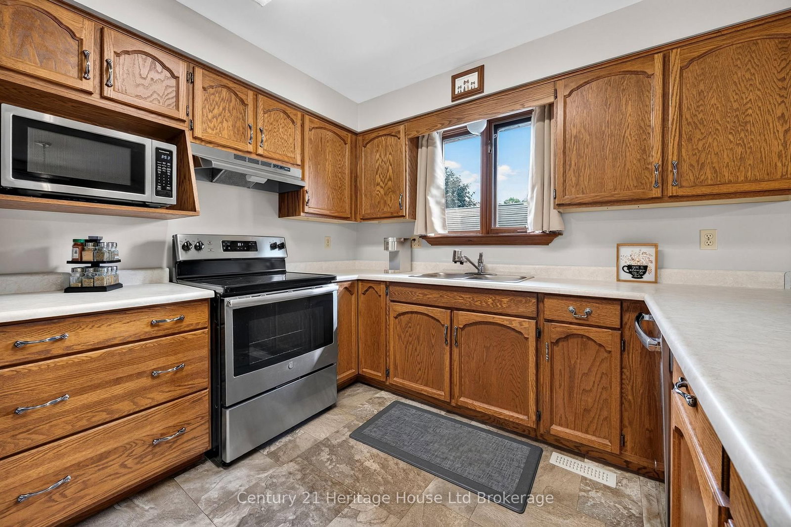
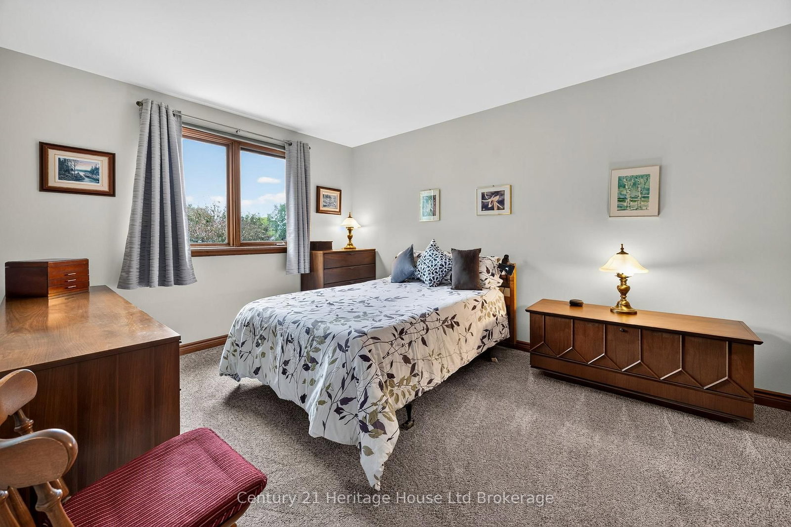
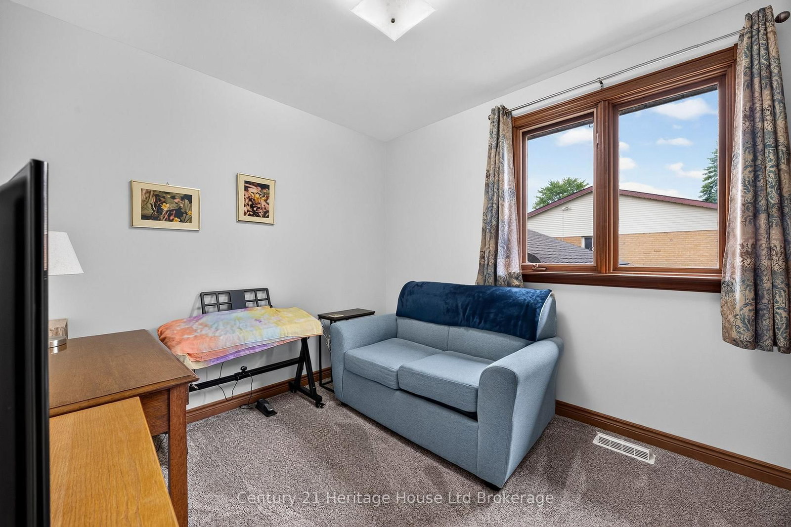
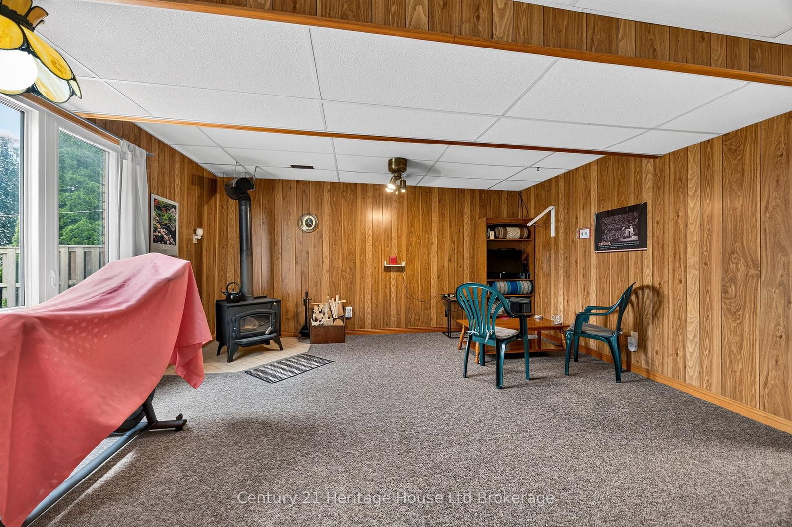
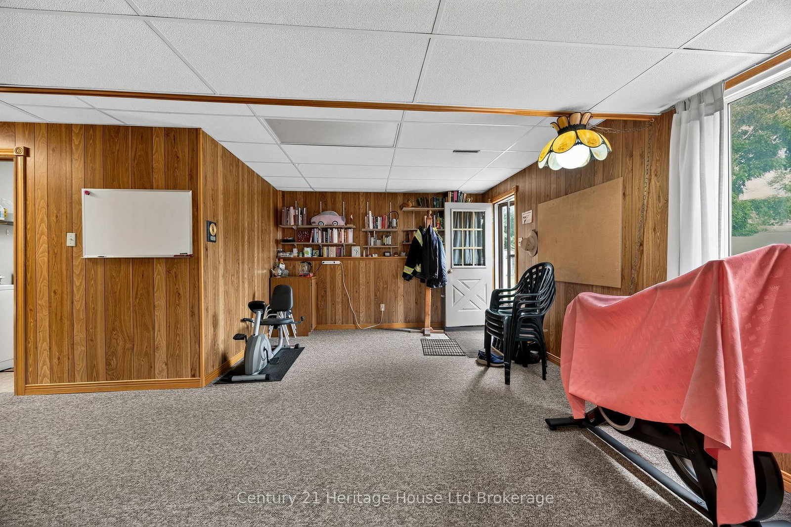
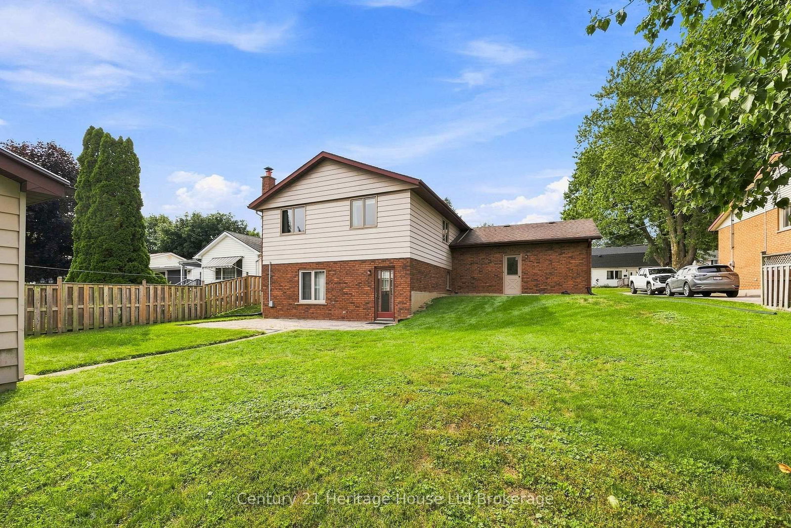
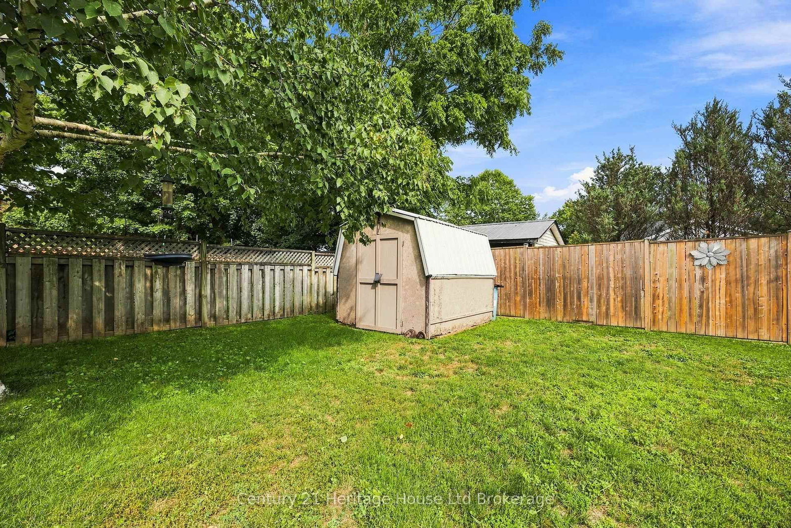
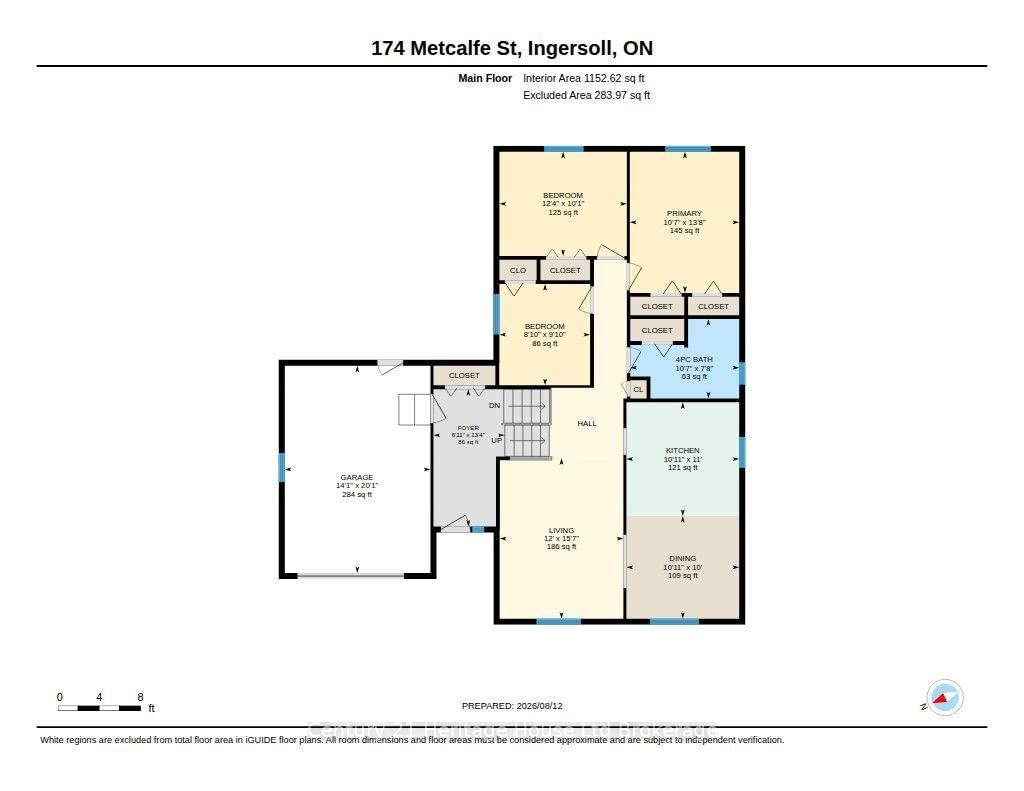
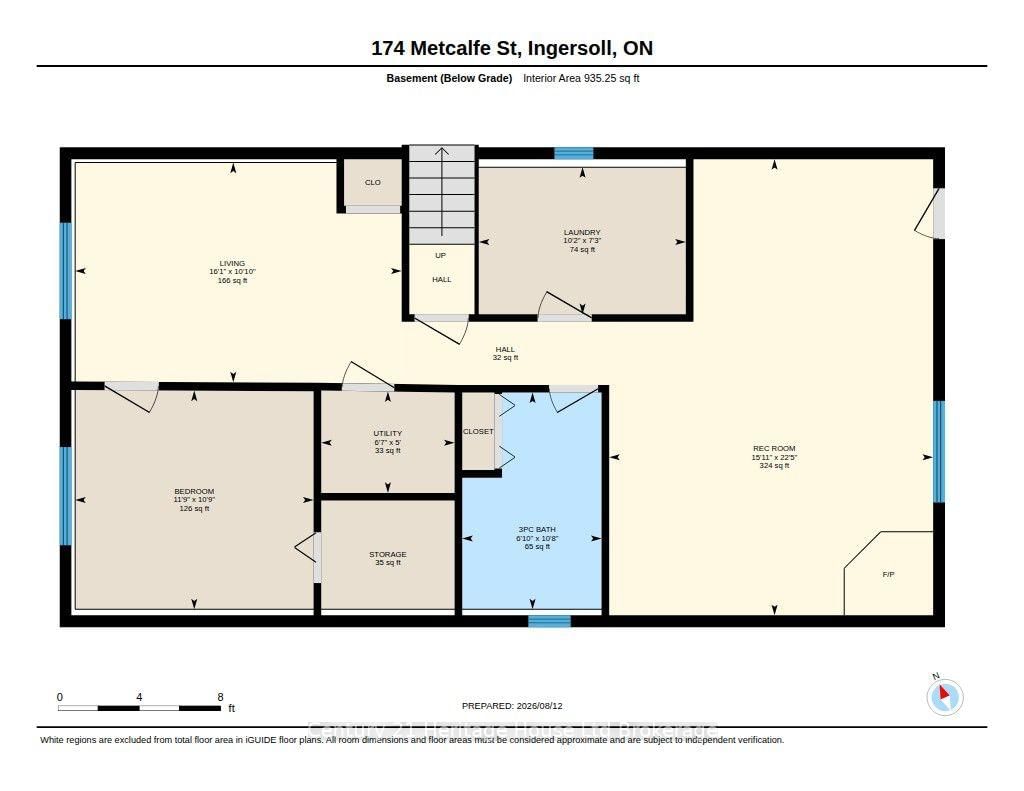
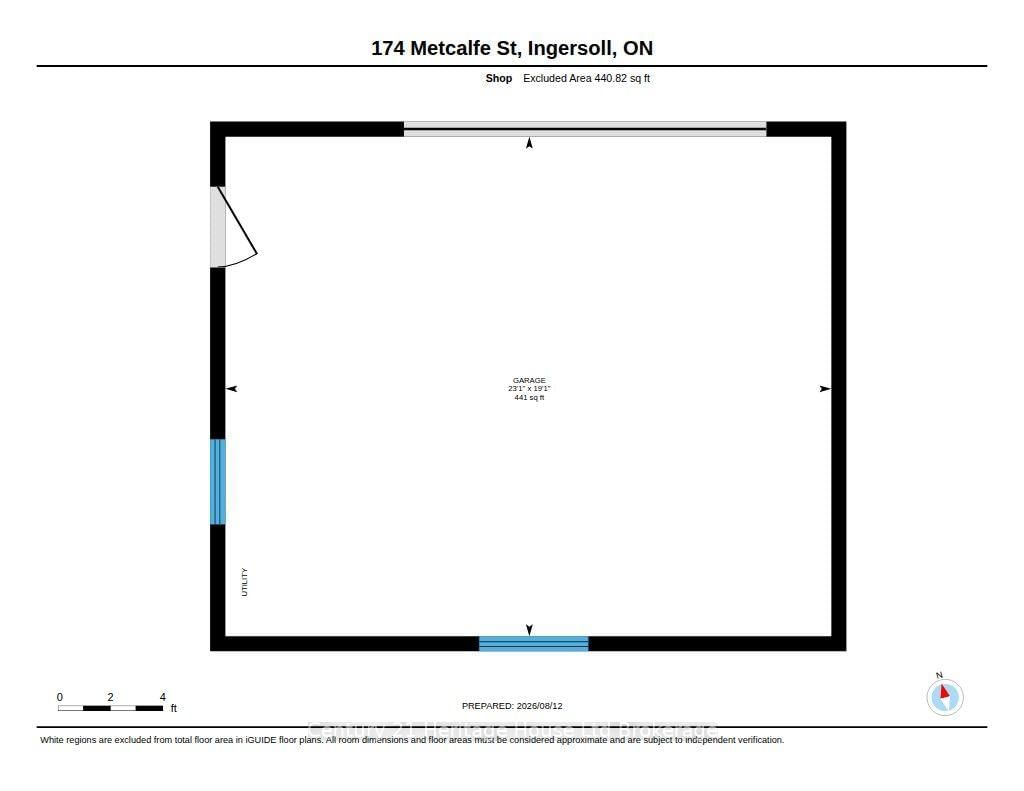
Exceptionally well maintained and move-in ready! This spacious 3+1 bedroom, 2-bath raised ranch has been lovingly cared for and offers the perfect blend of comfort, functionality and potential. A welcoming oversized foyer showcases beautiful new tile (2021), while the main floor features updated carpeting (2022) and a fresh coat of paint (2025).The bright eat-in kitchen offers a cozy breakfast nook, appliances replaced in 2019, and dining area. There is plenty of storage throughout the home including a kitchen pantry, a generous primary bedroom with an oversized closet, and 2 more bedrooms on the main with closets that have built in organizers. The finished lower level features a 4th bedroom and a den, bathroom with double sinks and a shower; family room with walk-out access and a wood-burning stove with easy access to gas. Laundry includes built-in cabinets and counter top and there's also an accessible crawl space for extra storage. You will find drywall behind the existing paneling, making future updates simple if desired. Step outside to enjoy the oversized lot complete with an interlocking patio wired for a future hot tub, a garden shed, and an impressive 20' x 24 ' workshop (220amp)with a garage door and durable metal roof-perfect for hobbyists, extra storage or a home-based workspace .
Property details
- Property type
- Detached
- Style
- Bungalow-Raised
- Approx. age (yrs)
- 31-50
- Total rooms
- 6
- Lot size
- 66.15 × 132.23 ft
- Property taxes
- $4,166 (2025)
- Occupancy
- Flexible
- Days on market
- 13
- Status
- Active
- MLS®
Property history
Location
Open in Google MapsRecently sold nearby
Listing data last updated: Aug 24, 2026, 12:24 p.m. EDT via TRREB IDX.
First listed: Aug 12, 2026, 3:04 p.m. EDT.