
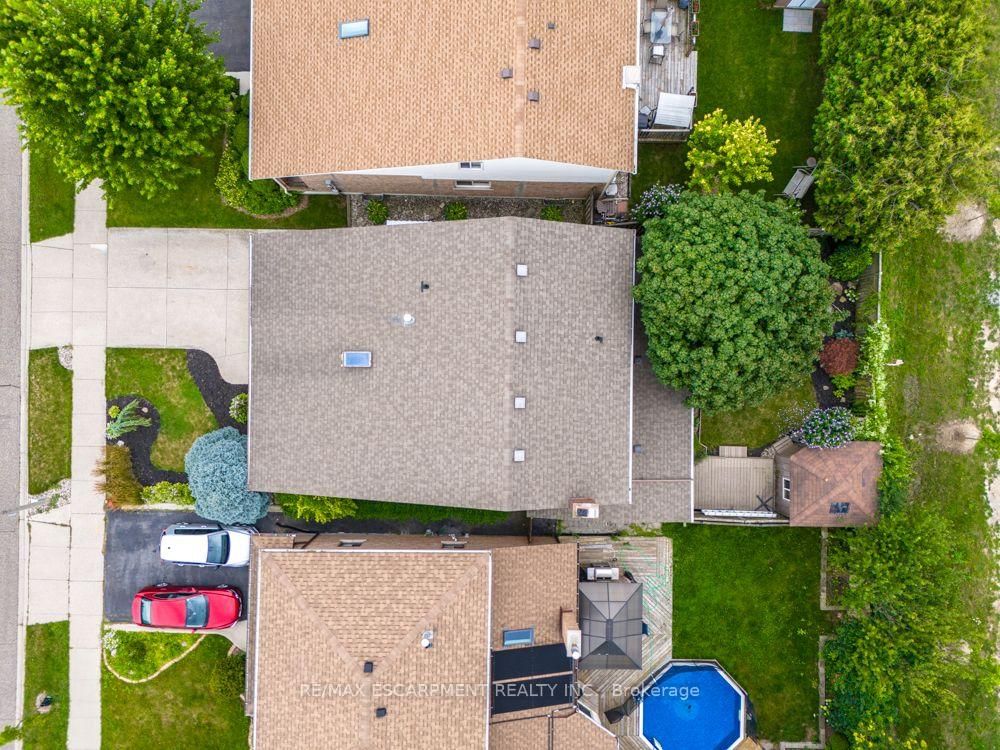
49 Branthaven Drive • Hamilton, ON photo 1
49 Branthaven Drive • Hamilton, ON photo 2
49 Branthaven Drive • Hamilton, ON photo 3
49 Branthaven Drive • Hamilton, ON photo 4
49 Branthaven Drive • Hamilton, ON photo 5
49 Branthaven Drive • Hamilton, ON photo 6
49 Branthaven Drive • Hamilton, ON photo 7
49 Branthaven Drive • Hamilton, ON photo 8
49 Branthaven Drive • Hamilton, ON photo 9
49 Branthaven Drive • Hamilton, ON photo 10
49 Branthaven Drive • Hamilton, ON photo 11
49 Branthaven Drive • Hamilton, ON photo 12
49 Branthaven Drive • Hamilton, ON photo 13
49 Branthaven Drive • Hamilton, ON photo 14
49 Branthaven Drive • Hamilton, ON photo 15
49 Branthaven Drive • Hamilton, ON photo 16
49 Branthaven Drive • Hamilton, ON photo 17
49 Branthaven Drive • Hamilton, ON photo 18
49 Branthaven Drive • Hamilton, ON photo 19
49 Branthaven Drive • Hamilton, ON photo 20
49 Branthaven Drive • Hamilton, ON photo 21
49 Branthaven Drive • Hamilton, ON photo 22
49 Branthaven Drive • Hamilton, ON photo 23
49 Branthaven Drive • Hamilton, ON photo 24
49 Branthaven Drive • Hamilton, ON photo 25
49 Branthaven Drive • Hamilton, ON photo 26
49 Branthaven Drive • Hamilton, ON photo 27
49 Branthaven Drive • Hamilton, ON photo 28
49 Branthaven Drive • Hamilton, ON photo 29
49 Branthaven Drive • Hamilton, ON photo 30
49 Branthaven Drive • Hamilton, ON photo 31
49 Branthaven Drive • Hamilton, ON photo 32
49 Branthaven Drive • Hamilton, ON photo 33
49 Branthaven Drive • Hamilton, ON photo 34
49 Branthaven Drive • Hamilton, ON photo 35
49 Branthaven Drive • Hamilton, ON photo 36
49 Branthaven Drive • Hamilton, ON photo 37
49 Branthaven Drive • Hamilton, ON photo 38
49 Branthaven Drive • Hamilton, ON photo 39
49 Branthaven Drive • Hamilton, ON photo 40
49 Branthaven Drive • Hamilton, ON photo 41
49 Branthaven Drive • Hamilton, ON photo 42
49 Branthaven Drive • Hamilton, ON photo 43
1 / 43
$849,900
49 Branthaven Drive • Hamilton, ONSold Conditional
Courtesy of RE/MAX ESCARPMENT REALTY INC.
3
Bedrooms
4
Bathrooms
1500-2000
Square feet
3
Parking

About this home

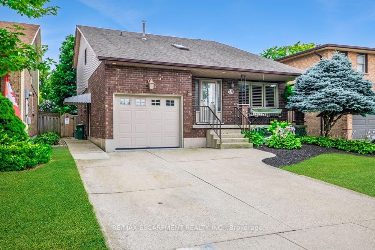
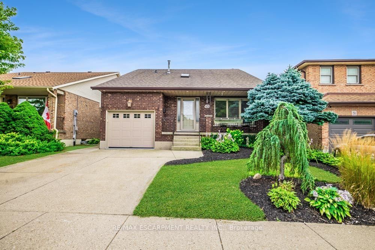
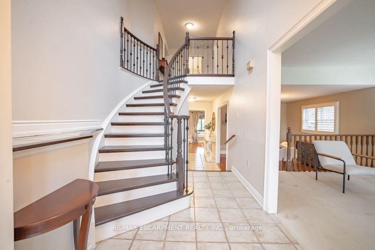
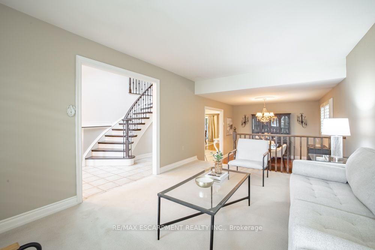
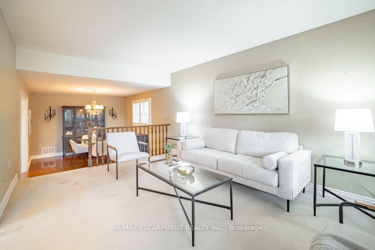
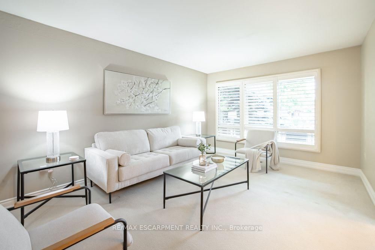
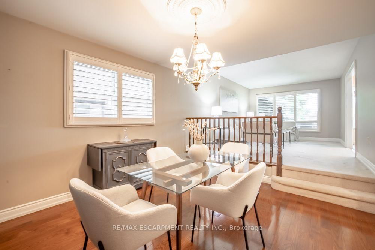
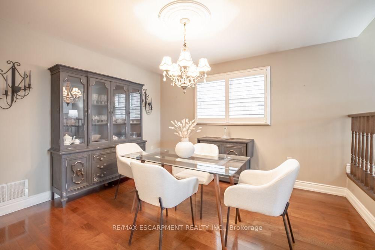
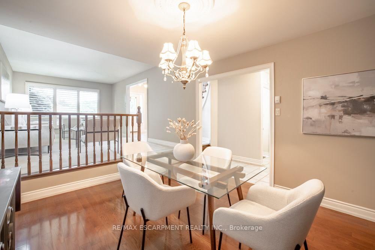
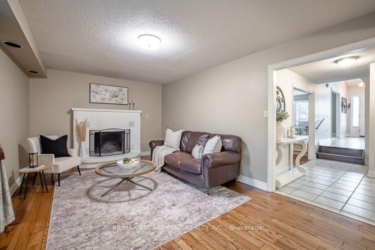
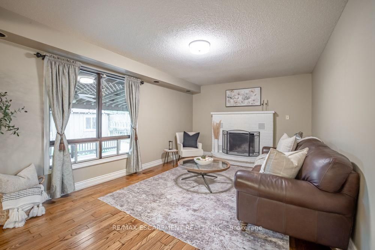
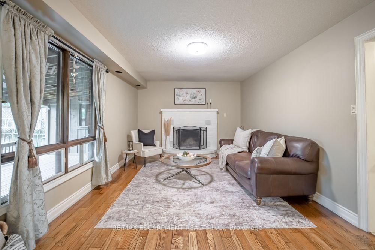
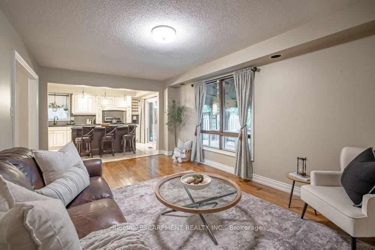
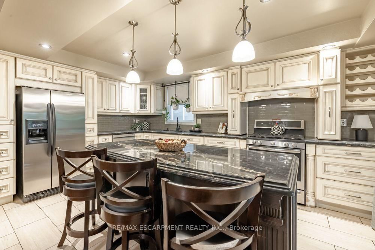
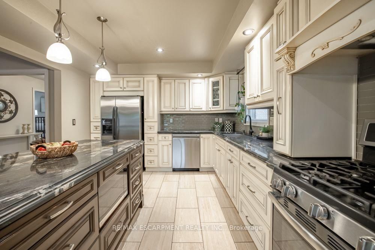
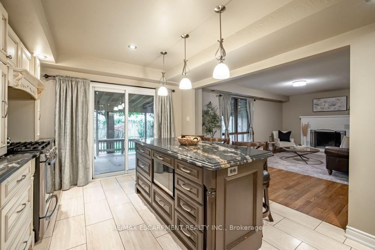
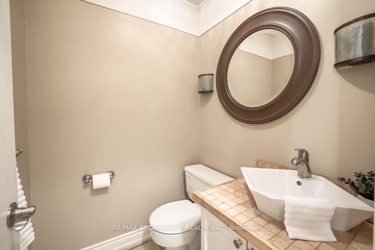
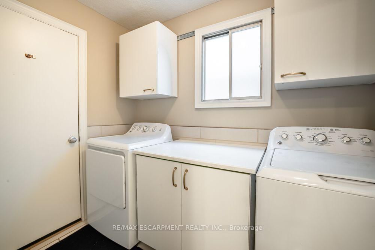
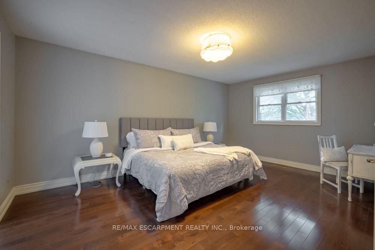
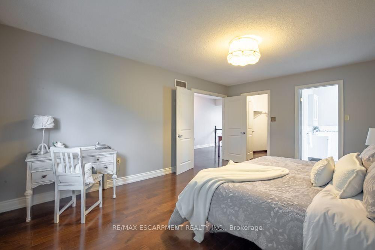
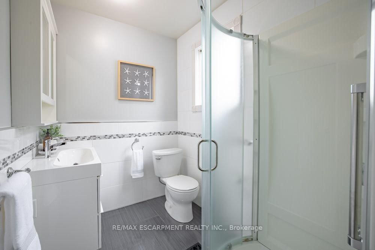
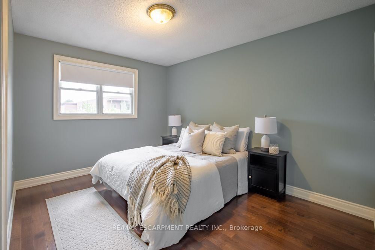
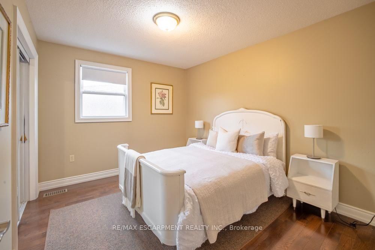
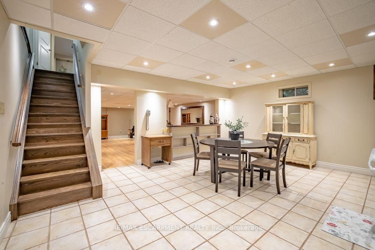
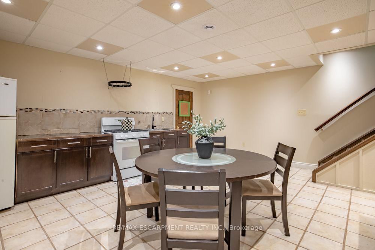
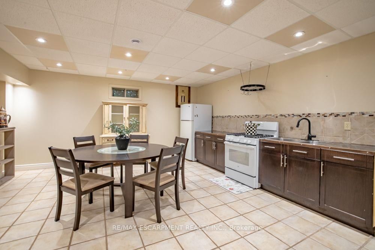
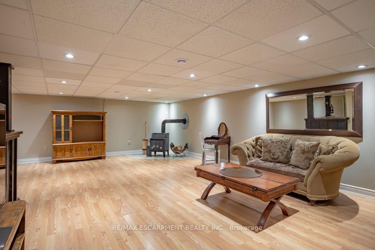
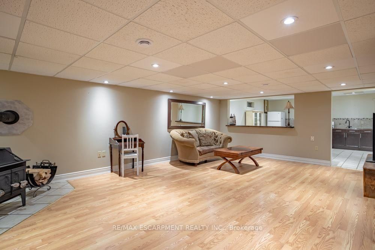
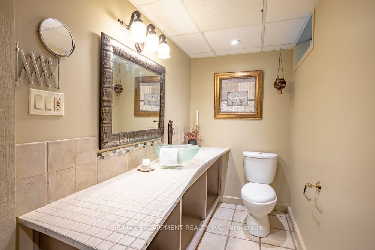
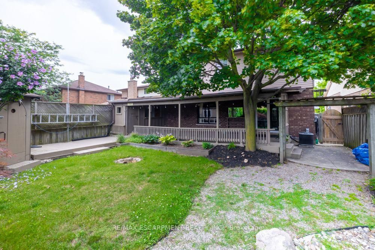
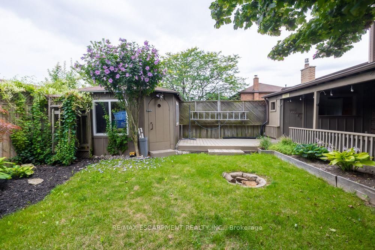
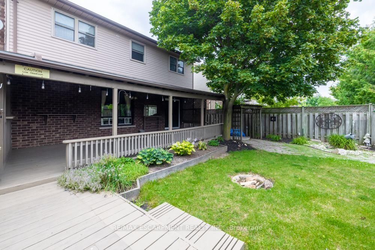
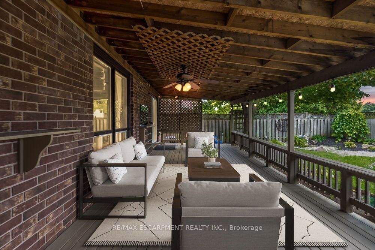
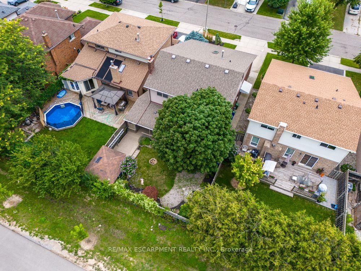
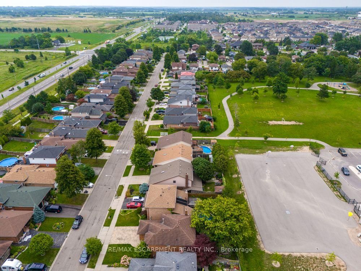
Lovingly maintained for many years, this Stoney Creek Mountain home is ready to welcome its next family and a whole new chapter of memories. Designed with everyday family life in mind, the main floor offers plenty of room to gather, from the comfortable family room to the spacious chef's kitchen with abundant cabinetry, stainless steel appliances and a large centre island where breakfasts, homework and conversations can naturally unfold. Upstairs, the generous primary bedroom offers a quiet retreat with its own ensuite bath, while additional bedrooms provide space for a growing family. The finished lower level adds even more flexibility with a large recreation room and second kitchen ideal for movie nights, teenagers, extended family or hosting a crowd. Outside, the covered rear deck becomes an extension of the home for summer dinners and relaxed weekends, overlooking a mature yard with the added privacy of no rear neighbours. Set in an established, family friendly neighbourhood, you're within walking distance of a playground, close to schools and surrounded by countless restaurants, shops and everyday conveniences. With the Red Hill Valley Parkway just minutes away, commuting throughout Hamilton and beyond is easy. A warm, welcoming home with the space and location to grow into for years to come.

Property details

Property type
Detached
Style
2-Storey
Approx. age (yrs)
31-50
Total rooms
7
Lot size
41.01 × 104.57 ft
Property taxes
$5,676.75 (2026)
Occupancy
Subject to Probate
Days on market
17
Status
Active Under Contract
MLS®

Property history

Recently sold nearby

Listing data last updated: Aug 28, 2026, 10:40 a.m. EDT via TRREB IDX.

First listed: Aug 12, 2026, 1:56 p.m. EDT.