
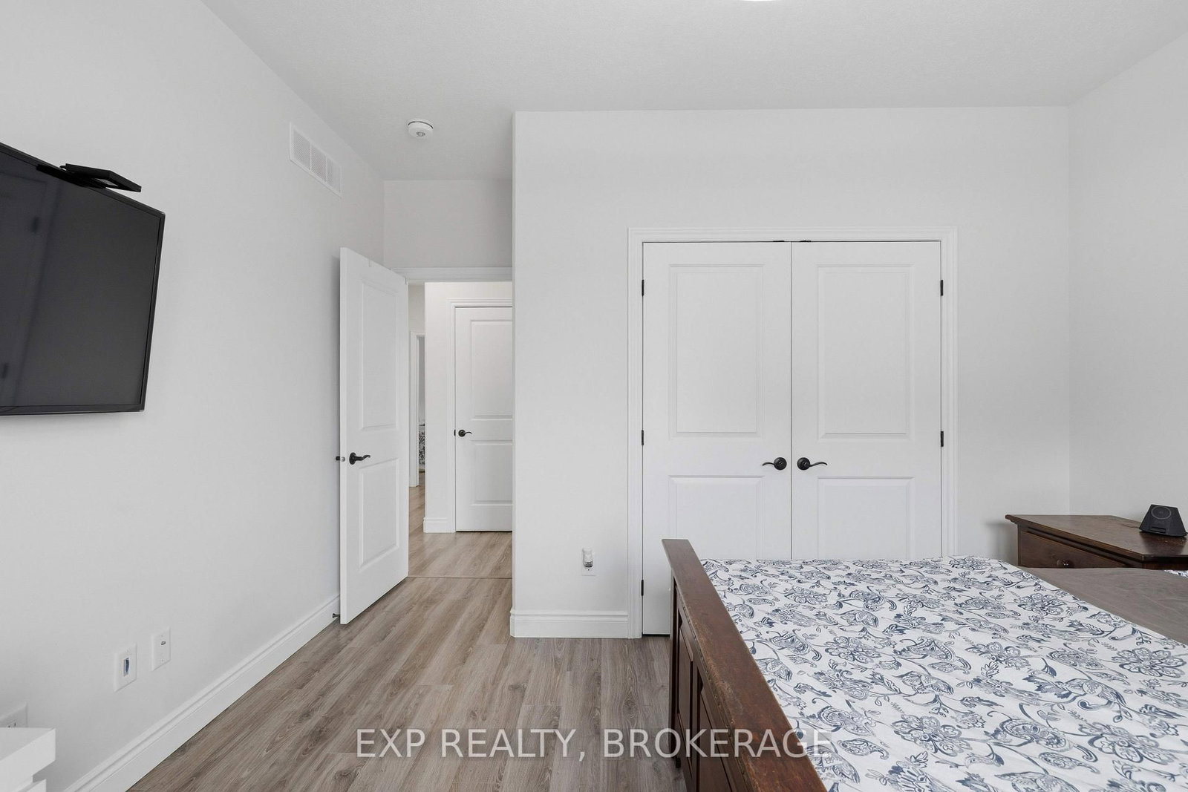
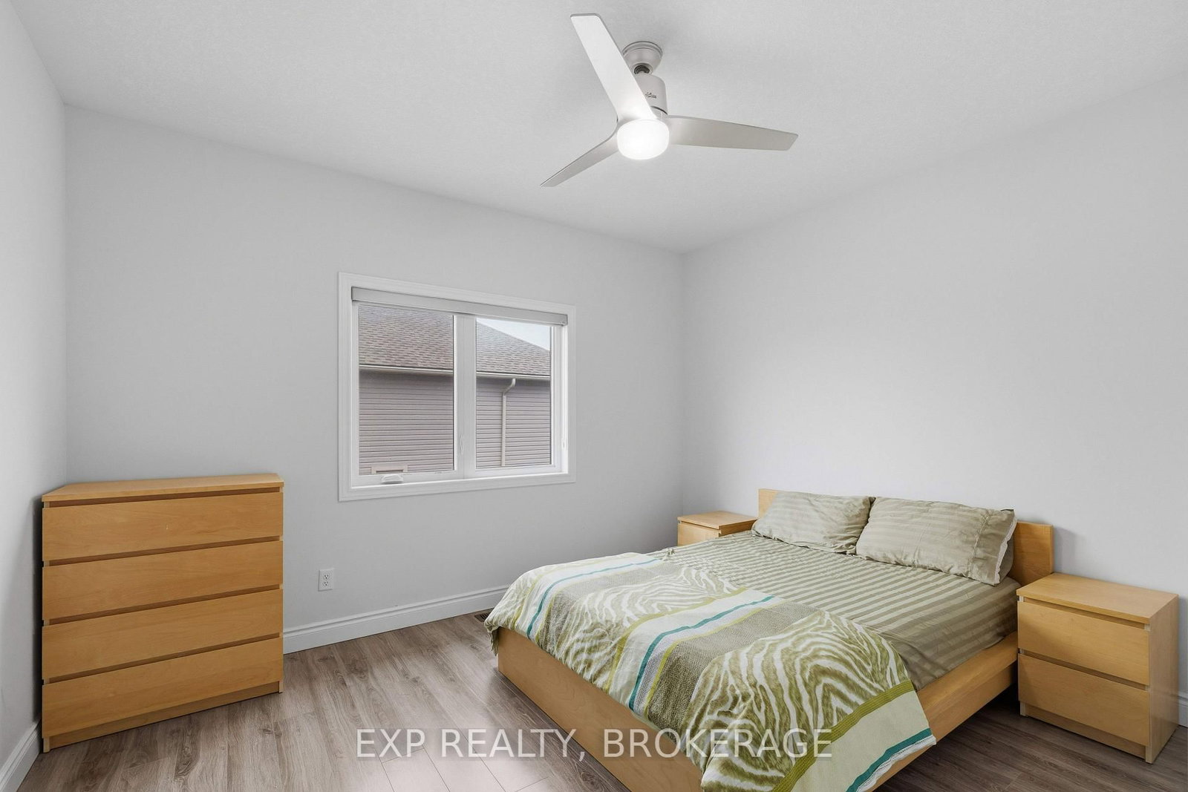
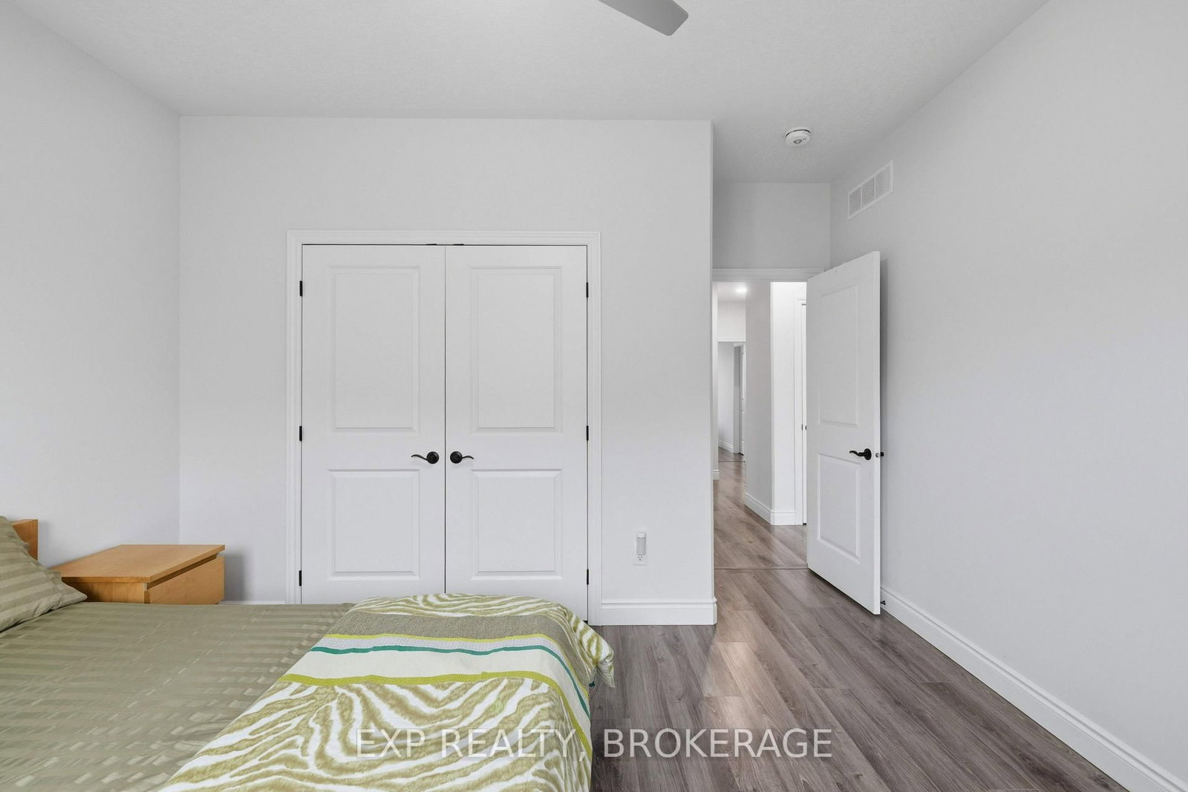
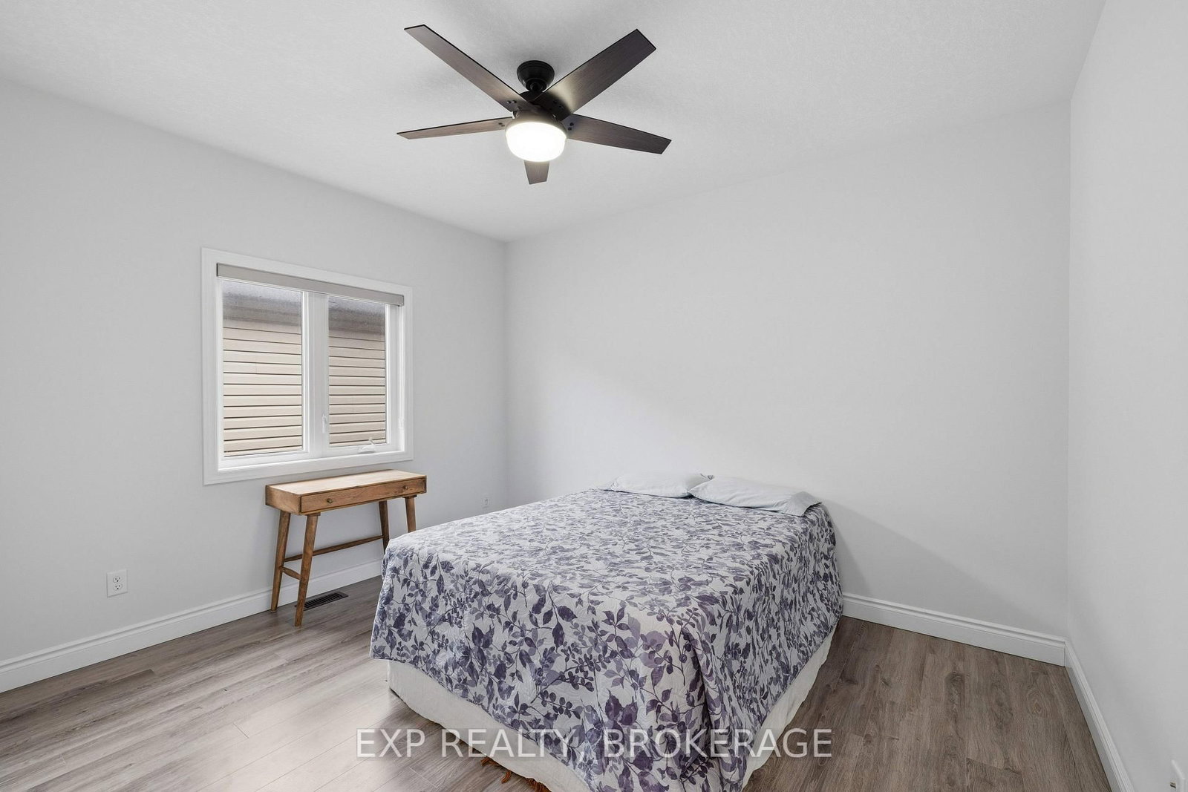
502 Beth Crescent • Kingston, ON photo 1
502 Beth Crescent • Kingston, ON photo 2
502 Beth Crescent • Kingston, ON photo 3
502 Beth Crescent • Kingston, ON photo 4
502 Beth Crescent • Kingston, ON photo 5
502 Beth Crescent • Kingston, ON photo 6
502 Beth Crescent • Kingston, ON photo 7
502 Beth Crescent • Kingston, ON photo 8
502 Beth Crescent • Kingston, ON photo 9
502 Beth Crescent • Kingston, ON photo 10
502 Beth Crescent • Kingston, ON photo 11
502 Beth Crescent • Kingston, ON photo 12
502 Beth Crescent • Kingston, ON photo 13
502 Beth Crescent • Kingston, ON photo 14
502 Beth Crescent • Kingston, ON photo 15
502 Beth Crescent • Kingston, ON photo 16
502 Beth Crescent • Kingston, ON photo 17
502 Beth Crescent • Kingston, ON photo 18
502 Beth Crescent • Kingston, ON photo 19
502 Beth Crescent • Kingston, ON photo 20
502 Beth Crescent • Kingston, ON photo 21
502 Beth Crescent • Kingston, ON photo 22
502 Beth Crescent • Kingston, ON photo 23
502 Beth Crescent • Kingston, ON photo 24
502 Beth Crescent • Kingston, ON photo 25
502 Beth Crescent • Kingston, ON photo 26
502 Beth Crescent • Kingston, ON photo 27
502 Beth Crescent • Kingston, ON photo 28
502 Beth Crescent • Kingston, ON photo 29
502 Beth Crescent • Kingston, ON photo 30
502 Beth Crescent • Kingston, ON photo 31
502 Beth Crescent • Kingston, ON photo 32
502 Beth Crescent • Kingston, ON photo 33
502 Beth Crescent • Kingston, ON photo 34
502 Beth Crescent • Kingston, ON photo 35
502 Beth Crescent • Kingston, ON photo 36
502 Beth Crescent • Kingston, ON photo 37
502 Beth Crescent • Kingston, ON photo 38
502 Beth Crescent • Kingston, ON photo 39
502 Beth Crescent • Kingston, ON photo 40
502 Beth Crescent • Kingston, ON photo 41
502 Beth Crescent • Kingston, ON photo 42
502 Beth Crescent • Kingston, ON photo 43
502 Beth Crescent • Kingston, ON photo 44
502 Beth Crescent • Kingston, ON photo 45
502 Beth Crescent • Kingston, ON photo 46
502 Beth Crescent • Kingston, ON photo 47
502 Beth Crescent • Kingston, ON photo 48
1 / 48
$849,900
502 Beth Crescent • Kingston, ONPrice Change▼ 2.20%
Courtesy of EXP REALTY, BROKERAGE
4
Bedrooms
3
Bathrooms
2000-2500
Square feet
5
Parking

About this home

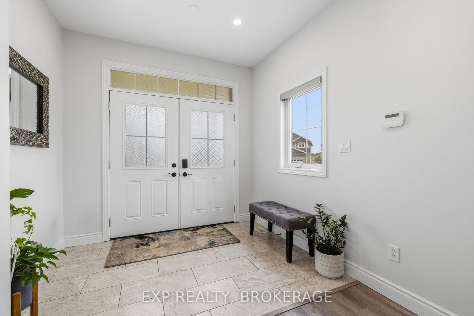
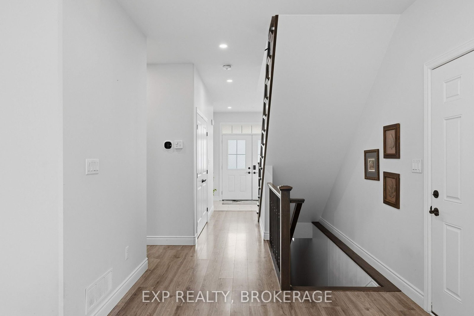
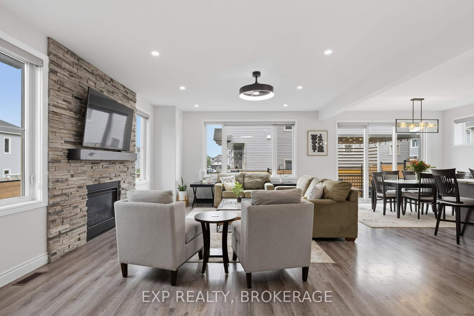
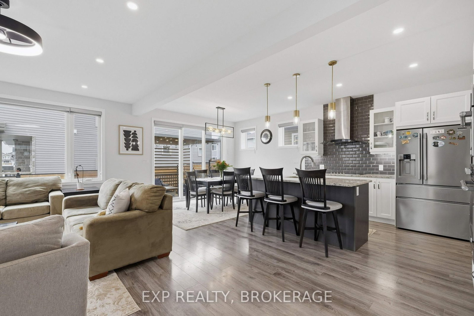
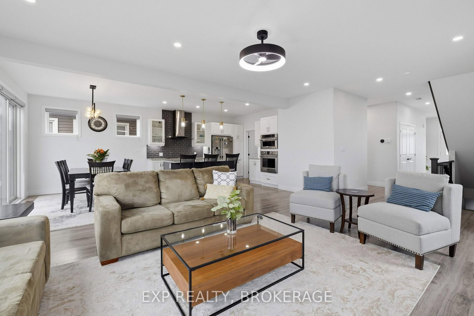
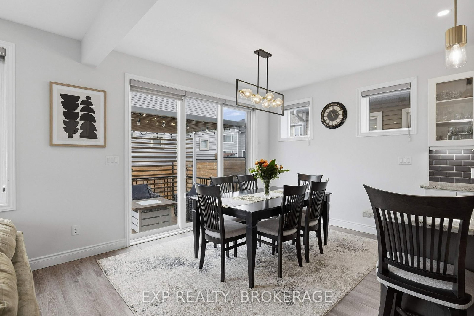
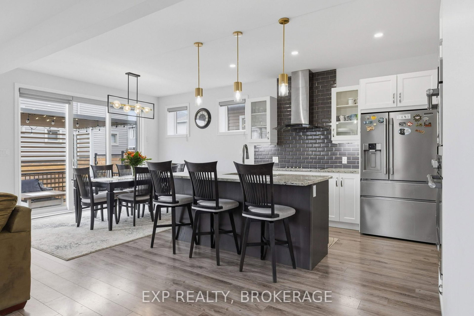
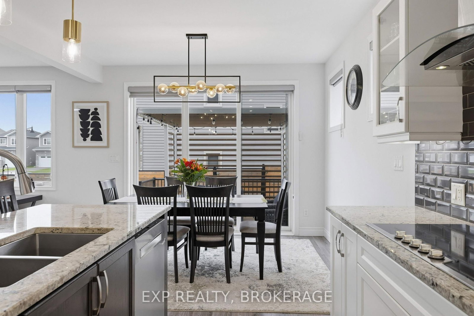
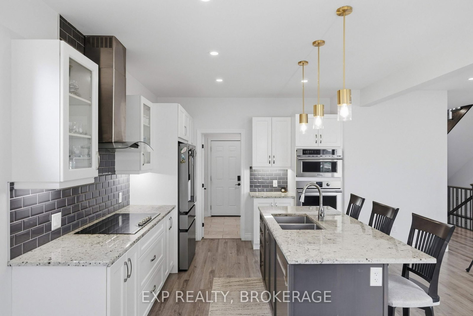
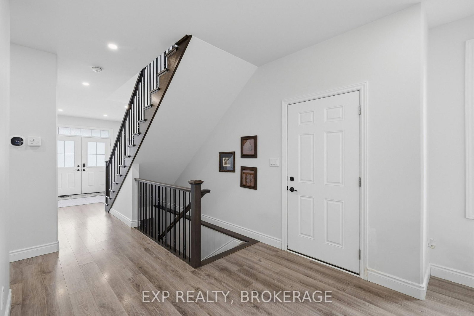
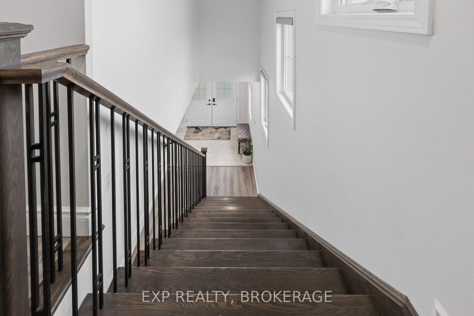
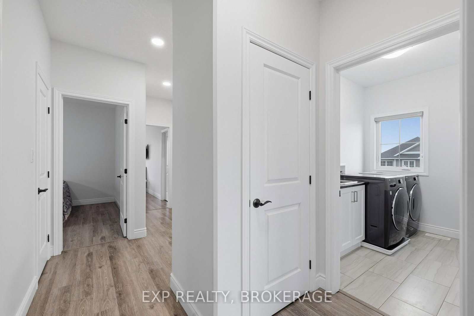
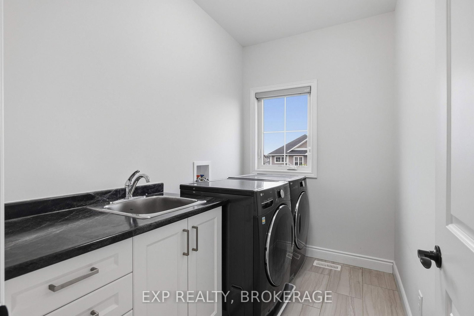
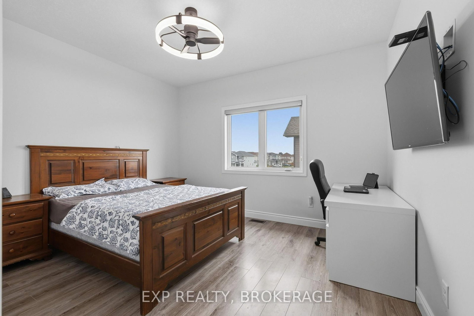
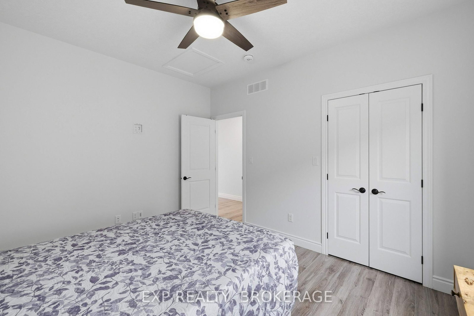
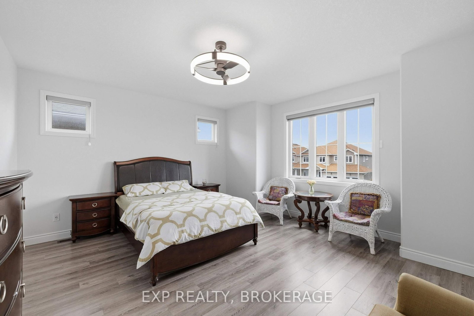
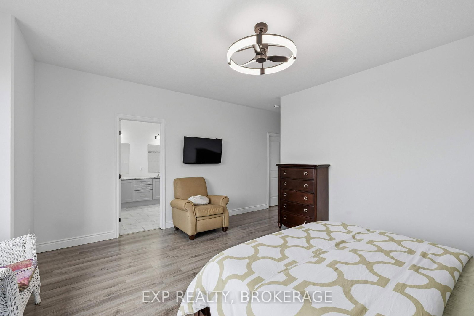
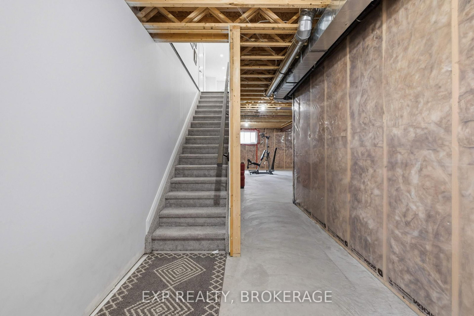
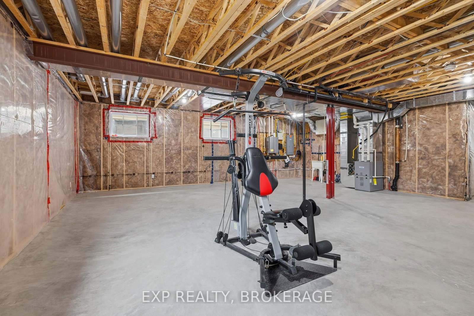
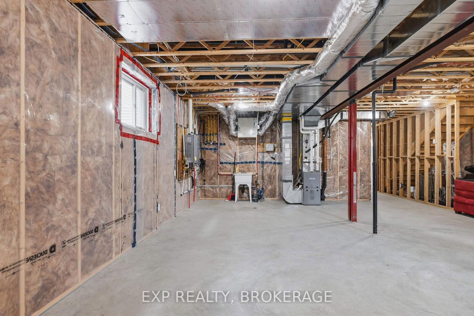
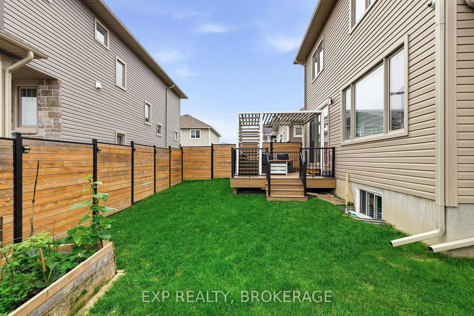
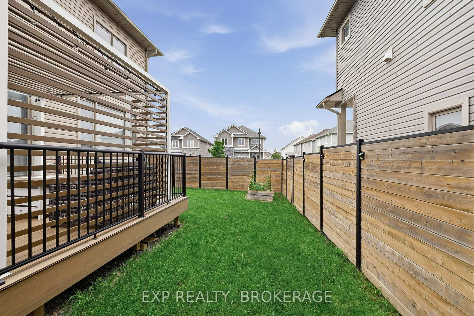
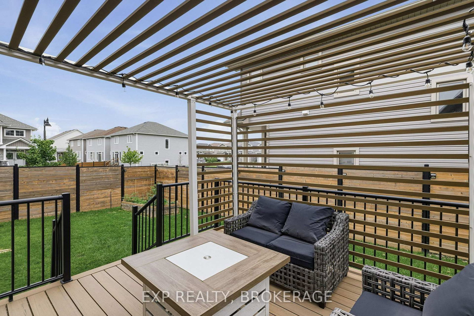
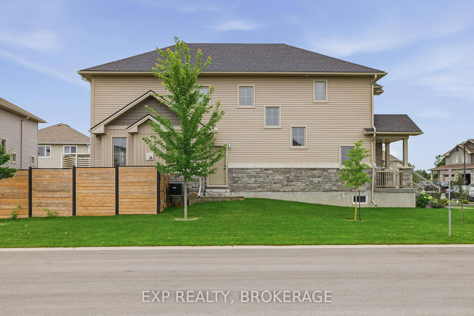
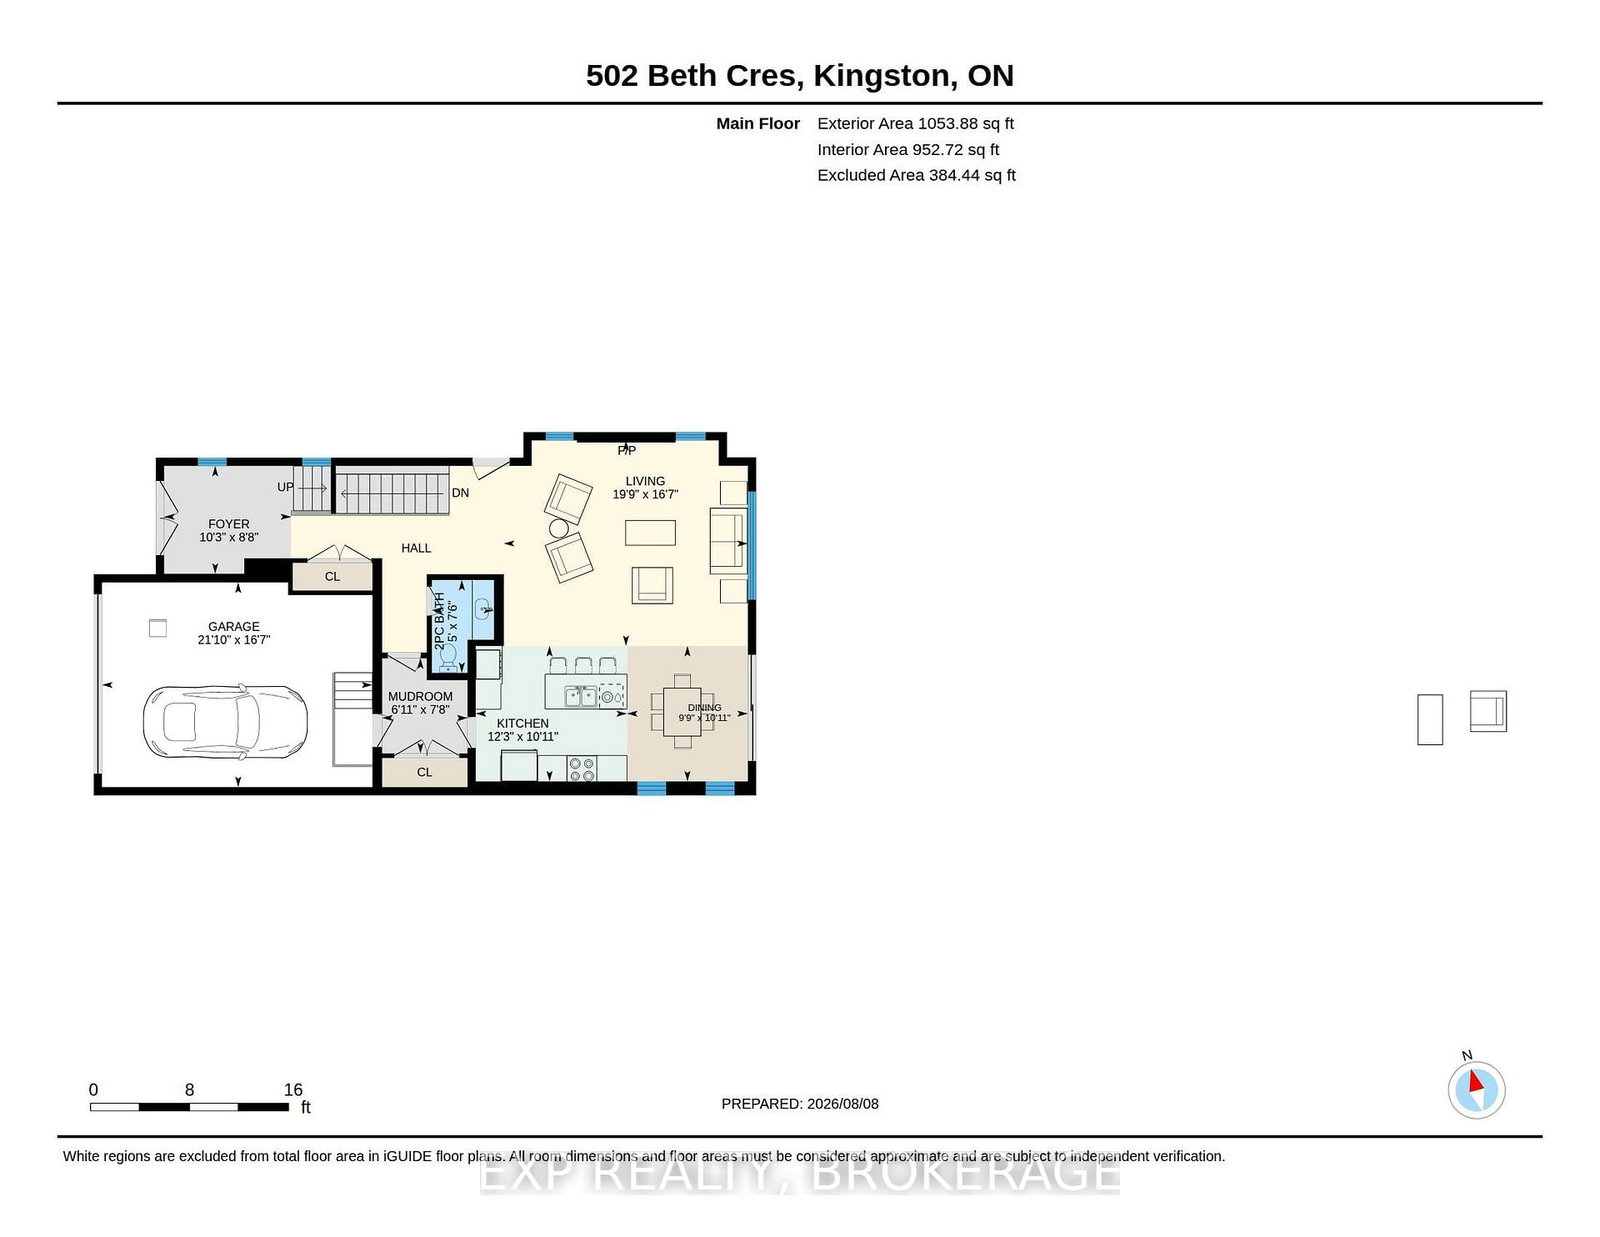
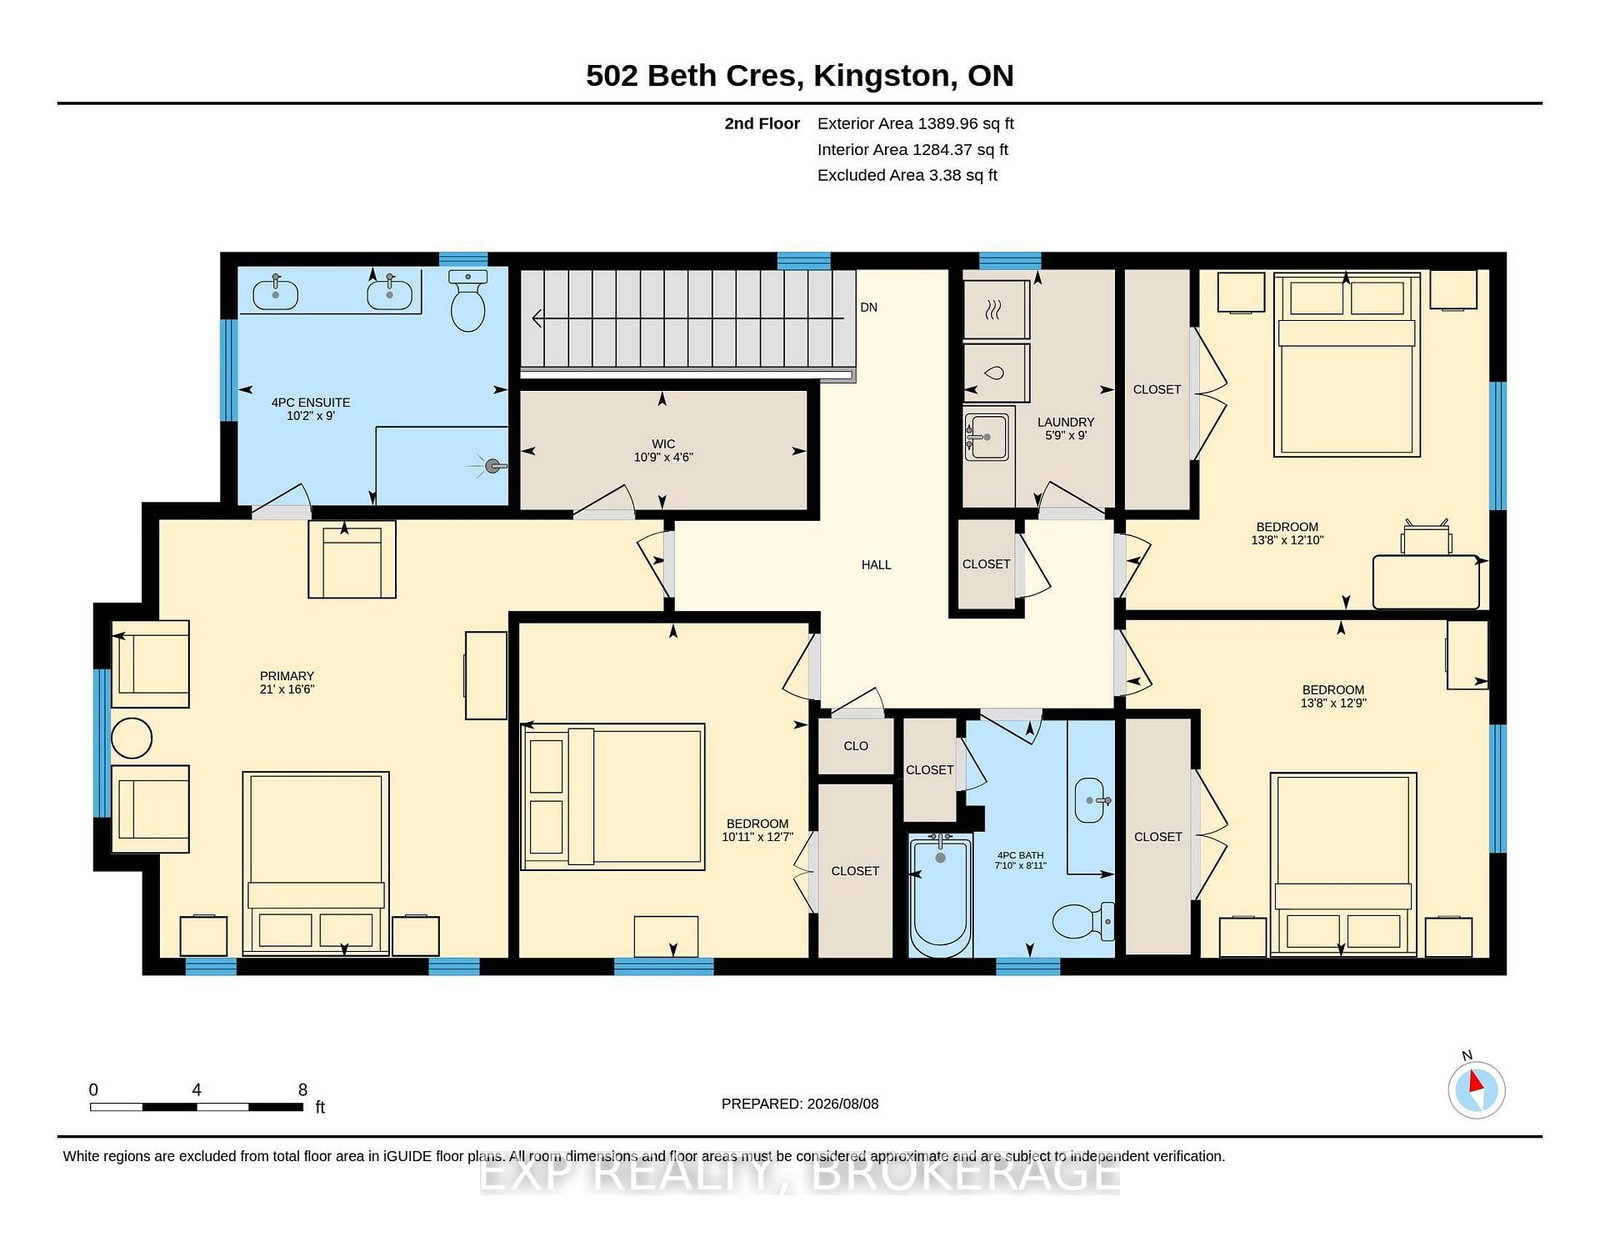
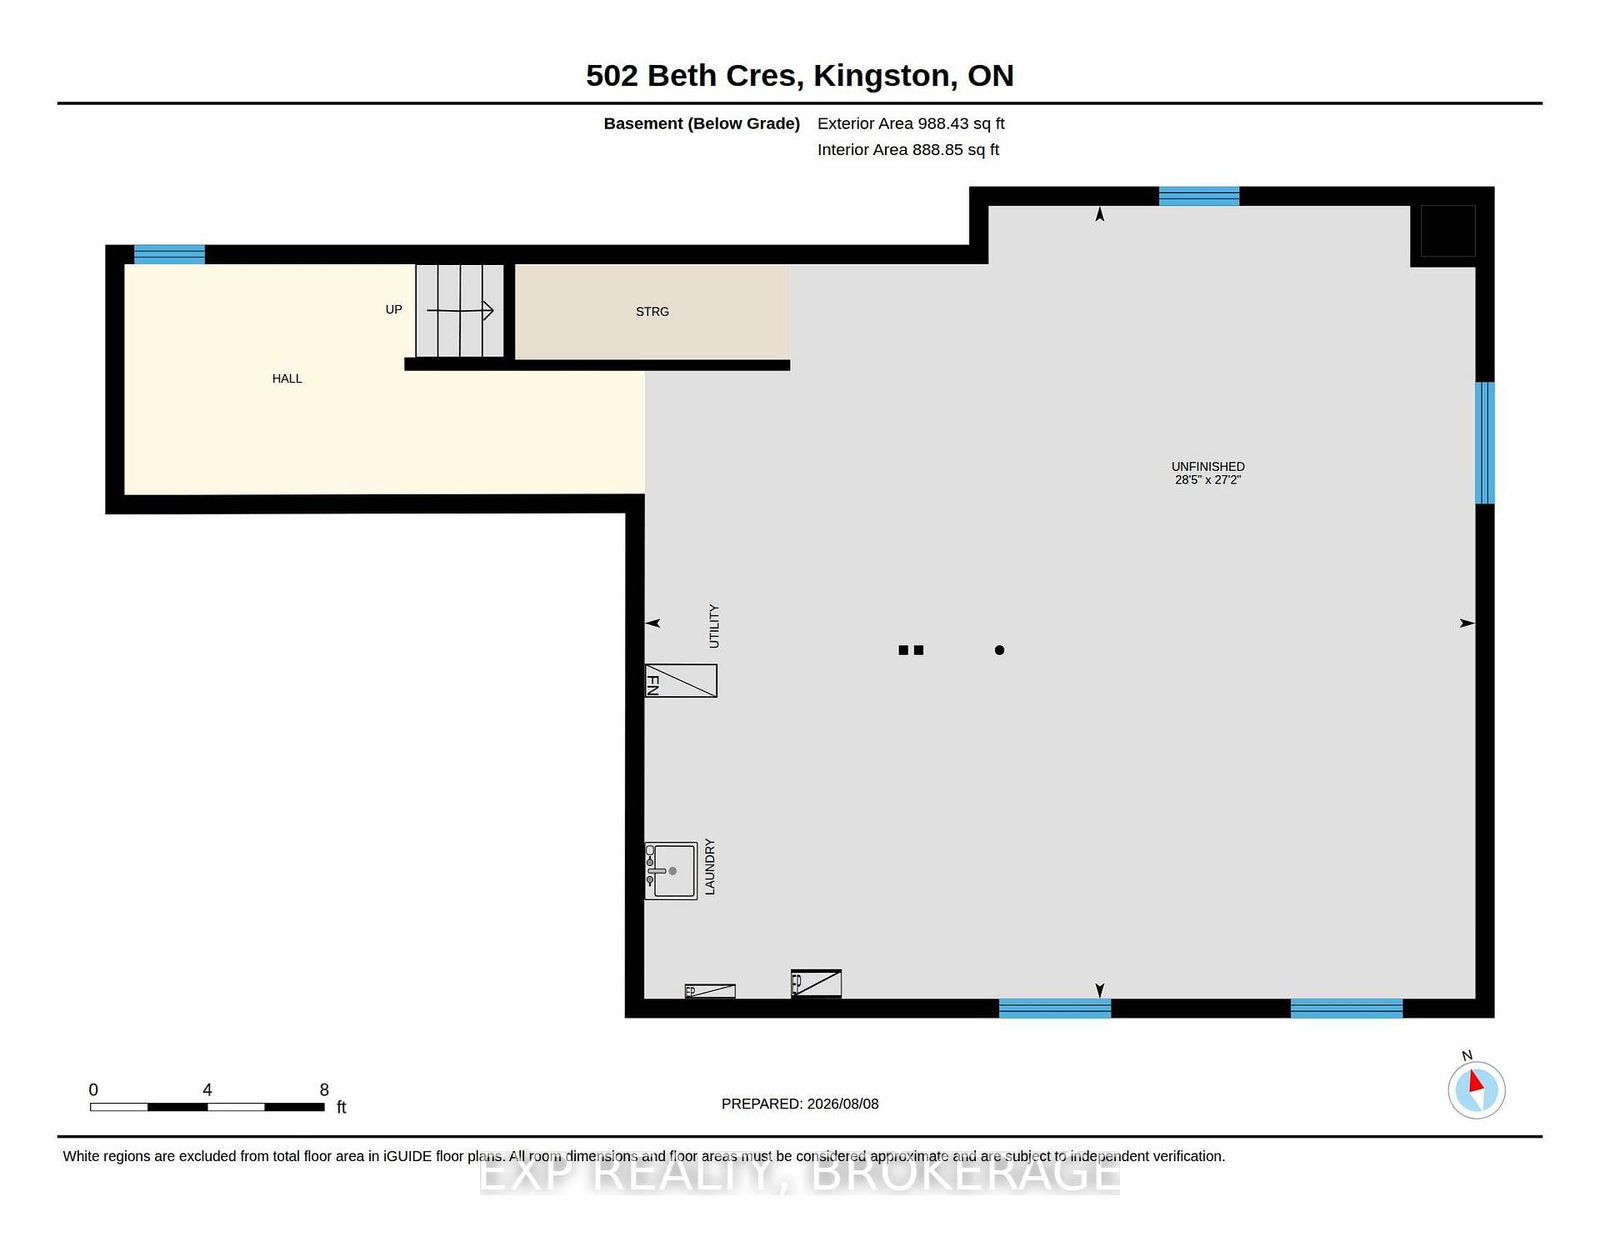
Premium 2420 sq ft corner-lot home built in 2020, fully upgraded and move-in ready in Kingston's desirable Woodhaven community.This executive 4-bed, 2.5-bath home features 9-ft ceilings on both levels, granite countertops, carpet-free main floor, upgraded lighting, and a stylish gas fireplace. The modern kitchen includes soft-close cabinetry, stainless steel appliances, a large island, and excellent storage.The second level offers four spacious bedrooms, a convenient laundry room, and a bright primary suite with walk-in closet and ensuite.Outside, enjoy a fully fenced and professionally landscaped yard with irrigation system, dual gates, a large deck, pergola, and concrete walkway, perfect for outdoor living and entertaining.A rare side entrance and basement rough-ins provide outstanding potential for a future in-law suite or separate living space.Additional upgrades include a 200-amp panel, EV charger, on-demand hot water, central AC, and a full security system.Located minutes from parks, schools, shopping, and Highway 401, this home offers modern comfort, premium finishes, and exceptional value in one of Kingston's fastest-growing neighbourhoods.

Property details

Property type
Detached
Style
2-Storey
Approx. age (yrs)
6-15
Total rooms
11
Lot size
40.58 × 97.91 ft
Property taxes
$6,777 (2026)
Occupancy
tbd
Days on market
29
Status
Active
MLS®

Property history

Recently sold nearby

Listing data last updated: Sep 8, 2026, 8:37 p.m. EDT via TRREB IDX.

First listed: Aug 12, 2026, 1:32 p.m. EDT.