






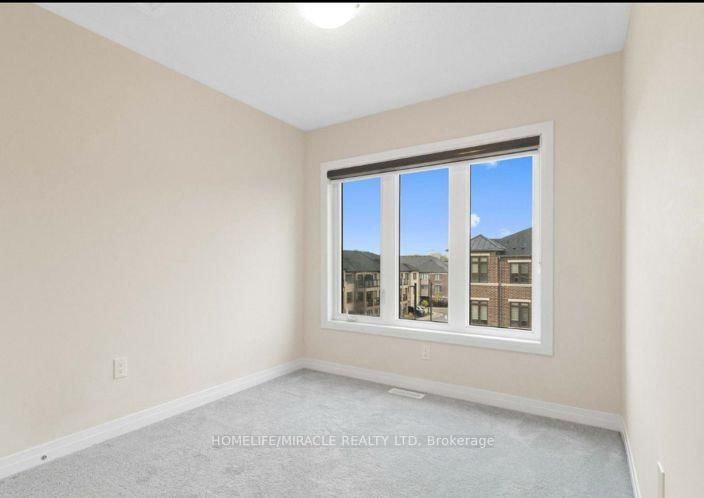


About this home
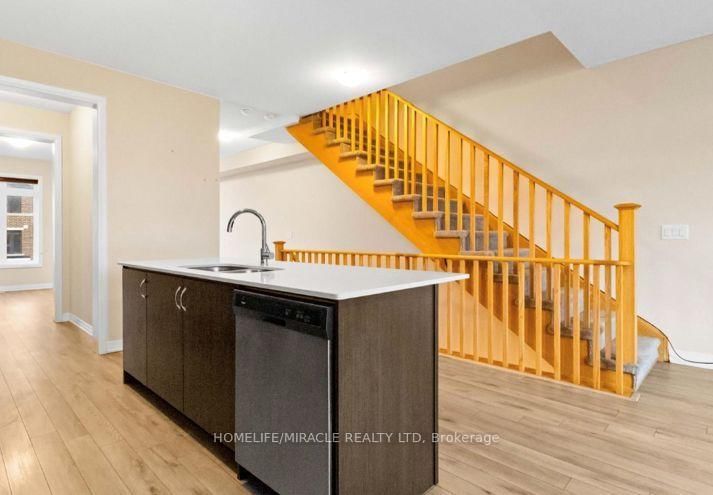
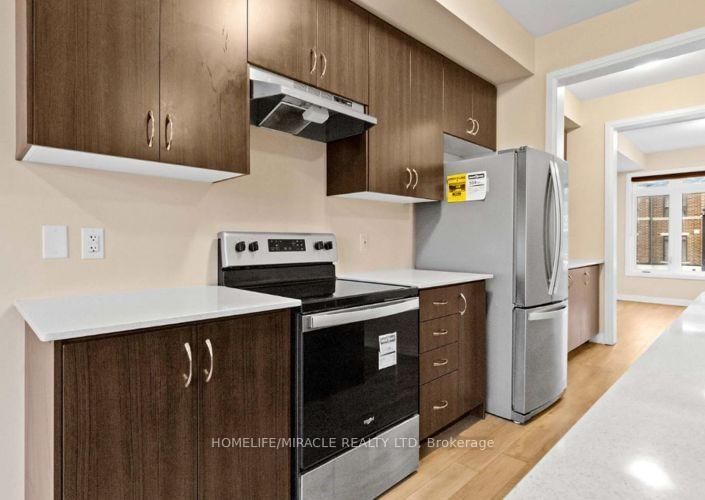
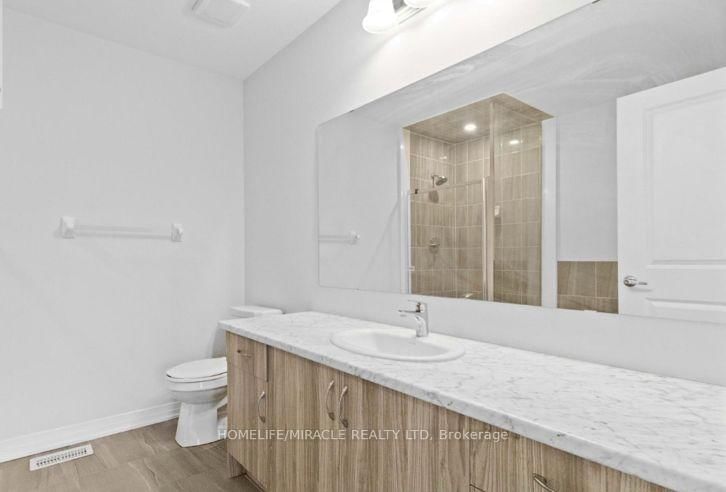
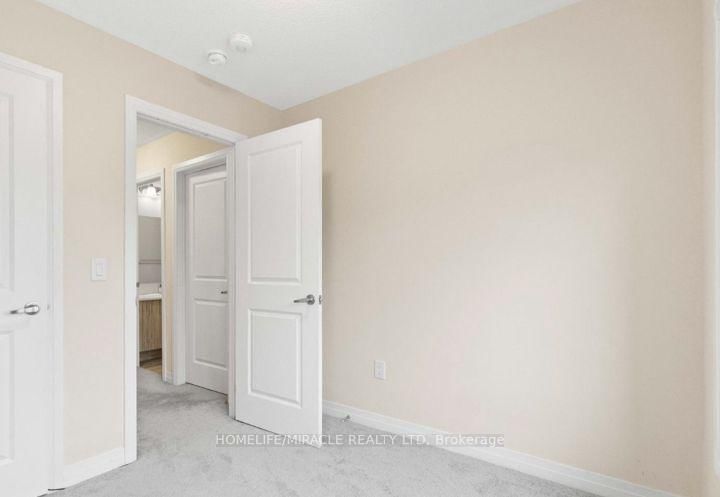
LOCATION! LOCATION! LOCATION! This exceptional mixed-use property perfectly blends professional versatility with upscale residential living, offering a unique opportunity for entrepreneurs, investors, or multi-generational families. Spanning approximately 2,100 square feet of thoughtfully designed space. This residence is a masterclass in functional luxury. The Professional Advantage is the main level features a premier commercial suite equipped with a private 2-piece bathroom. Whether you envision a high-end home office, a boutique retail space, or a consistent income stream. This beautiful property provides Sophisticated Residential Living. The upper levels transition into an expansive living sanctuary. The residence boasts three generous bedrooms plus a dedicated den, supported by 2.5 designer bathrooms and the effortless convenience of an upstairs laundry suite. The crown jewel of the home is the primary retreat, a lavish space featuring :- A spa-inspired5-piece en-suite bathroom. An oversized walk-in closet. A private balcony/deck perfect for morning coffee or evening relaxation. Beyond the front door, you are perfectly positioned in a vibrant, thriving community. Enjoy immediate access to top-tier schools, premier shopping, and diverse dining, all while remaining minutes from major highways for an easy commute. Complete with a private garage and additional driveway parking, this property is as practical as it is prestigious.
Property details
- Property type
- Att/Row/Townhouse
- Style
- 3-Storey
- Total rooms
- 7
- Lot size
- 18.01 × 67.88 ft
- Property taxes
- $6,653 (2026)
- Days on market
- 15
- Status
- Active
- MLS®
Property history
Location
Open in Google MapsRecently sold nearby
Listing data last updated: Aug 25, 2026, 5:59 p.m. EDT via TRREB IDX.
First listed: Aug 12, 2026, 11:30 a.m. EDT.