
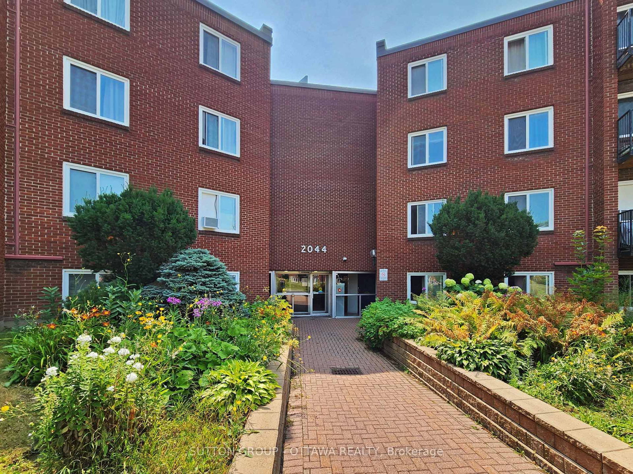
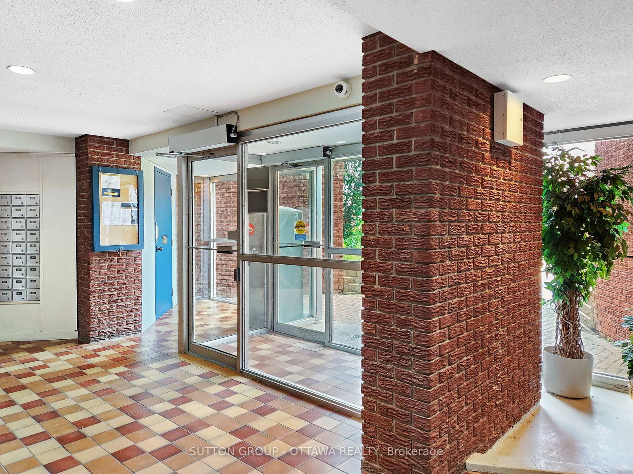
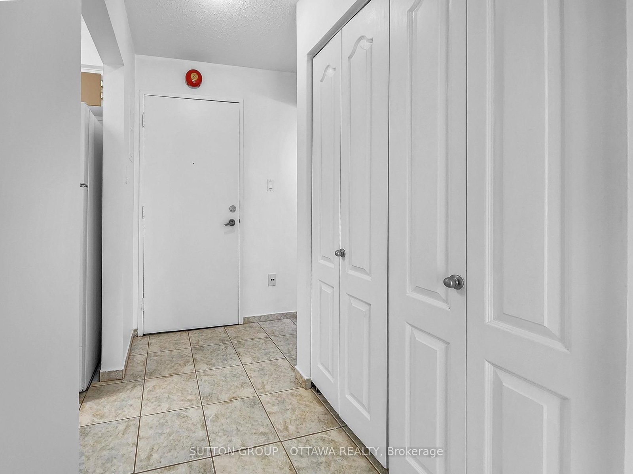
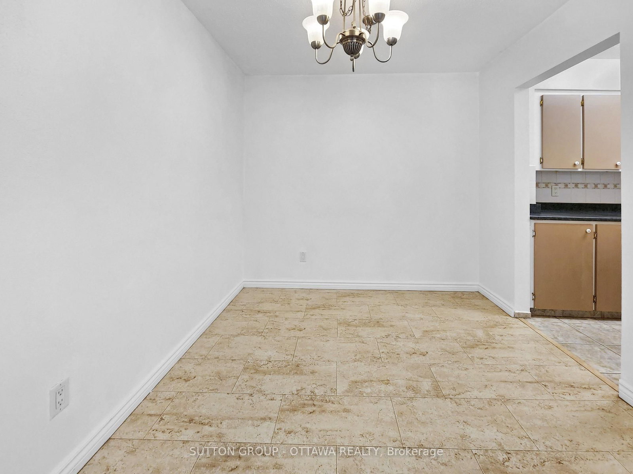
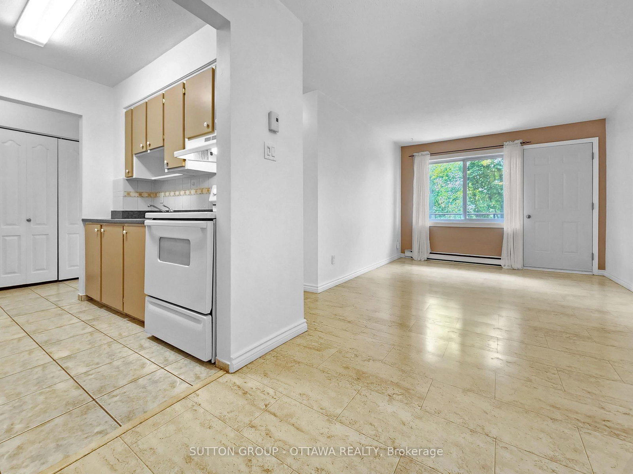
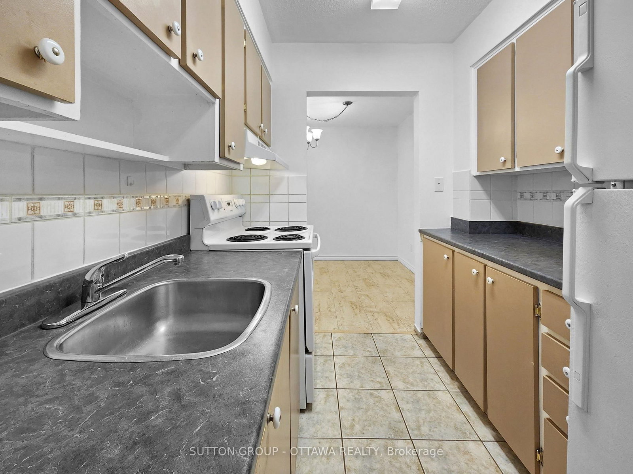
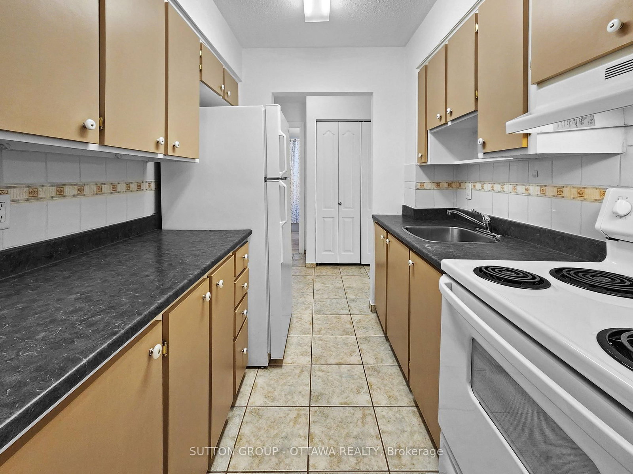
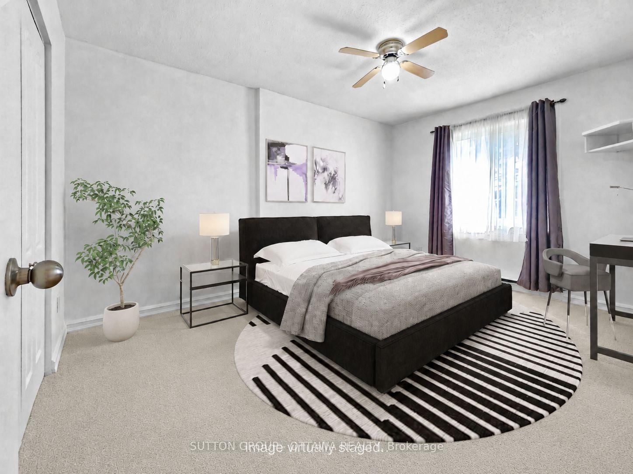
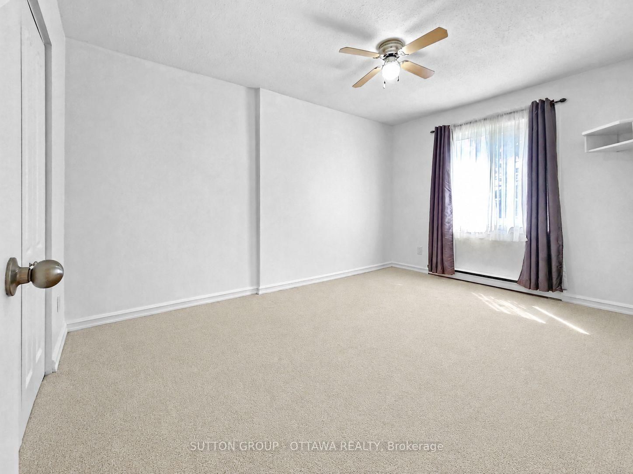
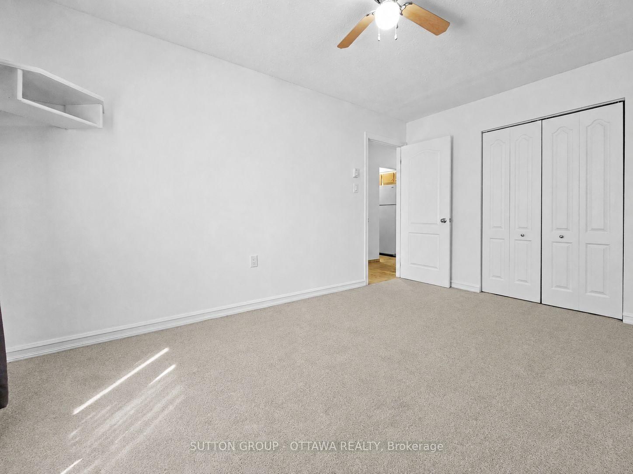
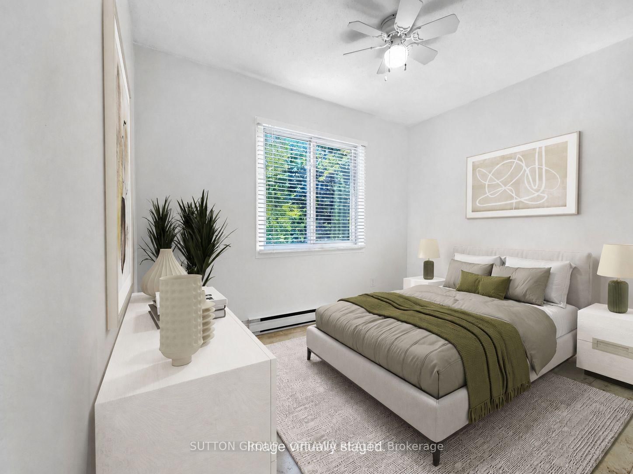
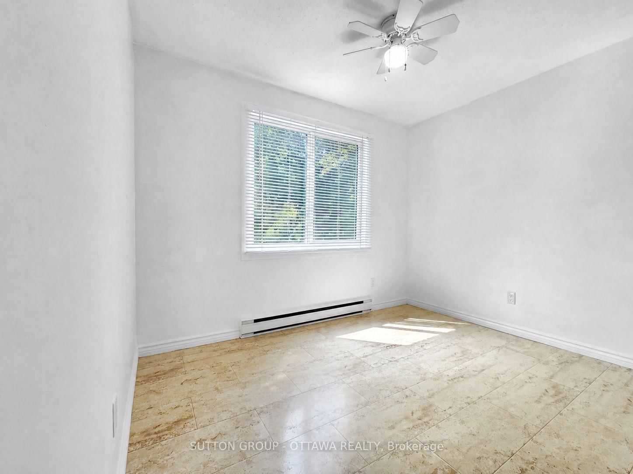
2044 Arrowsmith Drive • #202A • Ottawa, ON photo 1
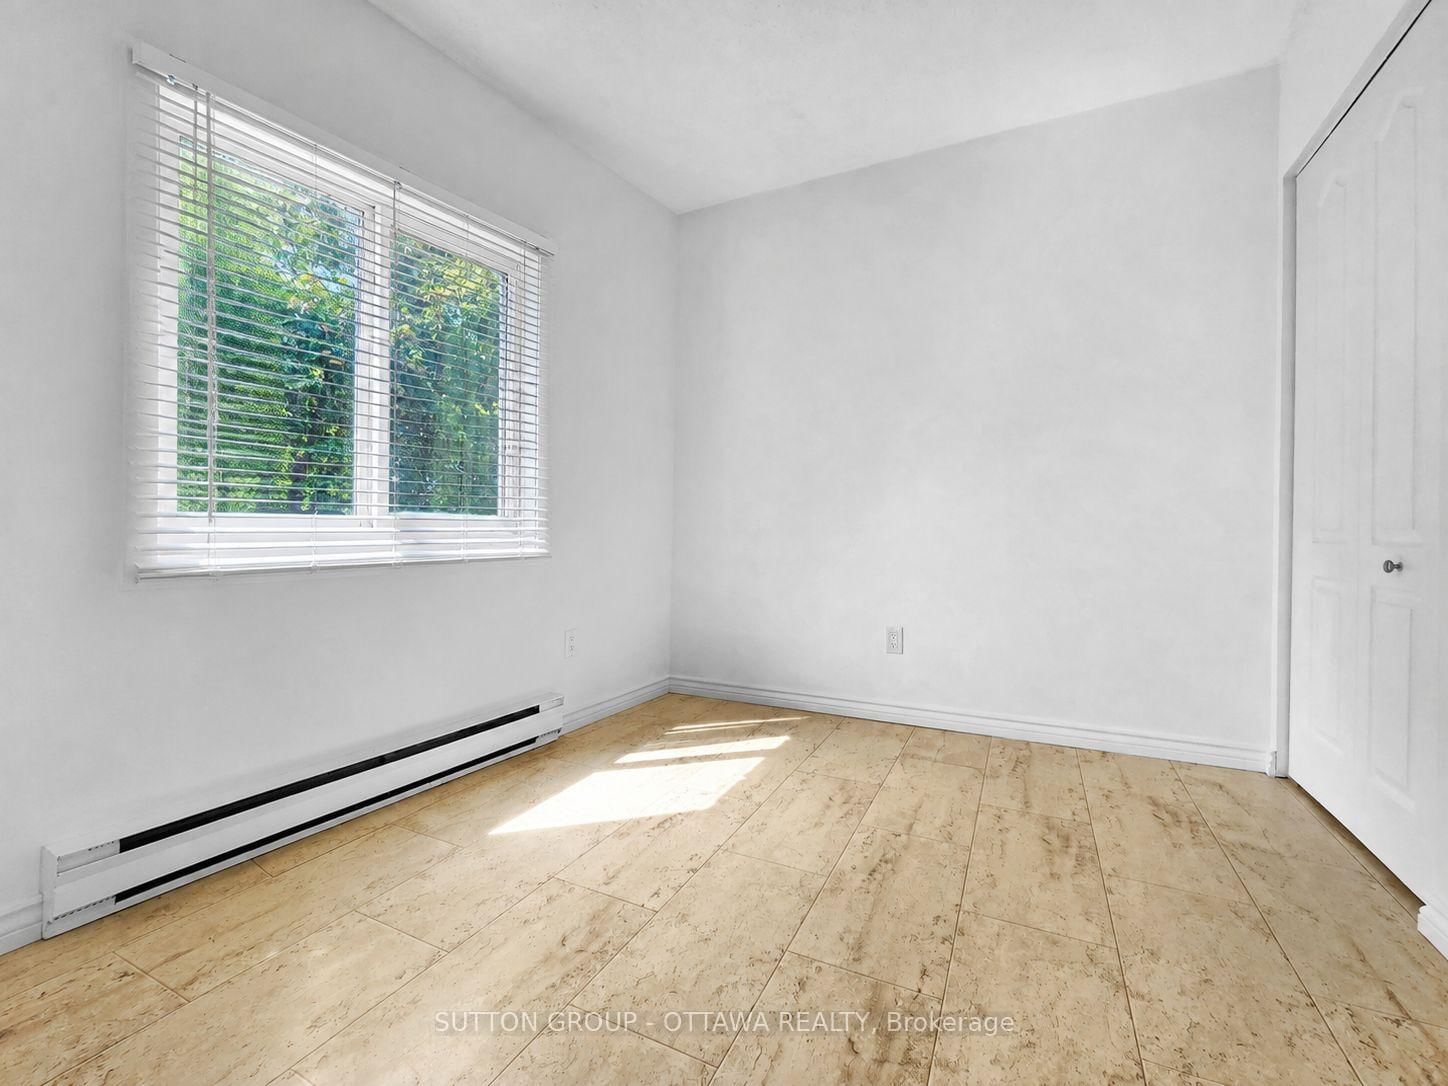
2044 Arrowsmith Drive • #202A • Ottawa, ON photo 2
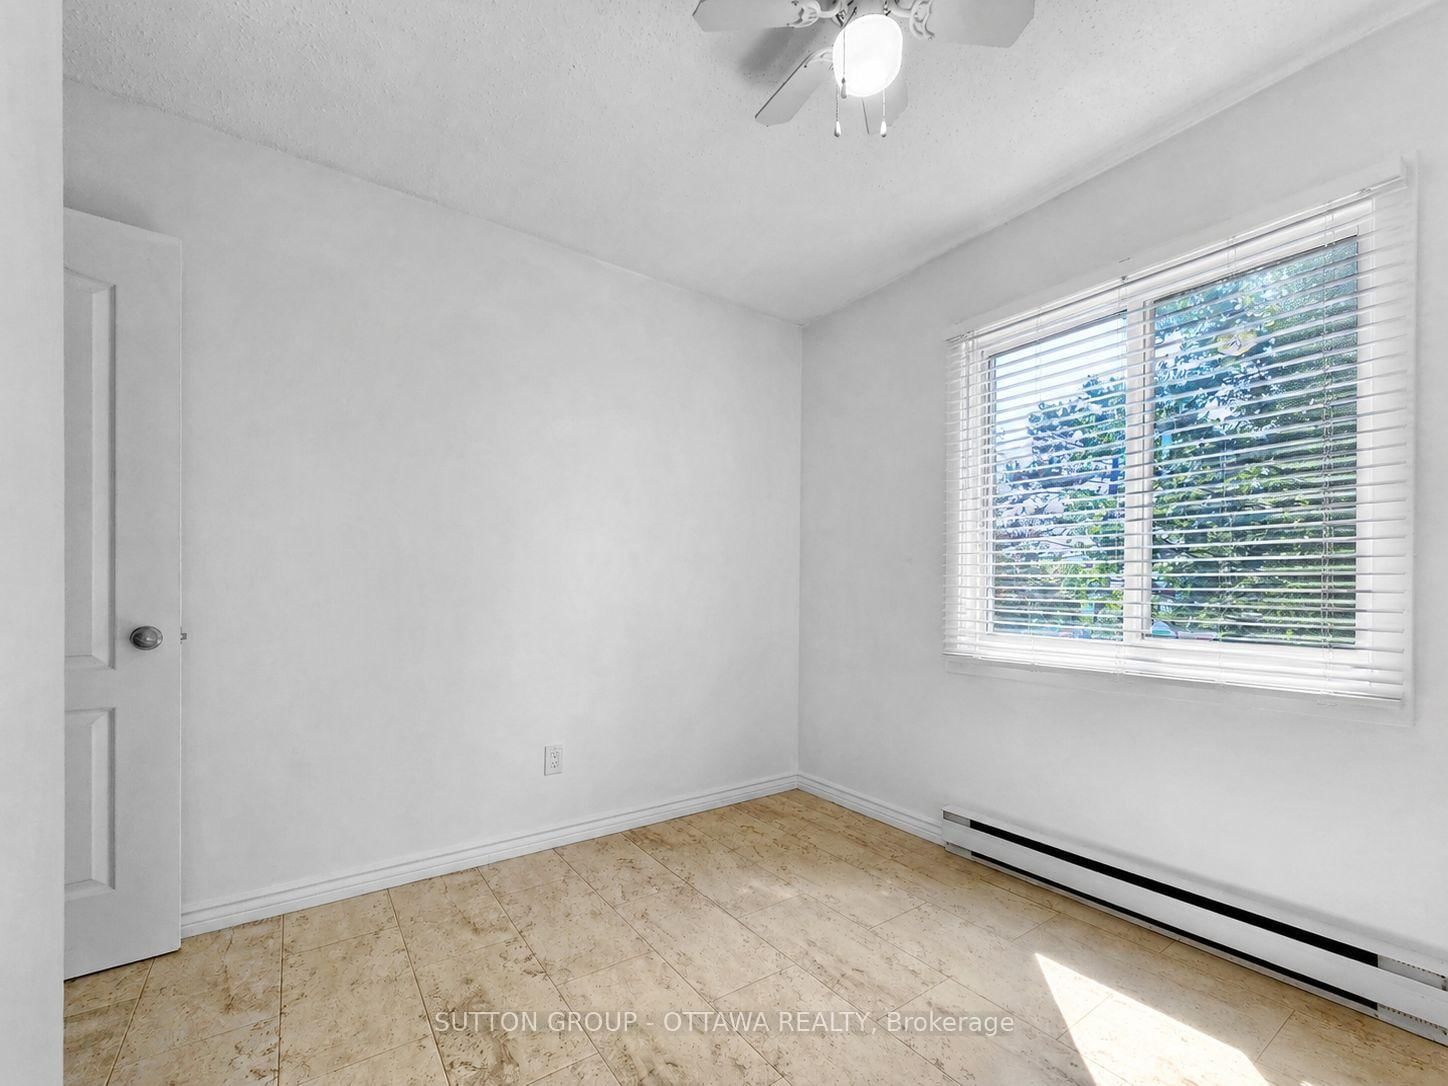
2044 Arrowsmith Drive • #202A • Ottawa, ON photo 3
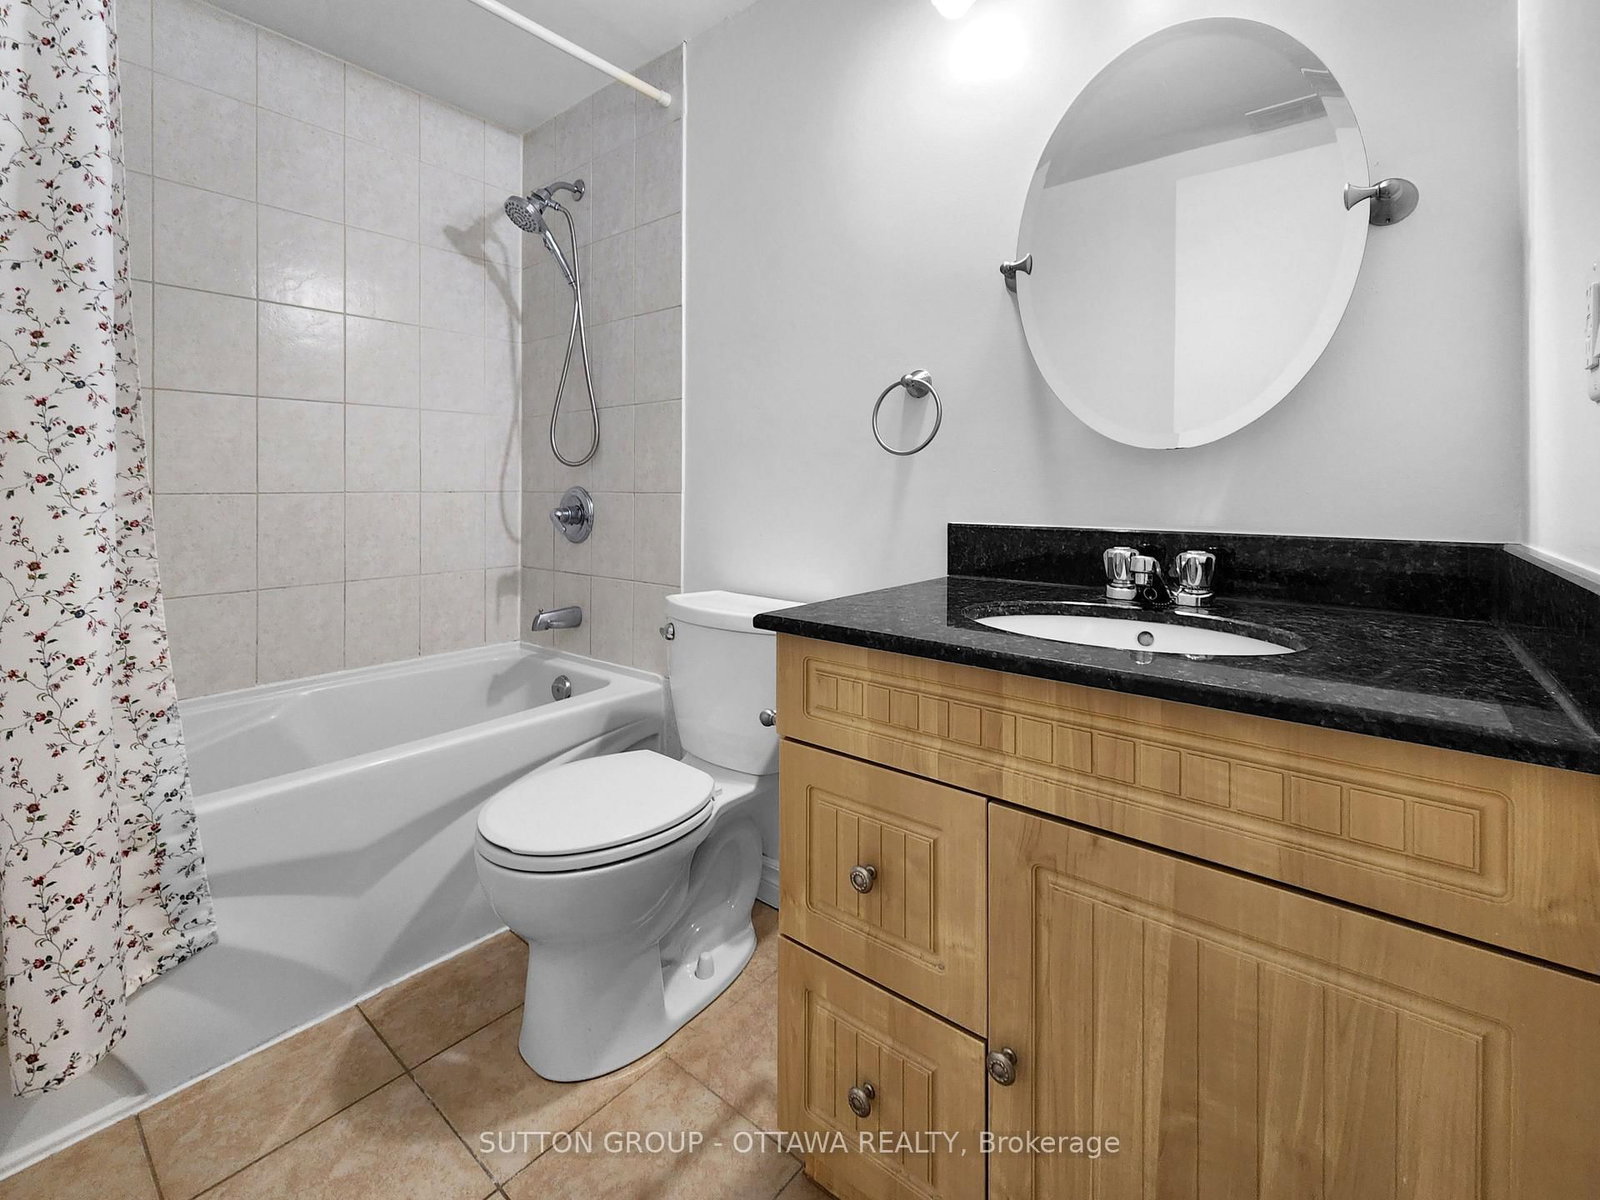
2044 Arrowsmith Drive • #202A • Ottawa, ON photo 4
2044 Arrowsmith Drive • #202A • Ottawa, ON photo 5
2044 Arrowsmith Drive • #202A • Ottawa, ON photo 6
2044 Arrowsmith Drive • #202A • Ottawa, ON photo 7
2044 Arrowsmith Drive • #202A • Ottawa, ON photo 8
2044 Arrowsmith Drive • #202A • Ottawa, ON photo 9
2044 Arrowsmith Drive • #202A • Ottawa, ON photo 10
2044 Arrowsmith Drive • #202A • Ottawa, ON photo 11
2044 Arrowsmith Drive • #202A • Ottawa, ON photo 12
2044 Arrowsmith Drive • #202A • Ottawa, ON photo 13
2044 Arrowsmith Drive • #202A • Ottawa, ON photo 14
2044 Arrowsmith Drive • #202A • Ottawa, ON photo 15
2044 Arrowsmith Drive • #202A • Ottawa, ON photo 16
2044 Arrowsmith Drive • #202A • Ottawa, ON photo 17
2044 Arrowsmith Drive • #202A • Ottawa, ON photo 18
2044 Arrowsmith Drive • #202A • Ottawa, ON photo 19
2044 Arrowsmith Drive • #202A • Ottawa, ON photo 20
2044 Arrowsmith Drive • #202A • Ottawa, ON photo 21
2044 Arrowsmith Drive • #202A • Ottawa, ON photo 22
2044 Arrowsmith Drive • #202A • Ottawa, ON photo 23
2044 Arrowsmith Drive • #202A • Ottawa, ON photo 24
2044 Arrowsmith Drive • #202A • Ottawa, ON photo 25
2044 Arrowsmith Drive • #202A • Ottawa, ON photo 26
2044 Arrowsmith Drive • #202A • Ottawa, ON photo 27
2044 Arrowsmith Drive • #202A • Ottawa, ON photo 28
2044 Arrowsmith Drive • #202A • Ottawa, ON photo 29
2044 Arrowsmith Drive • #202A • Ottawa, ON photo 30
2044 Arrowsmith Drive • #202A • Ottawa, ON photo 31
2044 Arrowsmith Drive • #202A • Ottawa, ON photo 32
2044 Arrowsmith Drive • #202A • Ottawa, ON photo 33
2044 Arrowsmith Drive • #202A • Ottawa, ON photo 34
2044 Arrowsmith Drive • #202A • Ottawa, ON photo 35
1 / 35
$227,000
2044 Arrowsmith Drive • #202A • Ottawa, ONSold Conditional
Courtesy of SUTTON GROUP - OTTAWA REALTY
2
Bedrooms
1
Bathroom
600-699
Square feet
1
Parking

About this home

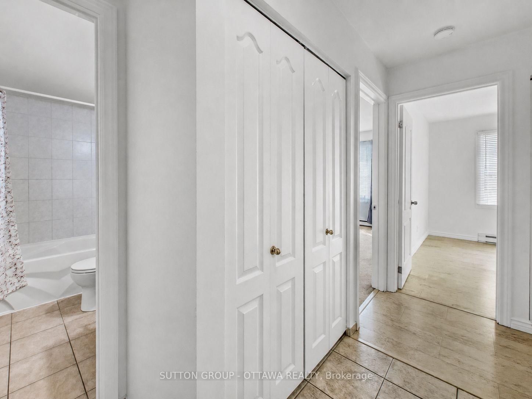
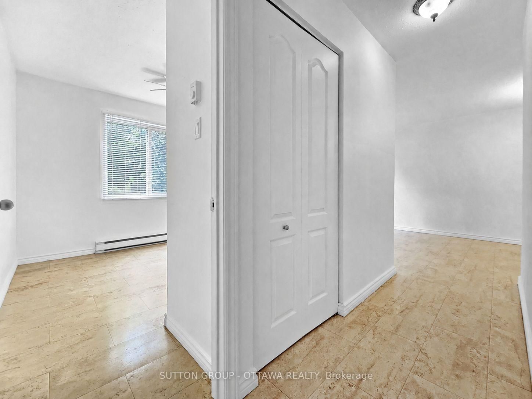
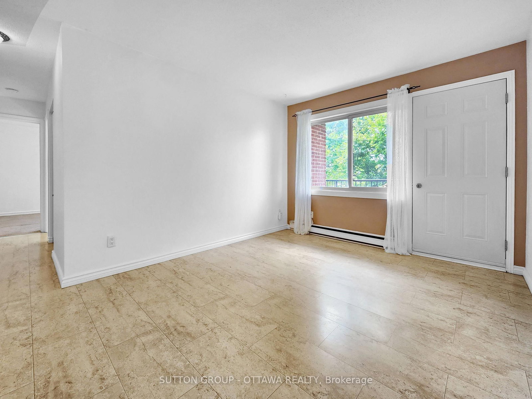
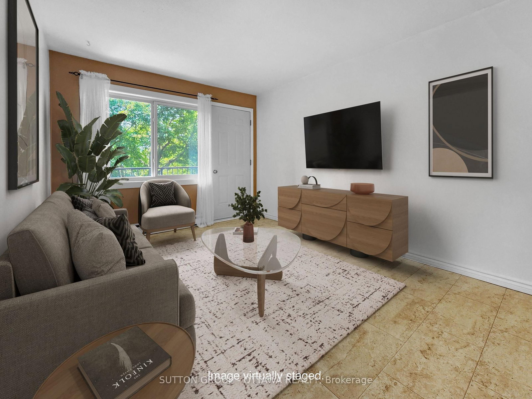
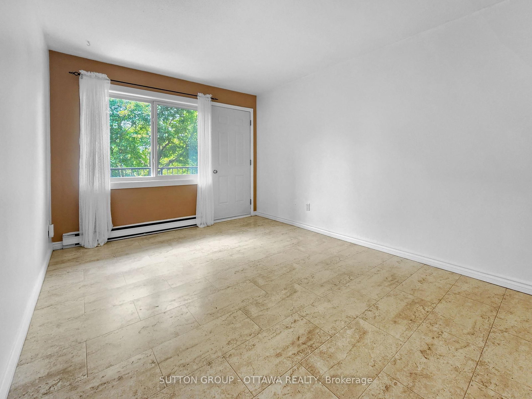
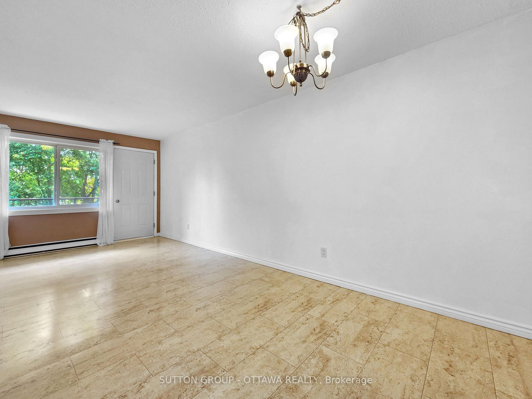
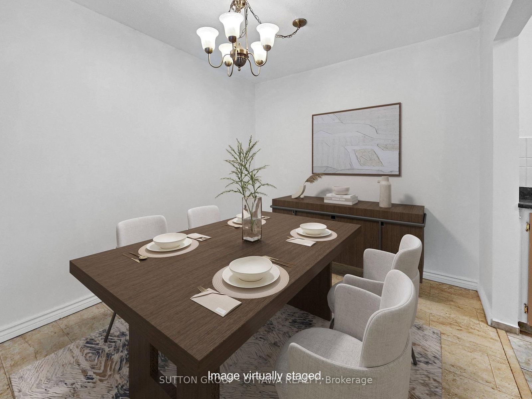
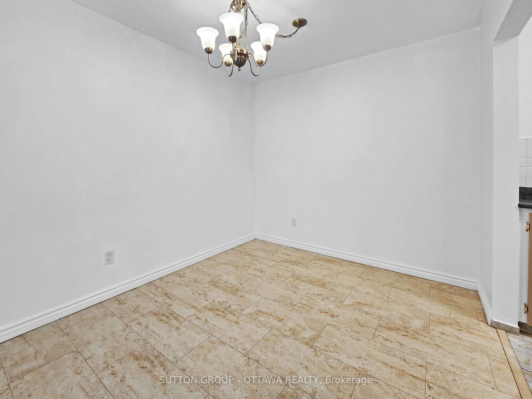
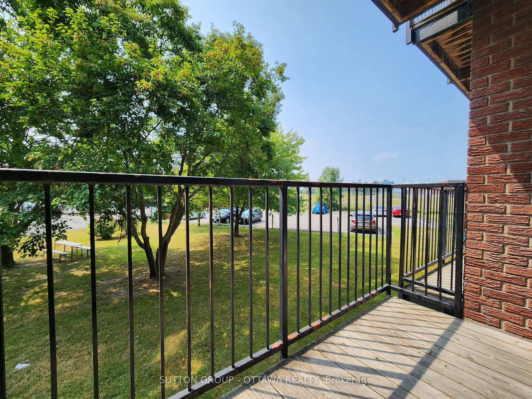
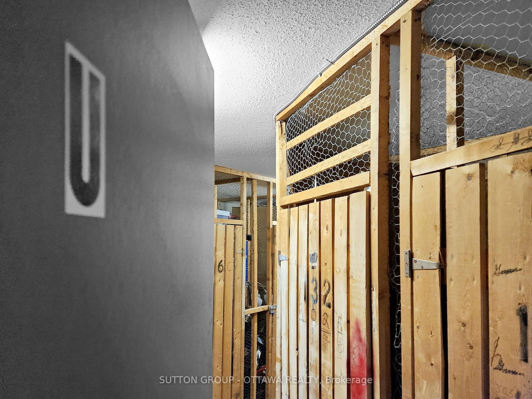
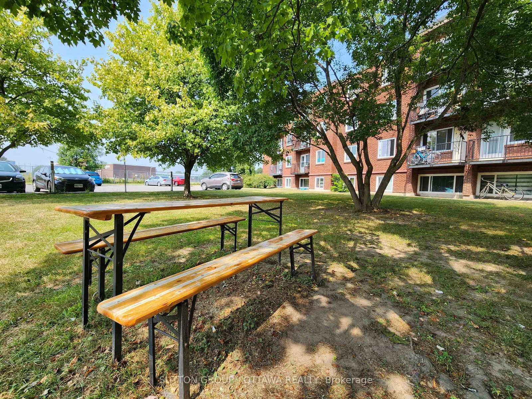
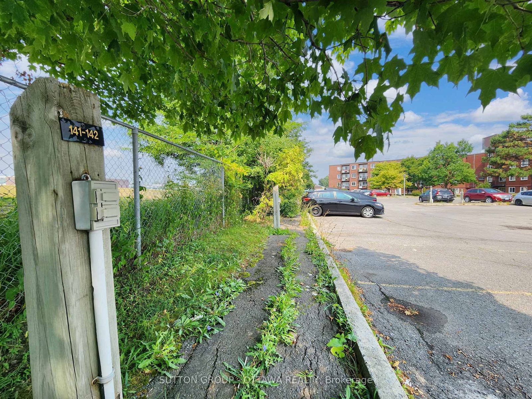
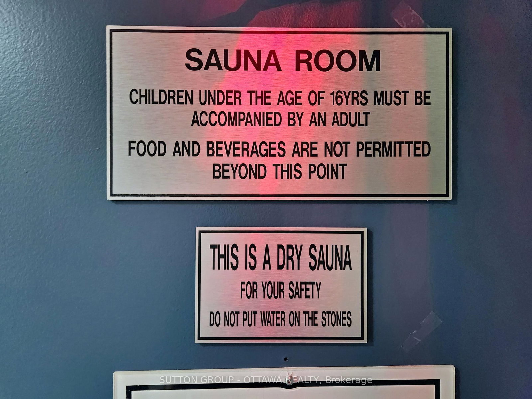
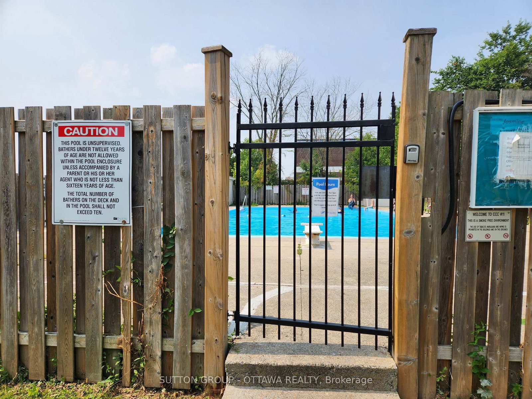
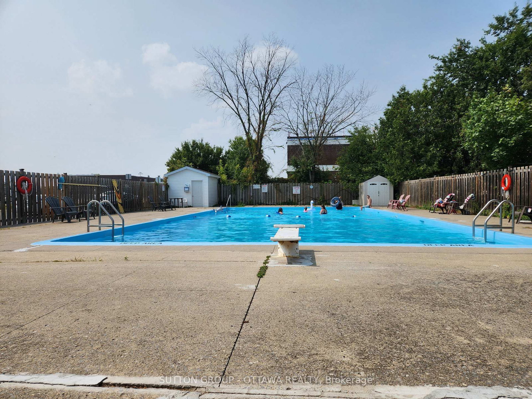
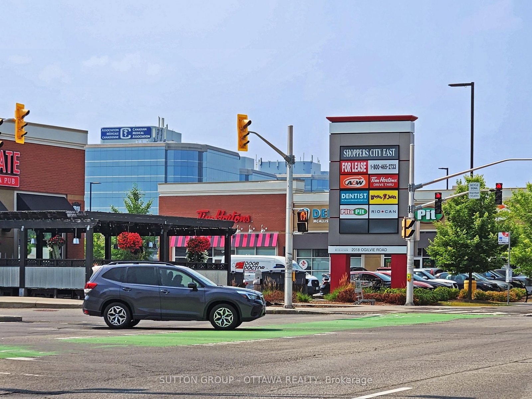
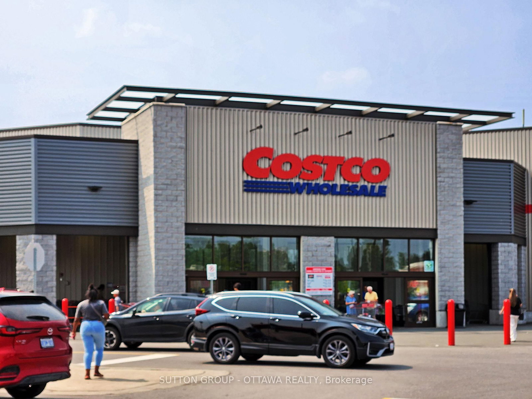
A rare find in this price range, this two-bedroom, one-bath condo combines everyday comfort with a location that makes life easy. Situated on the quiet, green side of a well-kept, pet-friendly building, this second-floor unit features updated flooring, a refreshed four-piece bathroom, and ceiling fans in both bedrooms for year-round comfort. You'll have your own assigned outdoor parking space with an electric plug, perfect for winter, and a dedicated storage locker to keep seasonal items neatly tucked away. The building's amenities add to the appeal: an outdoor pool for Ottawa's hot summers, a sauna for relaxation, a convenient shared laundry room on the same floor as the condo, and visitor parking for your guests. Everything you need is close at hand: Costco, Canadian Tire, Shoppers City East, schools, banks and more are within walking distance, public transit is right outside, and both the Gloucester Centre and the LRT are just a short trip away; ideal for commuting downtown or anywhere in Ottawa. Spotless and move-in ready, perfect for first-time buyers, downsizers, or investors seeking a turnkey property in a great location. Book your showing and see why this could be the right move for you.

Property details

Property type
Condo Apartment
Style
1 Storey/Apt
Total rooms
7
Maintenance fee
$554/mo
Exposure
South West
Property taxes
$1,647 (2026)
Occupancy
Immediate
Days on market
17
Status
Active Under Contract
MLS®

Property history

Recently sold nearby

Listing data last updated: Aug 28, 2026, 12:09 p.m. EDT via TRREB IDX.

First listed: Aug 12, 2026, 11:07 a.m. EDT.