
745 Haflinger Row • Richmond, ON photo 1
745 Haflinger Row • Richmond, ON photo 2
745 Haflinger Row • Richmond, ON photo 3
745 Haflinger Row • Richmond, ON photo 4
745 Haflinger Row • Richmond, ON photo 5
745 Haflinger Row • Richmond, ON photo 6
745 Haflinger Row • Richmond, ON photo 7
745 Haflinger Row • Richmond, ON photo 8
745 Haflinger Row • Richmond, ON photo 9
745 Haflinger Row • Richmond, ON photo 10
745 Haflinger Row • Richmond, ON photo 11
745 Haflinger Row • Richmond, ON photo 12
745 Haflinger Row • Richmond, ON photo 13
745 Haflinger Row • Richmond, ON photo 14
745 Haflinger Row • Richmond, ON photo 15
745 Haflinger Row • Richmond, ON photo 16
745 Haflinger Row • Richmond, ON photo 17
745 Haflinger Row • Richmond, ON photo 18
745 Haflinger Row • Richmond, ON photo 19
745 Haflinger Row • Richmond, ON photo 20
745 Haflinger Row • Richmond, ON photo 21
745 Haflinger Row • Richmond, ON photo 22
745 Haflinger Row • Richmond, ON photo 23
745 Haflinger Row • Richmond, ON photo 24
745 Haflinger Row • Richmond, ON photo 25
745 Haflinger Row • Richmond, ON photo 26
745 Haflinger Row • Richmond, ON photo 27
745 Haflinger Row • Richmond, ON photo 28
745 Haflinger Row • Richmond, ON photo 29
745 Haflinger Row • Richmond, ON photo 30
745 Haflinger Row • Richmond, ON photo 31
745 Haflinger Row • Richmond, ON photo 32
745 Haflinger Row • Richmond, ON photo 33
745 Haflinger Row • Richmond, ON photo 34
745 Haflinger Row • Richmond, ON photo 35
745 Haflinger Row • Richmond, ON photo 36
745 Haflinger Row • Richmond, ON photo 37
745 Haflinger Row • Richmond, ON photo 38
745 Haflinger Row • Richmond, ON photo 39
1 / 39
$589,490
745 Haflinger Row • Richmond, ONNew
Courtesy of RE/MAX PRIME PROPERTIES
3
Bedrooms
4
Bathrooms
1500-2000
Square feet
2
Parking

About this home

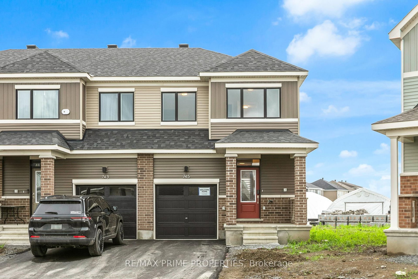
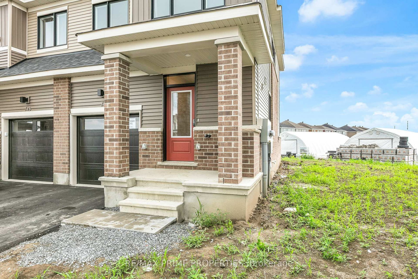
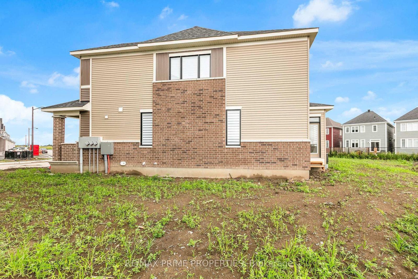
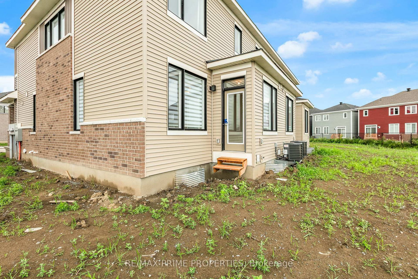
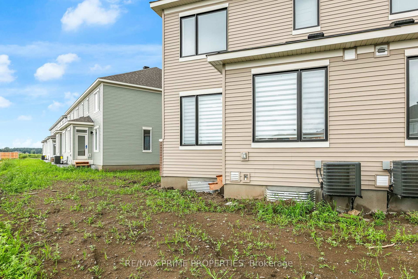
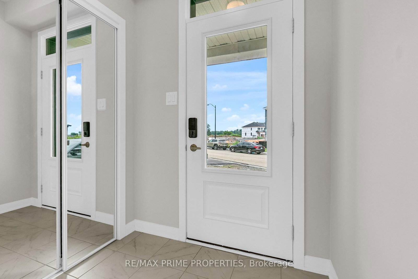
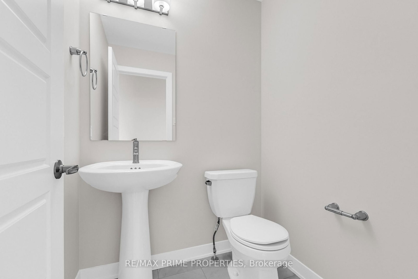
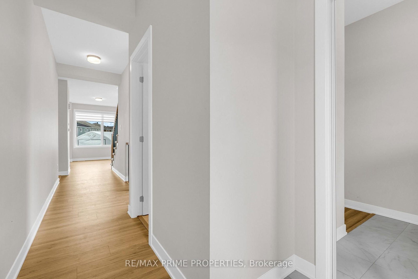
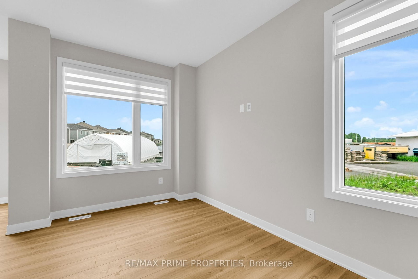
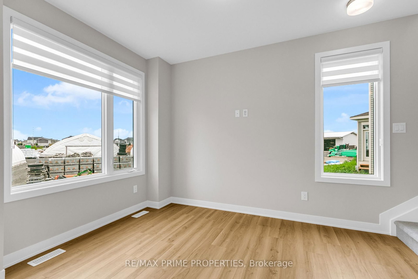
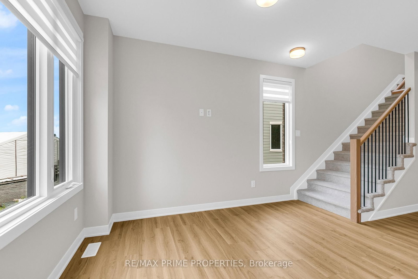
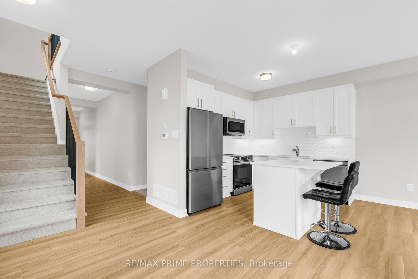
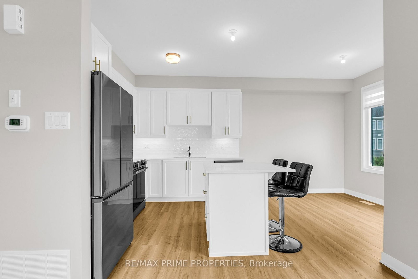
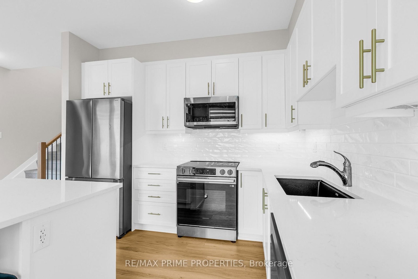
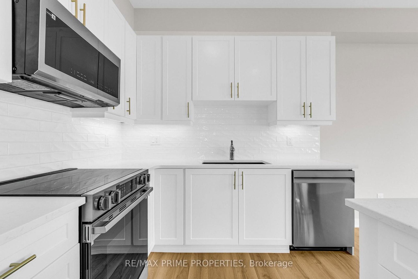
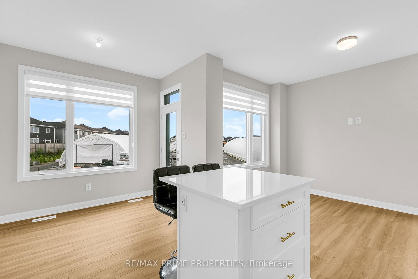
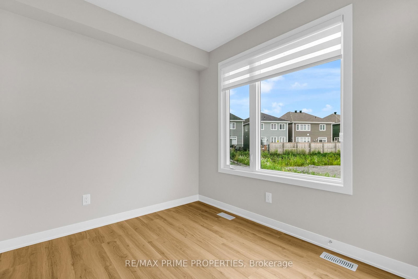
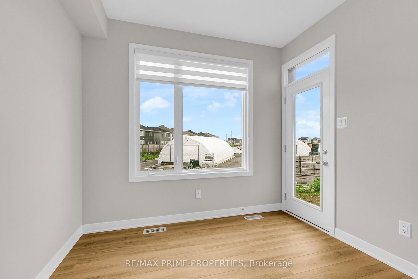
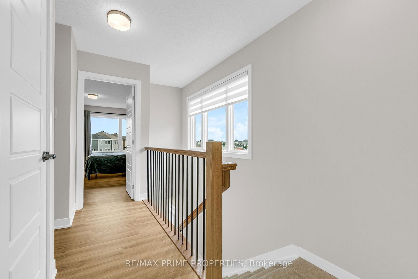
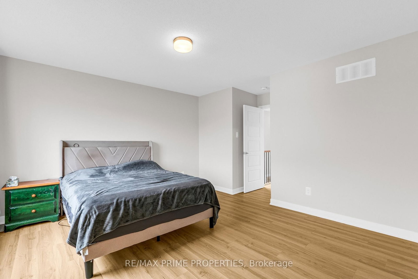
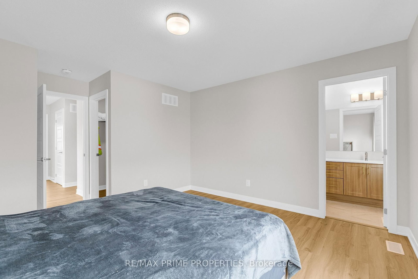
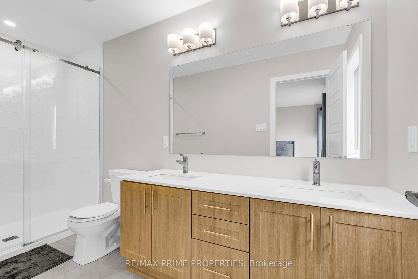
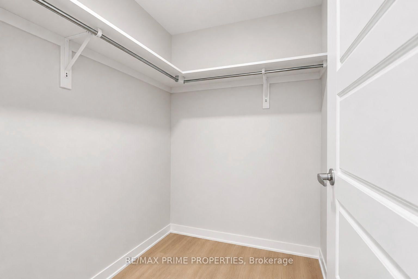
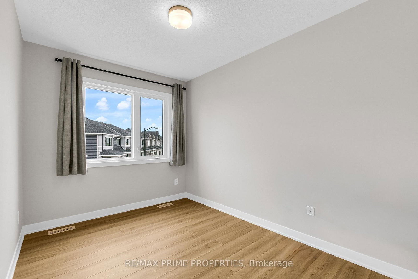
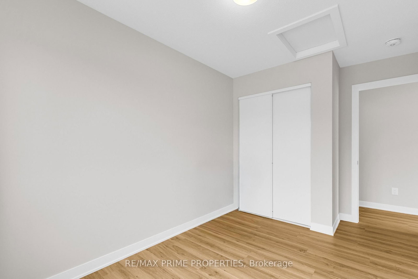
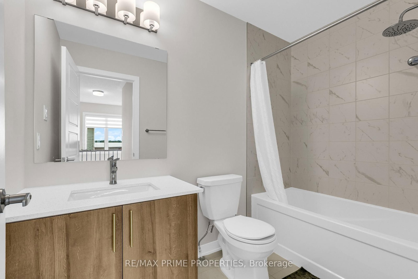
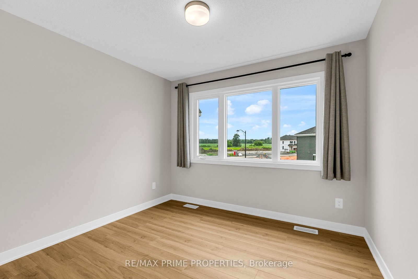
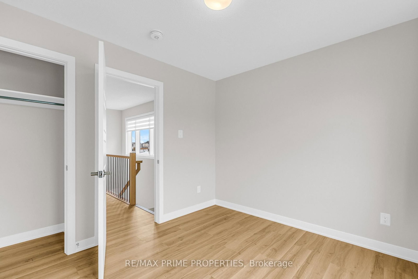
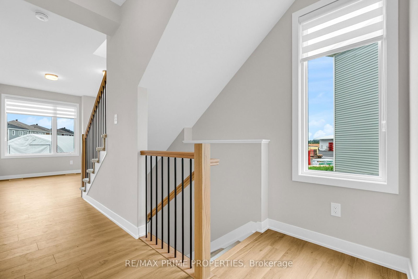
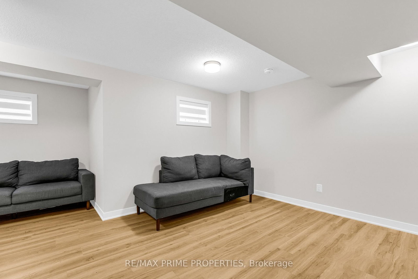
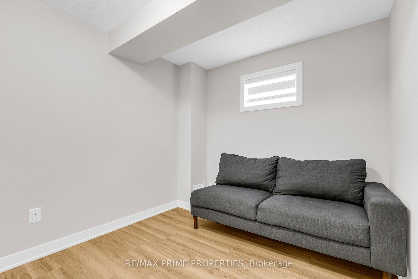
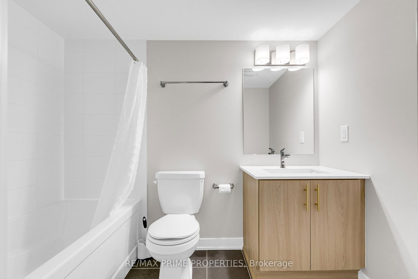
Be the first to call this stunning brand-new Caivan corner end-unit townhome home! Located in the desirable Richmond North community. This 3-bedroom, 3.5-bathroom home offers a premium lot, providing added privacy and tranquility. A rear lot line privacy fence is also scheduled to be installed by the builder, enhancing the outdoor space even further. The bright open-concept main floor features 9-foot ceilings, waterproof laminate flooring throughout all levels, upgraded finishes, a modern chef-inspired kitchen with quartz countertops, a stylish backsplash, stainless steel appliances, and a spacious living and dining area perfect for entertaining. Upstairs, the primary retreat offers a walk-in closet and private 3-piece ensuite, along with two additional bedrooms. The fully finished basement adds incredible versatility with a recreation room, den or potential fourth bedroom, and a full 3-piece bathroom-ideal for guests, a home office, or additional living space. Enjoy the benefits of a corner end-unit design, upgraded finishes, an attached garage, and a prime location close to parks, schools, walking trails, shopping, and everyday amenities. Don't miss this rare opportunity to be the first to experience everything 745 Haflinger Row has to offer!

Property details

Property type
Att/Row/Townhouse
Style
2-Storey
Total rooms
11
Lot size
20 × 90 ft
Days on market
14
Status
Active
MLS®

Property history

Recently sold nearby

Listing data last updated: Aug 24, 2026, 1:42 p.m. EDT via TRREB IDX.

First listed: Aug 12, 2026, 11:02 a.m. EDT.