
778 Hewitt Drive • Peterborough, ON photo 1
778 Hewitt Drive • Peterborough, ON photo 2
778 Hewitt Drive • Peterborough, ON photo 3
778 Hewitt Drive • Peterborough, ON photo 4
778 Hewitt Drive • Peterborough, ON photo 5
778 Hewitt Drive • Peterborough, ON photo 6
778 Hewitt Drive • Peterborough, ON photo 7
778 Hewitt Drive • Peterborough, ON photo 8
778 Hewitt Drive • Peterborough, ON photo 9
778 Hewitt Drive • Peterborough, ON photo 10
778 Hewitt Drive • Peterborough, ON photo 11
778 Hewitt Drive • Peterborough, ON photo 12
778 Hewitt Drive • Peterborough, ON photo 13
778 Hewitt Drive • Peterborough, ON photo 14
778 Hewitt Drive • Peterborough, ON photo 15
778 Hewitt Drive • Peterborough, ON photo 16
778 Hewitt Drive • Peterborough, ON photo 17
778 Hewitt Drive • Peterborough, ON photo 18
778 Hewitt Drive • Peterborough, ON photo 19
778 Hewitt Drive • Peterborough, ON photo 20
778 Hewitt Drive • Peterborough, ON photo 21
778 Hewitt Drive • Peterborough, ON photo 22
778 Hewitt Drive • Peterborough, ON photo 23
778 Hewitt Drive • Peterborough, ON photo 24
778 Hewitt Drive • Peterborough, ON photo 25
778 Hewitt Drive • Peterborough, ON photo 26
778 Hewitt Drive • Peterborough, ON photo 27
778 Hewitt Drive • Peterborough, ON photo 28
778 Hewitt Drive • Peterborough, ON photo 29
778 Hewitt Drive • Peterborough, ON photo 30
778 Hewitt Drive • Peterborough, ON photo 31
778 Hewitt Drive • Peterborough, ON photo 32
778 Hewitt Drive • Peterborough, ON photo 33
778 Hewitt Drive • Peterborough, ON photo 34
778 Hewitt Drive • Peterborough, ON photo 35
778 Hewitt Drive • Peterborough, ON photo 36
778 Hewitt Drive • Peterborough, ON photo 37
778 Hewitt Drive • Peterborough, ON photo 38
778 Hewitt Drive • Peterborough, ON photo 39
778 Hewitt Drive • Peterborough, ON photo 40
778 Hewitt Drive • Peterborough, ON photo 41
778 Hewitt Drive • Peterborough, ON photo 42
778 Hewitt Drive • Peterborough, ON photo 43
778 Hewitt Drive • Peterborough, ON photo 44
778 Hewitt Drive • Peterborough, ON photo 45
1 / 45
$649,000
778 Hewitt Drive • Peterborough, ONNew
Courtesy of Keller Williams Energy Real Estate
2+1
Bedrooms
3
Bathrooms
1500-2000
Square feet
8
Parking

About this home

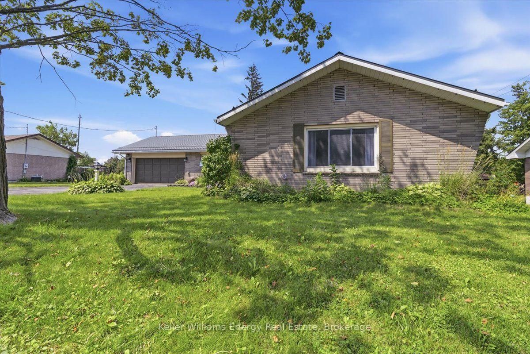
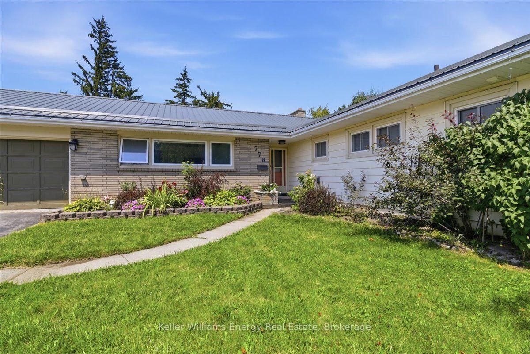
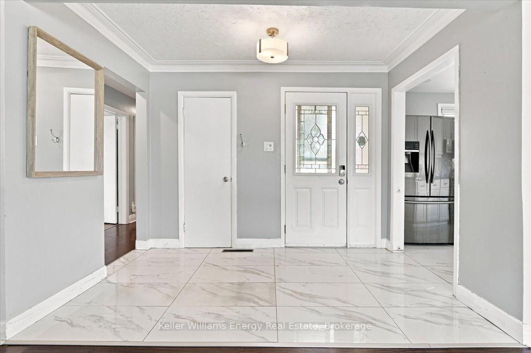
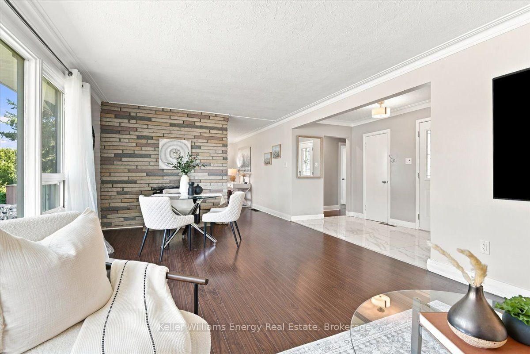
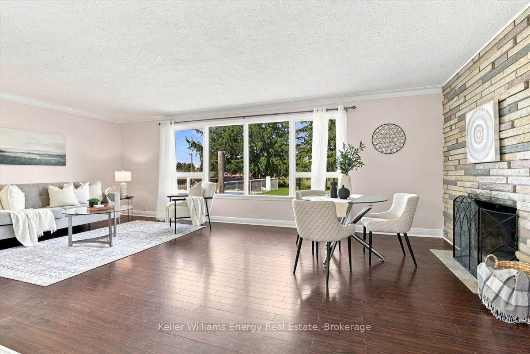
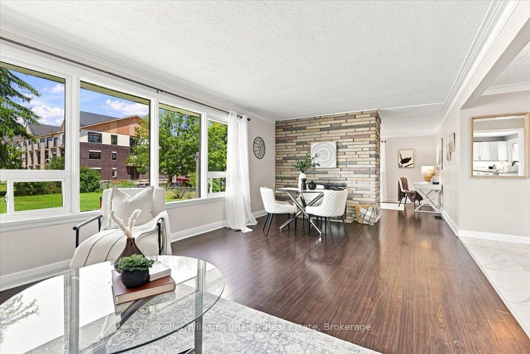
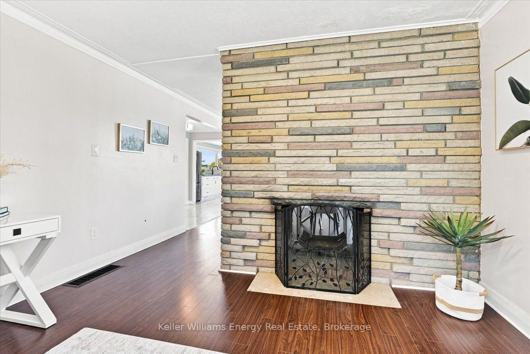
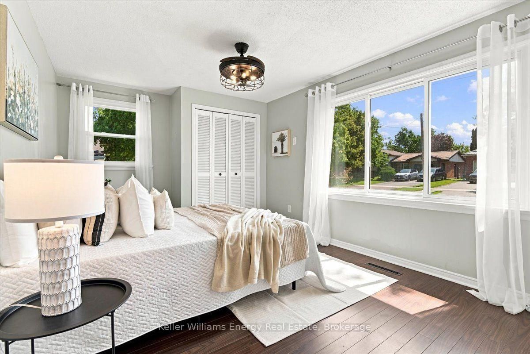
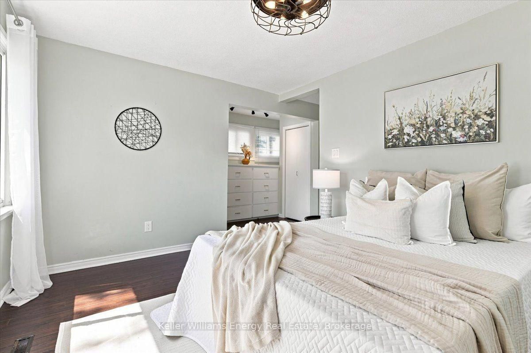
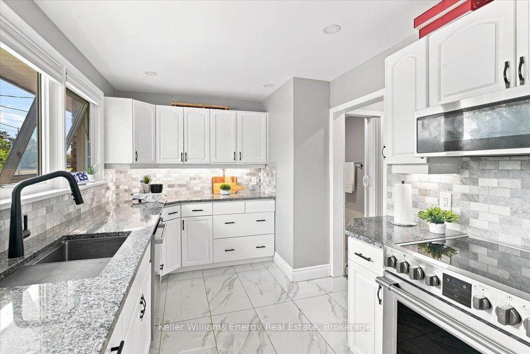
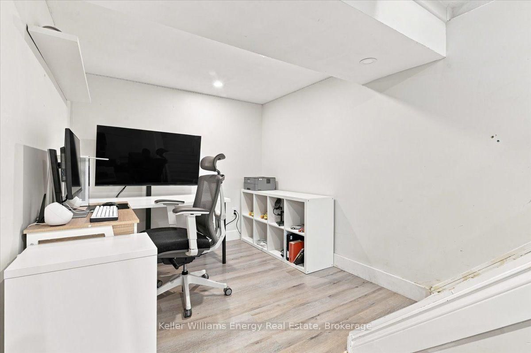
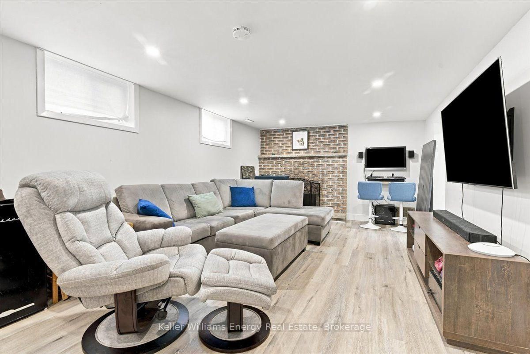
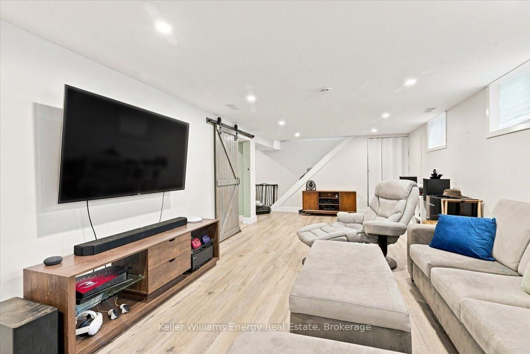
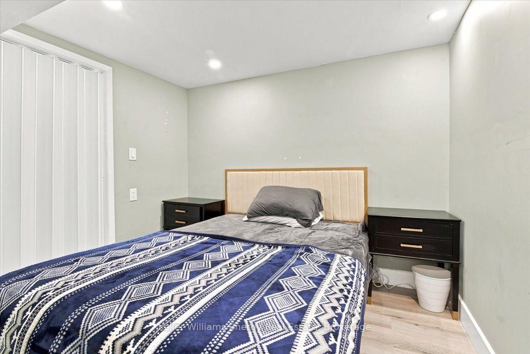
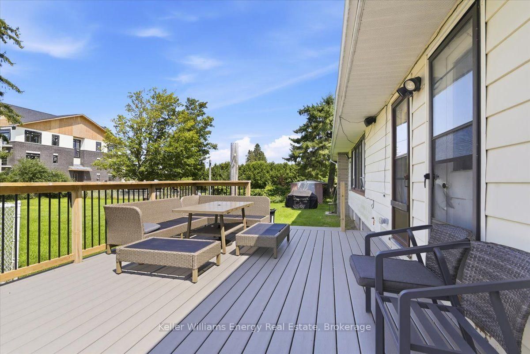
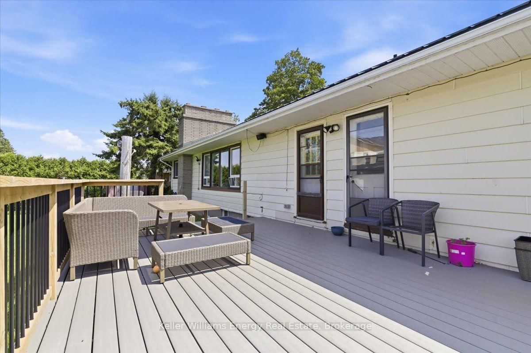
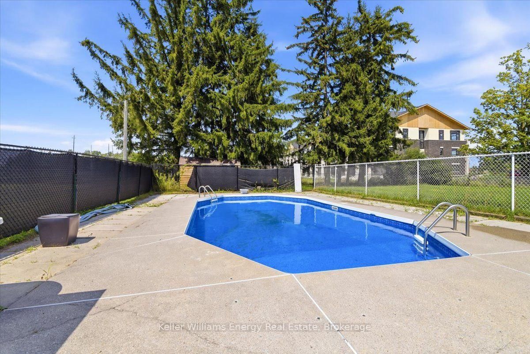
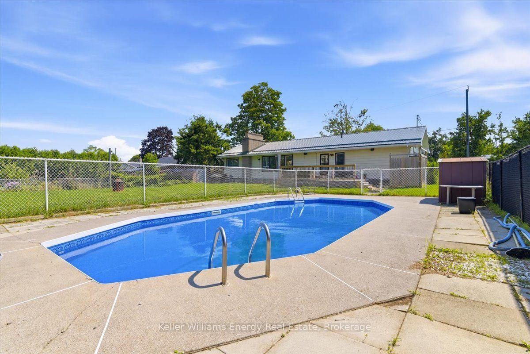
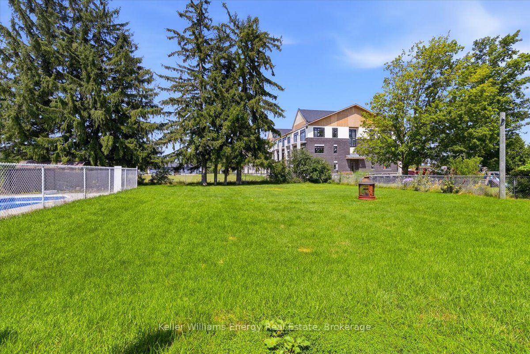
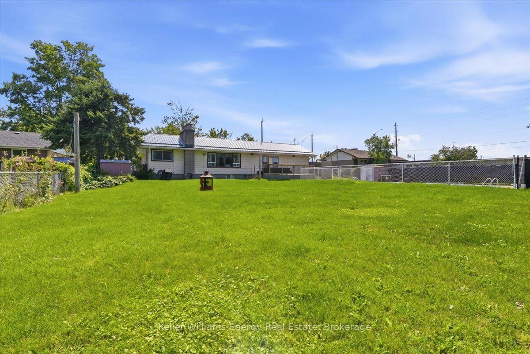
Welcome to West-End Living!! Quality-built bungalow with space, style, and a backyard made for summer, this one deserves a closer look. An impressive 92.5-ft frontage in one of Peterborough's sought-after west-end neighbourhoods, this open-concept bungalow offers the kind of property that's becoming harder to find - including a beautiful inground pool and plenty of room to enjoy both inside and out. Inside - you're welcomed by a striking two-sided wood burning stone fireplace (currently capped off only of sellers preference), creating a warm focal point. Crown mouldings add a polished finish, the spacious kitchen offers granite countertops, abundant cabinetry and newer appliances - perfect for everyday living and entertaining. The lower level adds even more usable space with a large family room plus a separate den/office/bedroom, giving you flexibility for working from home, movie nights, and an unfinished "workshop" area for hobbies and storage. You'll also appreciate the large attached garage, newer gas furnace and central air conditioner plus a newer steel roof only 5 years into 50 year warranty. And the location! Close to James Strath Public School (highest ranked public/elementary in PTBO), west-end amenities, and just a short drive to Hwy 115. The lot. The bungalow. The pool. The location.

Property details

Property type
Detached
Style
Bungalow
Approx. age (yrs)
51-99
Total rooms
7
Lot size
92.49 × 166.5 ft
Property taxes
$6,045.61 (2026)
Occupancy
Immediate is available
Days on market
36
Status
Active
MLS®

Property history

Recently sold nearby

Listing data last updated: Sep 16, 2026, 9:47 a.m. EDT via TRREB IDX.

First listed: Aug 12, 2026, 10:43 a.m. EDT.