
691 Aylmer Crescent • Kingston, ON photo 1
691 Aylmer Crescent • Kingston, ON photo 2
691 Aylmer Crescent • Kingston, ON photo 3
691 Aylmer Crescent • Kingston, ON photo 4
691 Aylmer Crescent • Kingston, ON photo 5
691 Aylmer Crescent • Kingston, ON photo 6
691 Aylmer Crescent • Kingston, ON photo 7
691 Aylmer Crescent • Kingston, ON photo 8
691 Aylmer Crescent • Kingston, ON photo 9
691 Aylmer Crescent • Kingston, ON photo 10
691 Aylmer Crescent • Kingston, ON photo 11
691 Aylmer Crescent • Kingston, ON photo 12
691 Aylmer Crescent • Kingston, ON photo 13
691 Aylmer Crescent • Kingston, ON photo 14
691 Aylmer Crescent • Kingston, ON photo 15
691 Aylmer Crescent • Kingston, ON photo 16
691 Aylmer Crescent • Kingston, ON photo 17
691 Aylmer Crescent • Kingston, ON photo 18
691 Aylmer Crescent • Kingston, ON photo 19
691 Aylmer Crescent • Kingston, ON photo 20
691 Aylmer Crescent • Kingston, ON photo 21
691 Aylmer Crescent • Kingston, ON photo 22
691 Aylmer Crescent • Kingston, ON photo 23
691 Aylmer Crescent • Kingston, ON photo 24
691 Aylmer Crescent • Kingston, ON photo 25
691 Aylmer Crescent • Kingston, ON photo 26
691 Aylmer Crescent • Kingston, ON photo 27
691 Aylmer Crescent • Kingston, ON photo 28
691 Aylmer Crescent • Kingston, ON photo 29
691 Aylmer Crescent • Kingston, ON photo 30
691 Aylmer Crescent • Kingston, ON photo 31
691 Aylmer Crescent • Kingston, ON photo 32
691 Aylmer Crescent • Kingston, ON photo 33
691 Aylmer Crescent • Kingston, ON photo 34
691 Aylmer Crescent • Kingston, ON photo 35
691 Aylmer Crescent • Kingston, ON photo 36
691 Aylmer Crescent • Kingston, ON photo 37
691 Aylmer Crescent • Kingston, ON photo 38
691 Aylmer Crescent • Kingston, ON photo 39
691 Aylmer Crescent • Kingston, ON photo 40
691 Aylmer Crescent • Kingston, ON photo 41
691 Aylmer Crescent • Kingston, ON photo 42
691 Aylmer Crescent • Kingston, ON photo 43
691 Aylmer Crescent • Kingston, ON photo 44
691 Aylmer Crescent • Kingston, ON photo 45
691 Aylmer Crescent • Kingston, ON photo 46
691 Aylmer Crescent • Kingston, ON photo 47
691 Aylmer Crescent • Kingston, ON photo 48
691 Aylmer Crescent • Kingston, ON photo 49
691 Aylmer Crescent • Kingston, ON photo 50
1 / 50
$564,900
691 Aylmer Crescent • Kingston, ONSold Conditional
Courtesy of ROYAL LEPAGE PROALLIANCE REALTY, BROKERAGE
2+1
Bedrooms
2
Bathrooms
700-1100
Square feet
3
Parking

About this home

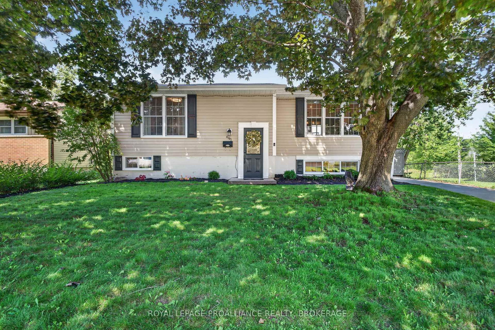
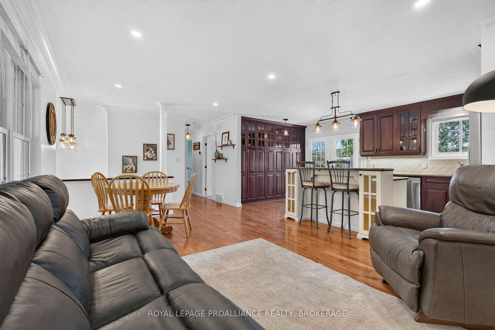
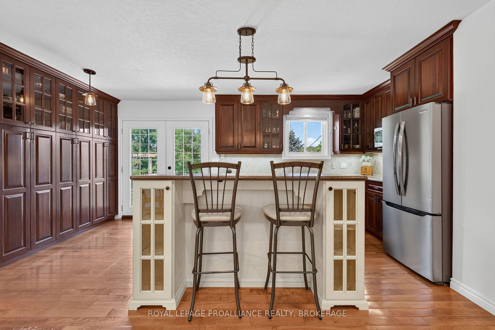
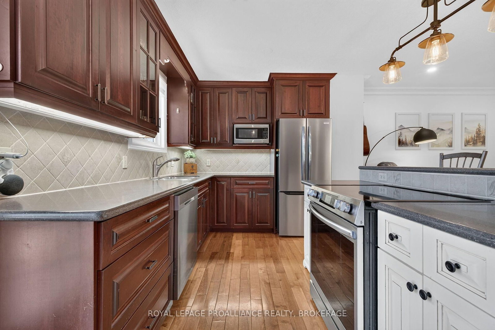
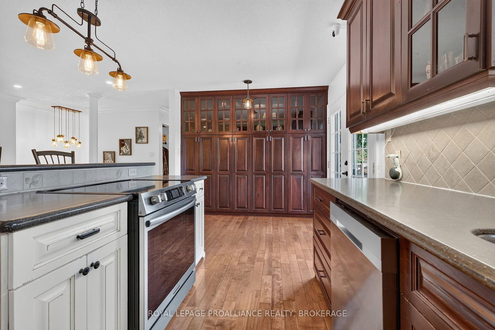
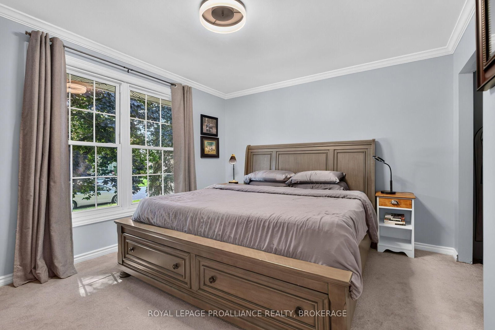
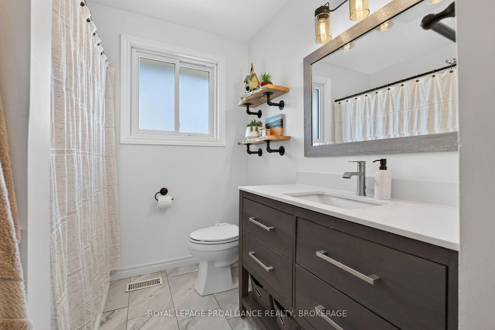
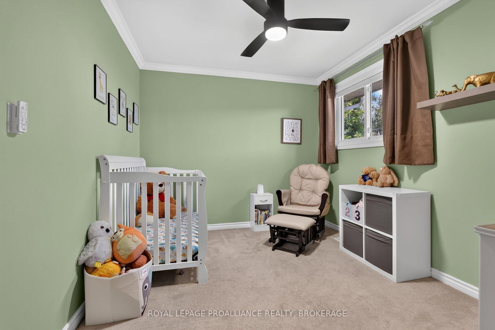
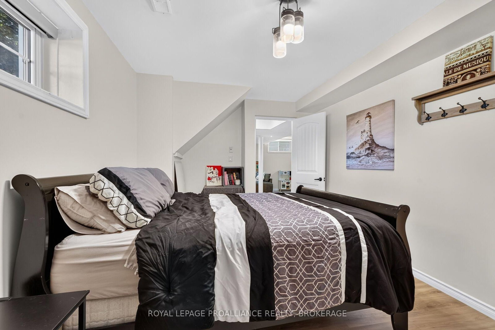
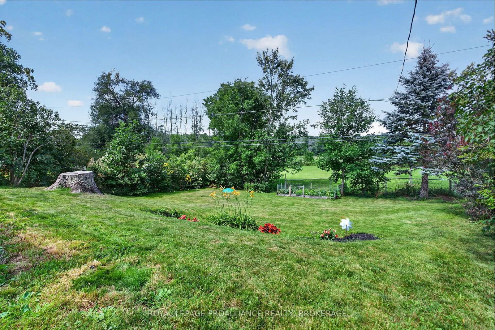
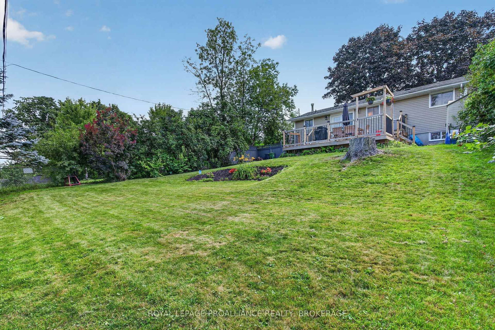
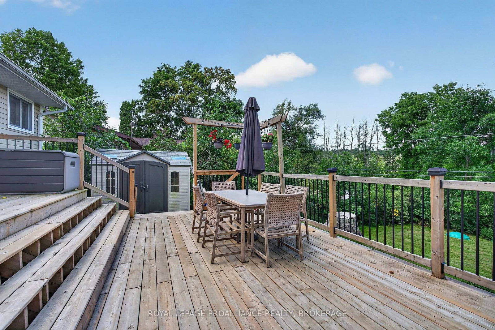
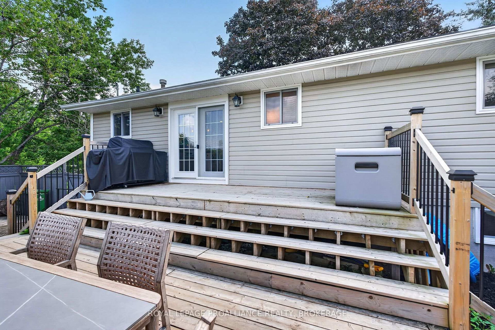
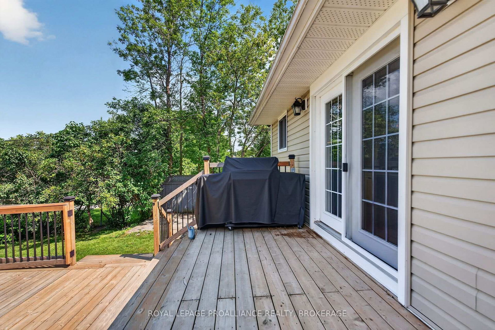
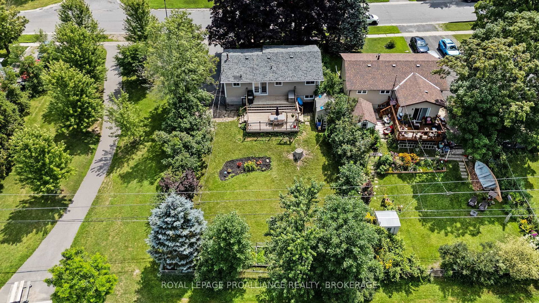
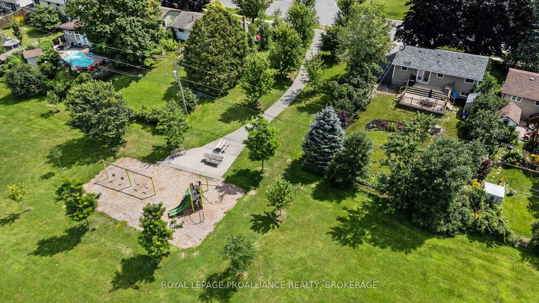
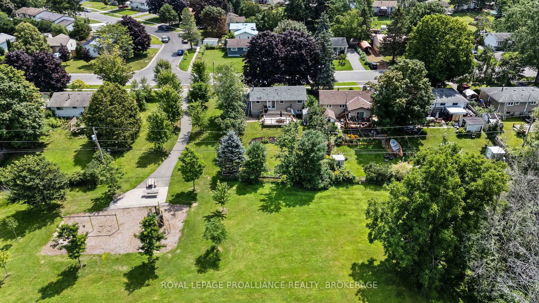
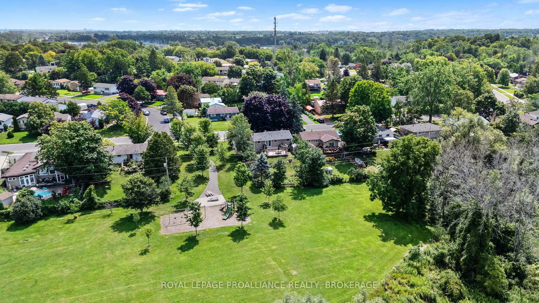
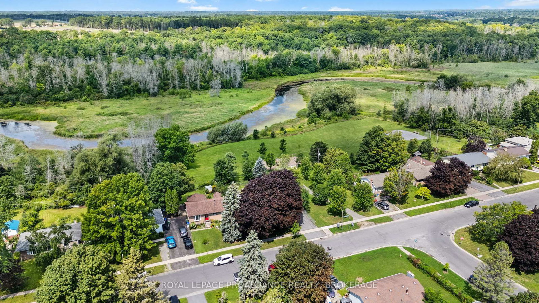
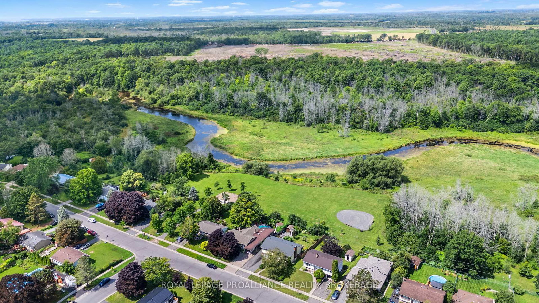
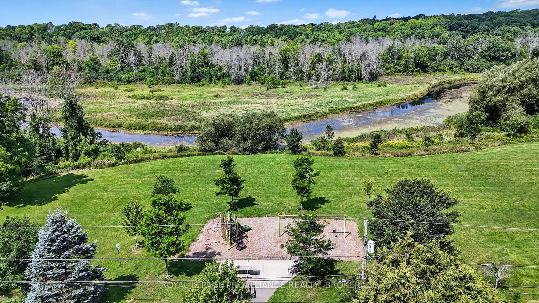
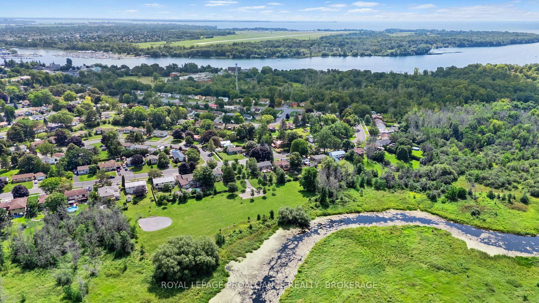
Welcome home to this rare find in Collins Bay! Nestled in a peaceful setting backing onto Collins Creek, this charming and inviting home offers the perfect blend of comfort, updates, and tranquility. Inside, the bright and welcoming open-concept living room and kitchen create a wonderful space for everyday living and entertaining. The kitchen offers plenty of counter space and ample built-in cabinetry for both functionality and storage. The main floor features two comfortable bedrooms and an updated full bathroom, making this home ideal for convenient one-level living. The lower level provides excellent additional living space, featuring a generously sized bedroom or home office, a spacious playroom/recreation room, and a beautifully renovated bathroom with laundry and additional storage. Step outside onto the oversized deck and discover the perfect setting to relax and enjoy the peaceful surroundings. Start your morning with a cup of coffee while taking in the tranquil views or unwind in the evening with a glass of wine as you watch the breathtaking sunsets paint the sky. Backing onto a beautiful park and surrounded by mature, serene greenery, this private outdoor space offers a wonderful backdrop for entertaining family and friends, enjoying summer barbecues, or simply sitting back and appreciating the natural beauty and privacy this exceptional setting has to offer. Thoughtfully updated and move-in ready, this home offers peace of mind with many updates (see update list). Whether you're a young family looking for room to grow, a professional seeking a peaceful retreat, or a retiree wanting a comfortable and manageable home, this property offers something special.

Property details

Property type
Detached
Style
Bungalow-Raised
Total rooms
5
Lot size
60 × 130 ft
Property taxes
$3,664.47 (2026)
Occupancy
Flexible
Days on market
15
Status
Active Under Contract
MLS®

Property history

Recently sold nearby

Listing data last updated: Aug 25, 2026, 3:20 p.m. EDT via TRREB IDX.

First listed: Aug 12, 2026, 10:04 a.m. EDT.