














About this home
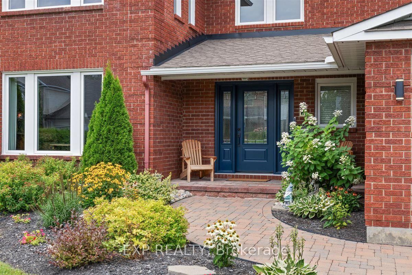
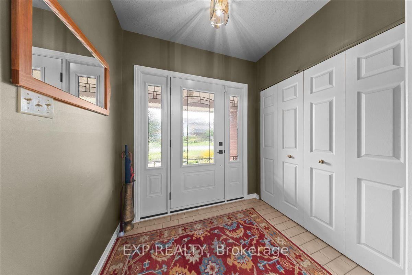
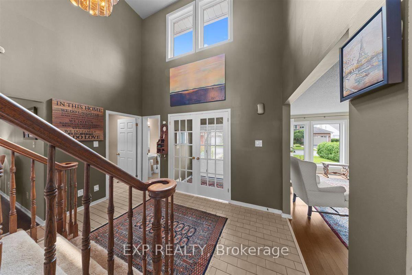
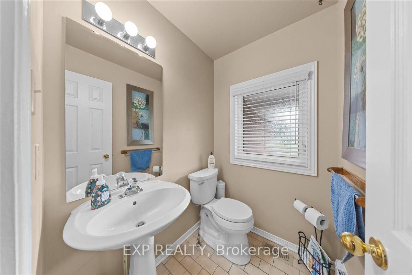
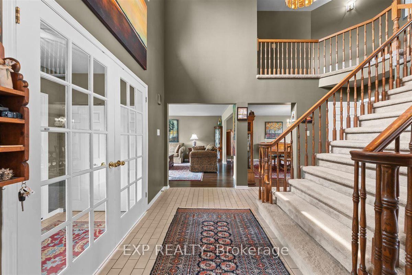
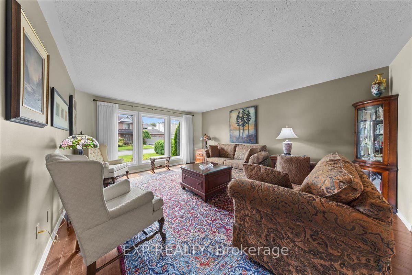
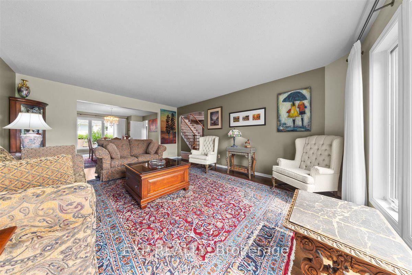
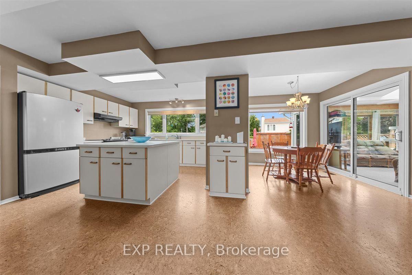
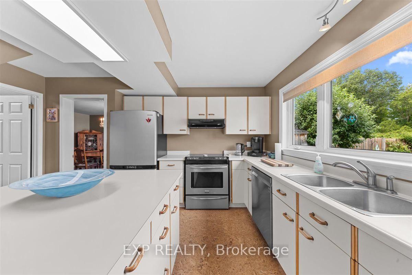
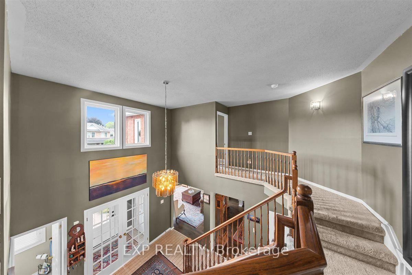
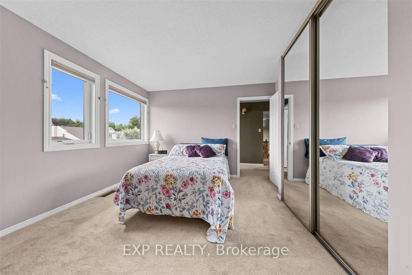
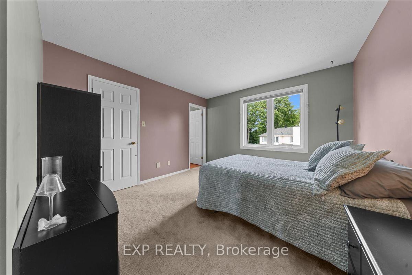
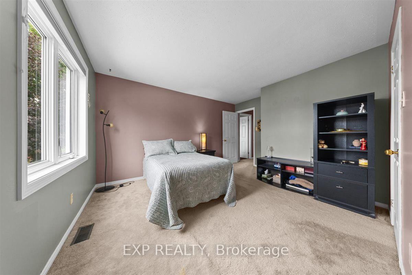
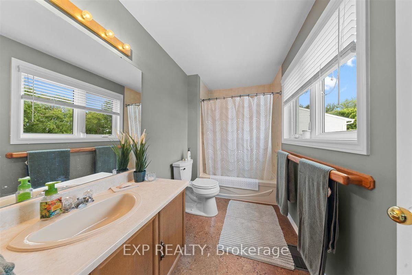
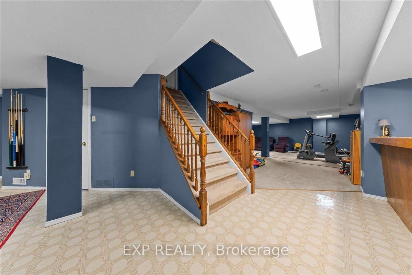
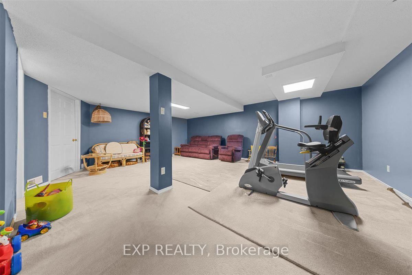
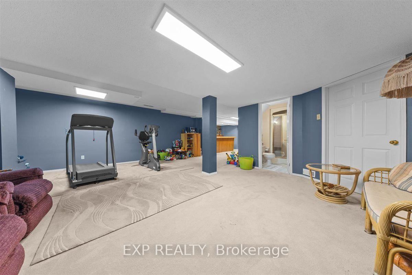
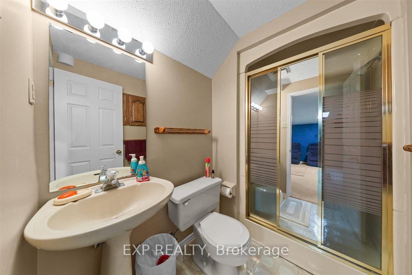
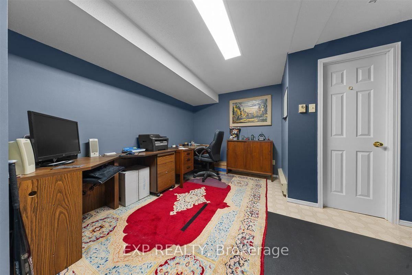
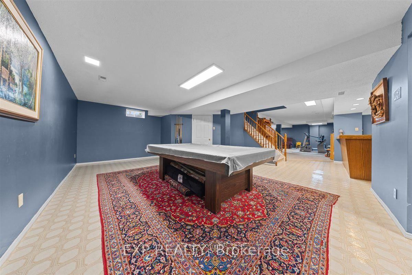
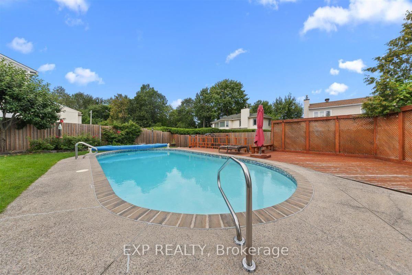
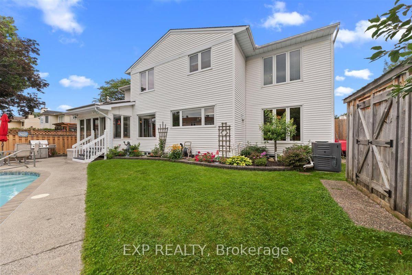
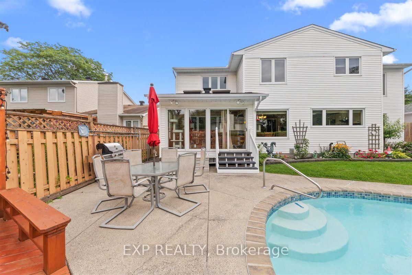
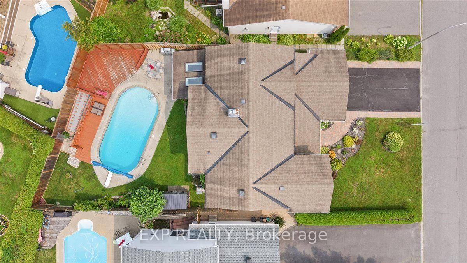
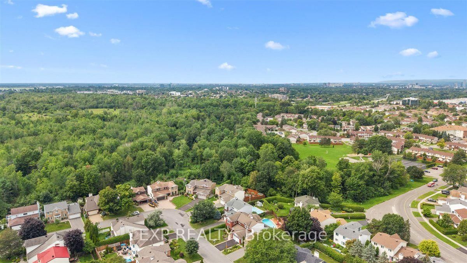
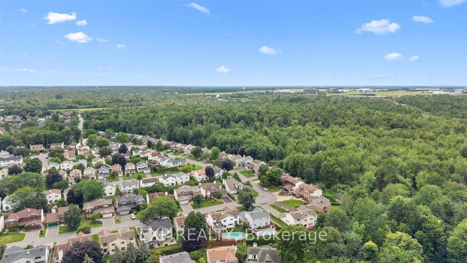
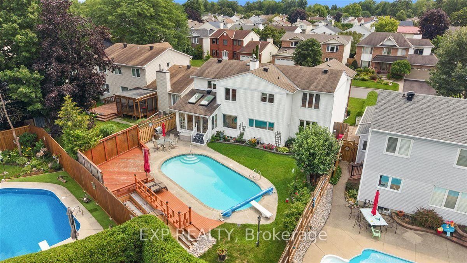
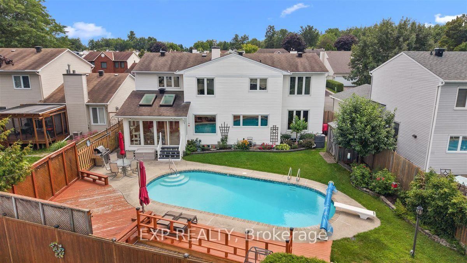
Welcome to your forever home in the heart of Blossom Park. Offering over 3,300 sq. ft. of thoughtfully designed living space, this exceptional 4-bed, 5-bath home combines timeless elegance with the space and functionality today's families need. From the moment you arrive, you'll be captivated by the meticulously landscaped grounds, mature gardens, and the private backyard oasis complete with an in-ground pool. Perfect for relaxing, entertaining, and making lasting family memories. Inside, the spacious main floor features formal living and dining rooms, a large kitchen with a bright breakfast area, a cozy family room with a wood-burning fireplace, and a three-season sunroom overlooking the backyard. The sunroom provides stunning views of the backyard and gardens. Built-in natural gas BBQ hookup for effortless outdoor grilling. A mudroom with side entrance, main-floor laundry, powder room, and a versatile bonus room that is ideal for seasonal storage or already roughed-in for an additional bathroom, completed the main level. Upstairs, the generous primary retreat offers ample closet space and a private 4-piece ensuite. Three additional bedrooms provide room for the whole family, including one with its own ensuite, plus another full bathroom to comfortably accommodate everyone. The fully finished basement expands the living space with a large rec-room, built-in bar, office area, 3-piece bathroom, and plenty of storage. Located in the sought-after community of Blossom Park, you'll enjoy a peaceful, family-friendly neighbourhood with mature trees, parks, schools, walking trails, South Keys Shopping Centre, Greenboro LRT, the airport, and quick access to the Airport Parkway. A rare opportunity to own a spacious family home with exceptional indoor and outdoor living in one of Ottawa's most established communities.
Property details
- Property type
- Detached
- Style
- 2-Storey
- Total rooms
- 16
- Lot size
- 62.09 × 109.32 ft
- Property taxes
- $7,976.20 (2026)
- Occupancy
- TBD
- Days on market
- 35
- Status
- Active
- MLS®
Property history
Location
Open in Google MapsRecently sold nearby
Listing data last updated: Sep 14, 2026, 5:59 p.m. EDT via TRREB IDX.
First listed: Aug 12, 2026, 9:30 a.m. EDT.