
570 Proudfoot Lane • #708 • London North, ON photo 1
570 Proudfoot Lane • #708 • London North, ON photo 2
570 Proudfoot Lane • #708 • London North, ON photo 3
570 Proudfoot Lane • #708 • London North, ON photo 4
570 Proudfoot Lane • #708 • London North, ON photo 5
570 Proudfoot Lane • #708 • London North, ON photo 6
570 Proudfoot Lane • #708 • London North, ON photo 7
570 Proudfoot Lane • #708 • London North, ON photo 8
570 Proudfoot Lane • #708 • London North, ON photo 9
570 Proudfoot Lane • #708 • London North, ON photo 10
570 Proudfoot Lane • #708 • London North, ON photo 11
570 Proudfoot Lane • #708 • London North, ON photo 12
570 Proudfoot Lane • #708 • London North, ON photo 13
570 Proudfoot Lane • #708 • London North, ON photo 14
570 Proudfoot Lane • #708 • London North, ON photo 15
570 Proudfoot Lane • #708 • London North, ON photo 16
570 Proudfoot Lane • #708 • London North, ON photo 17
570 Proudfoot Lane • #708 • London North, ON photo 18
570 Proudfoot Lane • #708 • London North, ON photo 19
570 Proudfoot Lane • #708 • London North, ON photo 20
570 Proudfoot Lane • #708 • London North, ON photo 21
570 Proudfoot Lane • #708 • London North, ON photo 22
570 Proudfoot Lane • #708 • London North, ON photo 23
570 Proudfoot Lane • #708 • London North, ON photo 24
570 Proudfoot Lane • #708 • London North, ON photo 25
570 Proudfoot Lane • #708 • London North, ON photo 26
570 Proudfoot Lane • #708 • London North, ON photo 27
570 Proudfoot Lane • #708 • London North, ON photo 28
570 Proudfoot Lane • #708 • London North, ON photo 29
570 Proudfoot Lane • #708 • London North, ON photo 30
570 Proudfoot Lane • #708 • London North, ON photo 31
570 Proudfoot Lane • #708 • London North, ON photo 32
570 Proudfoot Lane • #708 • London North, ON photo 33
570 Proudfoot Lane • #708 • London North, ON photo 34
1 / 34
$324,900
570 Proudfoot Lane • #708 • London North, ONPrice Change▼ 7.14%
Courtesy of RE/MAX ADVANTAGE REALTY LTD.
2
Bedrooms
2
Bathrooms
1000-1199
Square feet
1
Parking

About this home

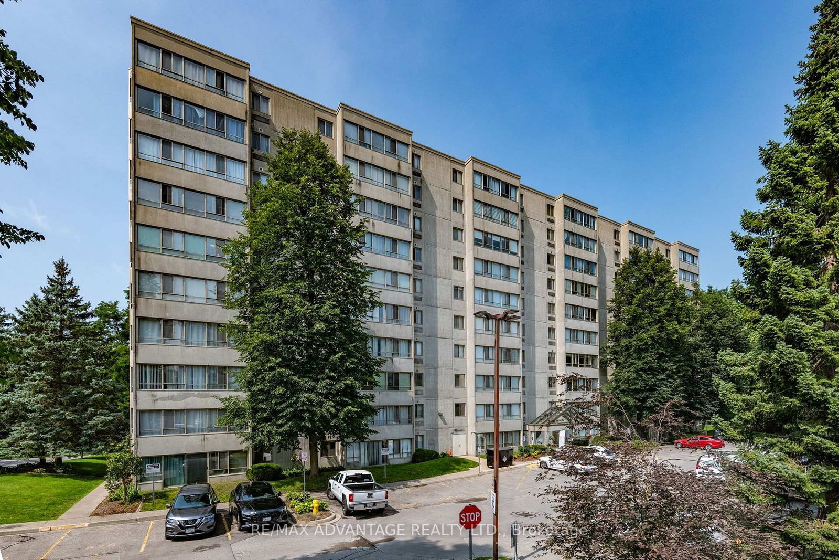
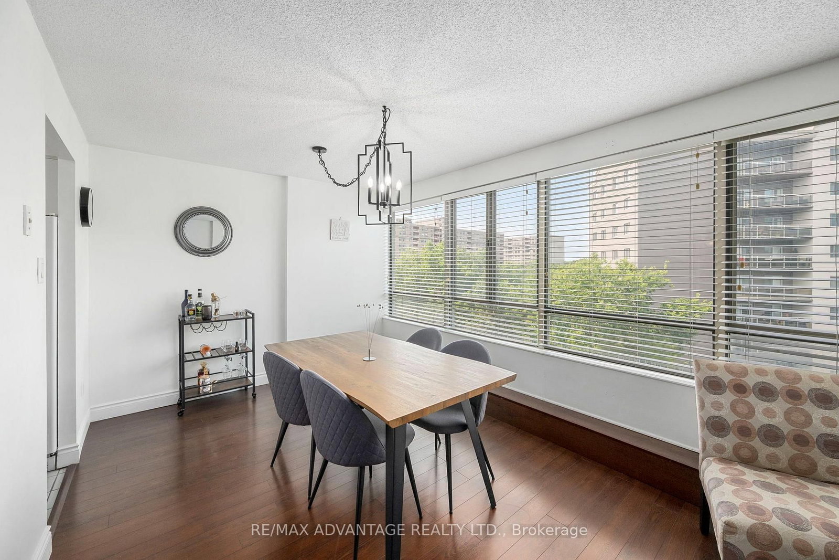
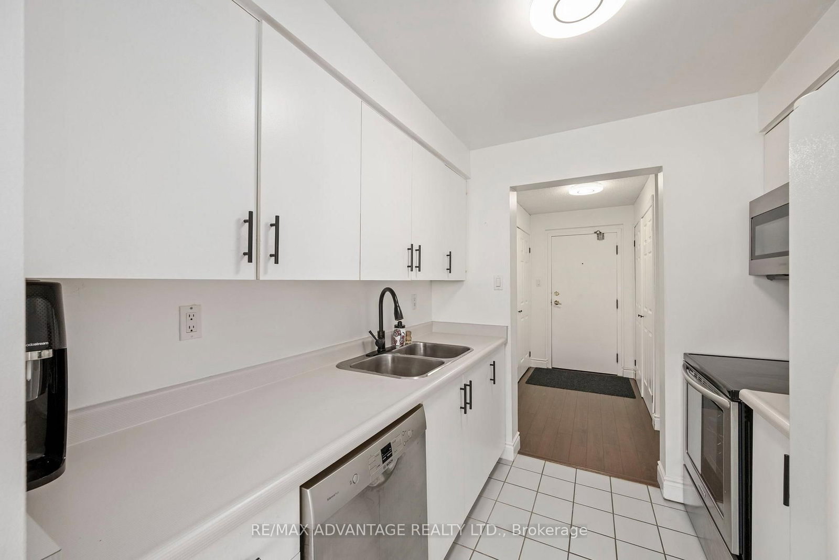
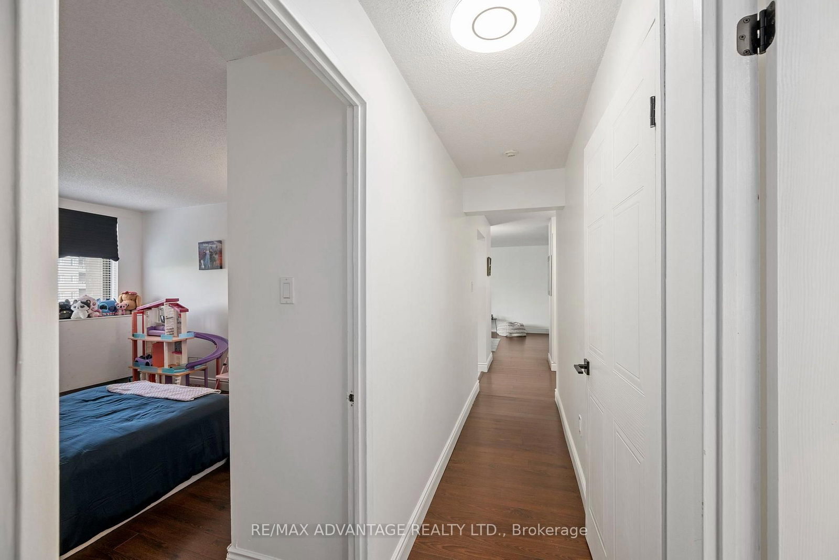
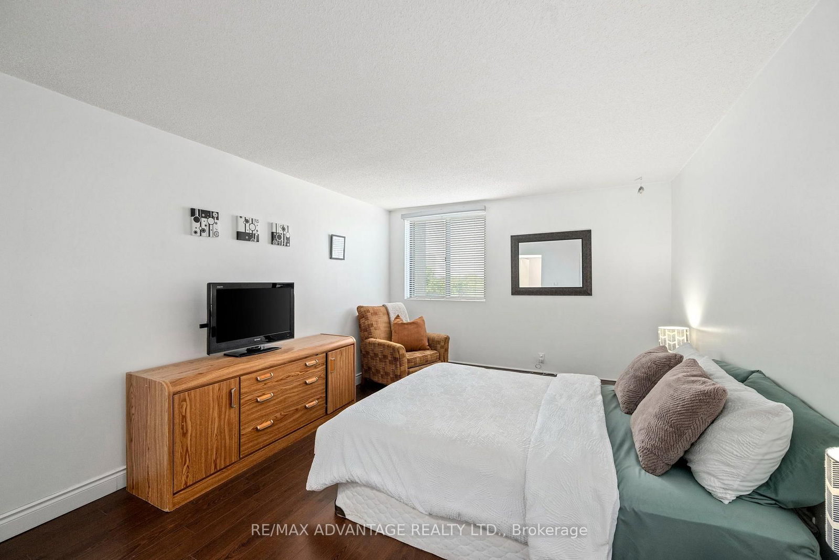
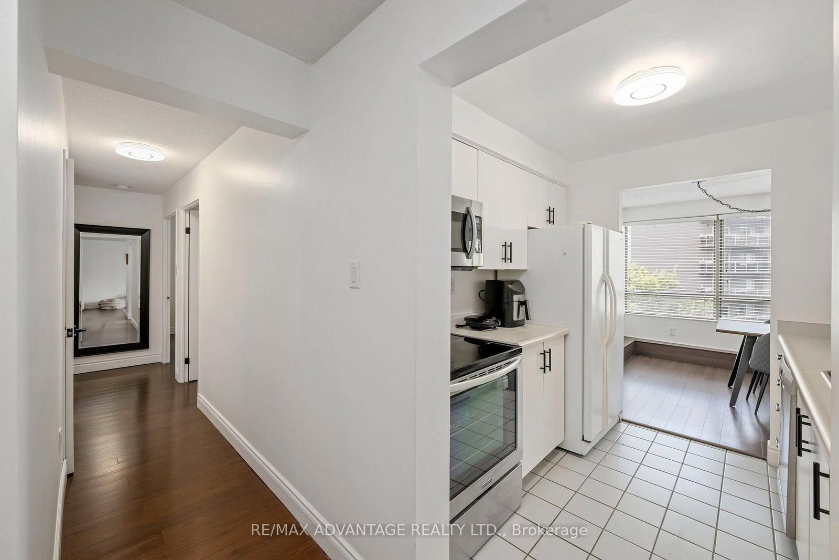
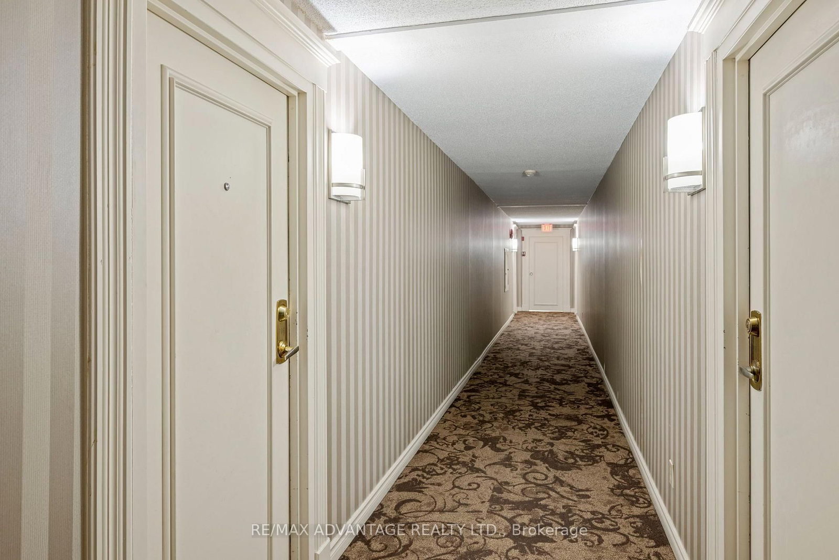
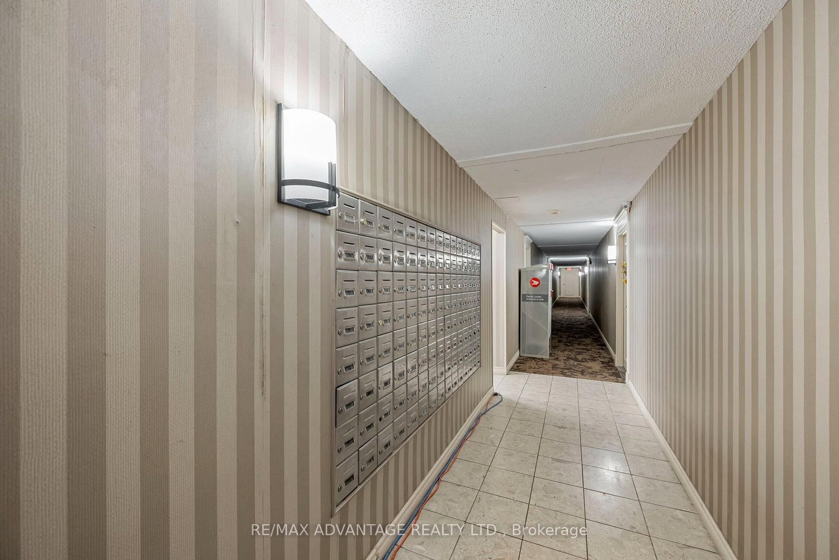
Spacious, move-in ready 2-bedroom, 1.5-bath condo in a prime North London location! Just minutes from Western University, University Hospital, shopping, restaurants, parks, transit, and everyday amenities. This bright, well-maintained unit features a spacious living room with a flexible area ideal for a home office or workout space, plus large windows that provide plenty of natural light. The primary bedroom offers his-and-hers closets and a private 4-piece ensuite. Recent updates include a heat pump with heating and cooling (2021), refreshed bathrooms, interior doors, baseboards, and fresh neutral paint throughout. The building features secure entry, a newer elevator, visitor parking, and well-maintained common areas. Condo fees of $337/month include building and roof maintenance, landscaping, parking, property management, snow removal, and water. An excellent opportunity for first-time buyers, professionals, students, downsizers, or investors seeking low-maintenance living in a highly desirable location.

Property details

Property type
Condo Apartment
Style
1 Storey/Apt
Approx. age (yrs)
31-50
Total rooms
5
Maintenance fee
$337/mo
Exposure
West
Property taxes
$2,417.96 (2026)
Occupancy
Tenant is moving end of August
Days on market
36
Status
Active
MLS®

Property history

Recently sold nearby

Listing data last updated: Sep 16, 2026, 9:30 a.m. EDT via TRREB IDX.

First listed: Aug 12, 2026, 9:20 a.m. EDT.