
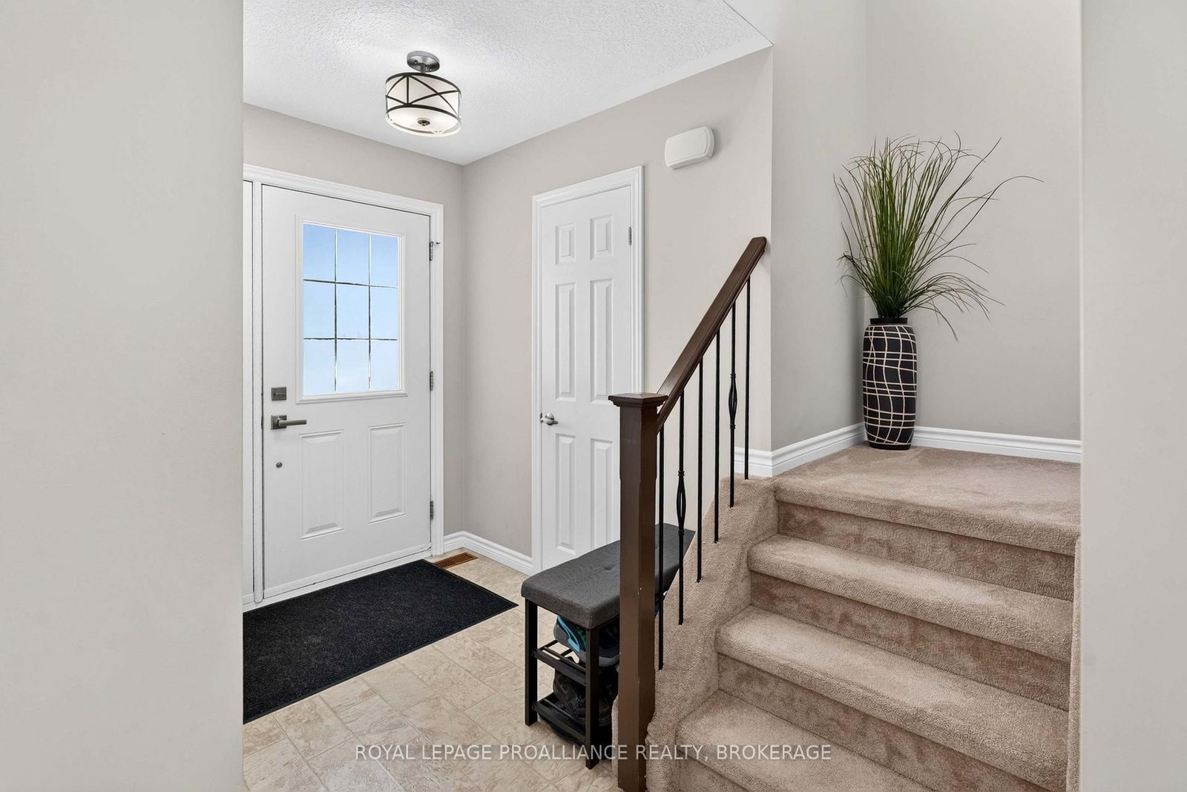
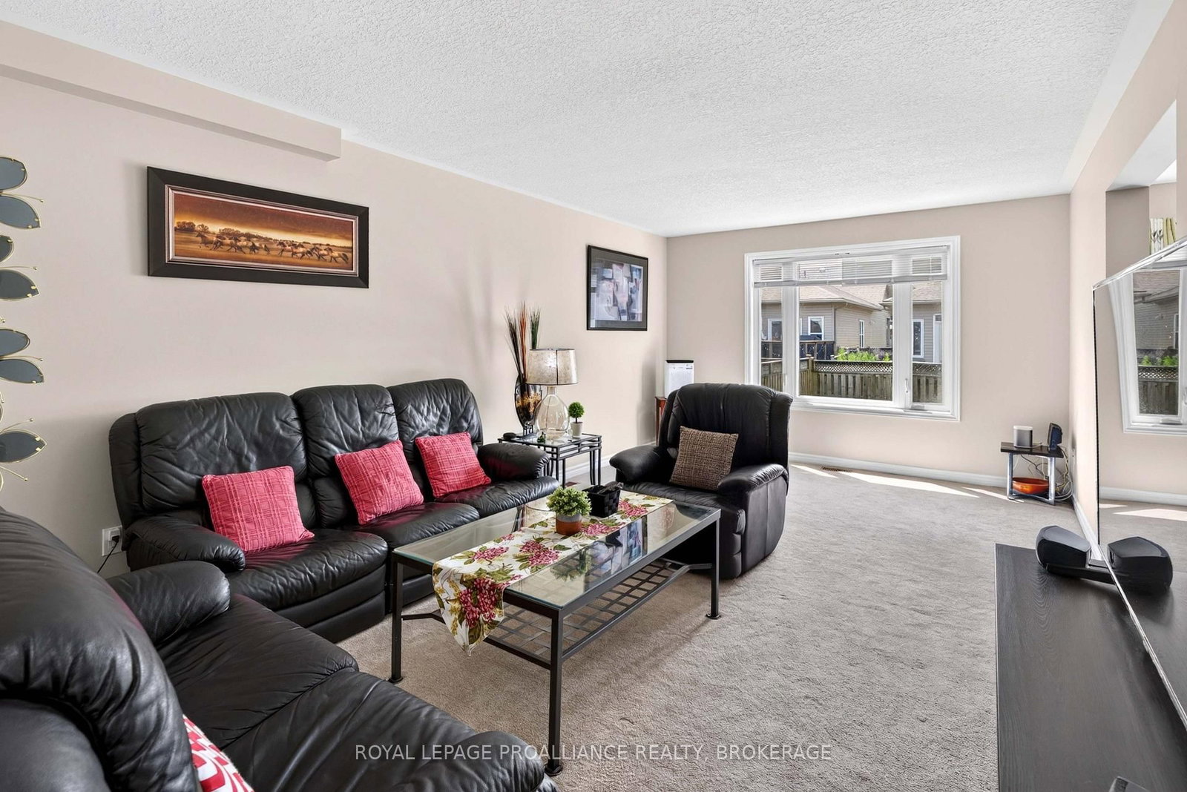
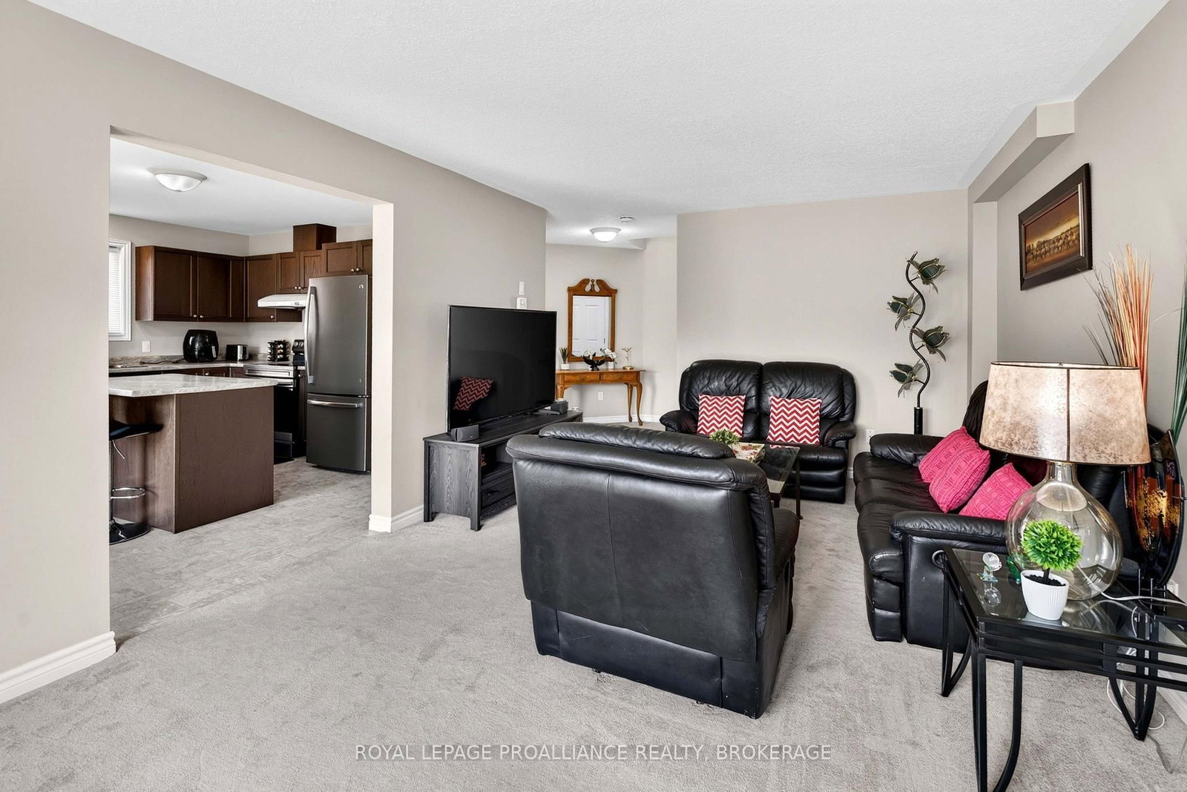
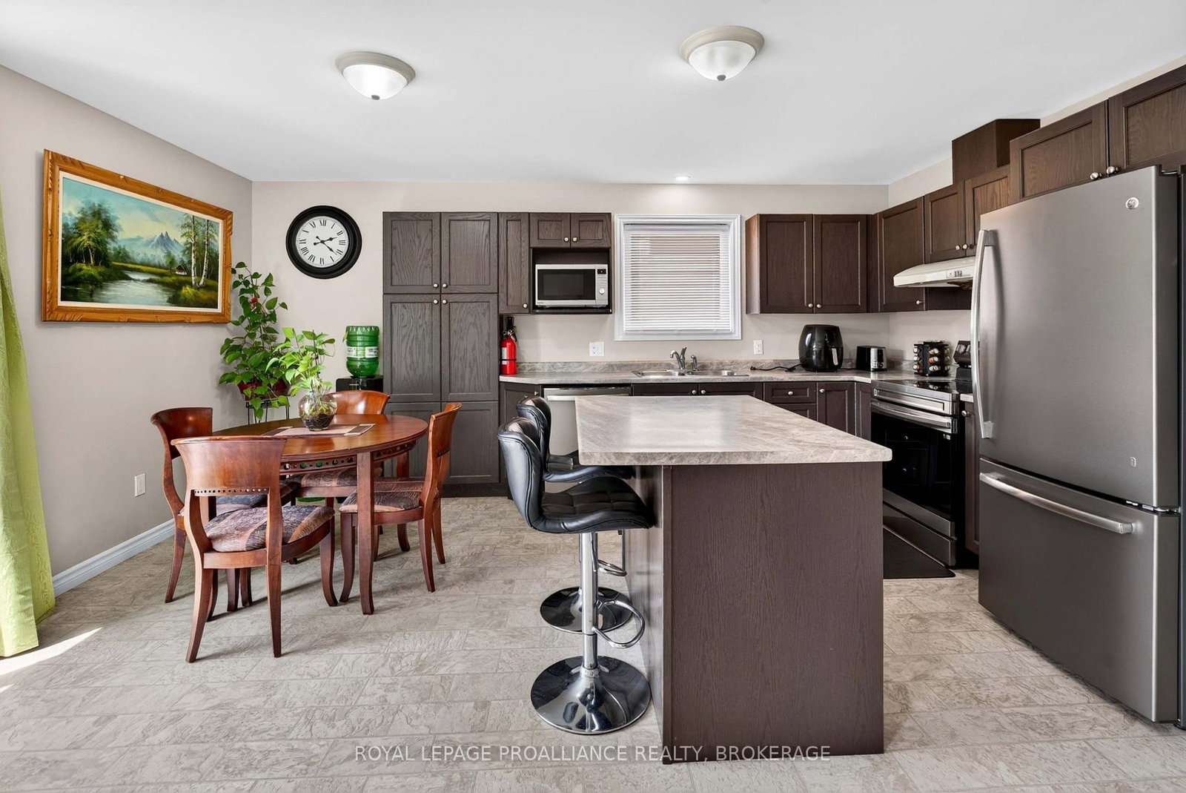
1447 Hanover Drive • Kingston, ON photo 1
1447 Hanover Drive • Kingston, ON photo 2
1447 Hanover Drive • Kingston, ON photo 3
1447 Hanover Drive • Kingston, ON photo 4
1447 Hanover Drive • Kingston, ON photo 5
1447 Hanover Drive • Kingston, ON photo 6
1447 Hanover Drive • Kingston, ON photo 7
1447 Hanover Drive • Kingston, ON photo 8
1447 Hanover Drive • Kingston, ON photo 9
1447 Hanover Drive • Kingston, ON photo 10
1447 Hanover Drive • Kingston, ON photo 11
1447 Hanover Drive • Kingston, ON photo 12
1447 Hanover Drive • Kingston, ON photo 13
1447 Hanover Drive • Kingston, ON photo 14
1447 Hanover Drive • Kingston, ON photo 15
1447 Hanover Drive • Kingston, ON photo 16
1447 Hanover Drive • Kingston, ON photo 17
1447 Hanover Drive • Kingston, ON photo 18
1447 Hanover Drive • Kingston, ON photo 19
1447 Hanover Drive • Kingston, ON photo 20
1447 Hanover Drive • Kingston, ON photo 21
1447 Hanover Drive • Kingston, ON photo 22
1447 Hanover Drive • Kingston, ON photo 23
1447 Hanover Drive • Kingston, ON photo 24
1447 Hanover Drive • Kingston, ON photo 25
1447 Hanover Drive • Kingston, ON photo 26
1447 Hanover Drive • Kingston, ON photo 27
1447 Hanover Drive • Kingston, ON photo 28
1447 Hanover Drive • Kingston, ON photo 29
1447 Hanover Drive • Kingston, ON photo 30
1447 Hanover Drive • Kingston, ON photo 31
1447 Hanover Drive • Kingston, ON photo 32
1447 Hanover Drive • Kingston, ON photo 33
1447 Hanover Drive • Kingston, ON photo 34
1447 Hanover Drive • Kingston, ON photo 35
1447 Hanover Drive • Kingston, ON photo 36
1447 Hanover Drive • Kingston, ON photo 37
1447 Hanover Drive • Kingston, ON photo 38
1447 Hanover Drive • Kingston, ON photo 39
1447 Hanover Drive • Kingston, ON photo 40
1447 Hanover Drive • Kingston, ON photo 41
1 / 41
$639,900
1447 Hanover Drive • Kingston, ONSold Conditional
Courtesy of ROYAL LEPAGE PROALLIANCE REALTY, BROKERAGE
3+1
Bedrooms
3
Bathrooms
1100-1500
Square feet
6
Parking

About this home

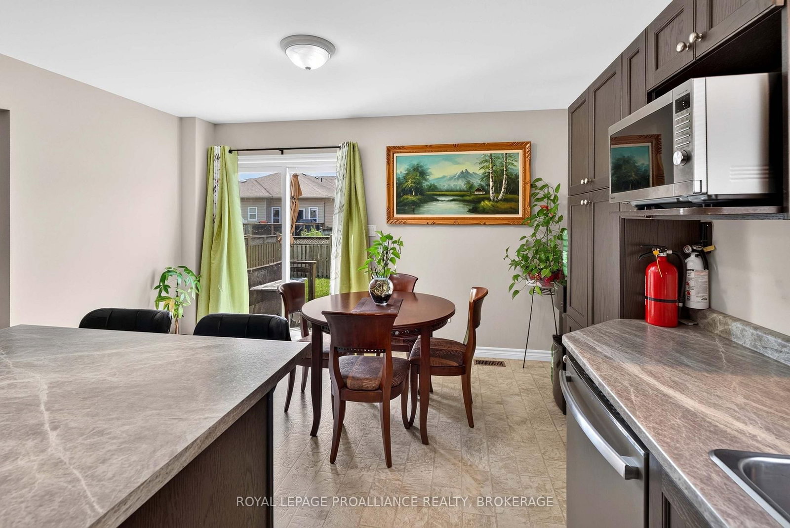
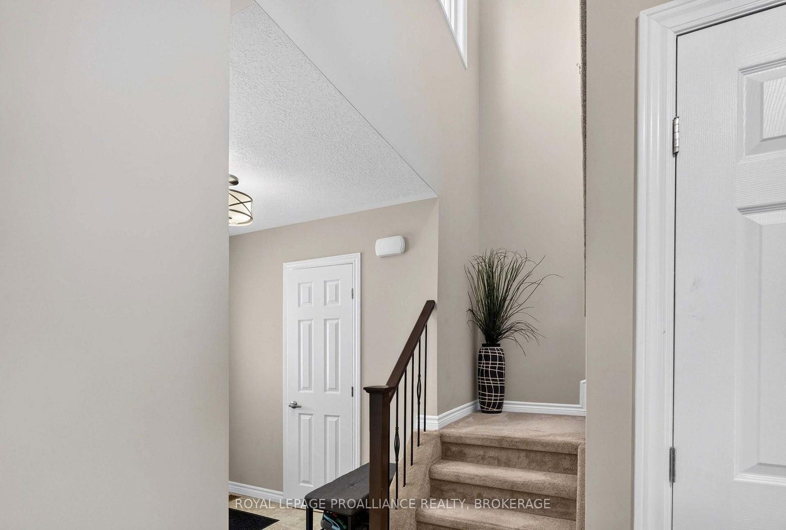
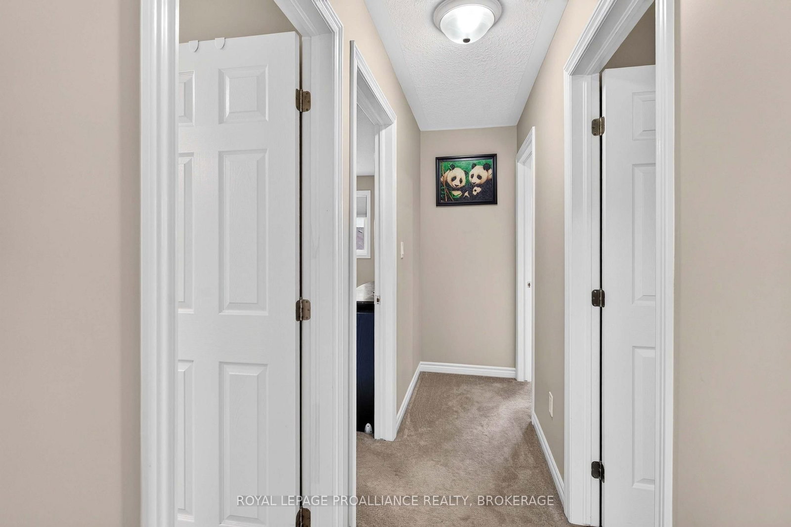
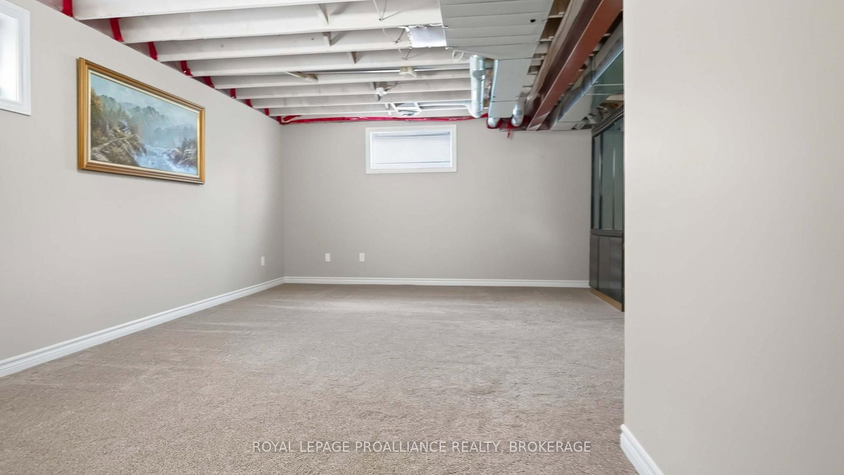
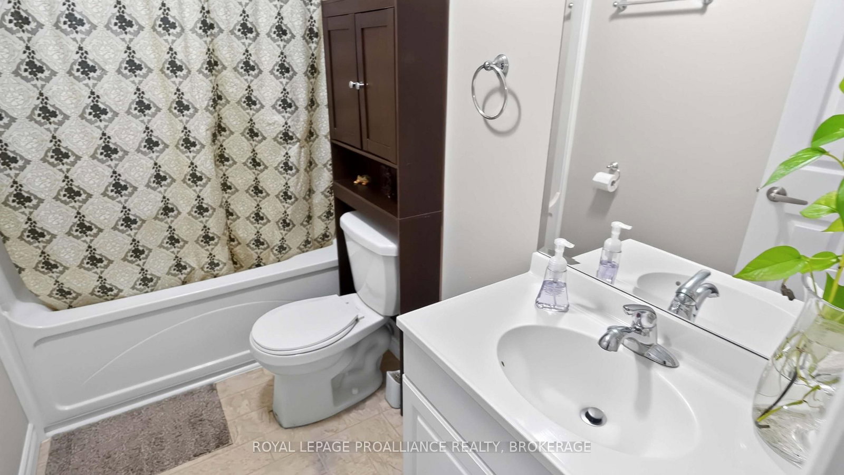
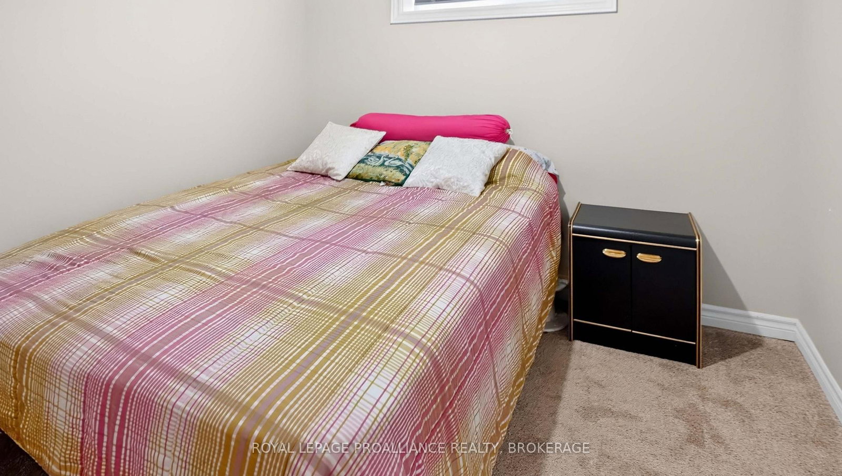
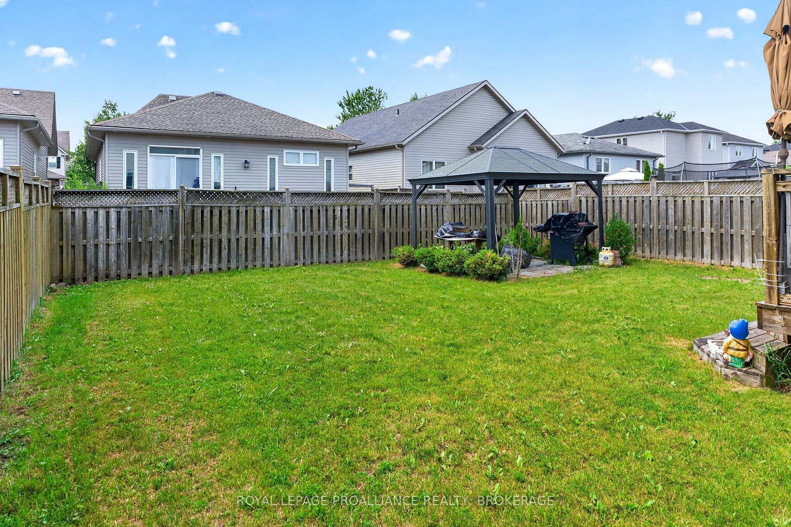
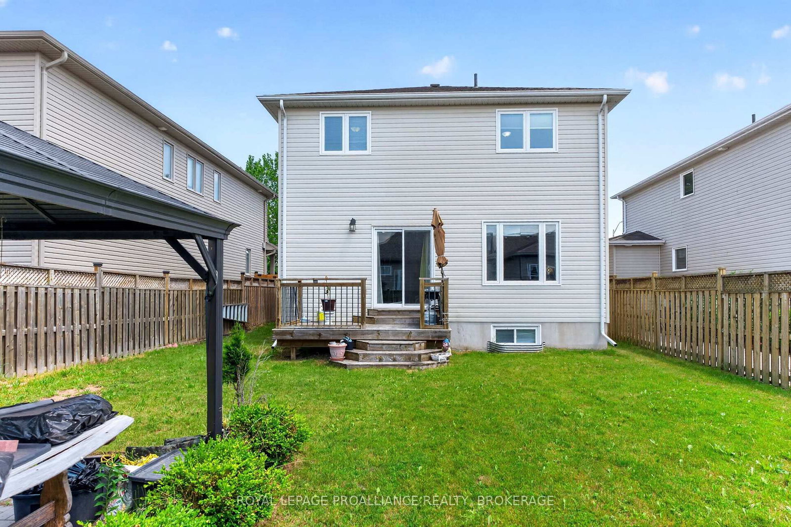
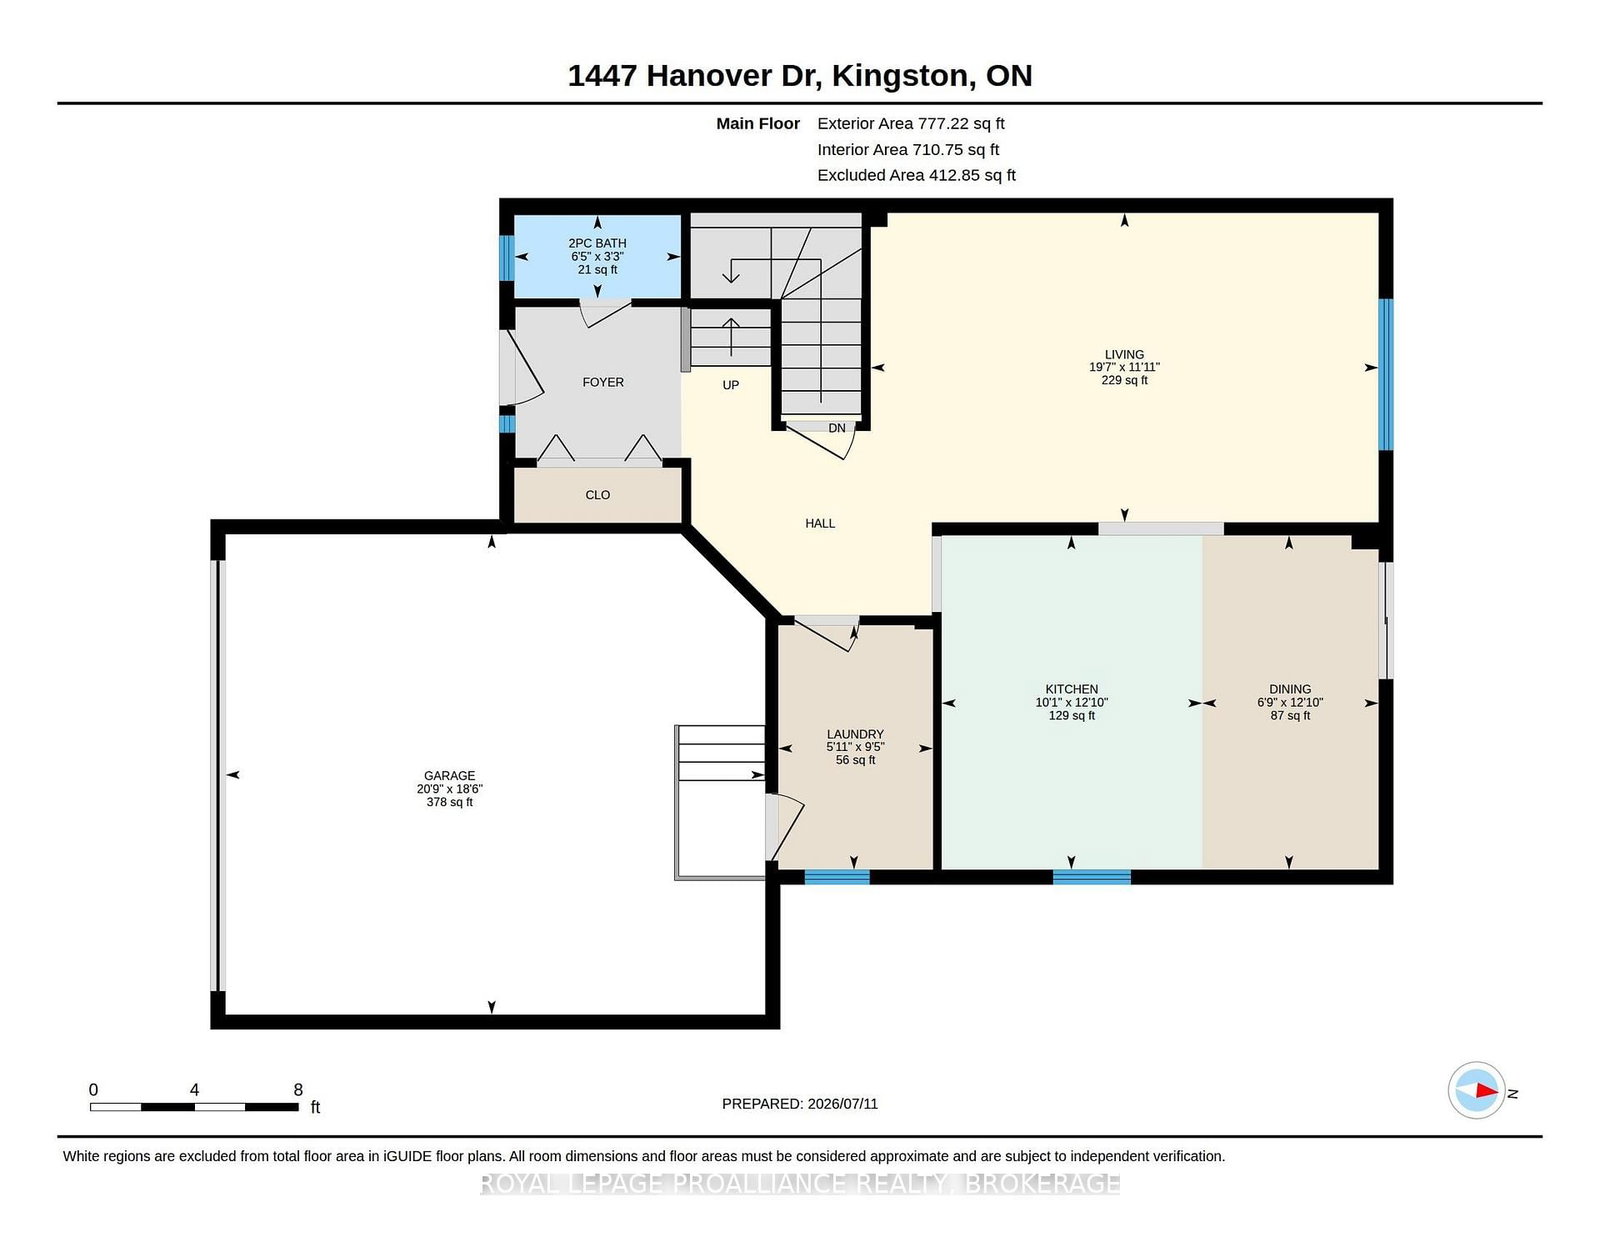
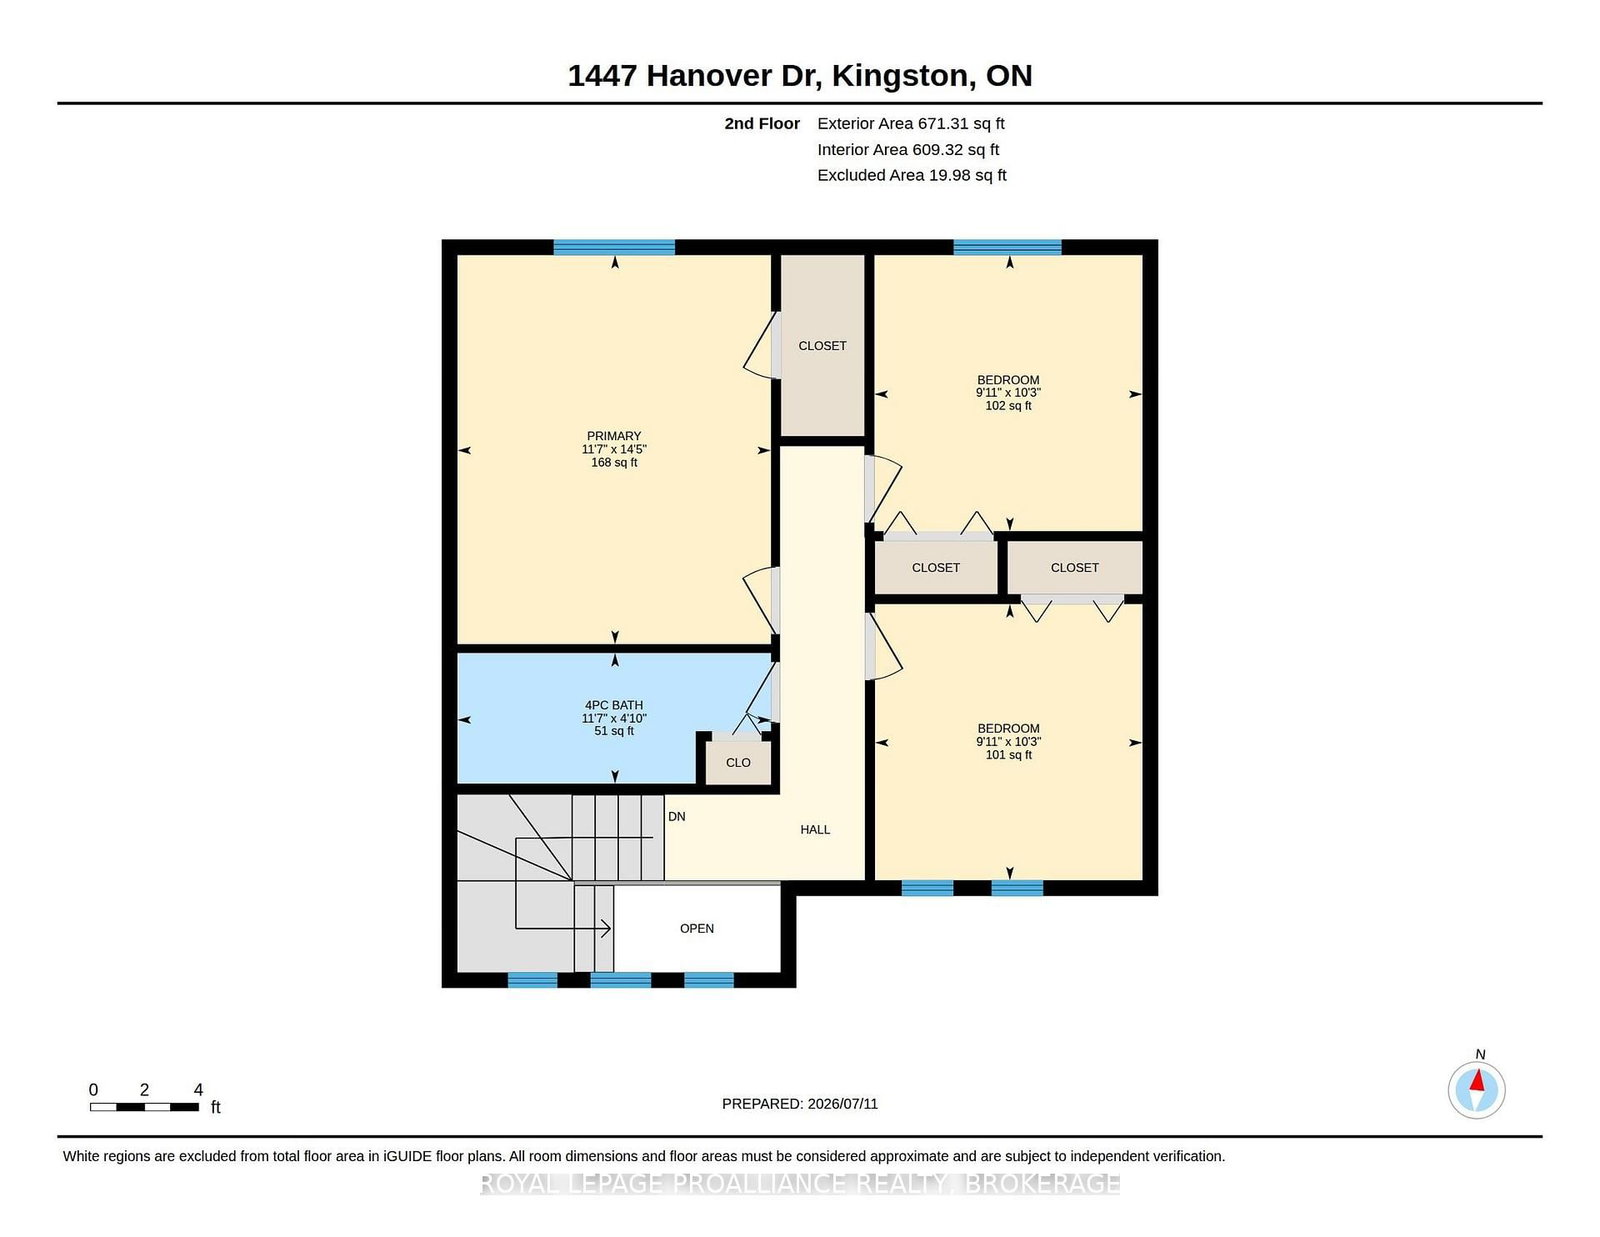
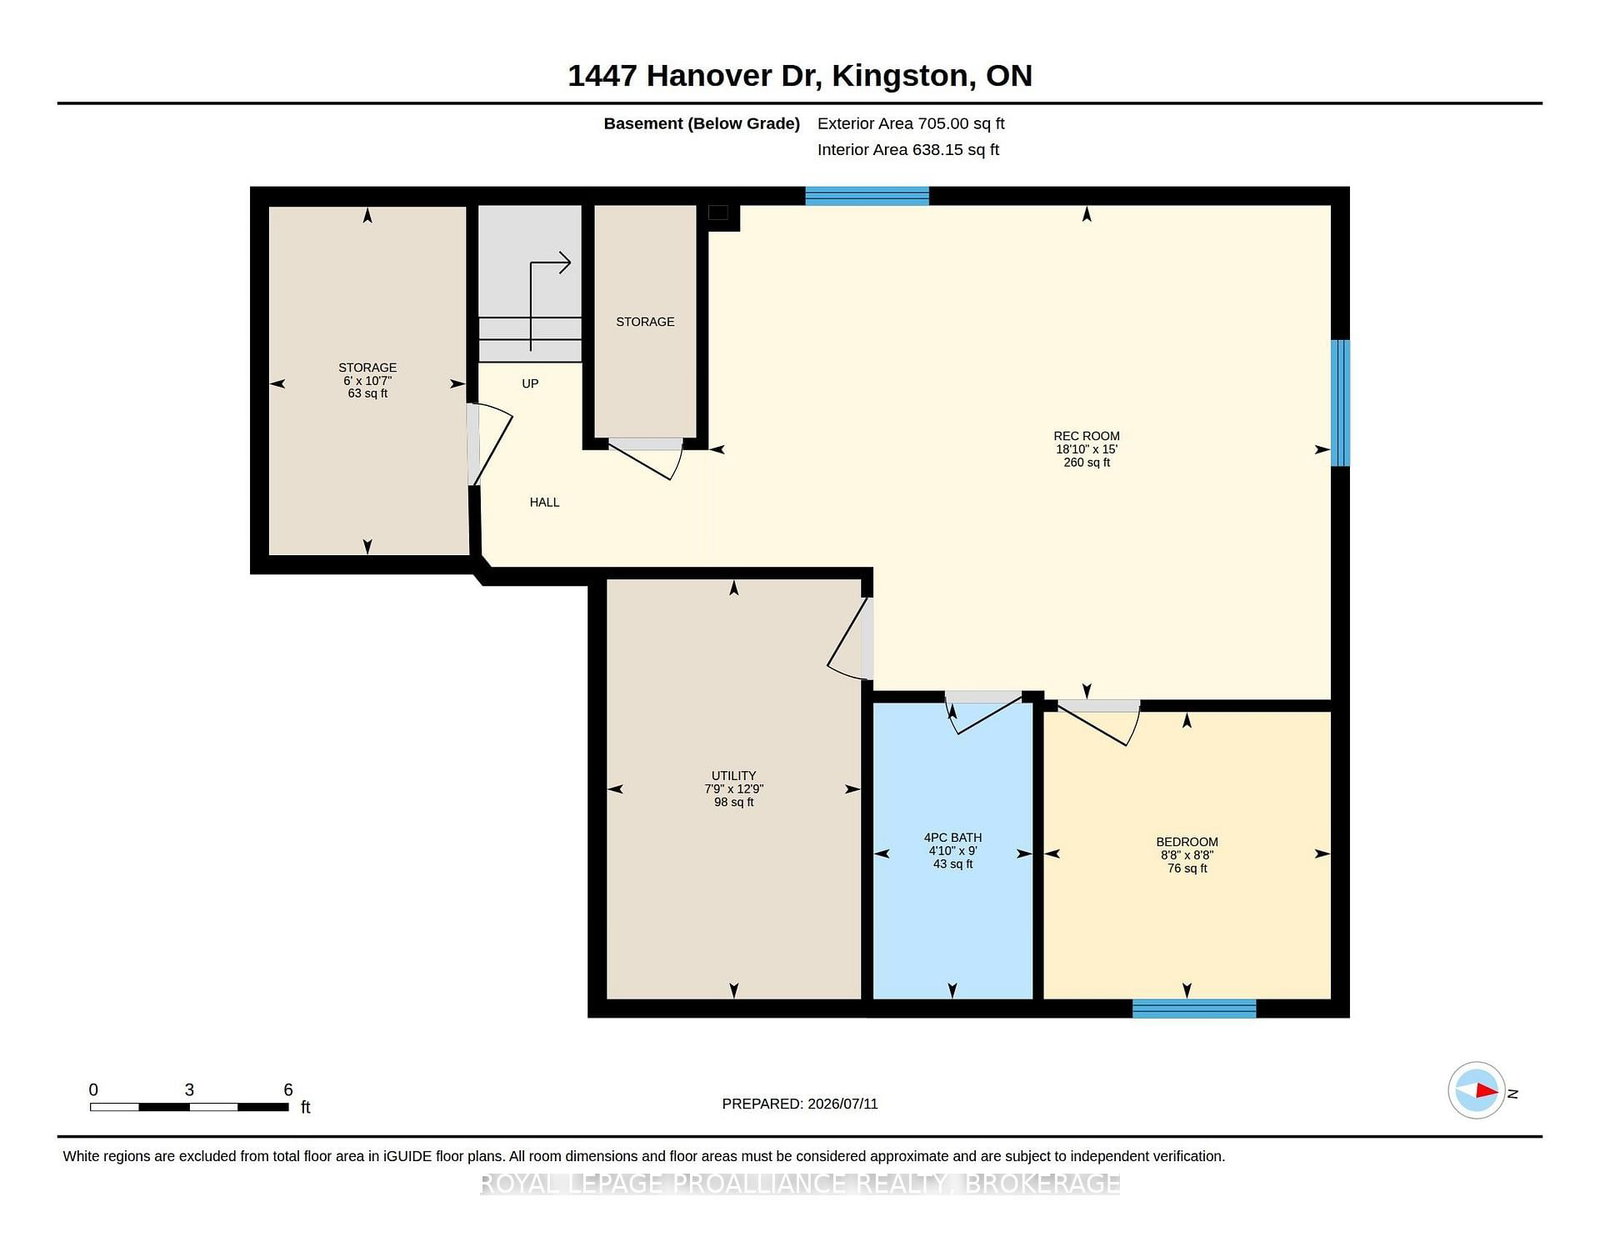
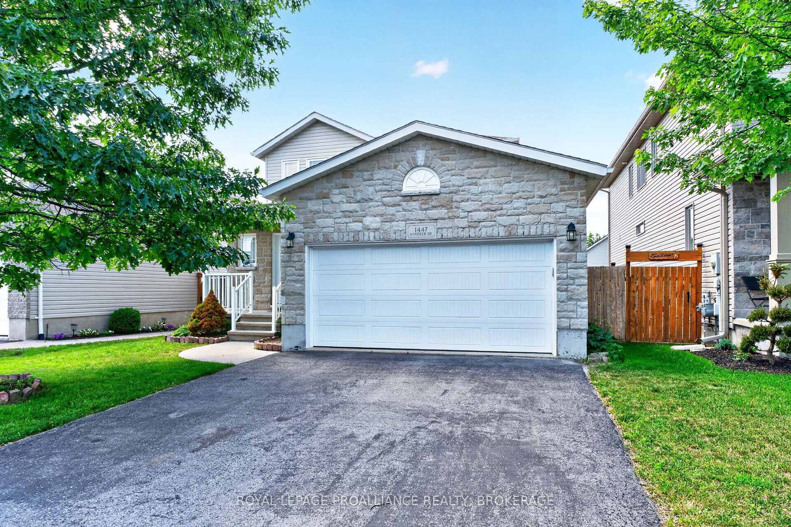
Welcome to 1447 Hanover Drive. Built by Greene Homes and located in popular Midland Park, this affordable and well maintained family home is a comfortable size with a double car garage and fully fenced yard. Stepping inside, the main floor flows nicely with a large living room, and the upgraded kitchen with center island overlooks the dining space. Also on the main floor is a 2pc bath, Laundry room and access to the 2 car garage. On the upper level there are 3 good sized bedrooms an d the main bathroom. There is more to be found in the fully finished lower level which boasts a comfortable recreation room or guest suite, complete with its own 4-piece bath! Enjoy peace of mind with a newer roof (2017) and new flooring (2017) while also having upgrades like a high-efficiency furnace, central AC, a HRV system, and an abundance of closets and storage spaces. Outside the fully fenced backyard is perfect for kids, pets, and entertaining. Lots of parking for the family vehicles in the double wide drive yet just steps from local parks and everyday amenities. Public transit in the neighbourhood and very easy access to the 401 for commuters. A home to be proud of.

Property details

Property type
Detached
Style
2-Storey
Total rooms
9
Lot size
40.03 × 104.99 ft
Property taxes
$4,737.76 (2026)
Occupancy
Flex
Days on market
17
Status
Active Under Contract
MLS®

Property history

Recently sold nearby

Listing data last updated: Aug 28, 2026, 11:43 a.m. EDT via TRREB IDX.

First listed: Aug 12, 2026, 9:02 a.m. EDT.