
925 Woodbine Road • Kingston, ON photo 1
925 Woodbine Road • Kingston, ON photo 2
925 Woodbine Road • Kingston, ON photo 3
925 Woodbine Road • Kingston, ON photo 4
925 Woodbine Road • Kingston, ON photo 5
925 Woodbine Road • Kingston, ON photo 6
925 Woodbine Road • Kingston, ON photo 7
925 Woodbine Road • Kingston, ON photo 8
925 Woodbine Road • Kingston, ON photo 9
925 Woodbine Road • Kingston, ON photo 10
925 Woodbine Road • Kingston, ON photo 11
925 Woodbine Road • Kingston, ON photo 12
925 Woodbine Road • Kingston, ON photo 13
925 Woodbine Road • Kingston, ON photo 14
925 Woodbine Road • Kingston, ON photo 15
925 Woodbine Road • Kingston, ON photo 16
925 Woodbine Road • Kingston, ON photo 17
925 Woodbine Road • Kingston, ON photo 18
925 Woodbine Road • Kingston, ON photo 19
925 Woodbine Road • Kingston, ON photo 20
925 Woodbine Road • Kingston, ON photo 21
925 Woodbine Road • Kingston, ON photo 22
925 Woodbine Road • Kingston, ON photo 23
925 Woodbine Road • Kingston, ON photo 24
925 Woodbine Road • Kingston, ON photo 25
925 Woodbine Road • Kingston, ON photo 26
925 Woodbine Road • Kingston, ON photo 27
925 Woodbine Road • Kingston, ON photo 28
925 Woodbine Road • Kingston, ON photo 29
925 Woodbine Road • Kingston, ON photo 30
925 Woodbine Road • Kingston, ON photo 31
925 Woodbine Road • Kingston, ON photo 32
925 Woodbine Road • Kingston, ON photo 33
925 Woodbine Road • Kingston, ON photo 34
925 Woodbine Road • Kingston, ON photo 35
925 Woodbine Road • Kingston, ON photo 36
925 Woodbine Road • Kingston, ON photo 37
925 Woodbine Road • Kingston, ON photo 38
1 / 38
$675,000
925 Woodbine Road • Kingston, ONNew
Courtesy of CENTURY 21 HERITAGE GROUP LTD., BROKERAGE
2+2
Bedrooms
3
Bathrooms
700-1100
Square feet
5
Parking

About this home

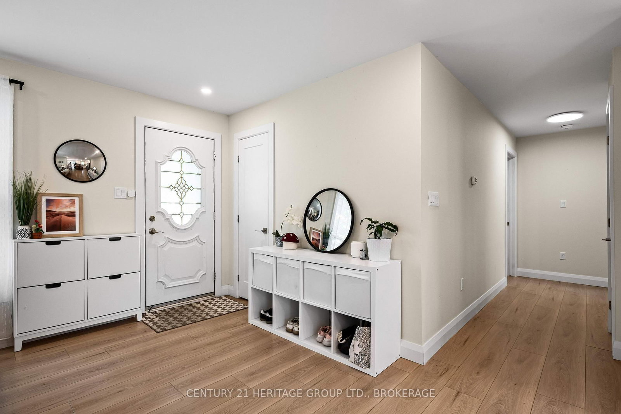
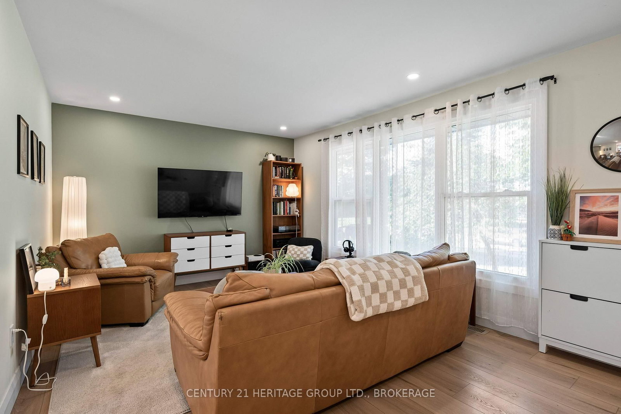
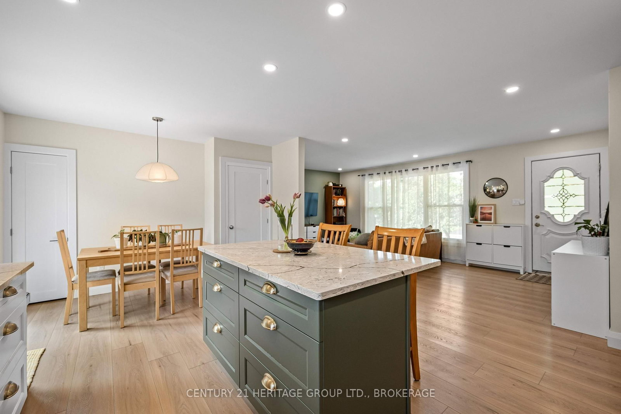
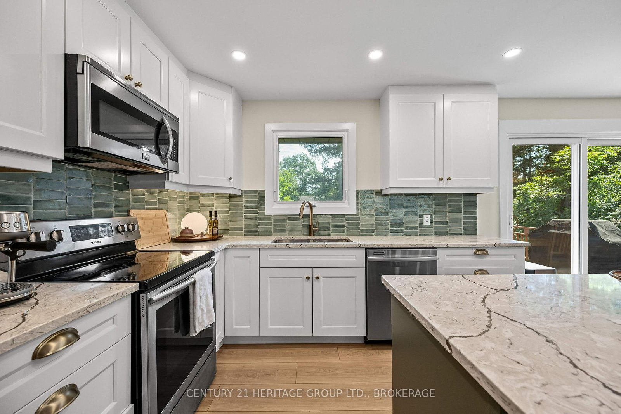
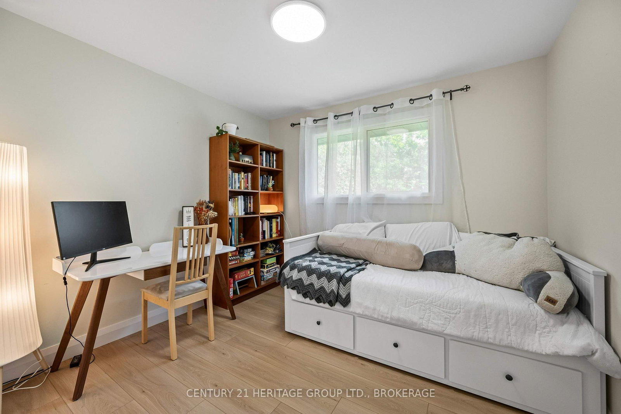
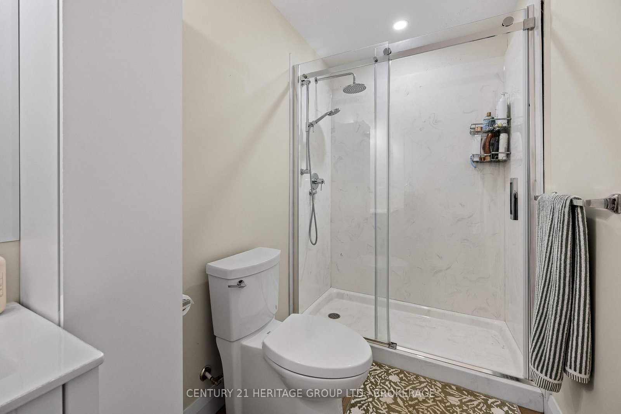
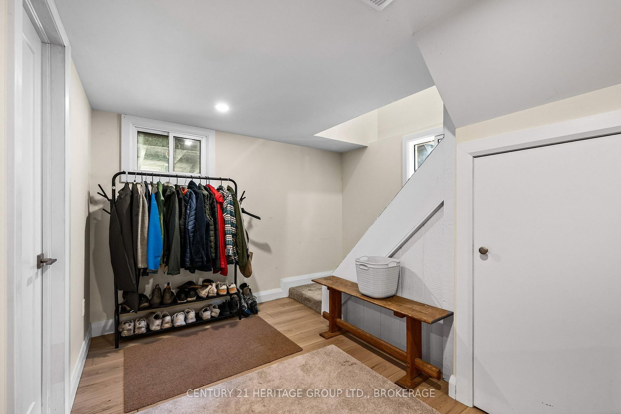
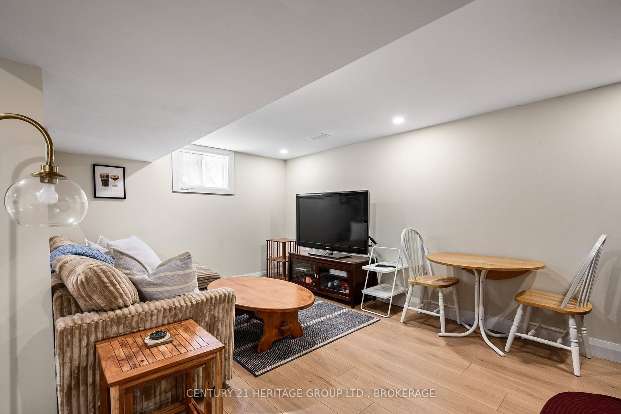
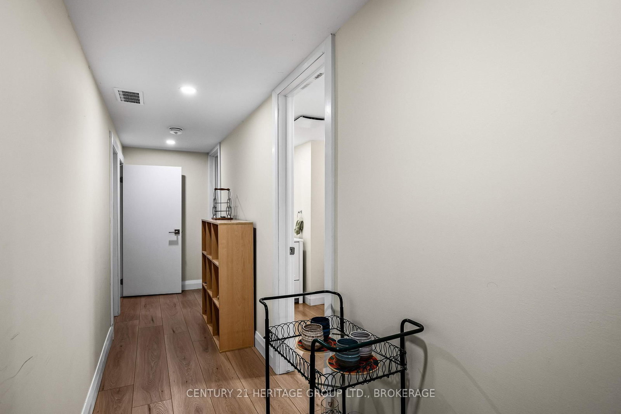
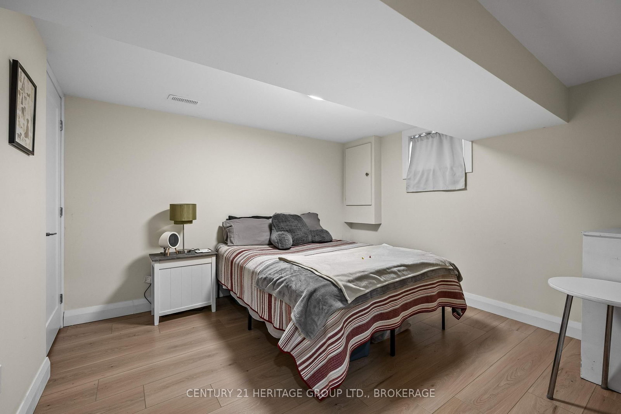
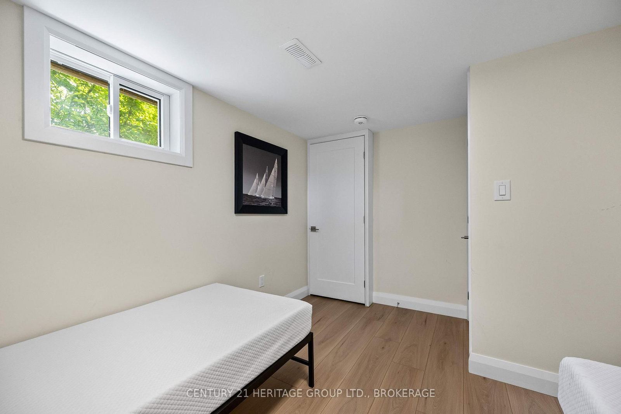
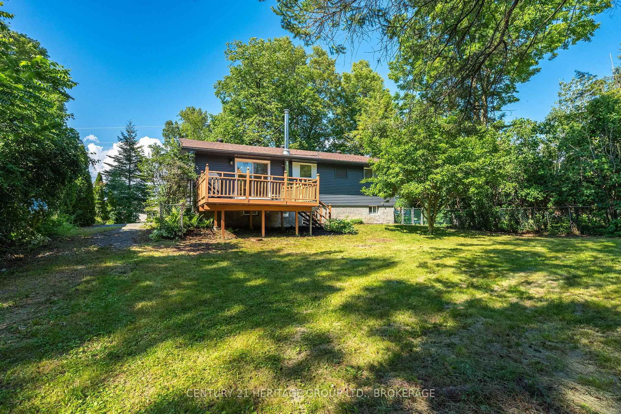
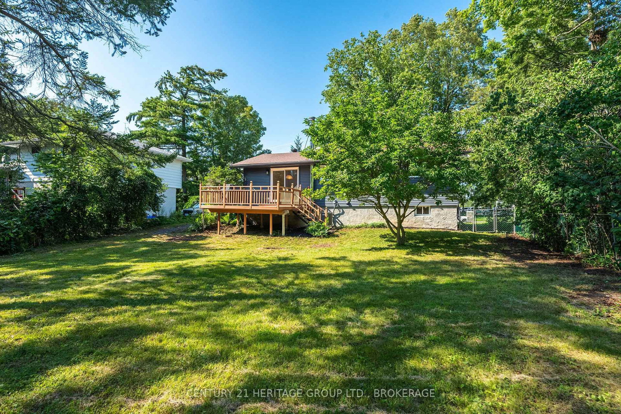
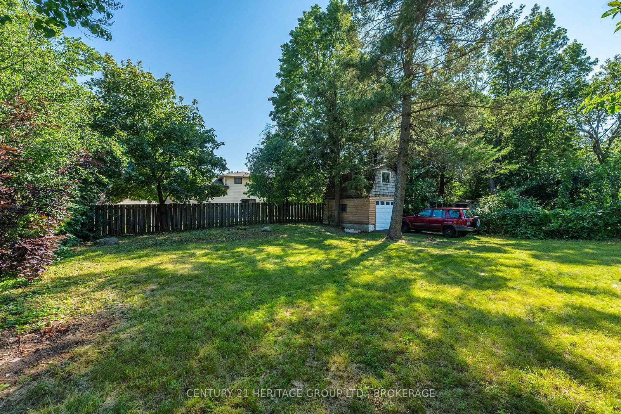
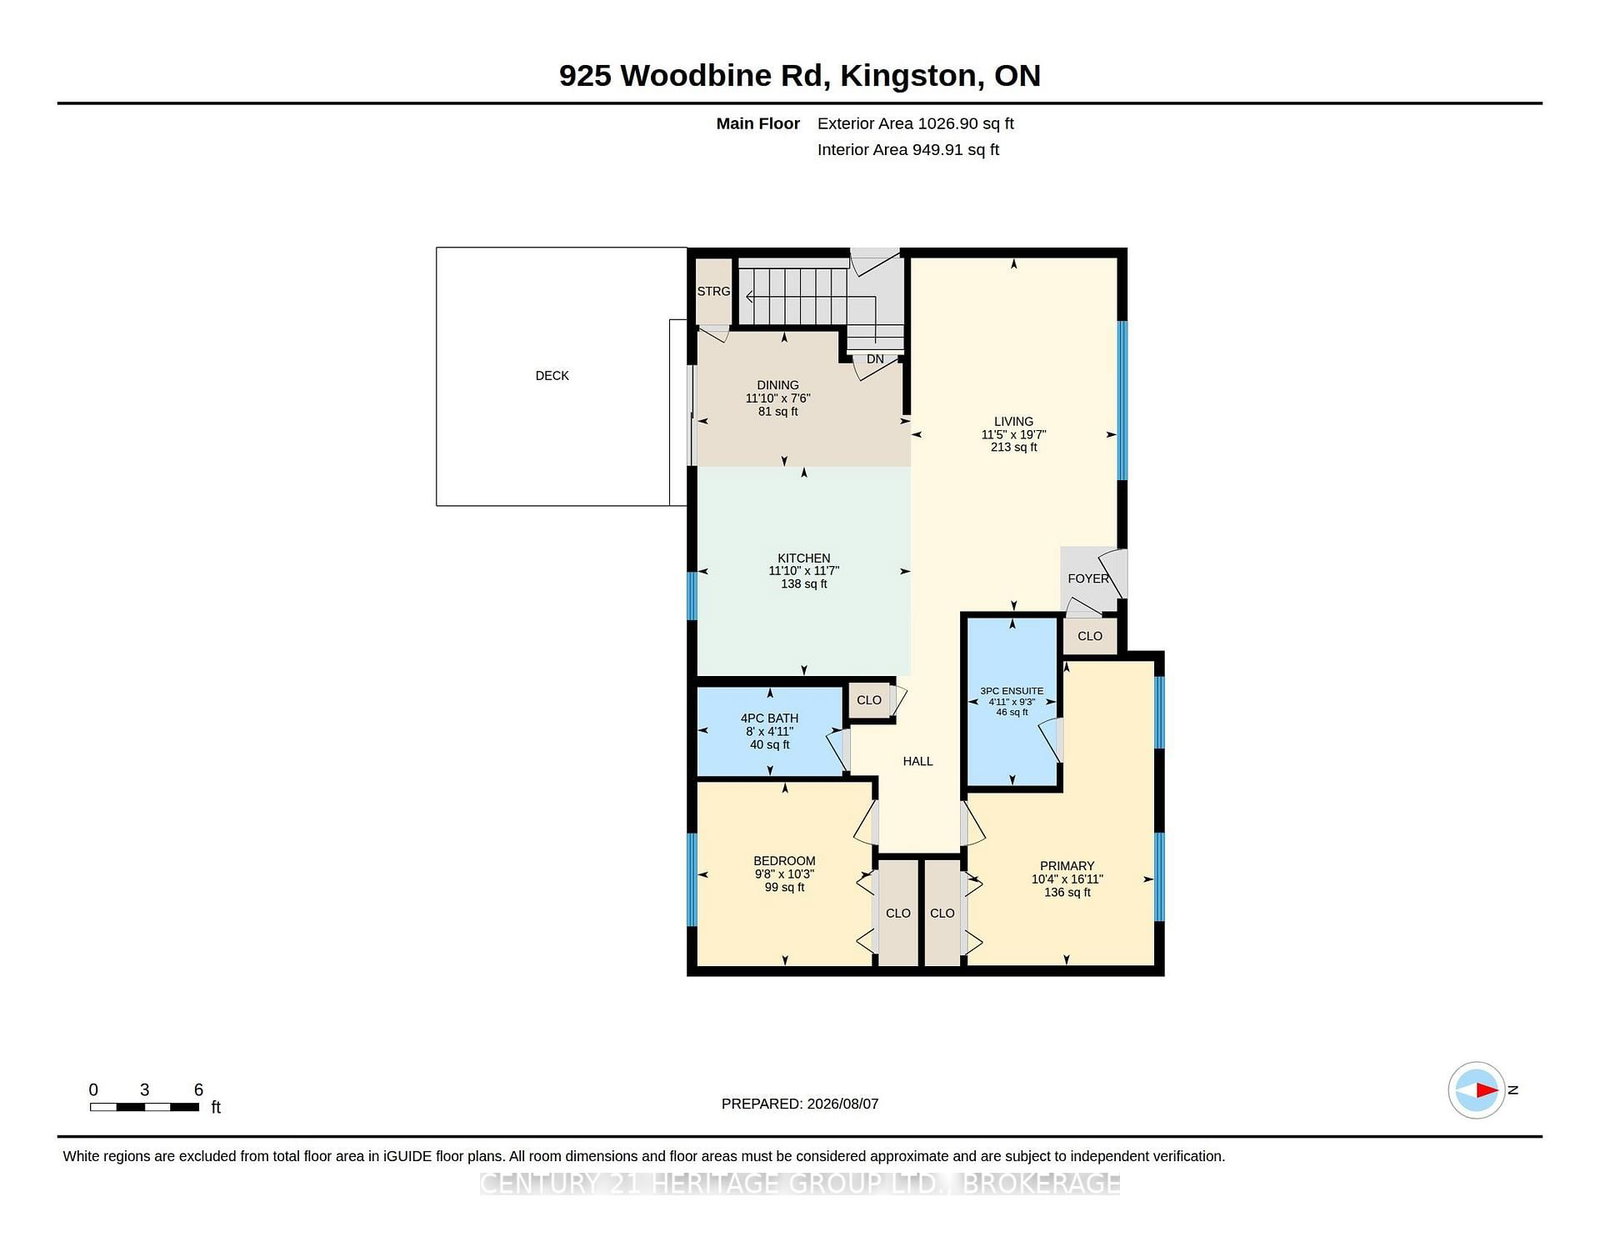
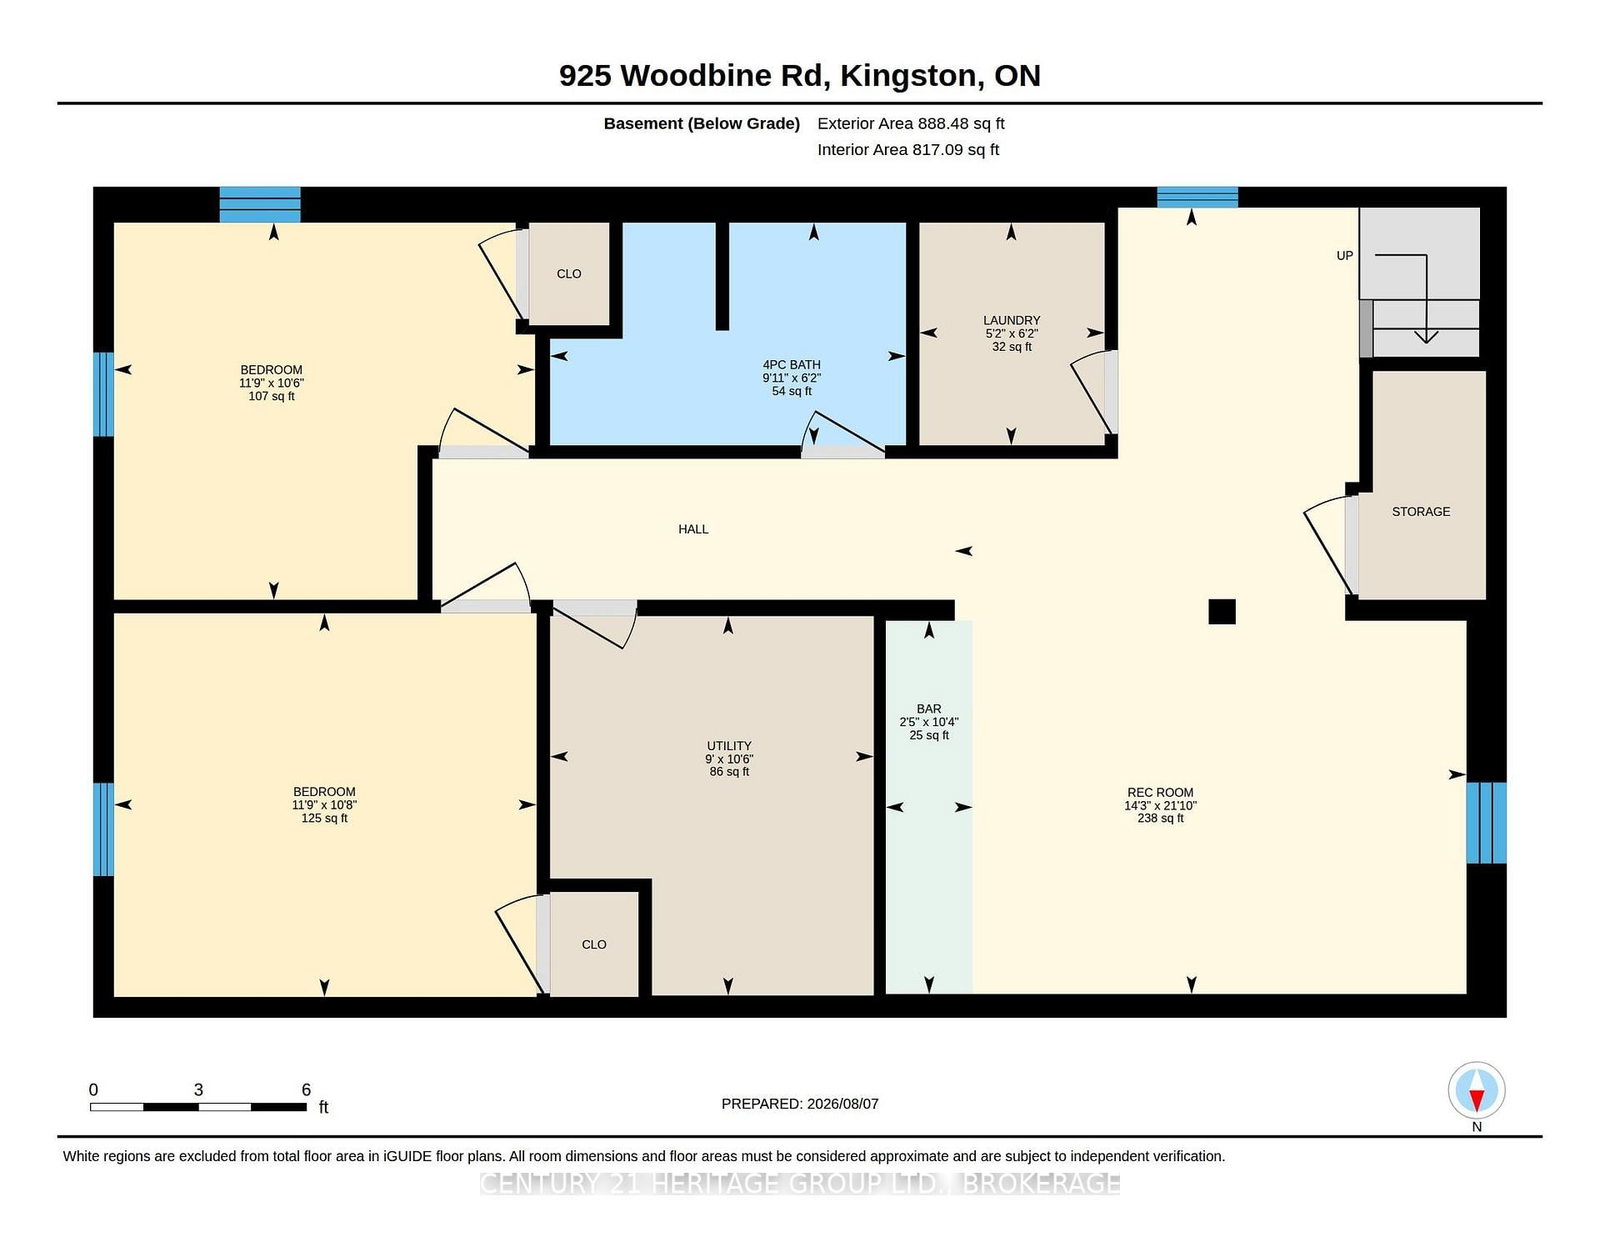
Imagine stepping right into this fully renovated home, within walking distance to top-ranked elementary and high schools alike-perfect for a young family or an investor looking for flexibility. The bright, open-concept main floor features a gorgeous updated kitchen with quartz counters, stainless steel appliances, and a large island-ideal for family meals or entertaining. With 4 bedrooms and 3 full baths, including a primary suite, there's space for everyone. Downstairs, the finished lower level offers two bedrooms, a full bath, a cozy rec area, and a kitchenette-perfect for guests or extended family. A separate side entrance adds even more flexibility. Outside, enjoy a large backyard, an expansive deck, and a detached garage with loft space. This is the home where your next chapter begins-book your showing today!

Property details

Property type
Detached
Style
Bungalow
Approx. age (yrs)
51-99
Total rooms
6
Lot size
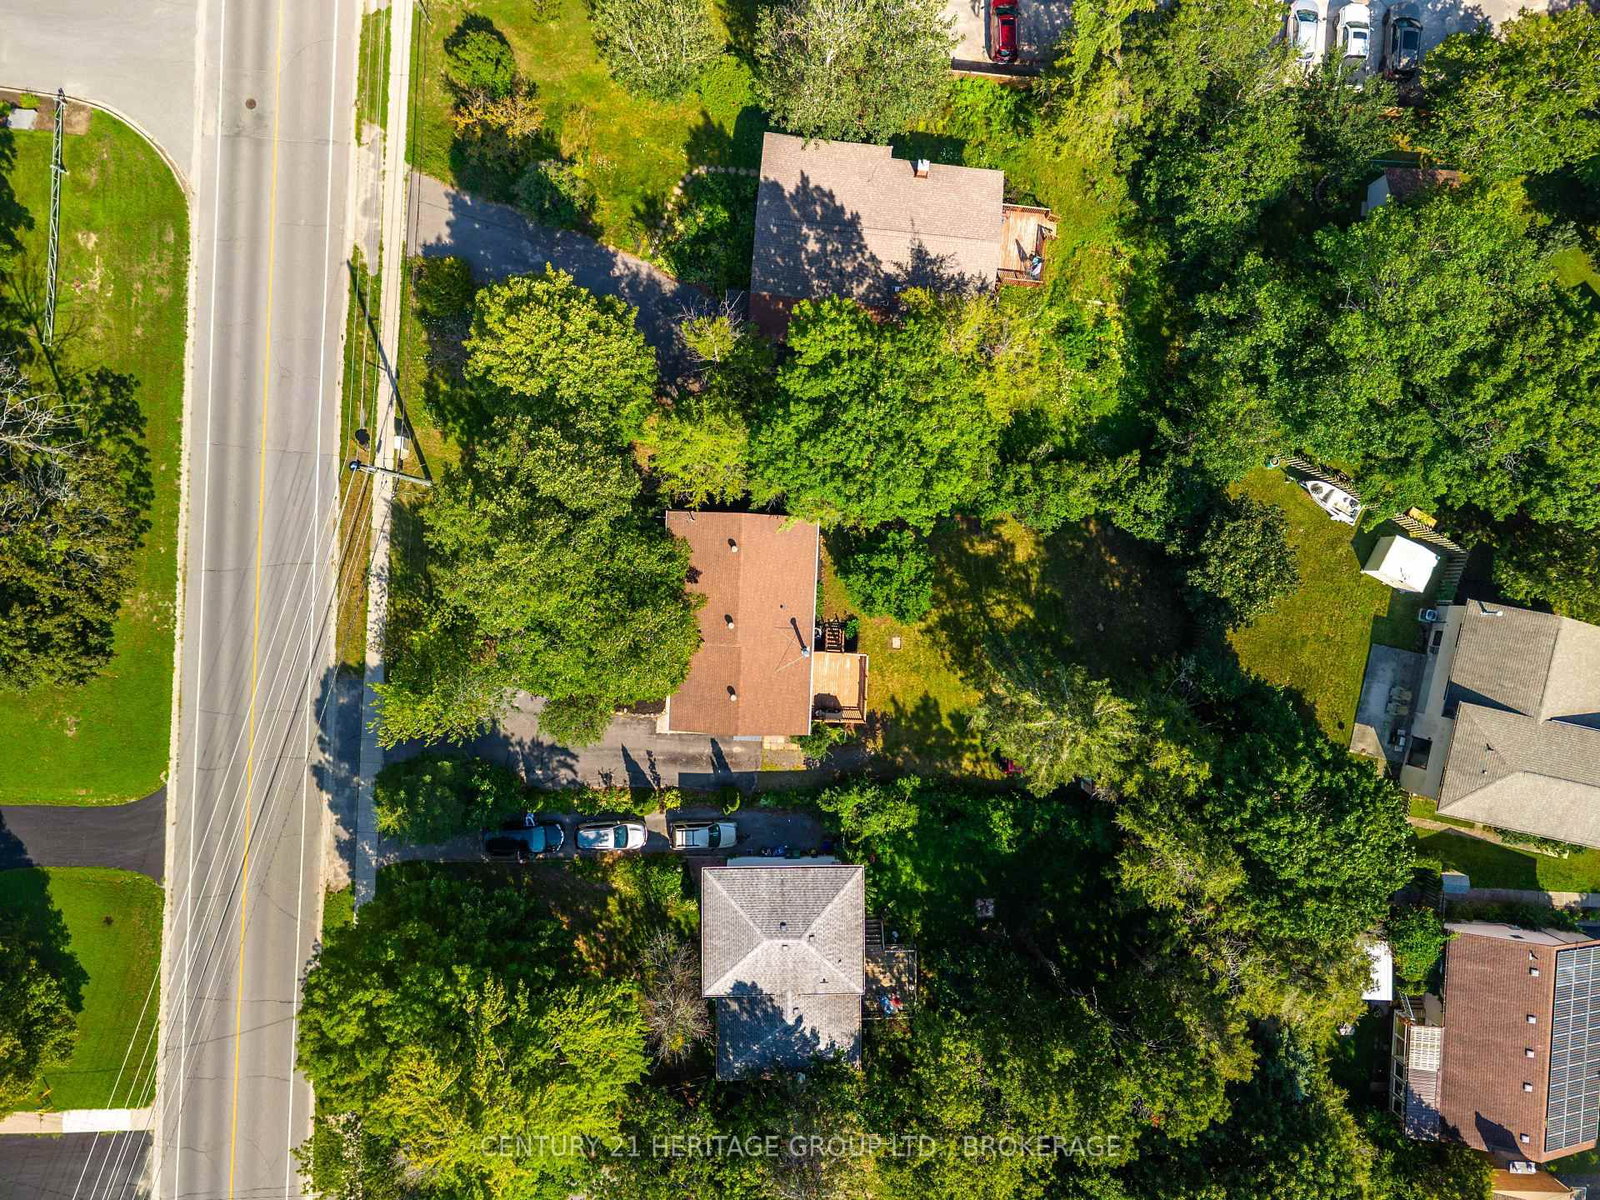
65 × 150 ft
Property taxes
$3,398.28 (2025)
Occupancy
Flexible Closing
Days on market
18
Status
Active
MLS®

Property history

Recently sold nearby

Listing data last updated: Aug 28, 2026, 3:06 p.m. EDT via TRREB IDX.

First listed: Aug 12, 2026, 8:59 a.m. EDT.