
14 Heatherington Street • St. Catharines, ON photo 1
14 Heatherington Street • St. Catharines, ON photo 2
14 Heatherington Street • St. Catharines, ON photo 3
14 Heatherington Street • St. Catharines, ON photo 4
14 Heatherington Street • St. Catharines, ON photo 5
14 Heatherington Street • St. Catharines, ON photo 6
14 Heatherington Street • St. Catharines, ON photo 7
14 Heatherington Street • St. Catharines, ON photo 8
14 Heatherington Street • St. Catharines, ON photo 9
14 Heatherington Street • St. Catharines, ON photo 10
14 Heatherington Street • St. Catharines, ON photo 11
14 Heatherington Street • St. Catharines, ON photo 12
14 Heatherington Street • St. Catharines, ON photo 13
14 Heatherington Street • St. Catharines, ON photo 14
14 Heatherington Street • St. Catharines, ON photo 15
14 Heatherington Street • St. Catharines, ON photo 16
14 Heatherington Street • St. Catharines, ON photo 17
14 Heatherington Street • St. Catharines, ON photo 18
14 Heatherington Street • St. Catharines, ON photo 19
14 Heatherington Street • St. Catharines, ON photo 20
14 Heatherington Street • St. Catharines, ON photo 21
14 Heatherington Street • St. Catharines, ON photo 22
14 Heatherington Street • St. Catharines, ON photo 23
14 Heatherington Street • St. Catharines, ON photo 24
14 Heatherington Street • St. Catharines, ON photo 25
14 Heatherington Street • St. Catharines, ON photo 26
14 Heatherington Street • St. Catharines, ON photo 27
14 Heatherington Street • St. Catharines, ON photo 28
14 Heatherington Street • St. Catharines, ON photo 29
14 Heatherington Street • St. Catharines, ON photo 30
14 Heatherington Street • St. Catharines, ON photo 31
14 Heatherington Street • St. Catharines, ON photo 32
14 Heatherington Street • St. Catharines, ON photo 33
1 / 33
$469,900
14 Heatherington Street • St. Catharines, ONNew
Courtesy of ROYAL LEPAGE NRC REALTY
4
Bedrooms
2
Bathrooms
1100-1500
Square feet
2
Parking

About this home

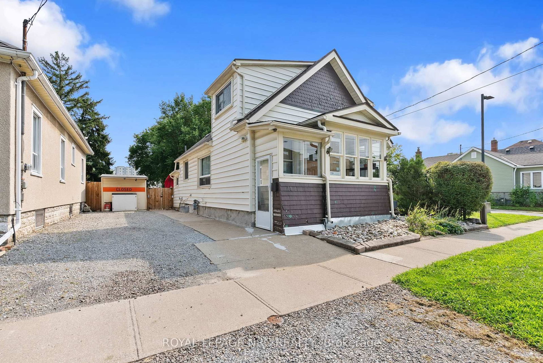
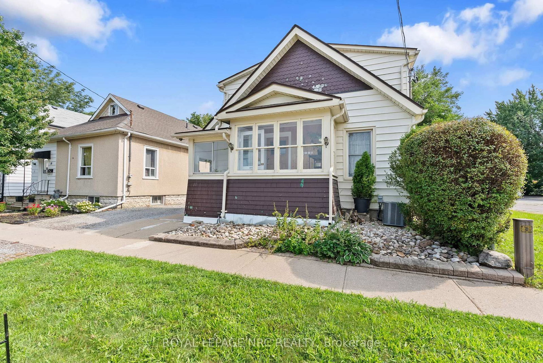
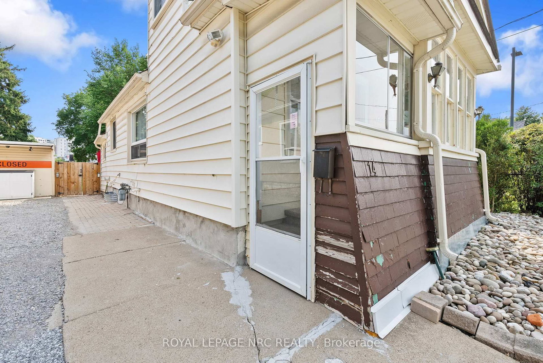
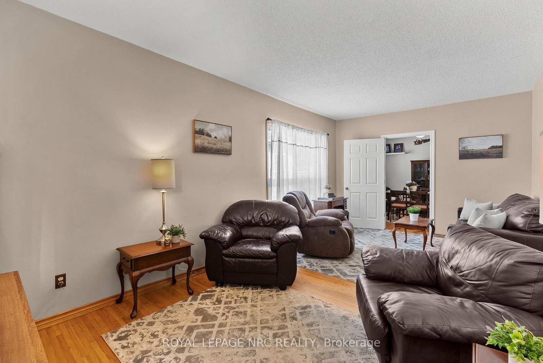
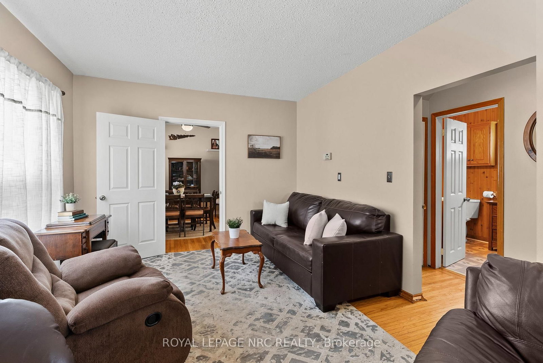
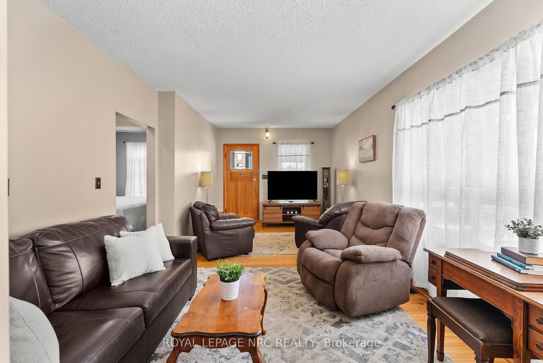
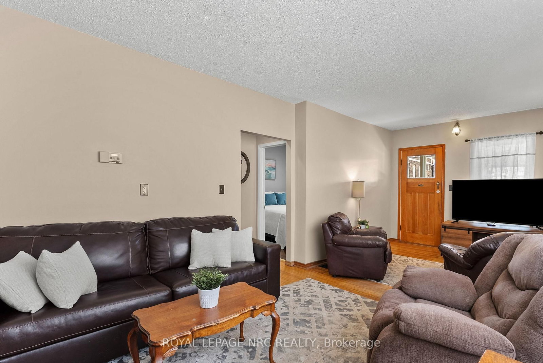
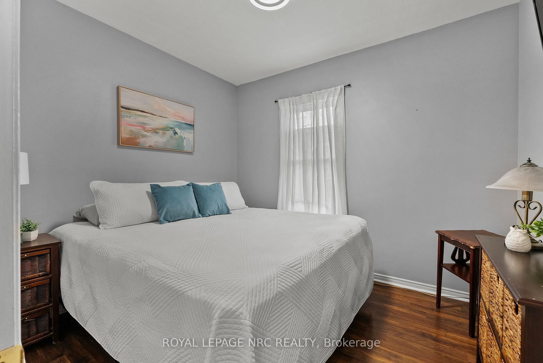
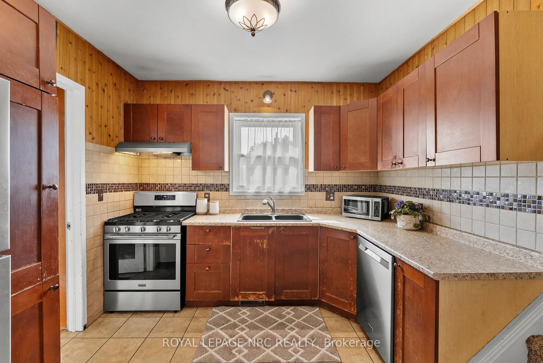
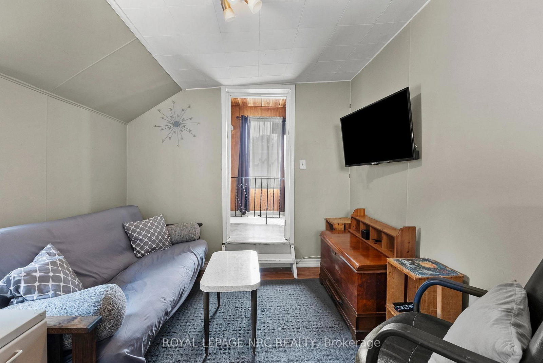
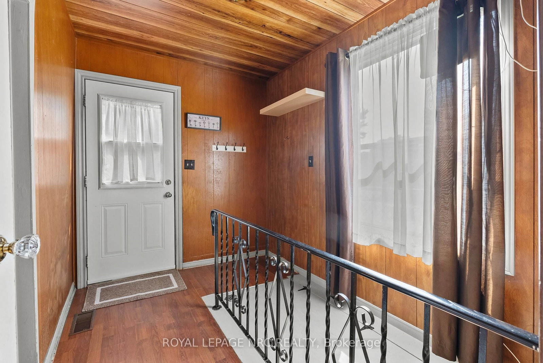
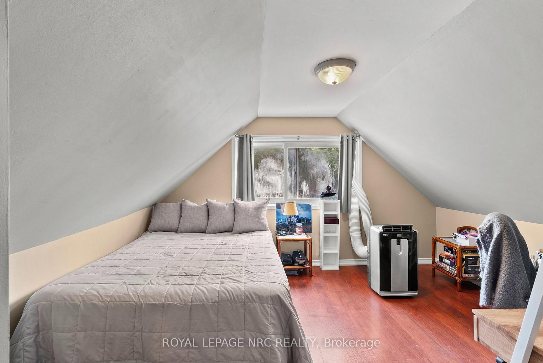
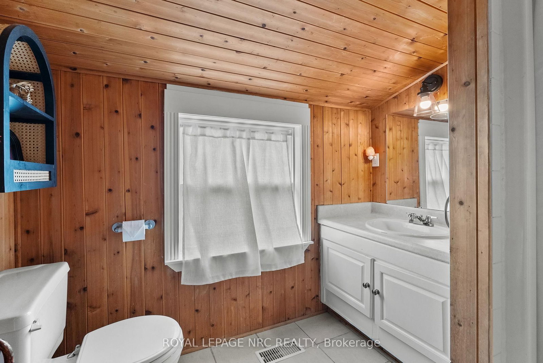
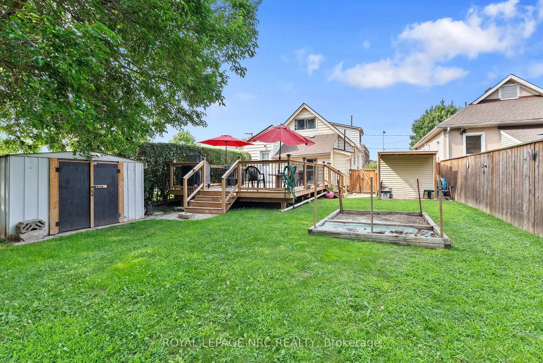
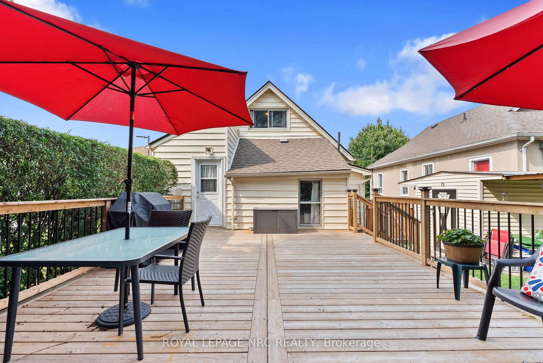
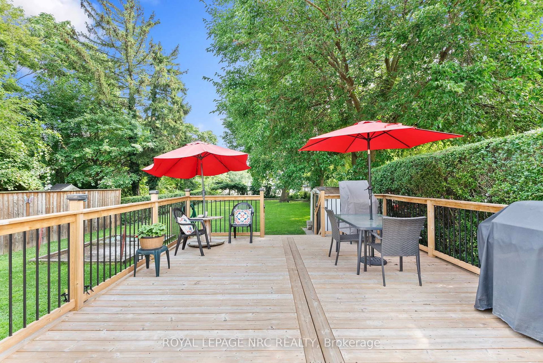
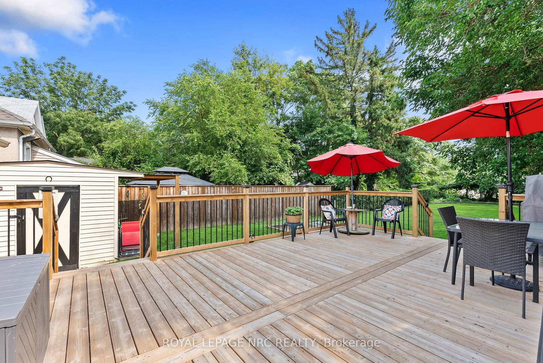
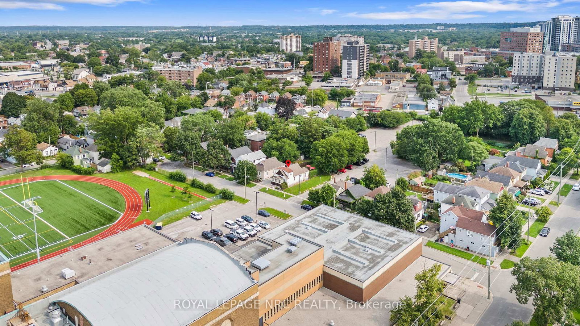
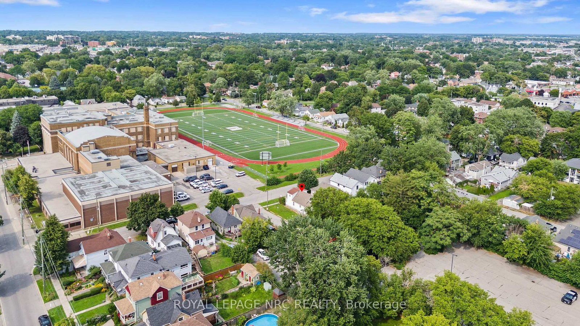
Welcome to 14 Hetherington Street! This wonderful 1.5-storey family home sits on a gorgeous, shady, tree-lined lot. Offering 4 bedrooms, with 2 on the main floor and an additional 2 upstairs, plus 2 full bathrooms, one on each level. High ceilings give the home a spacious feel, with a separate dining room, large kitchen, rear foyer, and a bright front sunporch - perfect for a cozy morning coffee. Located close to everyday amenities, including restaurants, cafes, nightlife, and easy access to transportation no matter where you need to go in Niagara. The 40 x 163 ft tree-lined lot is a standout! Enjoy the newly built extra-large deck, perfect for summer BBQs and entertaining, while the kids enjoy the generous, shaded backyard. Gardeners, this space is for you! Dream BIG when it comes to this backyard! Imagine an additional dwelling unit (ADU) in the spacious yard, or maybe expanded living space? Qualifying homeowners may also be able to take advantage of available grants for ADU builds to help offset eligible building costs. Some updates include a newer roof, furnace, a/c, upgraded 200-amp panel, gas stove and dryer, and BBQ gas hookup on the back deck. Come see what 14 Heatherington Street has to offer!

Property details

Property type
Detached
Style
2-Storey
Total rooms
9
Lot size
40 × 163 ft
Property taxes
$3,389.63 (2026)
Occupancy
flexible
Days on market
34
Status
Active
MLS®

Property history

Recently sold nearby

Listing data last updated: Sep 14, 2026, 7:43 a.m. EDT via TRREB IDX.

First listed: Aug 12, 2026, 8:48 a.m. EDT.