
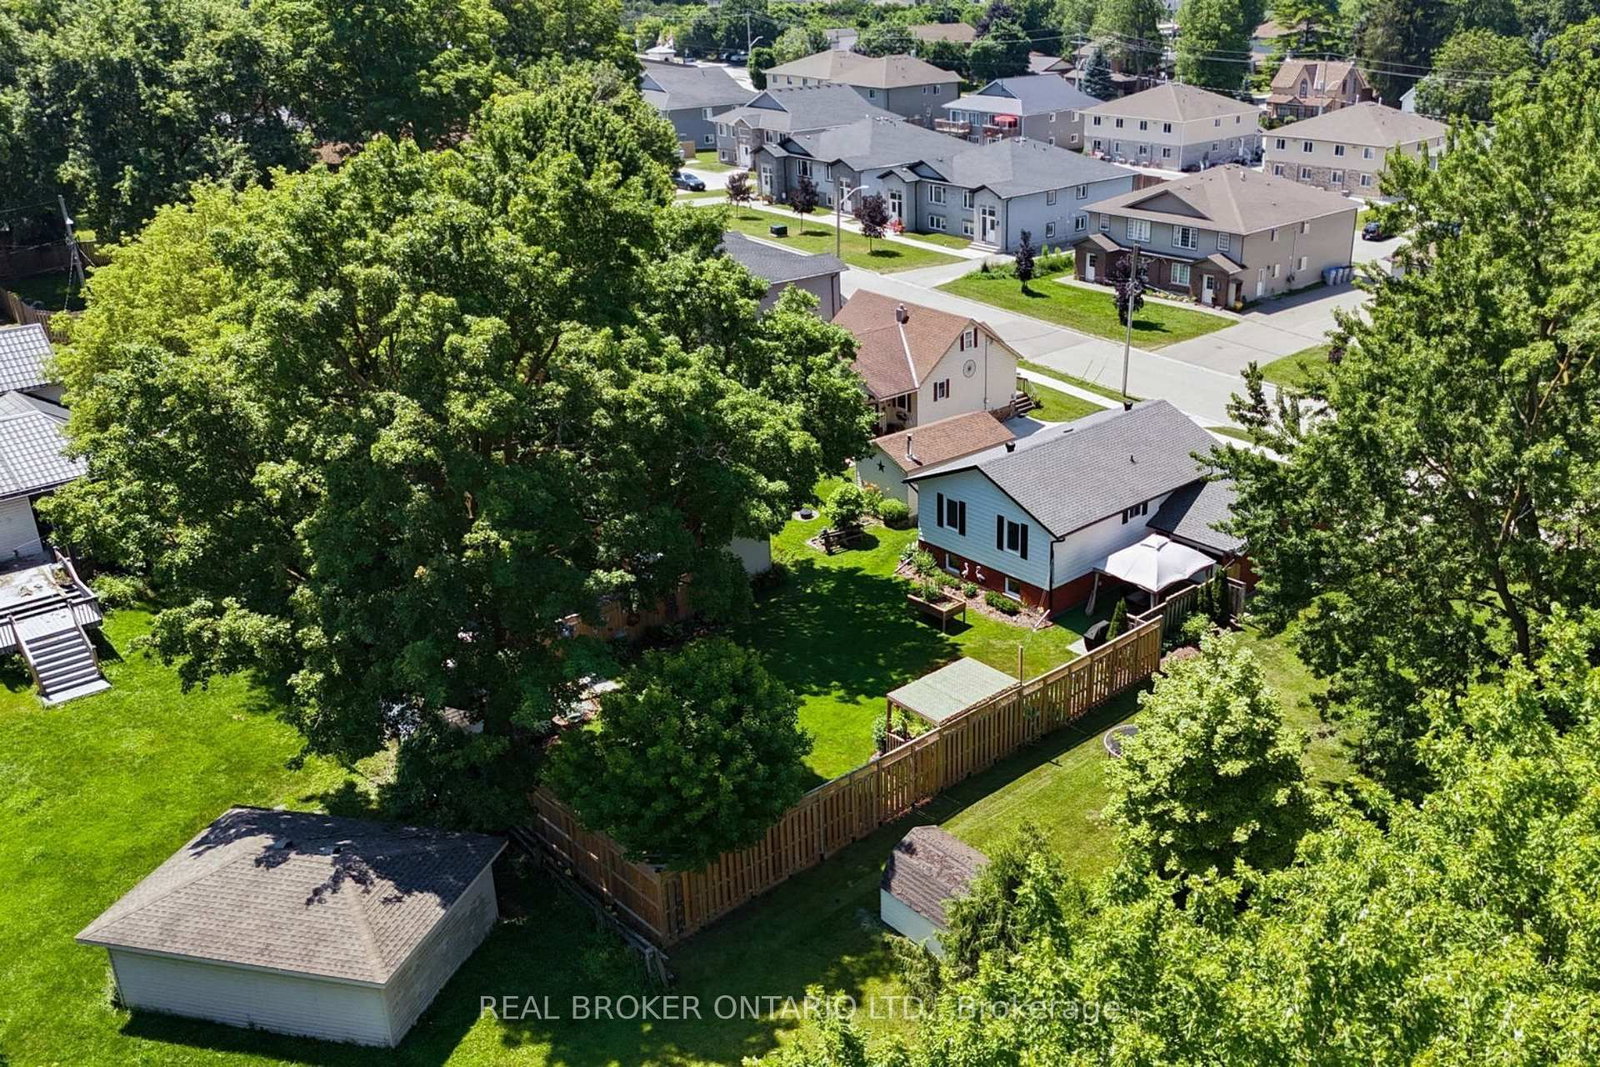
460 Wellington Avenue S • North Perth, ON photo 1
460 Wellington Avenue S • North Perth, ON photo 2
460 Wellington Avenue S • North Perth, ON photo 3
460 Wellington Avenue S • North Perth, ON photo 4
460 Wellington Avenue S • North Perth, ON photo 5
460 Wellington Avenue S • North Perth, ON photo 6
460 Wellington Avenue S • North Perth, ON photo 7
460 Wellington Avenue S • North Perth, ON photo 8
460 Wellington Avenue S • North Perth, ON photo 9
460 Wellington Avenue S • North Perth, ON photo 10
460 Wellington Avenue S • North Perth, ON photo 11
460 Wellington Avenue S • North Perth, ON photo 12
460 Wellington Avenue S • North Perth, ON photo 13
460 Wellington Avenue S • North Perth, ON photo 14
460 Wellington Avenue S • North Perth, ON photo 15
460 Wellington Avenue S • North Perth, ON photo 16
460 Wellington Avenue S • North Perth, ON photo 17
460 Wellington Avenue S • North Perth, ON photo 18
460 Wellington Avenue S • North Perth, ON photo 19
460 Wellington Avenue S • North Perth, ON photo 20
460 Wellington Avenue S • North Perth, ON photo 21
460 Wellington Avenue S • North Perth, ON photo 22
460 Wellington Avenue S • North Perth, ON photo 23
460 Wellington Avenue S • North Perth, ON photo 24
460 Wellington Avenue S • North Perth, ON photo 25
460 Wellington Avenue S • North Perth, ON photo 26
460 Wellington Avenue S • North Perth, ON photo 27
460 Wellington Avenue S • North Perth, ON photo 28
460 Wellington Avenue S • North Perth, ON photo 29
460 Wellington Avenue S • North Perth, ON photo 30
460 Wellington Avenue S • North Perth, ON photo 31
460 Wellington Avenue S • North Perth, ON photo 32
460 Wellington Avenue S • North Perth, ON photo 33
460 Wellington Avenue S • North Perth, ON photo 34
460 Wellington Avenue S • North Perth, ON photo 35
460 Wellington Avenue S • North Perth, ON photo 36
460 Wellington Avenue S • North Perth, ON photo 37
460 Wellington Avenue S • North Perth, ON photo 38
460 Wellington Avenue S • North Perth, ON photo 39
460 Wellington Avenue S • North Perth, ON photo 40
460 Wellington Avenue S • North Perth, ON photo 41
460 Wellington Avenue S • North Perth, ON photo 42
460 Wellington Avenue S • North Perth, ON photo 43
460 Wellington Avenue S • North Perth, ON photo 44
460 Wellington Avenue S • North Perth, ON photo 45
460 Wellington Avenue S • North Perth, ON photo 46
460 Wellington Avenue S • North Perth, ON photo 47
460 Wellington Avenue S • North Perth, ON photo 48
460 Wellington Avenue S • North Perth, ON photo 49
460 Wellington Avenue S • North Perth, ON photo 50
1 / 50
$639,900
460 Wellington Avenue S • North Perth, ONNew
Courtesy of REAL BROKER ONTARIO LTD.
2+1
Bedrooms
2
Bathrooms
700-1100
Square feet
5
Parking

About this home

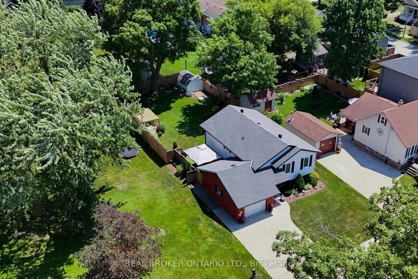
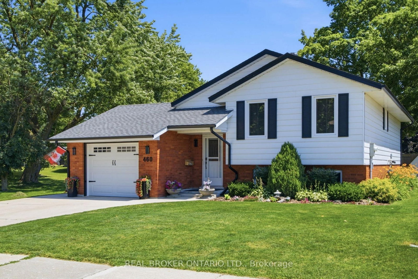
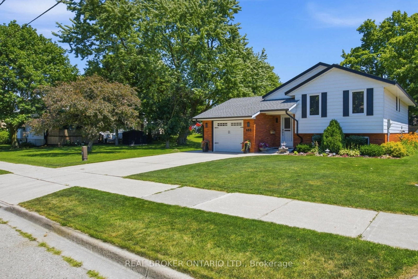
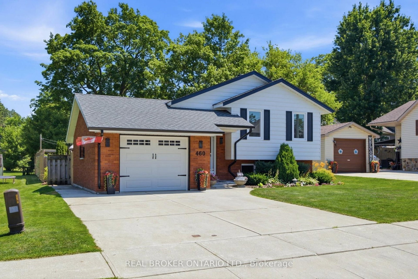
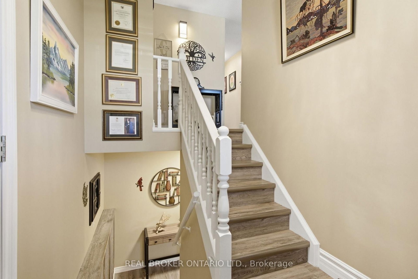
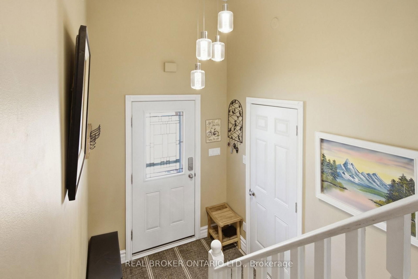
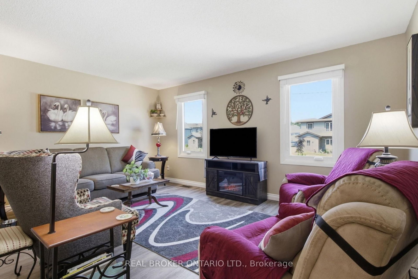
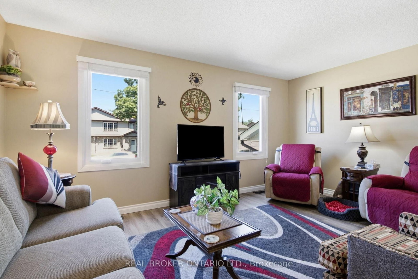
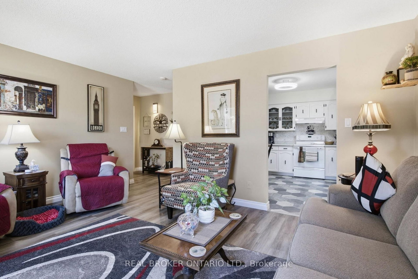
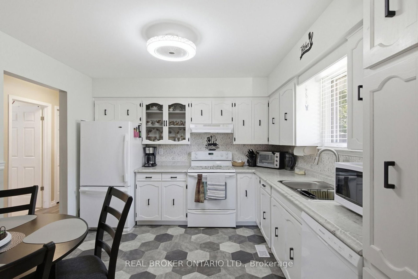
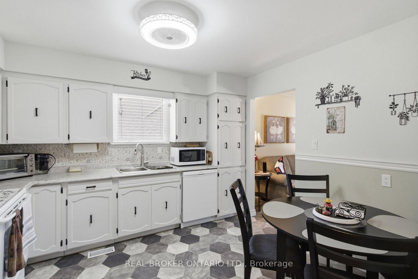
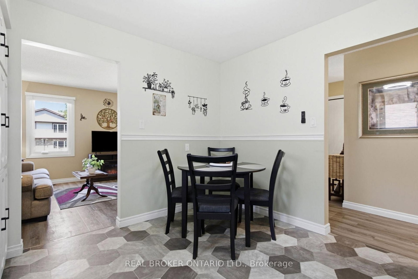
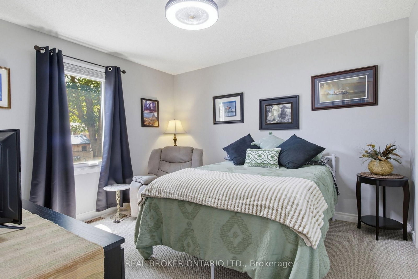
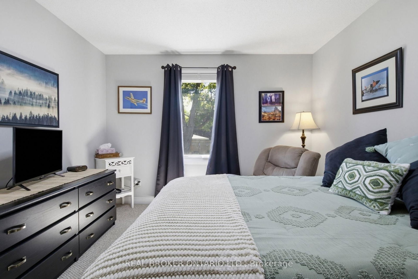
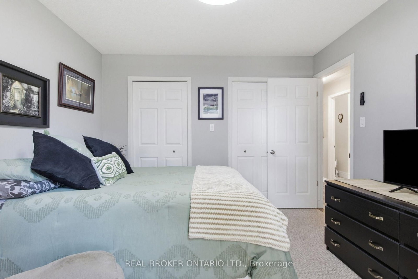
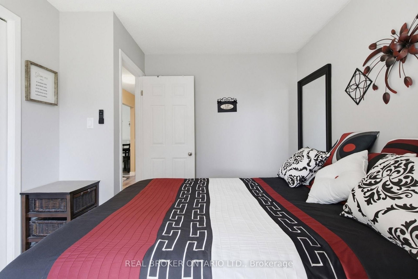
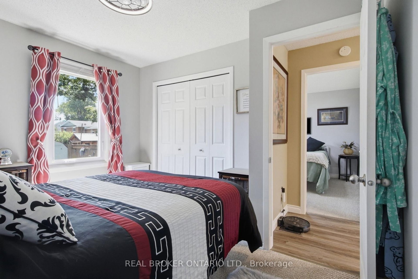
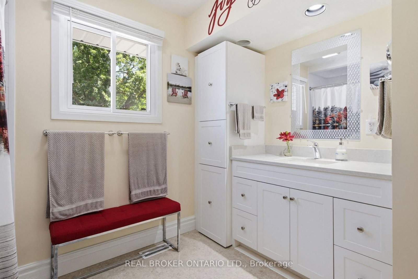
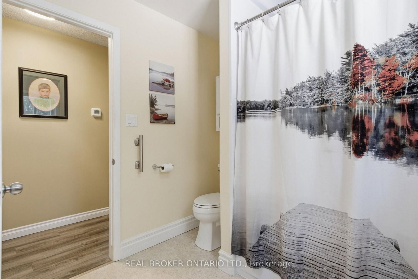
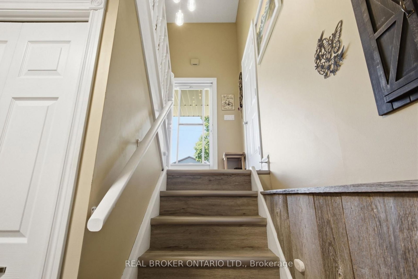
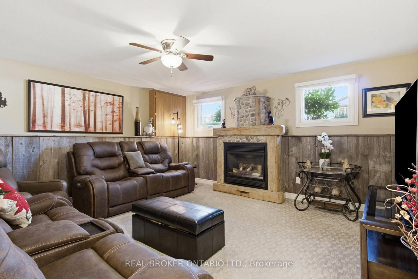
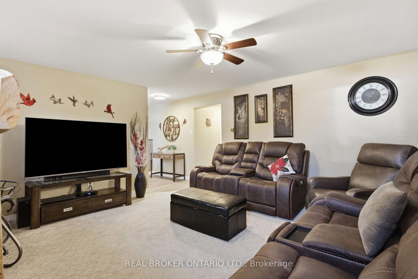
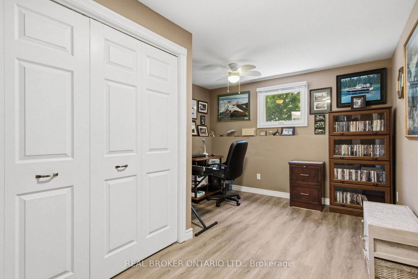
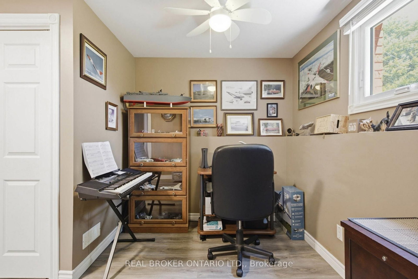
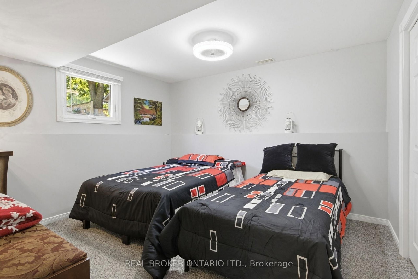
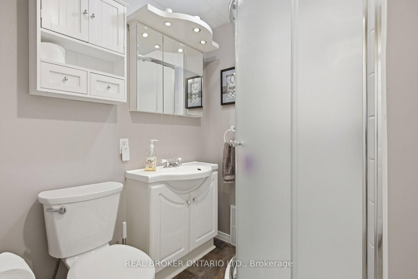
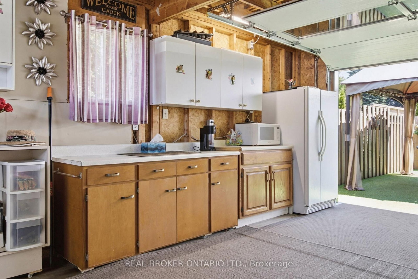
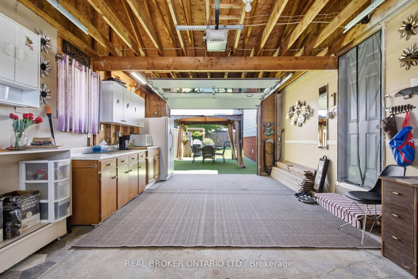
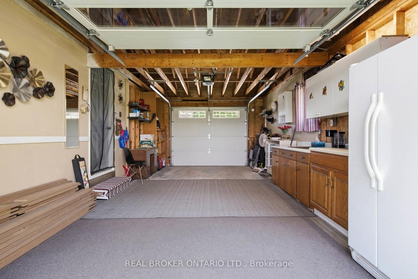
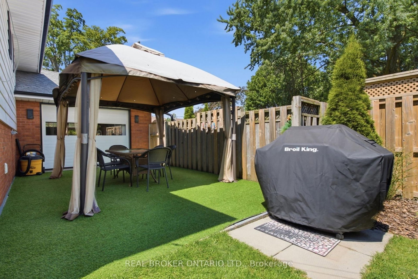
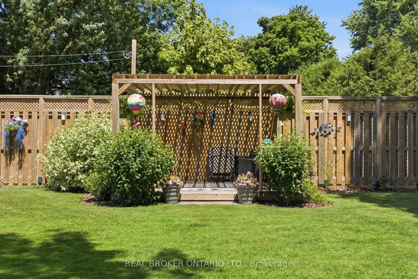
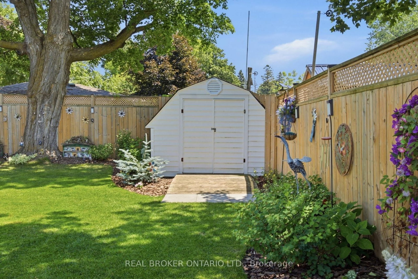
Turnkey Family Home in a Fantastic Location! Welcome to 460 Wellington, a beautifully renovated 3-bedroom, 2-bathroom home offering the perfect blend of modern finishes, thoughtful design, and comfortable family living. From the moment you step inside, you'll appreciate the abundance of natural light pouring through the large windows, creating a bright and inviting atmosphere throughout. The thoughtfully renovated interior is truly move-in ready, allowing your growing family to settle in and enjoy without the work of a renovation project. The beautifully finished basement adds exceptional versatility to the home, featuring a comfortable bedroom and full bathroom, making it an ideal private retreat for guests, teenagers, or extended family. An additional dedicated office area provides the perfect space for working from home, studying, or managing the demands of a busy household, while ample storage ensures there is room for everything a growing family needs. One of the home's standout features is the drive-through garage, opening into an incredible garage space that offers the perfect spot for entertaining, hobbies, or simply enjoying time with family and friends. With a beautiful view overlooking the expertly landscaped backyard, this unique space seamlessly extends the home's living and entertaining potential. Step outside to the beautifully landscaped yard, thoughtfully designed to provide a wonderful setting for children to play, pets to roam, and guests to gather. Ideally located within walking distance to schools and downtown amenities, you'll enjoy convenient access to shops, restaurants, services, parks, and everything the community has to offer. A truly special opportunity for a growing family looking for a stylish, comfortable, and turnkey home with exceptional living, storage, and entertaining space.

Property details

Property type
Detached
Style
Bungalow-Raised
Approx. age (yrs)
31-50
Total rooms
2
Lot size
51.59 × 145.86 ft
Property taxes
$3,108 (2025)
Occupancy
Flexible
Days on market
13
Status
Active
MLS®

Property history

Recently sold nearby

Listing data last updated: Aug 24, 2026, 10:50 a.m. EDT via TRREB IDX.

First listed: Aug 12, 2026, 8:16 a.m. EDT.