












About this home
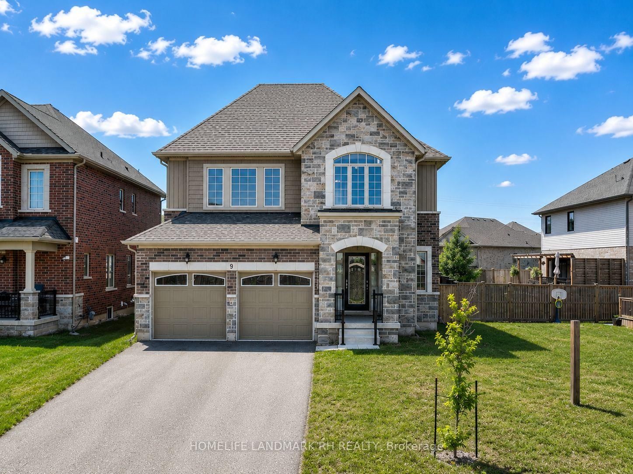
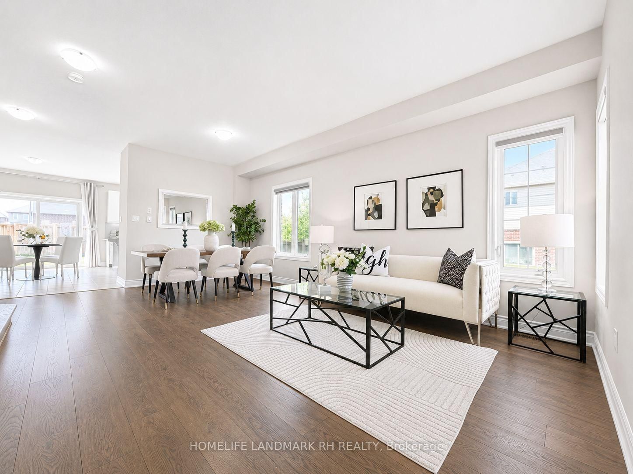
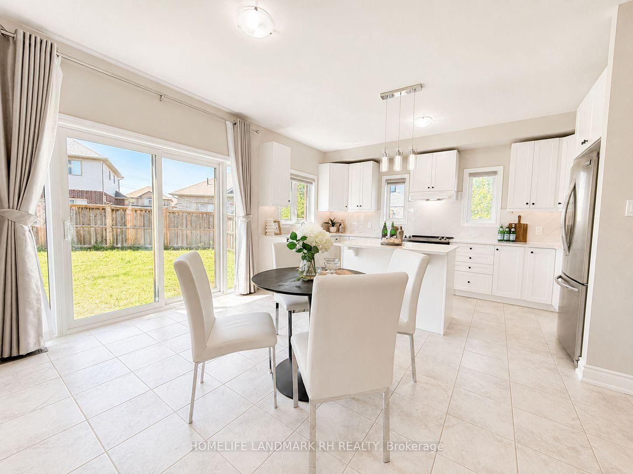
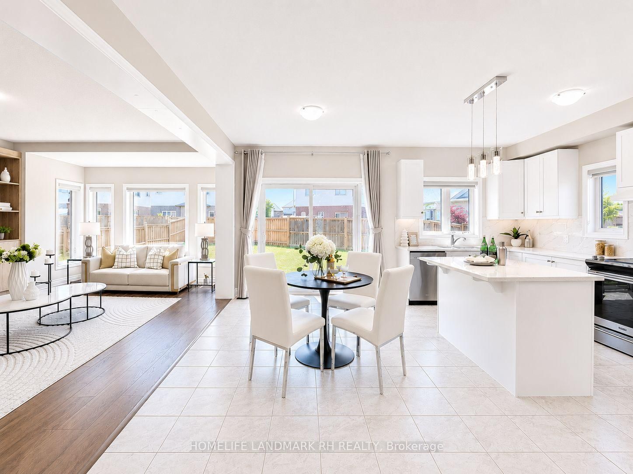
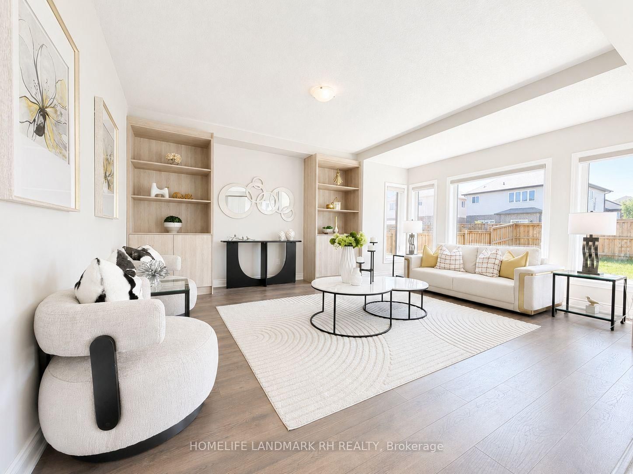
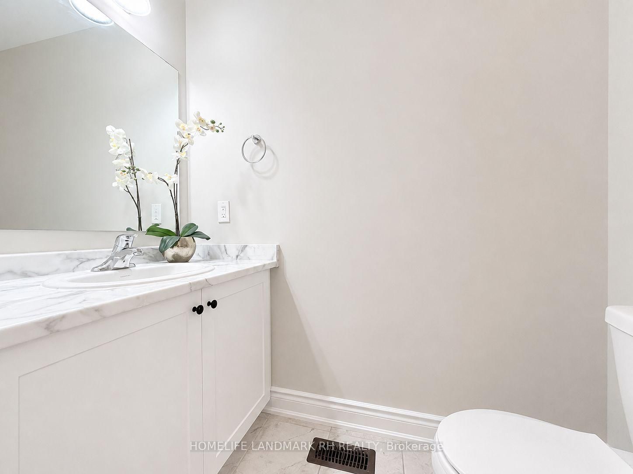
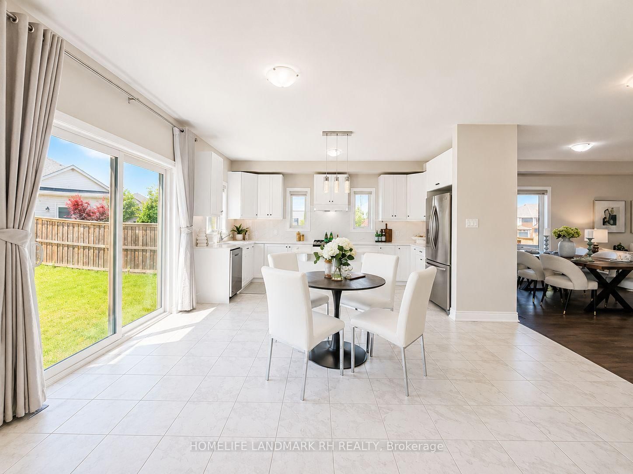
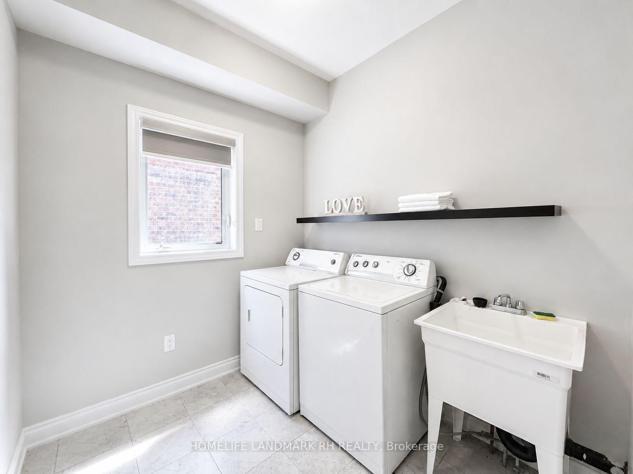
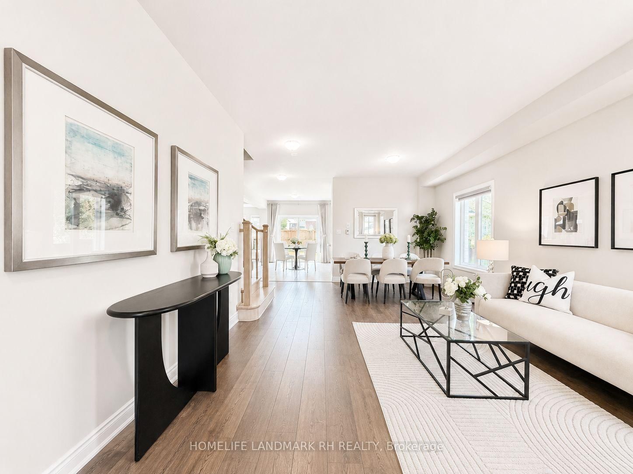
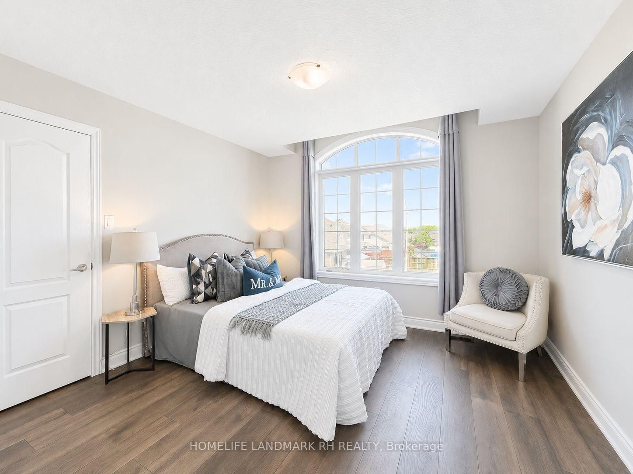
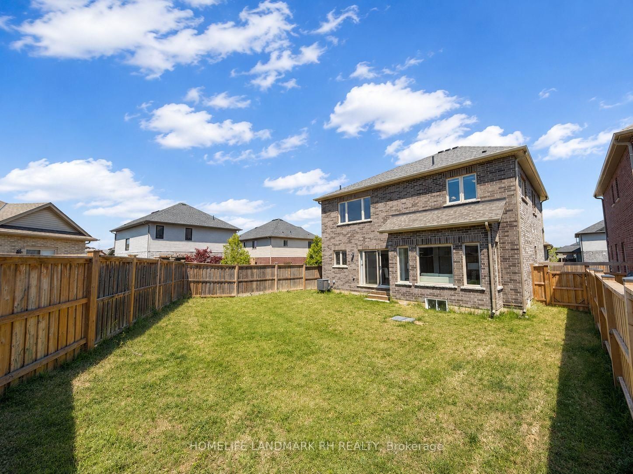
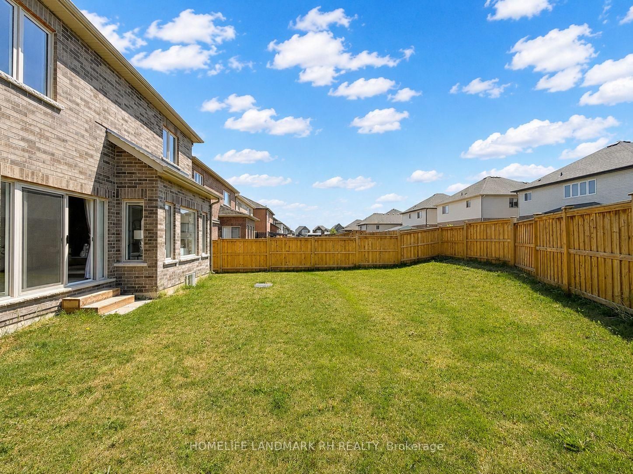
4 Yr New Detached Home On A Premium 46' x 105' Lot in A Desirable Newer Thorold Community. Brick & Stone Exterior with Covered Porch. Wrought Iron Glass Door Entrance. Open Concept Layout Featuring 9' Ceilings On Main Floor, Laminate Flooring Throughout & Elegant Oak Staircase. Main Floor Laundry direct access to Garage. Modern Kitchen Cabinet with Valance Lighting, Quartz Countertop, Backsplash & Stainless Steel Appliances. Center island with Breakfast Bar. Large Primary Bedroom Featuring His & Hers W/I Closets & 5pcs Ensuite Bath. Generous Sized Secondary Bedrooms. Basement With Separate Entrance Through Garage Offers Excellent In-Law Suite Or Future Income Potential. Large Fully Fenced Backyard Perfect For Family Enjoyment. Double Car Garage & Long Driveway With No Sidewalk Accommodates Up To 6 Vehicles. Conveniently Located Minutes To Hwy 406, Hwy 58 & QEW For Easy Commuting. Close To Brock University, Niagara College, Schools, Parks, Walking Trails, Community Centre & Public Transit. Short Drive To Pen Centre, SmartCentres, Costco, Walmart, Sobeys, Food Basics, FreshCo, Restaurants & Everyday Amenities...
Property details
- Property type
- Detached
- Style
- 2-Storey
- Approx. age (yrs)
- 0-5
- Total rooms
- 9
- Lot size
- 46.39 × 104.59 ft
- Property taxes
- $7,489.07 (2026)
- Occupancy
- FLEXIBLE
- Days on market
- 13
- Status
- Active
- MLS®
Property history
Location
Open in Google MapsRecently sold nearby
Listing data last updated: Aug 22, 2026, 12:23 p.m. EDT via TRREB IDX.
First listed: Aug 12, 2026, 8:14 a.m. EDT.