
221 Tim Sheehan Place • Ottawa, ON photo 1
221 Tim Sheehan Place • Ottawa, ON photo 2
221 Tim Sheehan Place • Ottawa, ON photo 3
221 Tim Sheehan Place • Ottawa, ON photo 4
221 Tim Sheehan Place • Ottawa, ON photo 5
221 Tim Sheehan Place • Ottawa, ON photo 6
221 Tim Sheehan Place • Ottawa, ON photo 7
221 Tim Sheehan Place • Ottawa, ON photo 8
221 Tim Sheehan Place • Ottawa, ON photo 9
221 Tim Sheehan Place • Ottawa, ON photo 10
221 Tim Sheehan Place • Ottawa, ON photo 11
221 Tim Sheehan Place • Ottawa, ON photo 12
221 Tim Sheehan Place • Ottawa, ON photo 13
221 Tim Sheehan Place • Ottawa, ON photo 14
221 Tim Sheehan Place • Ottawa, ON photo 15
221 Tim Sheehan Place • Ottawa, ON photo 16
221 Tim Sheehan Place • Ottawa, ON photo 17
221 Tim Sheehan Place • Ottawa, ON photo 18
221 Tim Sheehan Place • Ottawa, ON photo 19
221 Tim Sheehan Place • Ottawa, ON photo 20
221 Tim Sheehan Place • Ottawa, ON photo 21
221 Tim Sheehan Place • Ottawa, ON photo 22
221 Tim Sheehan Place • Ottawa, ON photo 23
221 Tim Sheehan Place • Ottawa, ON photo 24
221 Tim Sheehan Place • Ottawa, ON photo 25
221 Tim Sheehan Place • Ottawa, ON photo 26
221 Tim Sheehan Place • Ottawa, ON photo 27
221 Tim Sheehan Place • Ottawa, ON photo 28
221 Tim Sheehan Place • Ottawa, ON photo 29
221 Tim Sheehan Place • Ottawa, ON photo 30
221 Tim Sheehan Place • Ottawa, ON photo 31
221 Tim Sheehan Place • Ottawa, ON photo 32
221 Tim Sheehan Place • Ottawa, ON photo 33
221 Tim Sheehan Place • Ottawa, ON photo 34
221 Tim Sheehan Place • Ottawa, ON photo 35
221 Tim Sheehan Place • Ottawa, ON photo 36
221 Tim Sheehan Place • Ottawa, ON photo 37
221 Tim Sheehan Place • Ottawa, ON photo 38
221 Tim Sheehan Place • Ottawa, ON photo 39
221 Tim Sheehan Place • Ottawa, ON photo 40
221 Tim Sheehan Place • Ottawa, ON photo 41
221 Tim Sheehan Place • Ottawa, ON photo 42
221 Tim Sheehan Place • Ottawa, ON photo 43
221 Tim Sheehan Place • Ottawa, ON photo 44
221 Tim Sheehan Place • Ottawa, ON photo 45
221 Tim Sheehan Place • Ottawa, ON photo 46
221 Tim Sheehan Place • Ottawa, ON photo 47
221 Tim Sheehan Place • Ottawa, ON photo 48
221 Tim Sheehan Place • Ottawa, ON photo 49
221 Tim Sheehan Place • Ottawa, ON photo 50
1 / 50
$689,900
221 Tim Sheehan Place • Ottawa, ONNew
Courtesy of SUTTON GROUP - OTTAWA REALTY
3
Bedrooms
3
Bathrooms
1500-2000
Square feet
3
Parking

About this home

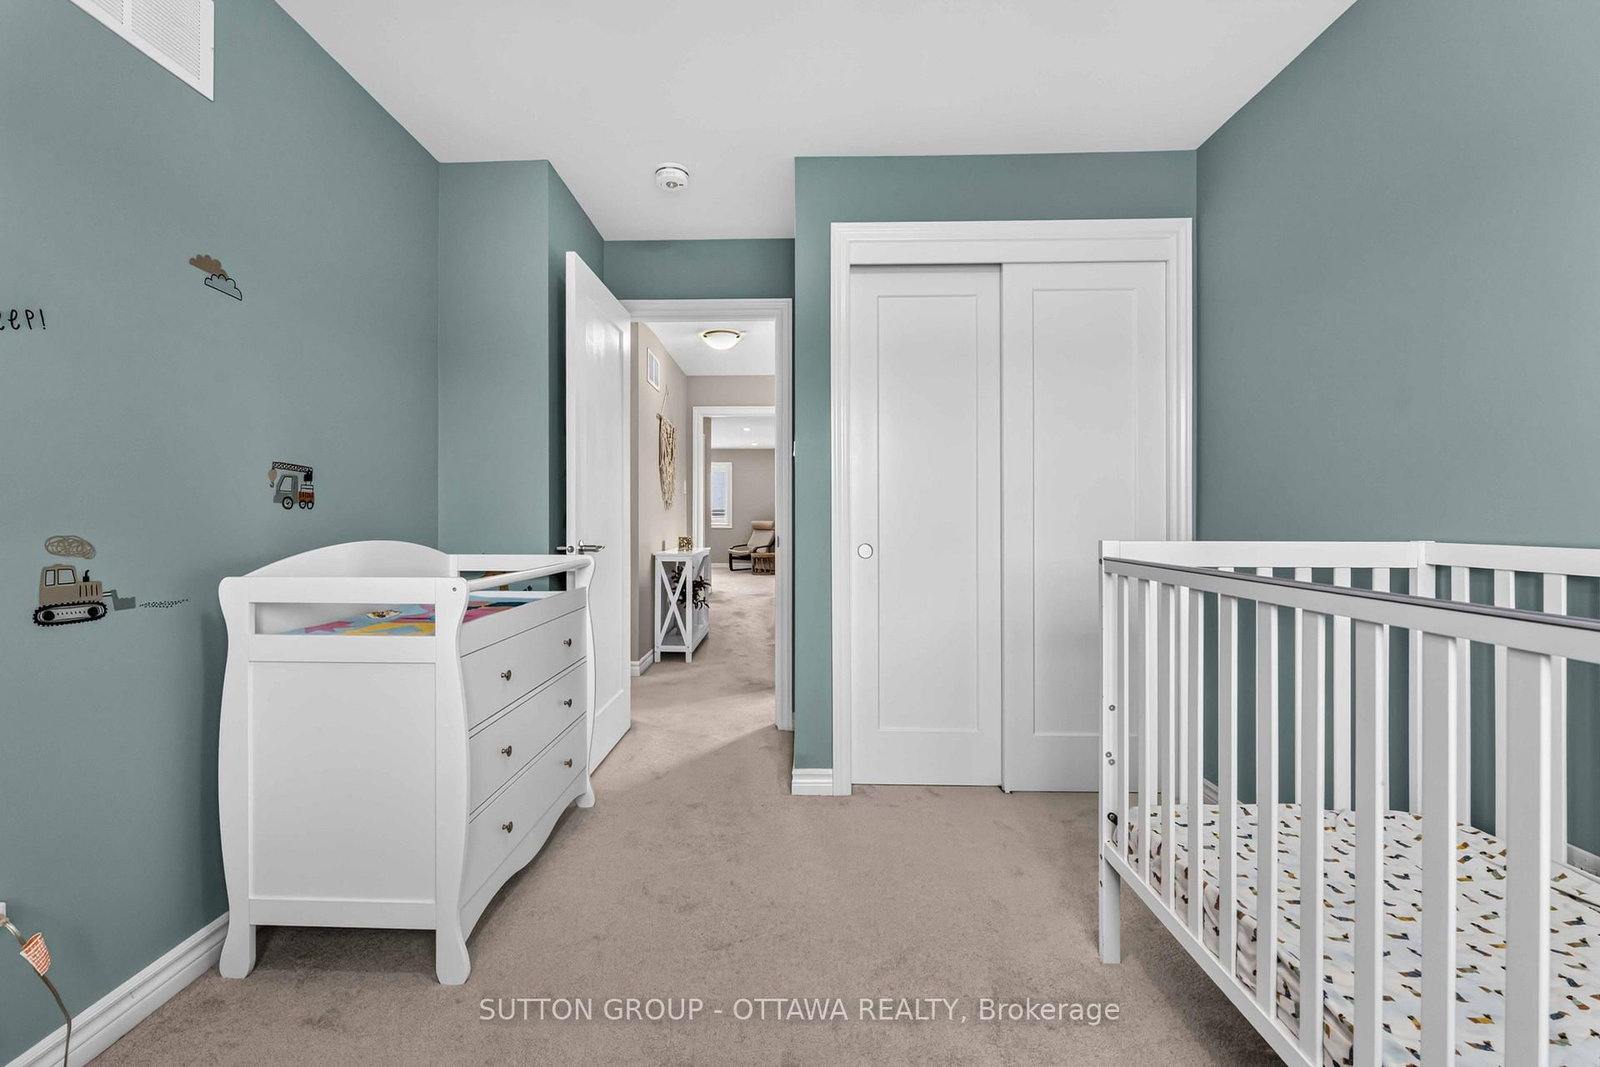
Welcome to this quality-built END UNIT - EQ Homes Scarlet model, ideally situated in the sought-after family community of Fernbank Crossing. Offering approximately 1,954 sq. ft. of total finished space, including 314 sq. ft. in the basement, this wonderful end-unit home combines thoughtful design, functionality, and exceptional privacy.The bright, open-concept main floor features a spacious kitchen with ample cabinetry and a useful pantry, a generous dining area complemented by additional built-in cabinetry for convenient storage, and a comfortable living room perfect for everyday family living and entertaining. A versatile nook provides the ideal space for a home office, study area, play space, or reading corner.Upstairs, you'll find generously sized secondary bedrooms and a spacious primary retreat featuring a sumptuous 4-piece ensuite and walk-in closet. The conveniently located second-floor laundry adds another layer of practicality to this well-designed home.The fully fenced yard is a standout feature, offering a wonderfully private outdoor space with plenty of room for children and pets to enjoy. Set a few feet in, the fenced backyard is 100% yours, with no through traffic from the neighbours. As an end unit, the home benefits from added privacy and a desirable sense of separation. Located in vibrant Fernbank Crossing, this dynamic family neighbourhood offers parks, schools, and green spaces close by, while shopping and everyday amenities are just 5-10 minutes away. With its combination of quality construction, functional living space, private fenced yard, and excellent family-friendly location, this is a home that is sure to impress.

Property details

Property type
Att/Row/Townhouse
Style
2-Storey
Approx. age (yrs)
6-15
Total rooms
8
Lot size
25.61 × 101.87 ft
Property taxes
$4,580 (2026)
Occupancy
TBD/IMMEDIATE
Days on market
14
Status
Active
MLS®

Property history

Recently sold nearby

Listing data last updated: Aug 23, 2026, 10:53 p.m. EDT via TRREB IDX.

First listed: Aug 11, 2026, 6:46 p.m. EDT.