
50 Burlington Crescent • Ottawa, ON photo 1
50 Burlington Crescent • Ottawa, ON photo 2
50 Burlington Crescent • Ottawa, ON photo 3
50 Burlington Crescent • Ottawa, ON photo 4
50 Burlington Crescent • Ottawa, ON photo 5
50 Burlington Crescent • Ottawa, ON photo 6
50 Burlington Crescent • Ottawa, ON photo 7
50 Burlington Crescent • Ottawa, ON photo 8
50 Burlington Crescent • Ottawa, ON photo 9
50 Burlington Crescent • Ottawa, ON photo 10
50 Burlington Crescent • Ottawa, ON photo 11
50 Burlington Crescent • Ottawa, ON photo 12
50 Burlington Crescent • Ottawa, ON photo 13
50 Burlington Crescent • Ottawa, ON photo 14
50 Burlington Crescent • Ottawa, ON photo 15
50 Burlington Crescent • Ottawa, ON photo 16
50 Burlington Crescent • Ottawa, ON photo 17
50 Burlington Crescent • Ottawa, ON photo 18
50 Burlington Crescent • Ottawa, ON photo 19
50 Burlington Crescent • Ottawa, ON photo 20
50 Burlington Crescent • Ottawa, ON photo 21
50 Burlington Crescent • Ottawa, ON photo 22
50 Burlington Crescent • Ottawa, ON photo 23
50 Burlington Crescent • Ottawa, ON photo 24
50 Burlington Crescent • Ottawa, ON photo 25
50 Burlington Crescent • Ottawa, ON photo 26
50 Burlington Crescent • Ottawa, ON photo 27
50 Burlington Crescent • Ottawa, ON photo 28
50 Burlington Crescent • Ottawa, ON photo 29
50 Burlington Crescent • Ottawa, ON photo 30
50 Burlington Crescent • Ottawa, ON photo 31
50 Burlington Crescent • Ottawa, ON photo 32
50 Burlington Crescent • Ottawa, ON photo 33
50 Burlington Crescent • Ottawa, ON photo 34
50 Burlington Crescent • Ottawa, ON photo 35
50 Burlington Crescent • Ottawa, ON photo 36
50 Burlington Crescent • Ottawa, ON photo 37
50 Burlington Crescent • Ottawa, ON photo 38
50 Burlington Crescent • Ottawa, ON photo 39
50 Burlington Crescent • Ottawa, ON photo 40
1 / 40
$549,000
50 Burlington Crescent • Ottawa, ONNew
Courtesy of ROYAL LEPAGE TEAM REALTY
3
Bedrooms
3
Bathrooms
1500-2000
Square feet
5
Parking

About this home

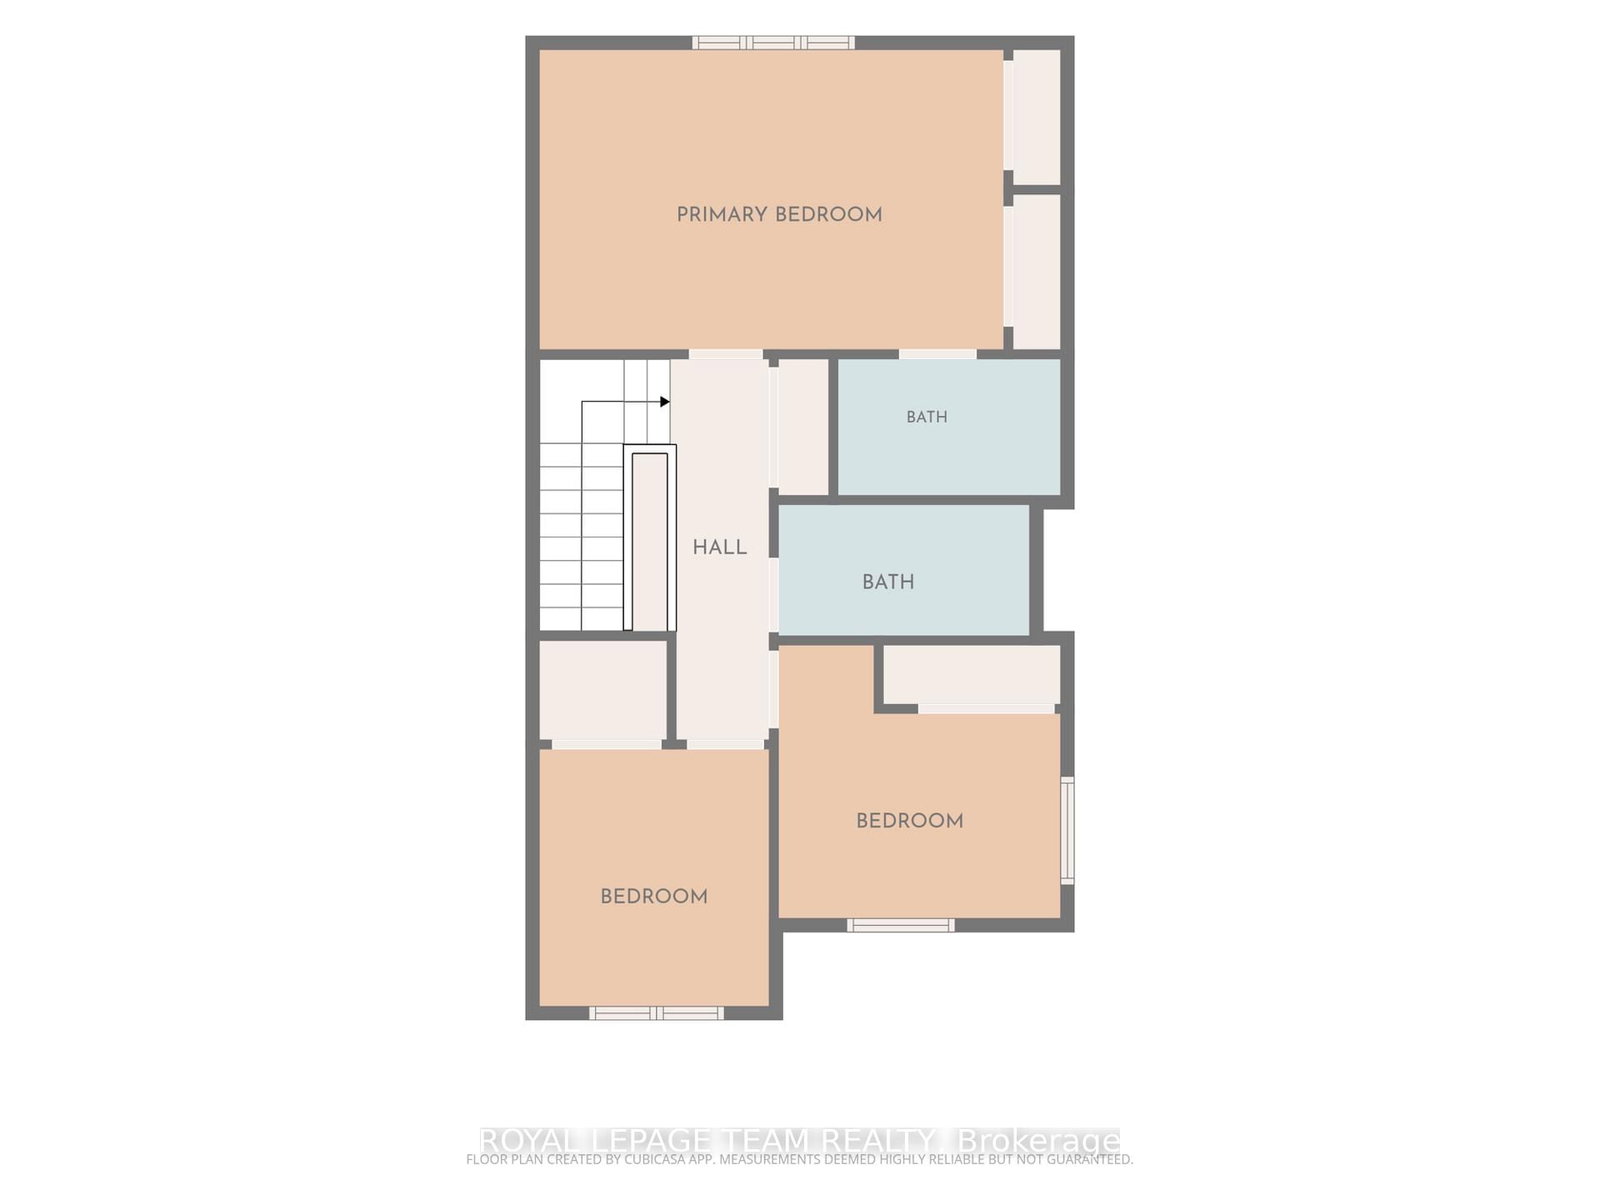
Welcome to 50 Burlington Crescent, an inviting end-unit townhome in the desirable Hunt Club Park/ Greenboro neighbourhood. Step inside to a bright and welcoming interior where beautiful hardwood flooring that flows throughout the main and second levels. The spacious main floor features a kitchen with generous counter space that opens to the dining area and adjoining family room, creating a comfortable layout for everyday living and entertaining. Upstairs, the primary bedroom offers a full wall of built-in shelving, plenty of storage and a private four-piece ensuite. Two additional bedrooms and another four-piece bathroom complete the second level. The finished basement provides versatile additional living space, ample storage and a convenient laundry area. Outside, enjoy a private, fully fenced backyard surrounded by lovely perennial gardens and mature trees. A peaceful setting for relaxing, entertaining and enjoying the outdoors. This three bedroom, three bathroom home is conveniently located near schools, parks, community centre/library and public transit.Book your showing today!

Property details

Property type
Att/Row/Townhouse
Style
2-Storey
Total rooms
9
Lot size
25.1 × 108.58 ft
Property taxes
$4,134 (2026)
Occupancy
TBD
Days on market
16
Status
Active
MLS®

Property history

Recently sold nearby

Listing data last updated: Aug 26, 2026, 4:46 p.m. EDT via TRREB IDX.

First listed: Aug 11, 2026, 5:30 p.m. EDT.