
39 Hilts Drive • Hamilton, ON photo 1
39 Hilts Drive • Hamilton, ON photo 2
39 Hilts Drive • Hamilton, ON photo 3
39 Hilts Drive • Hamilton, ON photo 4
39 Hilts Drive • Hamilton, ON photo 5
39 Hilts Drive • Hamilton, ON photo 6
39 Hilts Drive • Hamilton, ON photo 7
39 Hilts Drive • Hamilton, ON photo 8
39 Hilts Drive • Hamilton, ON photo 9
39 Hilts Drive • Hamilton, ON photo 10
39 Hilts Drive • Hamilton, ON photo 11
39 Hilts Drive • Hamilton, ON photo 12
39 Hilts Drive • Hamilton, ON photo 13
39 Hilts Drive • Hamilton, ON photo 14
39 Hilts Drive • Hamilton, ON photo 15
39 Hilts Drive • Hamilton, ON photo 16
39 Hilts Drive • Hamilton, ON photo 17
39 Hilts Drive • Hamilton, ON photo 18
39 Hilts Drive • Hamilton, ON photo 19
39 Hilts Drive • Hamilton, ON photo 20
39 Hilts Drive • Hamilton, ON photo 21
39 Hilts Drive • Hamilton, ON photo 22
39 Hilts Drive • Hamilton, ON photo 23
39 Hilts Drive • Hamilton, ON photo 24
39 Hilts Drive • Hamilton, ON photo 25
39 Hilts Drive • Hamilton, ON photo 26
39 Hilts Drive • Hamilton, ON photo 27
39 Hilts Drive • Hamilton, ON photo 28
39 Hilts Drive • Hamilton, ON photo 29
39 Hilts Drive • Hamilton, ON photo 30
39 Hilts Drive • Hamilton, ON photo 31
39 Hilts Drive • Hamilton, ON photo 32
39 Hilts Drive • Hamilton, ON photo 33
39 Hilts Drive • Hamilton, ON photo 34
39 Hilts Drive • Hamilton, ON photo 35
39 Hilts Drive • Hamilton, ON photo 36
39 Hilts Drive • Hamilton, ON photo 37
39 Hilts Drive • Hamilton, ON photo 38
39 Hilts Drive • Hamilton, ON photo 39
39 Hilts Drive • Hamilton, ON photo 40
39 Hilts Drive • Hamilton, ON photo 41
39 Hilts Drive • Hamilton, ON photo 42
39 Hilts Drive • Hamilton, ON photo 43
1 / 43
$1,399,999
39 Hilts Drive • Hamilton, ONNew
Courtesy of EXP REALTY
3+1
Bedrooms
3
Bathrooms
2000-2500
Square feet
6
Parking

About this home

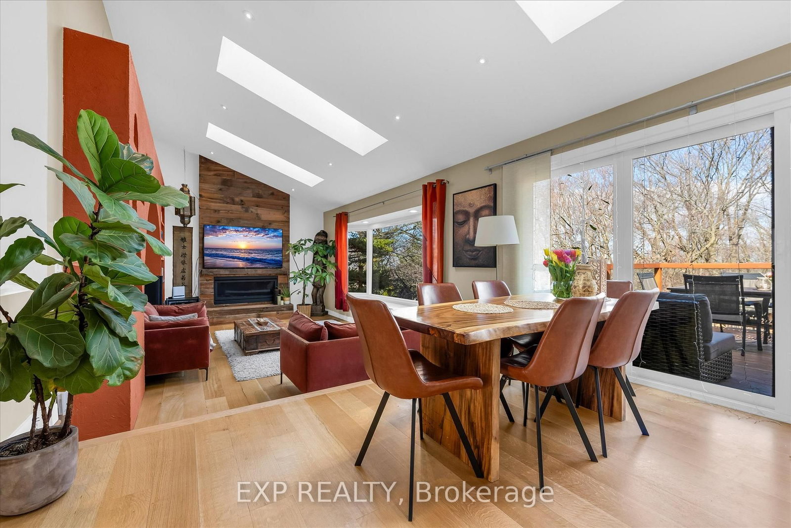
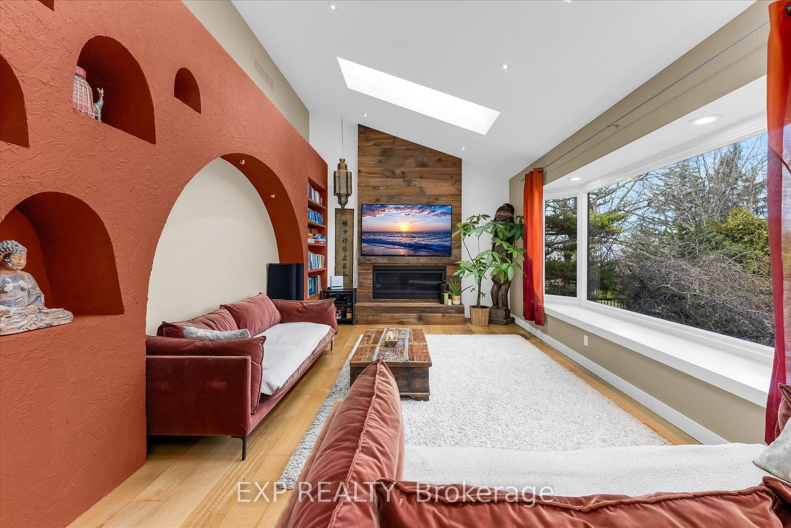
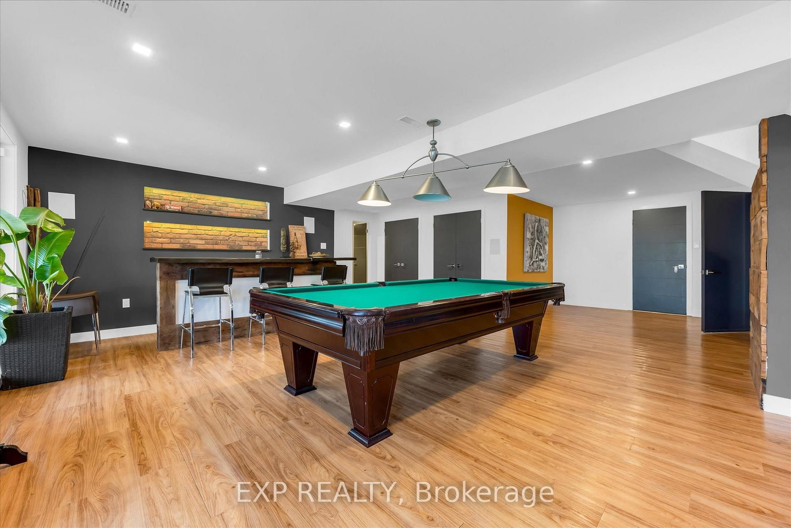
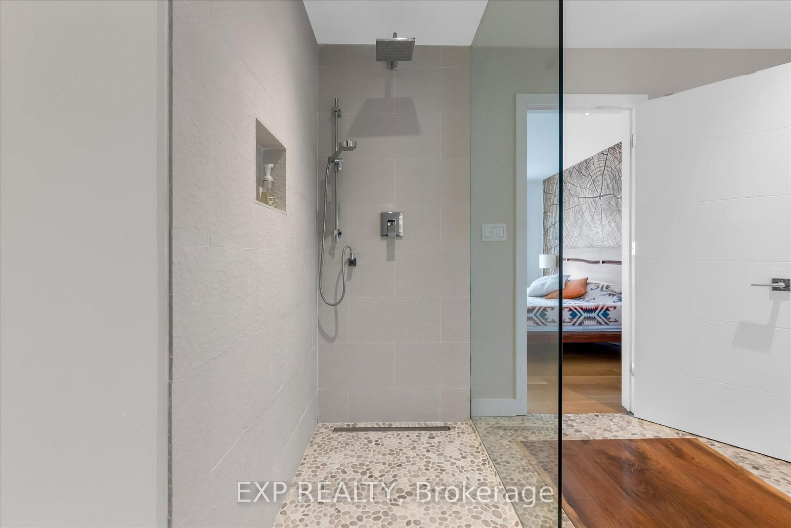
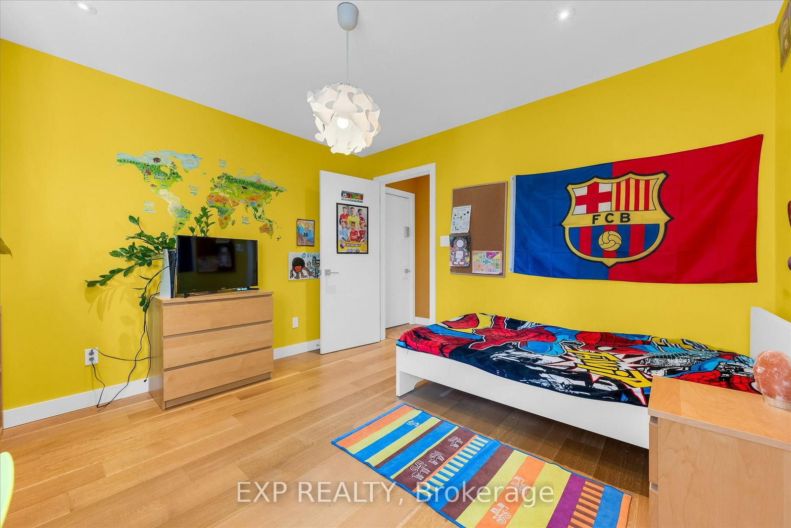
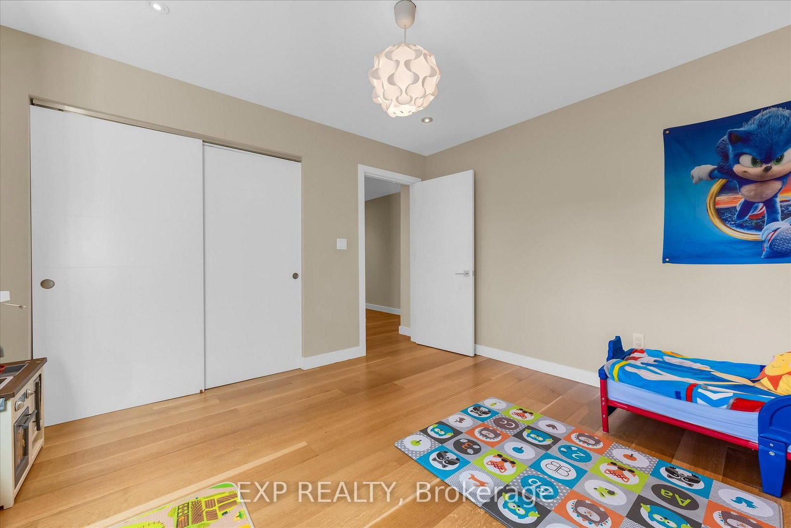
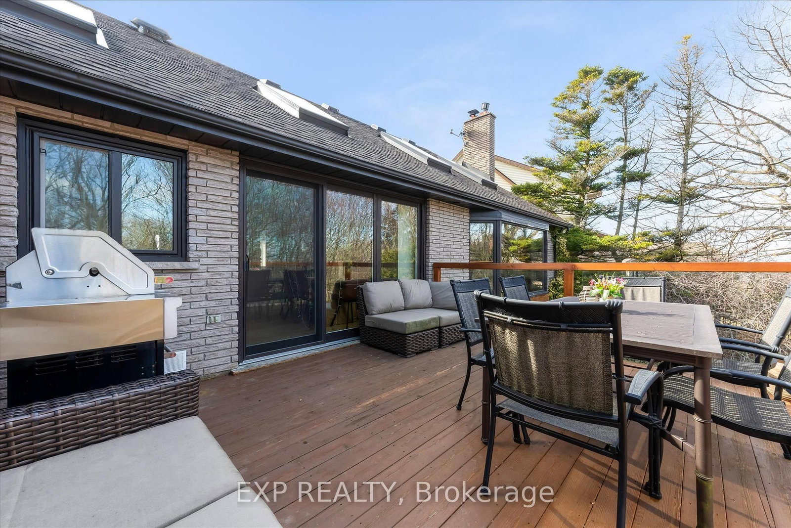
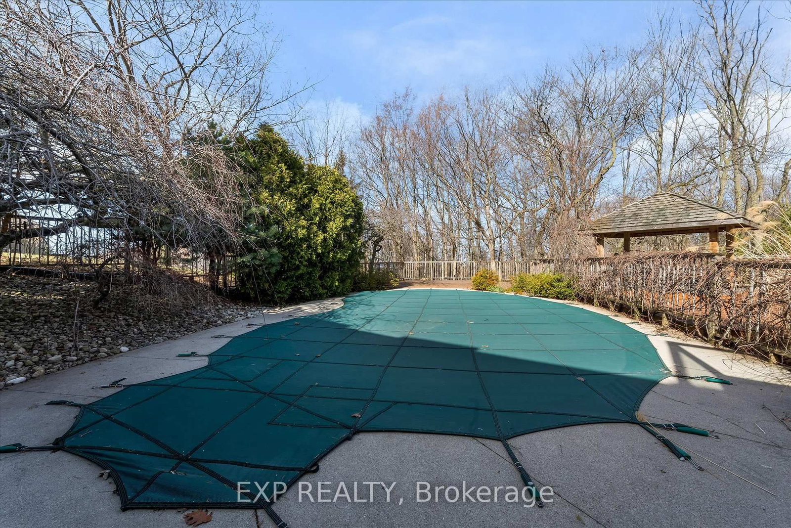
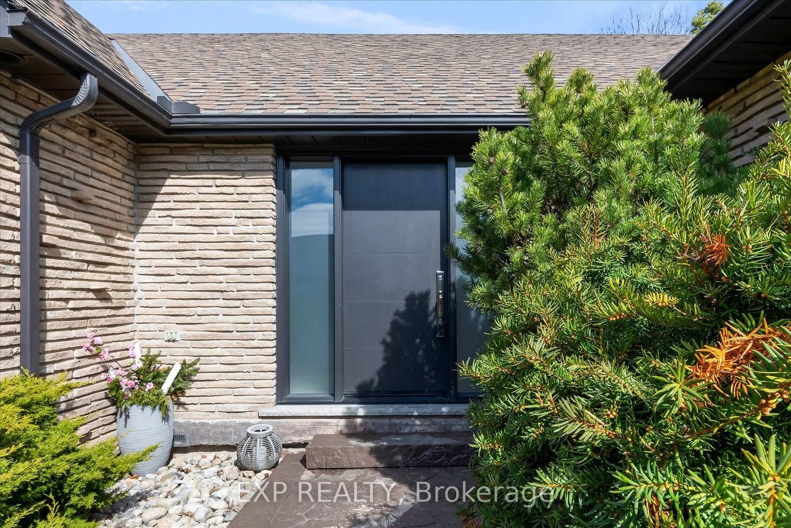
Rare opportunity to own a substantially upgraded RAVINE-BACKING BUNGALOW in Stoney Creek's sought-after PLATEAU neighbourhood. Offering approximately 3,500 SQ FT OF FINISHED LIVING SPACE, this home has seen over $500,000 IN UPGRADES and features a custom kitchen, renovated bathrooms, finished on-site WHITE OAK HARDWOOD, SKYLIGHTS, FIREPLACE, and a beautifully RE-FINISHED BASEMENT. The WALK-OUT LOWER LEVEL extends the living space and opens to a private backyard retreat with an IN-GROUND POOL, HOT TUB, SHED, and an impressive approx. 2,000 SQ FT CEDAR DECK, ideal for entertaining or relaxing against a serene ravine backdrop. Major updates include ROOF, HVAC, 200-AMP ELECTRICAL, plumbing, drywall, pool liner and framing, offering real value beyond the finishes. A rare turnkey bungalow in one of Stoney Creek's most desirable family neighbourhoods.

Property details

Property type
Detached
Style
Bungalow
Total rooms
7
Lot size
57.57 × 170.37 ft
Property taxes
$6,424 (2025)
Occupancy
Flexible
Days on market
35
Status
Active
MLS®

Property history

Recently sold nearby

Listing data last updated: Sep 13, 2026, 8:56 p.m. EDT via TRREB IDX.

First listed: Aug 11, 2026, 5:19 p.m. EDT.