
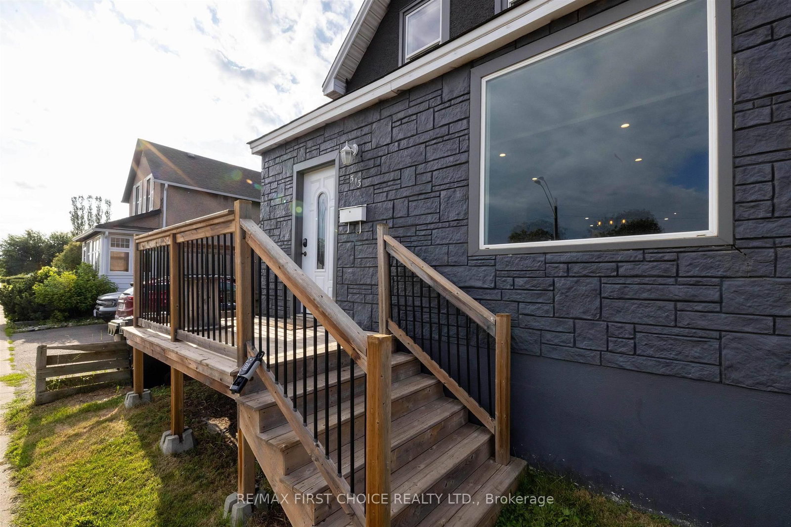
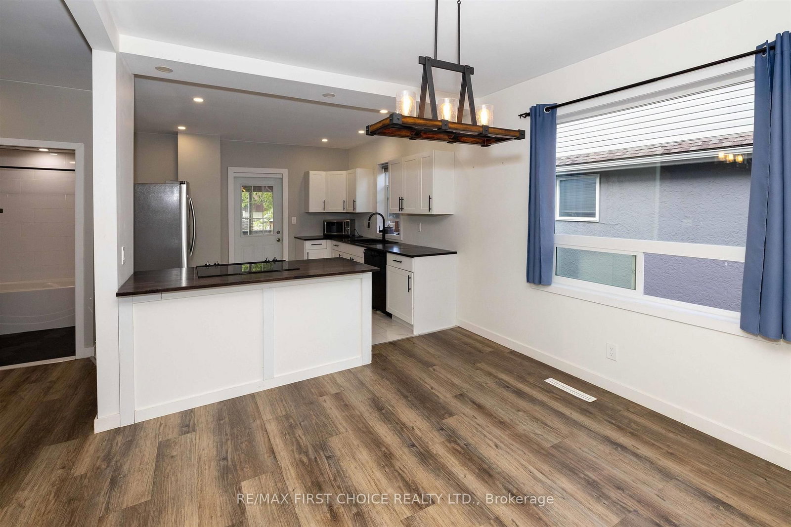
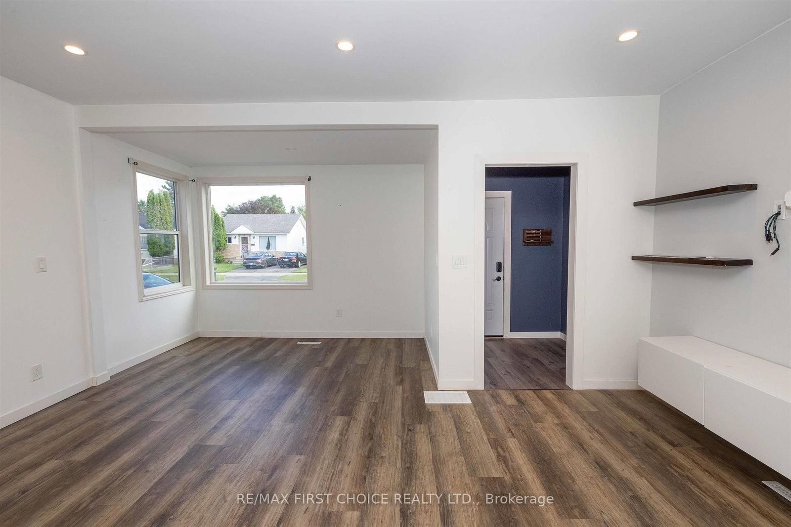
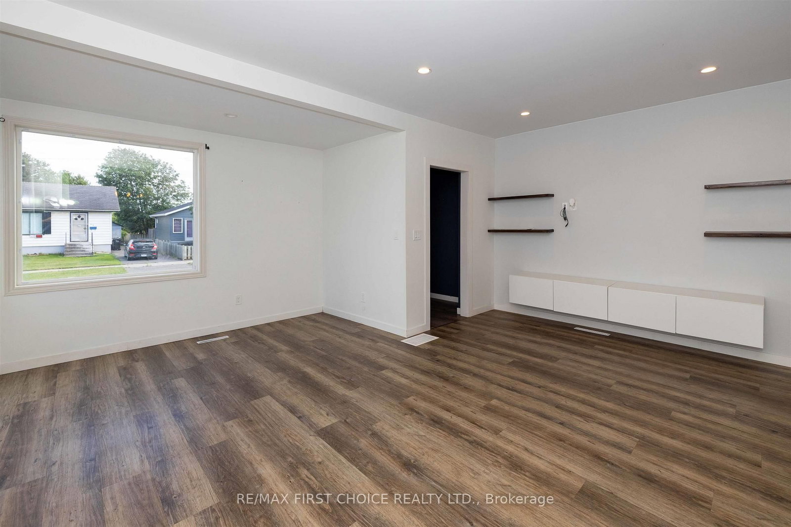
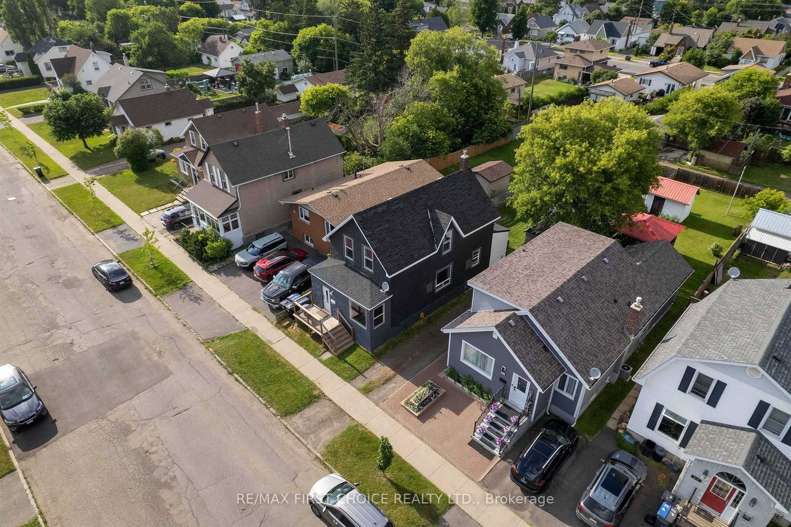
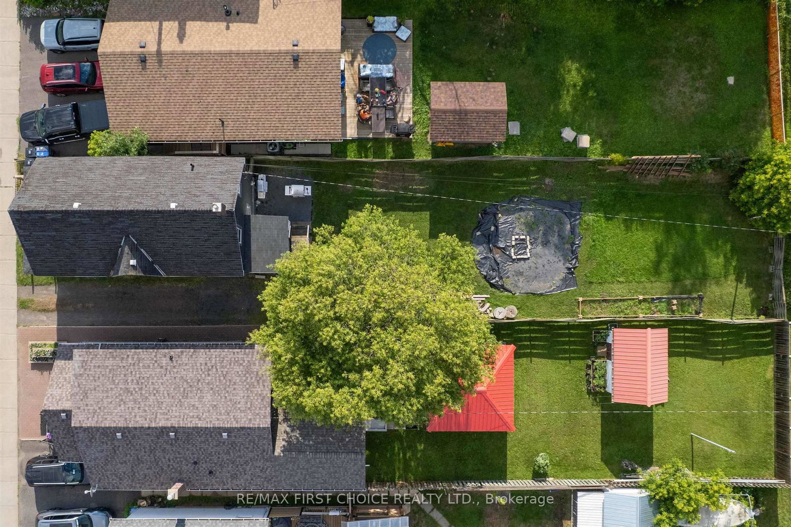
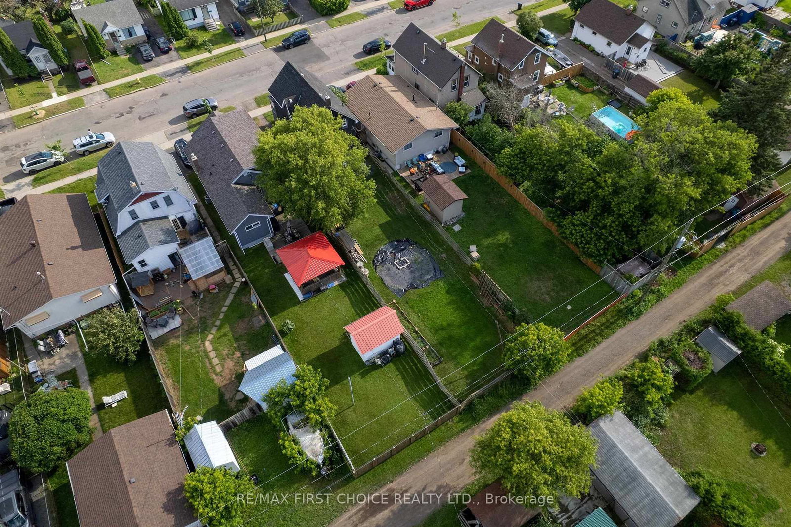
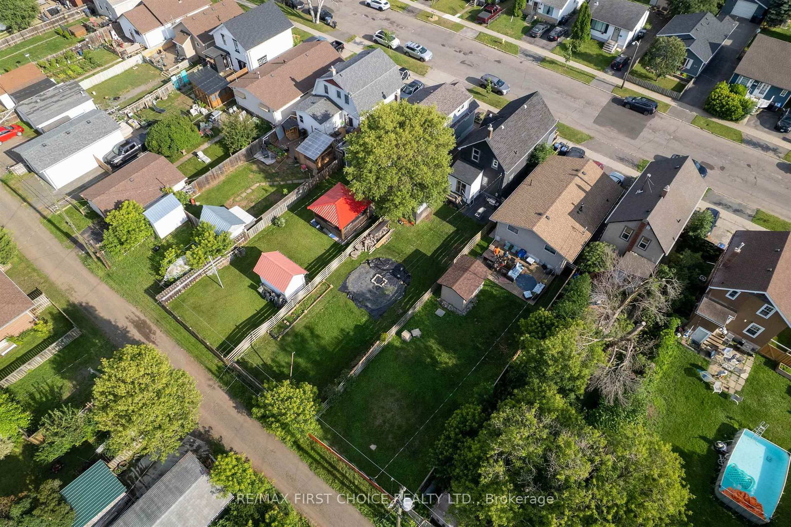
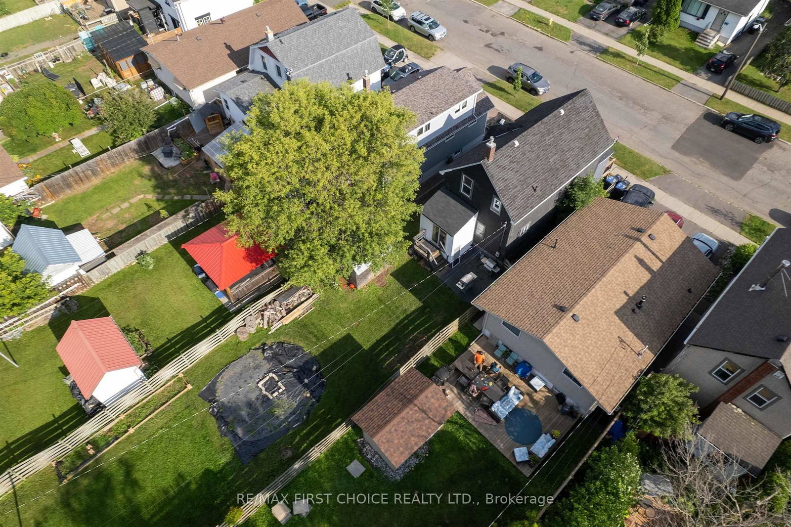
513 Christina Street E • Thunder Bay, ON photo 1
513 Christina Street E • Thunder Bay, ON photo 2
513 Christina Street E • Thunder Bay, ON photo 3
513 Christina Street E • Thunder Bay, ON photo 4
513 Christina Street E • Thunder Bay, ON photo 5
513 Christina Street E • Thunder Bay, ON photo 6
513 Christina Street E • Thunder Bay, ON photo 7
513 Christina Street E • Thunder Bay, ON photo 8
513 Christina Street E • Thunder Bay, ON photo 9
513 Christina Street E • Thunder Bay, ON photo 10
513 Christina Street E • Thunder Bay, ON photo 11
513 Christina Street E • Thunder Bay, ON photo 12
513 Christina Street E • Thunder Bay, ON photo 13
513 Christina Street E • Thunder Bay, ON photo 14
513 Christina Street E • Thunder Bay, ON photo 15
513 Christina Street E • Thunder Bay, ON photo 16
513 Christina Street E • Thunder Bay, ON photo 17
513 Christina Street E • Thunder Bay, ON photo 18
513 Christina Street E • Thunder Bay, ON photo 19
513 Christina Street E • Thunder Bay, ON photo 20
513 Christina Street E • Thunder Bay, ON photo 21
513 Christina Street E • Thunder Bay, ON photo 22
513 Christina Street E • Thunder Bay, ON photo 23
513 Christina Street E • Thunder Bay, ON photo 24
513 Christina Street E • Thunder Bay, ON photo 25
513 Christina Street E • Thunder Bay, ON photo 26
513 Christina Street E • Thunder Bay, ON photo 27
513 Christina Street E • Thunder Bay, ON photo 28
513 Christina Street E • Thunder Bay, ON photo 29
513 Christina Street E • Thunder Bay, ON photo 30
513 Christina Street E • Thunder Bay, ON photo 31
513 Christina Street E • Thunder Bay, ON photo 32
513 Christina Street E • Thunder Bay, ON photo 33
513 Christina Street E • Thunder Bay, ON photo 34
513 Christina Street E • Thunder Bay, ON photo 35
513 Christina Street E • Thunder Bay, ON photo 36
513 Christina Street E • Thunder Bay, ON photo 37
513 Christina Street E • Thunder Bay, ON photo 38
513 Christina Street E • Thunder Bay, ON photo 39
1 / 39
$349,900
513 Christina Street E • Thunder Bay, ONSold Conditional
Courtesy of Re/Max First Choice Realty Ltd.
3
Bedrooms
2
Bathrooms
1100-1500
Square feet
Parking

About this home

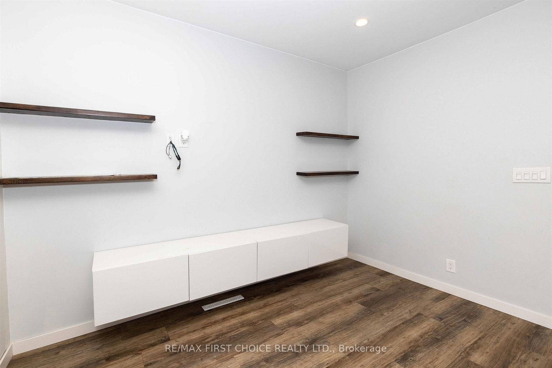
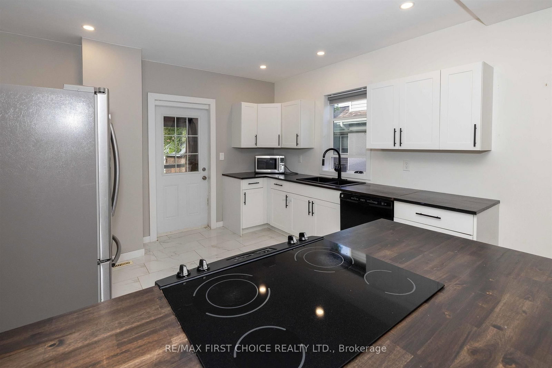
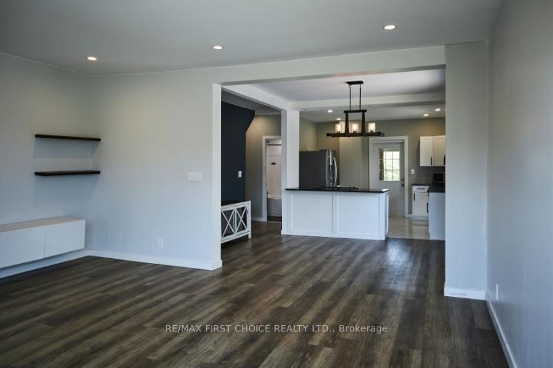
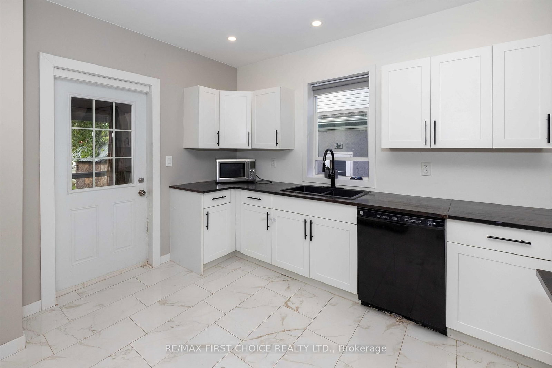
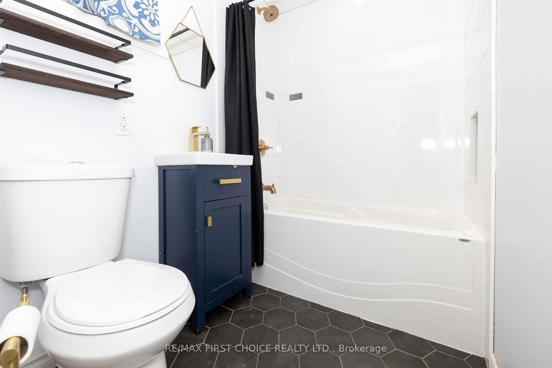
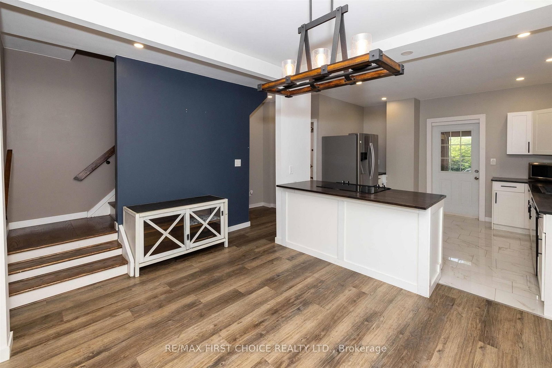
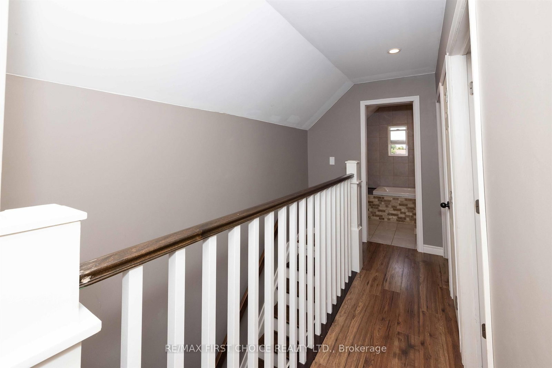
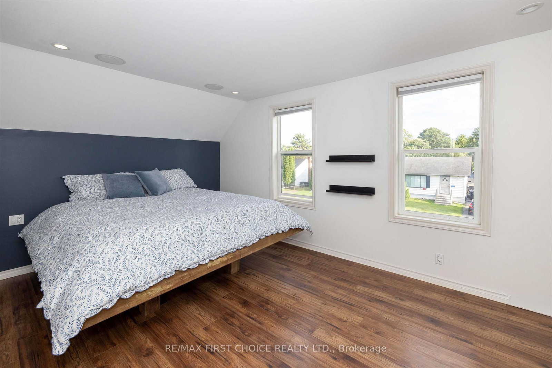
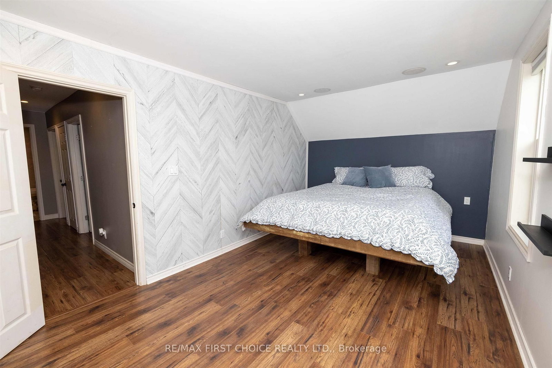
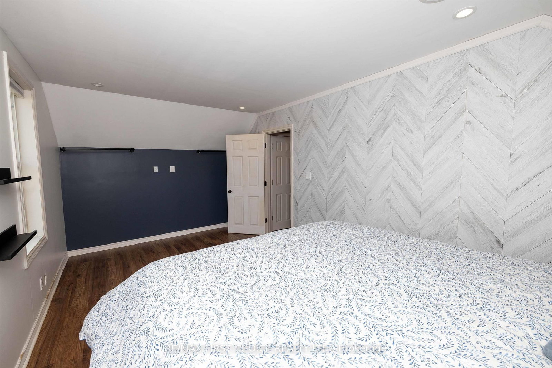
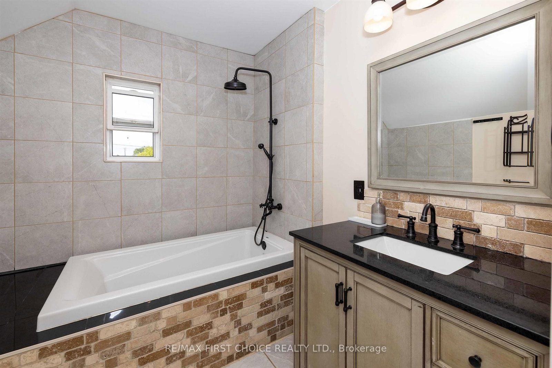
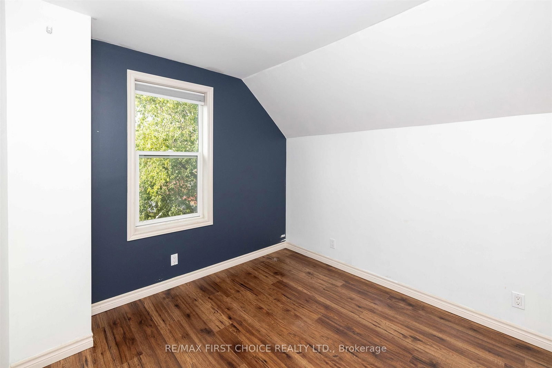
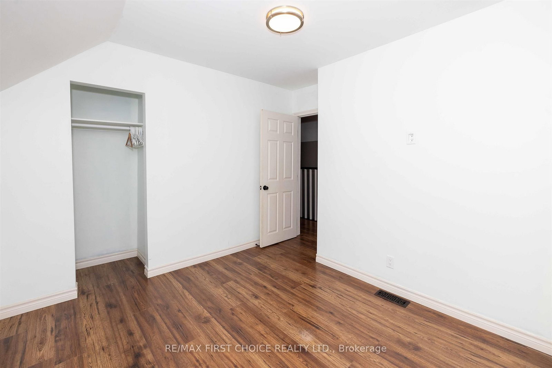
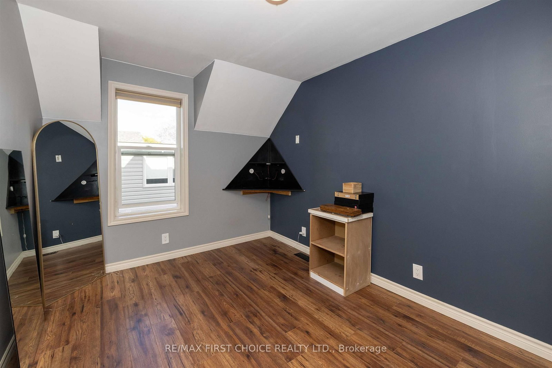
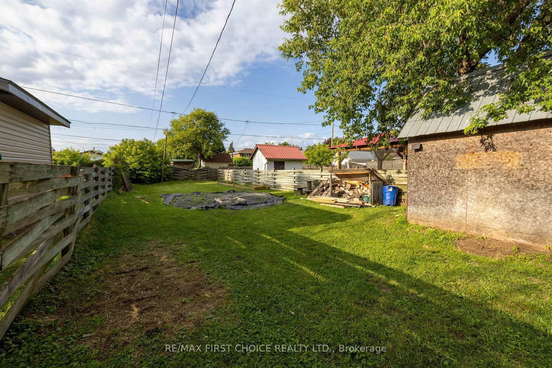
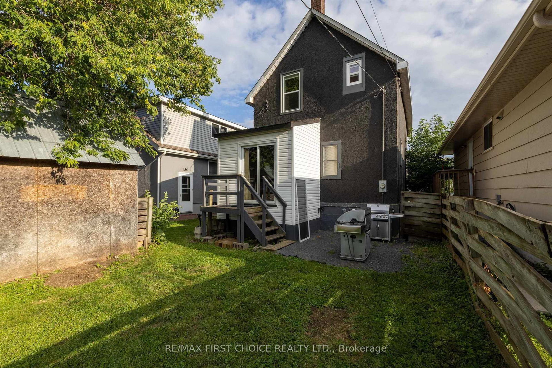
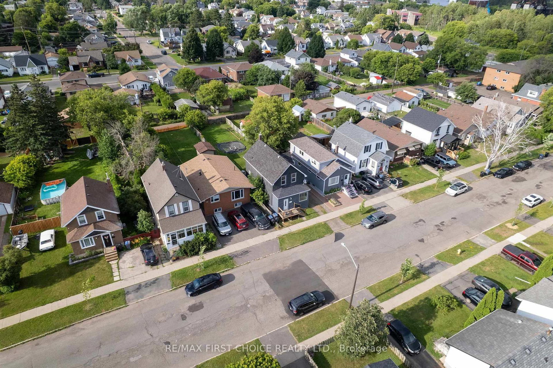
Move-in ready and located in the heart of Westfort! This bright and spacious two-storey home features an open-concept main floor that’s perfect for everyday living and entertaining. Upstairs, you’ll find 3 generous bedrooms and a full bathroom, with a second full bathroom conveniently located on the main floor. An abundance of natural light throughout makes the entire home feel warm, open and inviting from the moment you walk in. Step outside to a massive backyard with plenty of room for kids, pets, summer gatherings or simply enjoying the outdoors. Close to schools, parks, shopping and all the amenities Westfort has to offer, this home is a fantastic opportunity for first-time buyers, growing families or anyone looking for a home that’s ready to enjoy from day one.

Property details

Property type
Detached
Style
2-Storey
Total rooms
9
Lot size
32.88 × 155.28 ft
Property taxes
$3,174 (2025)
Days on market
24
Status
Active Under Contract
MLS®

Property history

Recently sold nearby

Listing data last updated: Sep 2, 2026, 2:01 p.m. EDT via TRREB IDX.

First listed: Aug 11, 2026, 2:38 p.m. EDT.