
68 Crafter Crescent • Hamilton, ON photo 1
68 Crafter Crescent • Hamilton, ON photo 2
68 Crafter Crescent • Hamilton, ON photo 3
68 Crafter Crescent • Hamilton, ON photo 4
68 Crafter Crescent • Hamilton, ON photo 5
68 Crafter Crescent • Hamilton, ON photo 6
68 Crafter Crescent • Hamilton, ON photo 7
68 Crafter Crescent • Hamilton, ON photo 8
68 Crafter Crescent • Hamilton, ON photo 9
68 Crafter Crescent • Hamilton, ON photo 10
68 Crafter Crescent • Hamilton, ON photo 11
68 Crafter Crescent • Hamilton, ON photo 12
68 Crafter Crescent • Hamilton, ON photo 13
68 Crafter Crescent • Hamilton, ON photo 14
68 Crafter Crescent • Hamilton, ON photo 15
68 Crafter Crescent • Hamilton, ON photo 16
68 Crafter Crescent • Hamilton, ON photo 17
68 Crafter Crescent • Hamilton, ON photo 18
68 Crafter Crescent • Hamilton, ON photo 19
68 Crafter Crescent • Hamilton, ON photo 20
68 Crafter Crescent • Hamilton, ON photo 21
68 Crafter Crescent • Hamilton, ON photo 22
68 Crafter Crescent • Hamilton, ON photo 23
68 Crafter Crescent • Hamilton, ON photo 24
68 Crafter Crescent • Hamilton, ON photo 25
68 Crafter Crescent • Hamilton, ON photo 26
68 Crafter Crescent • Hamilton, ON photo 27
68 Crafter Crescent • Hamilton, ON photo 28
68 Crafter Crescent • Hamilton, ON photo 29
68 Crafter Crescent • Hamilton, ON photo 30
68 Crafter Crescent • Hamilton, ON photo 31
68 Crafter Crescent • Hamilton, ON photo 32
68 Crafter Crescent • Hamilton, ON photo 33
1 / 33
$649,000
68 Crafter Crescent • Hamilton, ONNew
Courtesy of ROYAL LEPAGE REALTY PLUS
3
Bedrooms
3
Bathrooms
1100-1500
Square feet
2
Parking

About this home

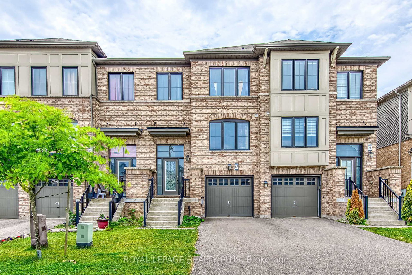
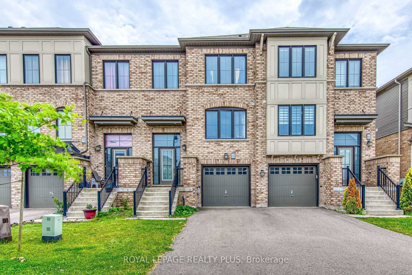
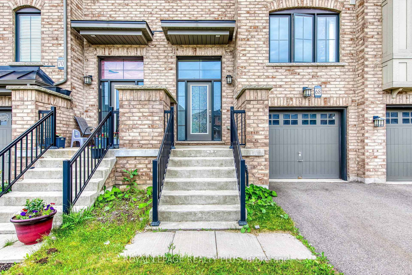
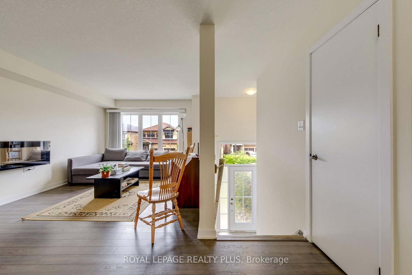
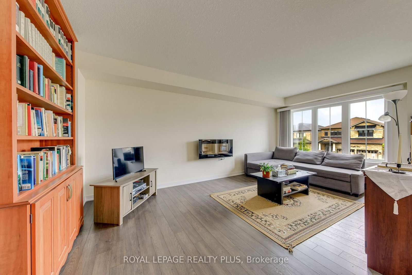
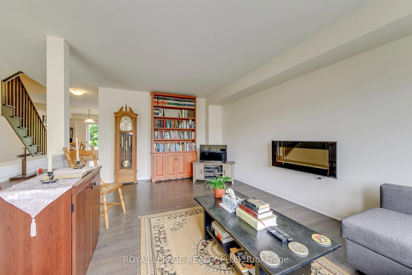
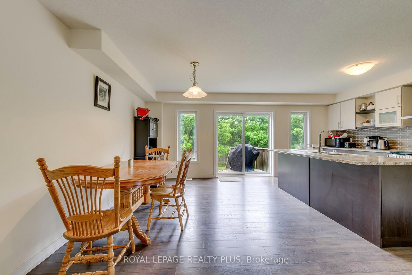
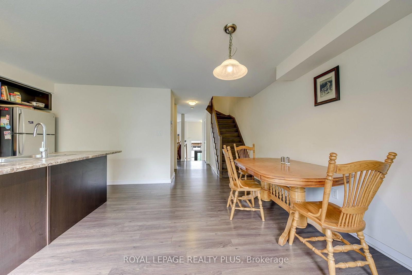
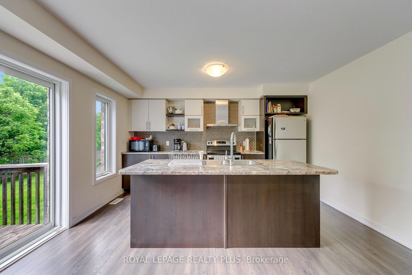
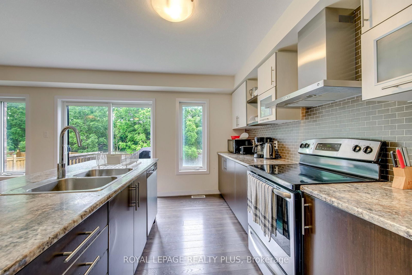
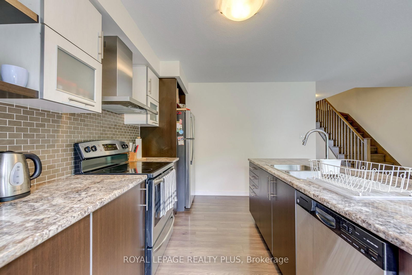
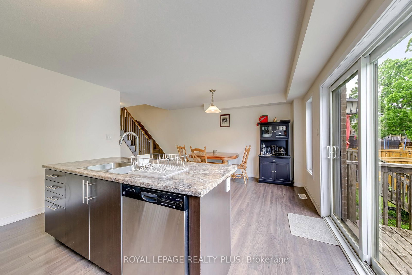
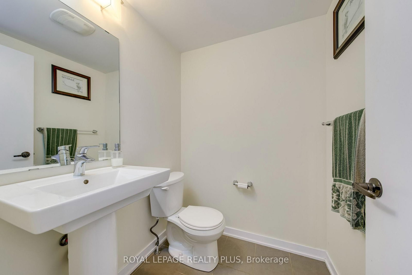
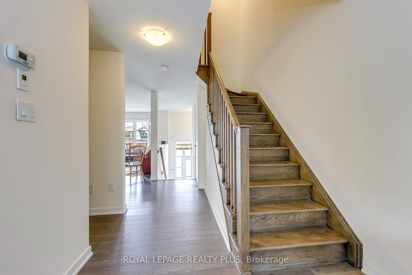
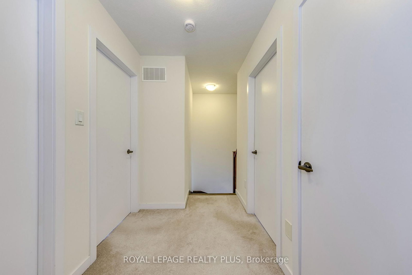
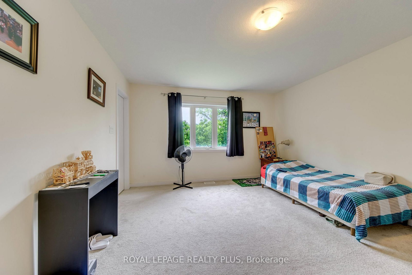
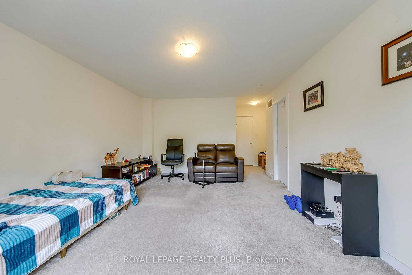
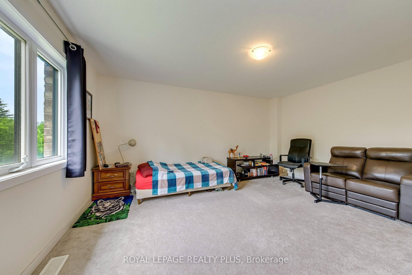
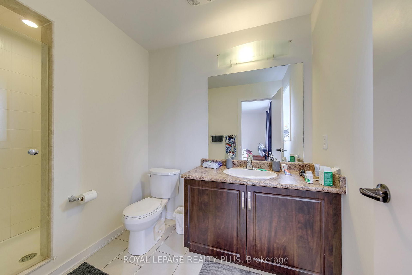
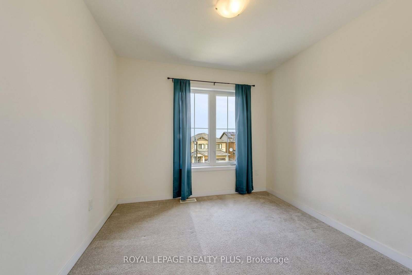
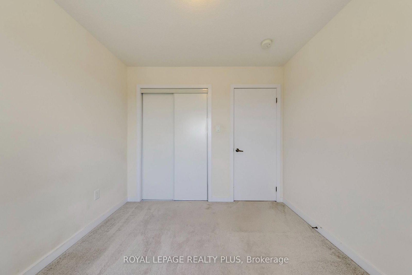
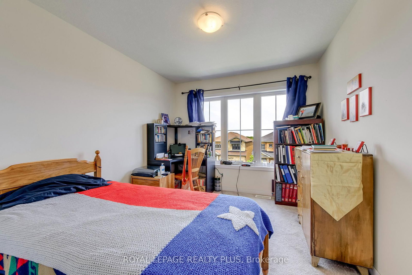
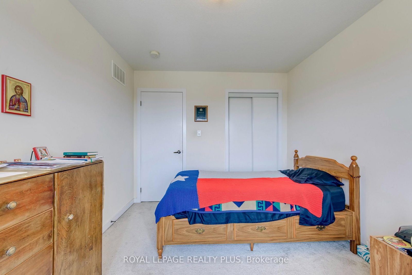
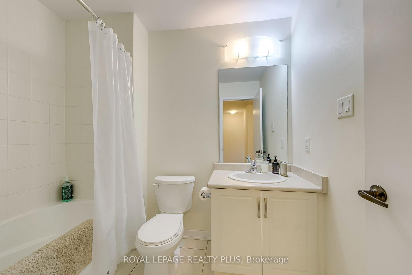
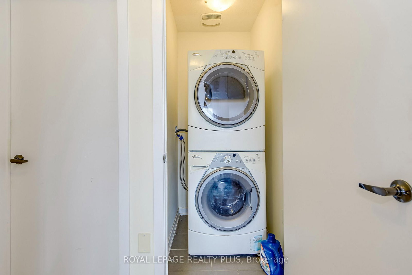
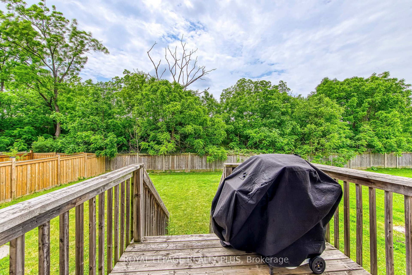
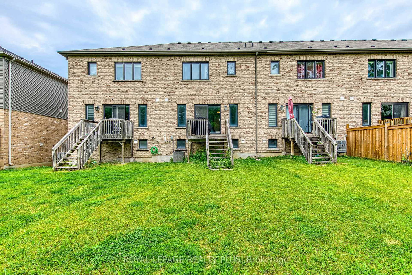
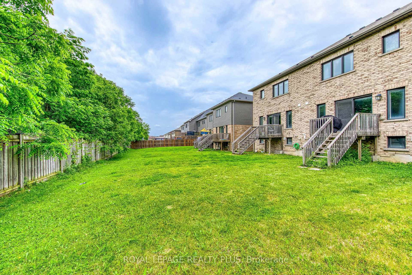
Welcome to 68 Crafter Crescent, a stunning freehold townhome nestled in one of Stoney Creek Mountain's most sought-after family neighbourhoods. This beautifully maintained home offers a bright, open-concept main floor with spacious principal rooms, ideal for both everyday living and entertaining. Featuring 3 generously sized bedrooms, 2.5 bathrooms, and tasteful finishes throughout, this move-in-ready home showcases true pride of ownership. Enjoy a functional layout filled with natural light, a modern kitchen overlooking the living and dining areas, and comfortable bedrooms designed for growing families. Ideally located just minutes from top-rated schools, parks, shopping, restaurants, public transit, and easy access to the Lincoln Alexander Parkway, Red Hill Valley Parkway, and QEW, making commuting a breeze. An exceptional opportunity to own a turnkey home in one of Hamilton's most desirable communities.

Property details

Property type
Att/Row/Townhouse
Style
3-Storey
Approx. age (yrs)
6-15
Total rooms
6
Lot size
20 × 114.83 ft
Property taxes
$4,438.89 (2026)
Occupancy
flexible
Days on market
17
Status
Active
MLS®

Property history

Recently sold nearby

Listing data last updated: Aug 27, 2026, 10:31 a.m. EDT via TRREB IDX.

First listed: Aug 11, 2026, 2:37 p.m. EDT.