
565 St David Street N • Centre Wellington, ON photo 1
565 St David Street N • Centre Wellington, ON photo 2
565 St David Street N • Centre Wellington, ON photo 3
565 St David Street N • Centre Wellington, ON photo 4
565 St David Street N • Centre Wellington, ON photo 5
565 St David Street N • Centre Wellington, ON photo 6
565 St David Street N • Centre Wellington, ON photo 7
565 St David Street N • Centre Wellington, ON photo 8
565 St David Street N • Centre Wellington, ON photo 9
565 St David Street N • Centre Wellington, ON photo 10
565 St David Street N • Centre Wellington, ON photo 11
565 St David Street N • Centre Wellington, ON photo 12
565 St David Street N • Centre Wellington, ON photo 13
565 St David Street N • Centre Wellington, ON photo 14
565 St David Street N • Centre Wellington, ON photo 15
565 St David Street N • Centre Wellington, ON photo 16
565 St David Street N • Centre Wellington, ON photo 17
565 St David Street N • Centre Wellington, ON photo 18
565 St David Street N • Centre Wellington, ON photo 19
565 St David Street N • Centre Wellington, ON photo 20
565 St David Street N • Centre Wellington, ON photo 21
565 St David Street N • Centre Wellington, ON photo 22
565 St David Street N • Centre Wellington, ON photo 23
565 St David Street N • Centre Wellington, ON photo 24
565 St David Street N • Centre Wellington, ON photo 25
565 St David Street N • Centre Wellington, ON photo 26
565 St David Street N • Centre Wellington, ON photo 27
565 St David Street N • Centre Wellington, ON photo 28
565 St David Street N • Centre Wellington, ON photo 29
565 St David Street N • Centre Wellington, ON photo 30
565 St David Street N • Centre Wellington, ON photo 31
565 St David Street N • Centre Wellington, ON photo 32
565 St David Street N • Centre Wellington, ON photo 33
565 St David Street N • Centre Wellington, ON photo 34
565 St David Street N • Centre Wellington, ON photo 35
565 St David Street N • Centre Wellington, ON photo 36
565 St David Street N • Centre Wellington, ON photo 37
565 St David Street N • Centre Wellington, ON photo 38
565 St David Street N • Centre Wellington, ON photo 39
565 St David Street N • Centre Wellington, ON photo 40
565 St David Street N • Centre Wellington, ON photo 41
565 St David Street N • Centre Wellington, ON photo 42
565 St David Street N • Centre Wellington, ON photo 43
565 St David Street N • Centre Wellington, ON photo 44
565 St David Street N • Centre Wellington, ON photo 45
565 St David Street N • Centre Wellington, ON photo 46
565 St David Street N • Centre Wellington, ON photo 47
565 St David Street N • Centre Wellington, ON photo 48
565 St David Street N • Centre Wellington, ON photo 49
565 St David Street N • Centre Wellington, ON photo 50
1 / 50
$995,000
565 St David Street N • Centre Wellington, ONNew
Courtesy of CORCORAN HORIZON REALTY
3
Bedrooms
2
Bathrooms
2500-3000
Square feet
8
Parking

About this home

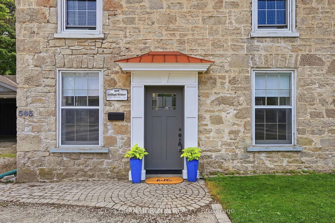
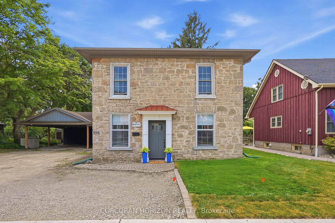
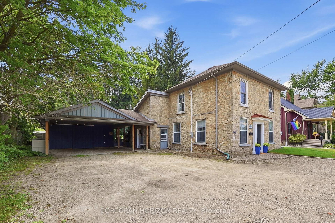
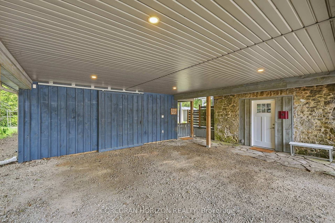
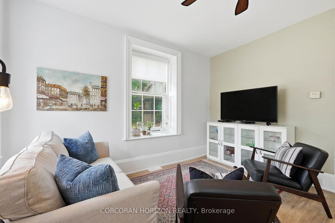
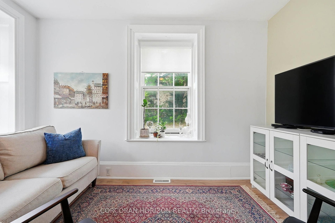
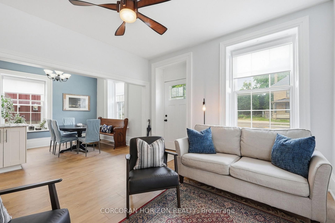
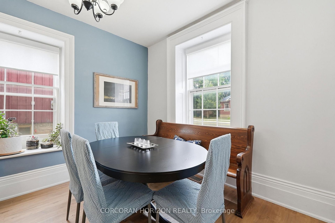
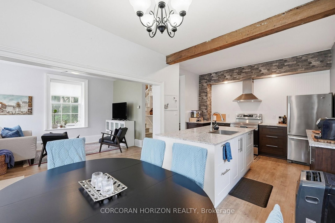
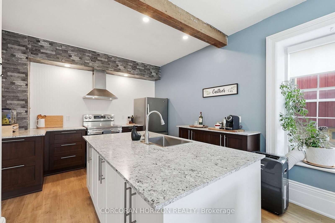
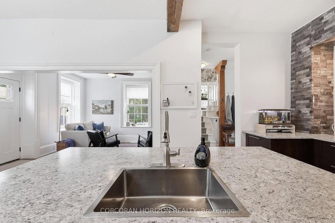
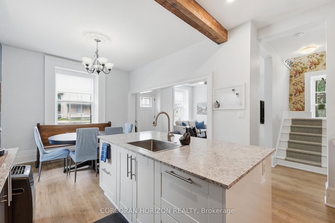
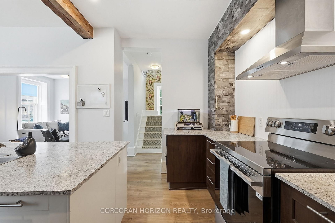
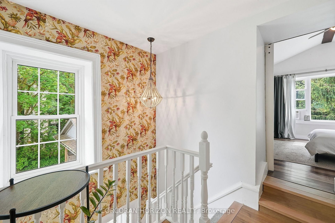
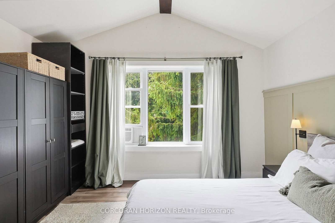
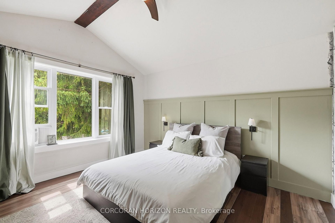
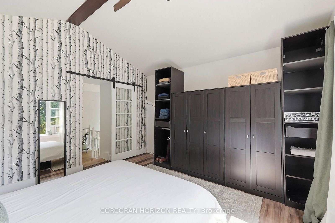
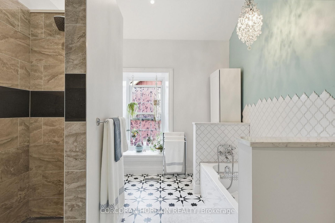
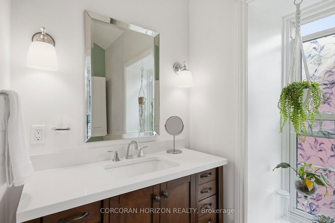
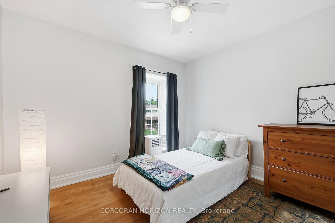
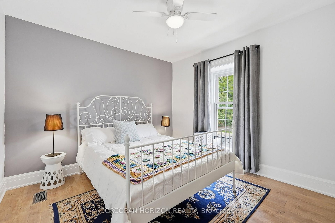
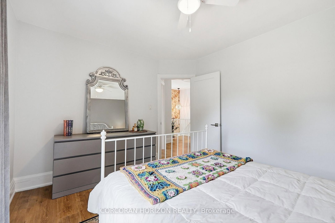
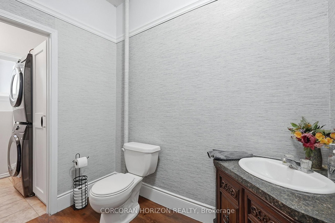
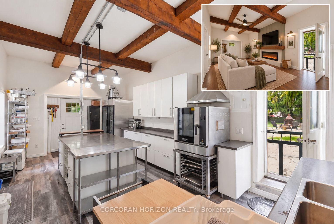
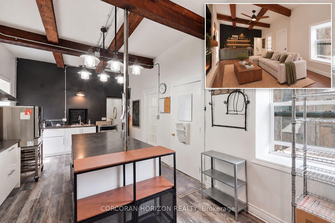
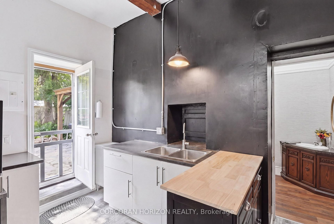
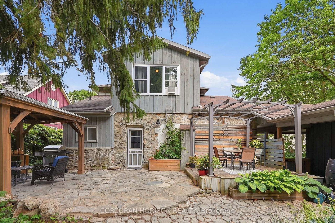
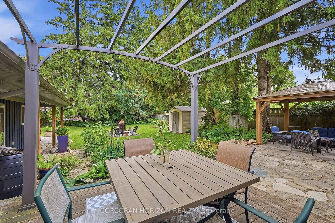
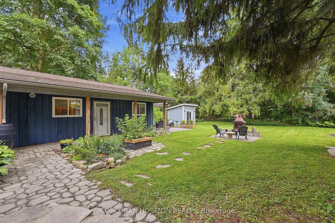
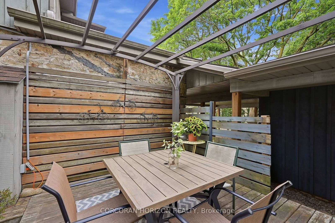
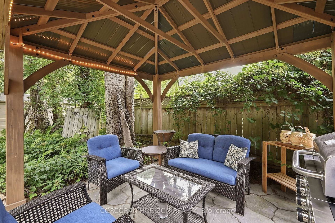
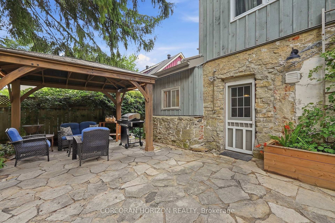
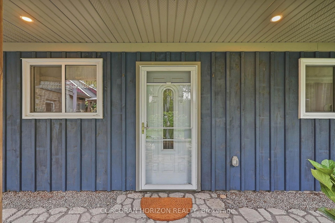
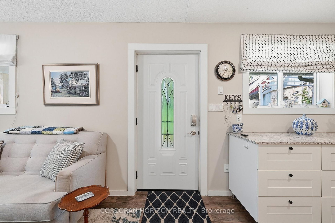
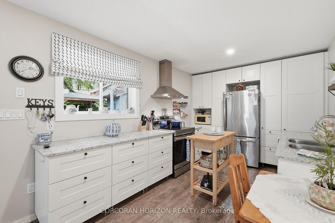
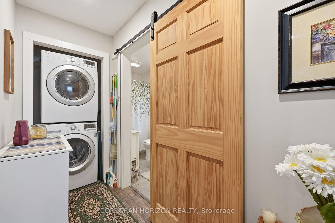
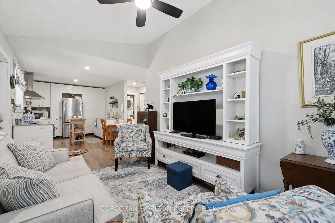
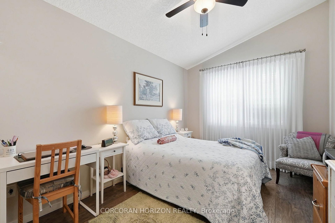
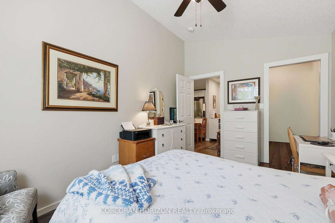
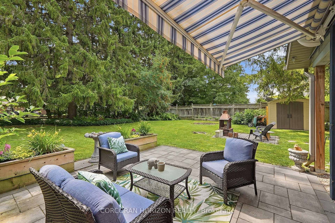
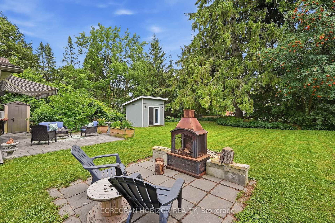
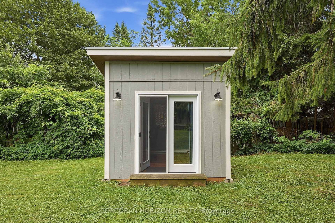
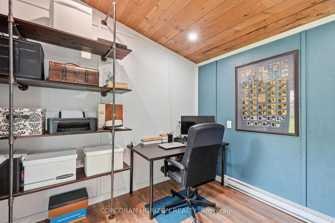
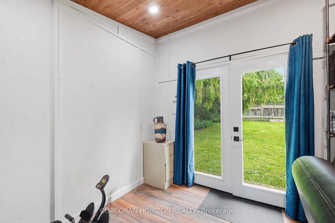
A RARE BLEND OF HISTORY, INCOME POTENTIAL, AND MODERN LIVING. Step into a piece of Fergus history, lovingly reimagined for modern living. Dating back to the 1870s, this remarkable limestone home blends timeless character with thoughtful updates, offering an exceptional lifestyle and rare versatility. Rich in heritage yet designed for today's needs, it is truly one of a kind. Inside, you'll discover new flooring throughout the main and upper levels, a beautifully renovated kitchen, and an inviting layout that honours the home's historic charm. Upstairs, the spacious primary retreat is paired with a stunning spa-inspired bathroom featuring vaulted ceilings, a statement chandelier above the soaker tub, and a separate walk-in shower, creating the perfect place to begin and end each day. At the rear of the home, an existing-use commercial kitchen offers endless possibilities for caterers, bakers, food entrepreneurs, or anyone seeking a unique live-work opportunity with exceptional income potential. Adding even more versatility is the fully self-contained garden suite, complete with its own kitchen, living area, bedroom, bathroom, private entrance, and outdoor seating area. Ideal for multigenerational living, welcoming guests, generating rental income, or exploring bed and breakfast potential.Surrounded by mature trees, the fully fenced backyard is a private retreat designed for both entertaining and quiet moments. Enjoy a spacious deck, patio, gazebo, outdoor fireplace, and a charming year-round bunkie perfect as a home office, guest suite, art studio, gym, or hobby space. The property also includes additional storage, a two-car carport, and parking for up to eight vehicles. Just minutes from downtown Fergus, parks, schools, restaurants, and everyday amenities, this extraordinary property offers the rare opportunity to own a historic home where timeless beauty, modern comfort, and endless possibilities come together.

Property details

Property type
Detached
Style
2-Storey
Approx. age (yrs)
100+
Total rooms
9
Lot size
72.12 × 165.27 ft
Property taxes
$4,759 (2025)
Occupancy
Flexible
Days on market
14
Status
Active
MLS®

Property history

Recently sold nearby

Listing data last updated: Aug 22, 2026, 2:30 p.m. EDT via TRREB IDX.

First listed: Aug 11, 2026, 2:34 p.m. EDT.