






About this home
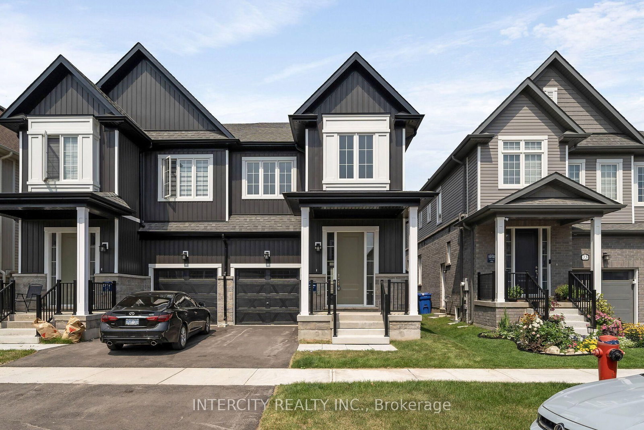
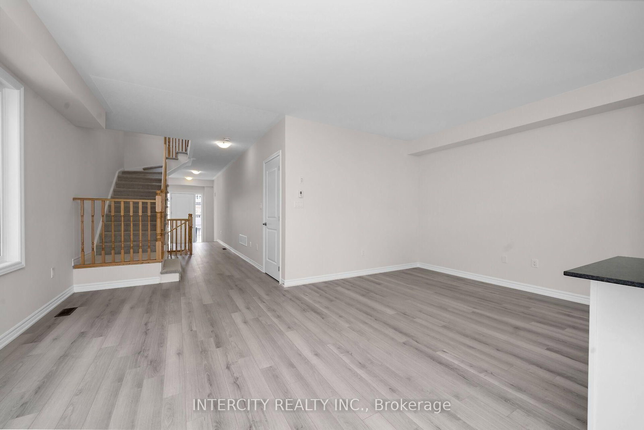
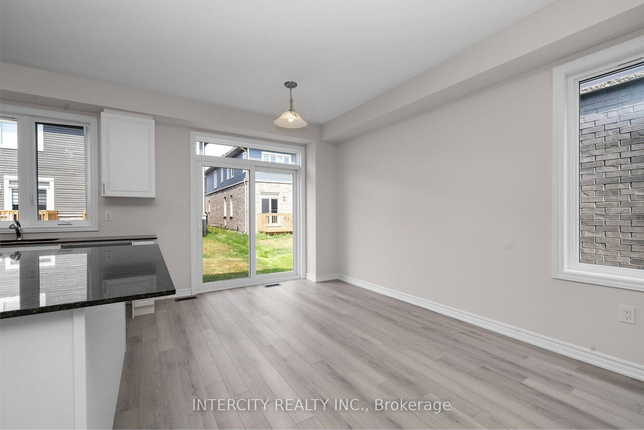
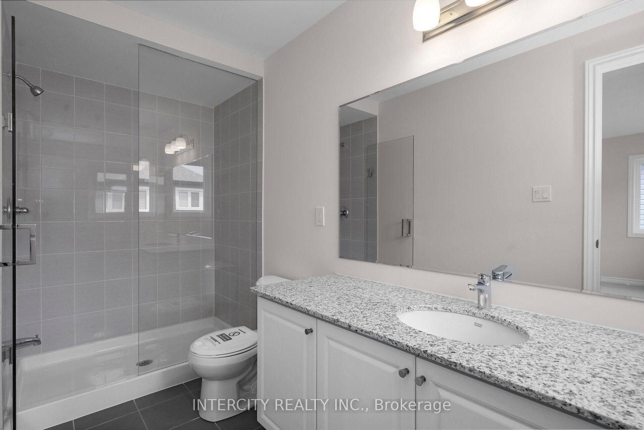
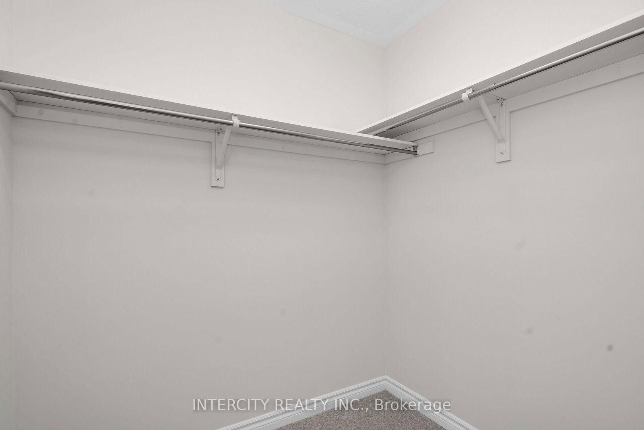
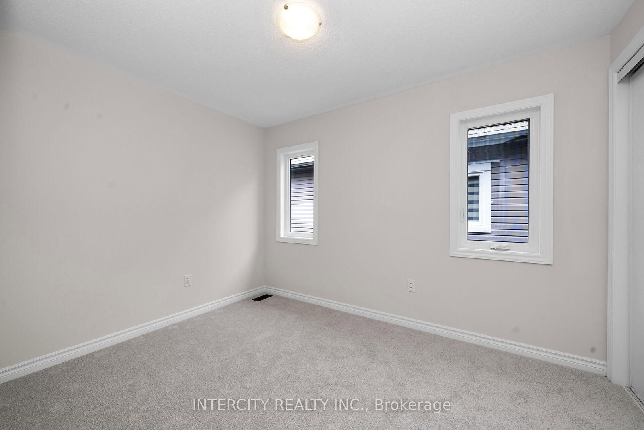
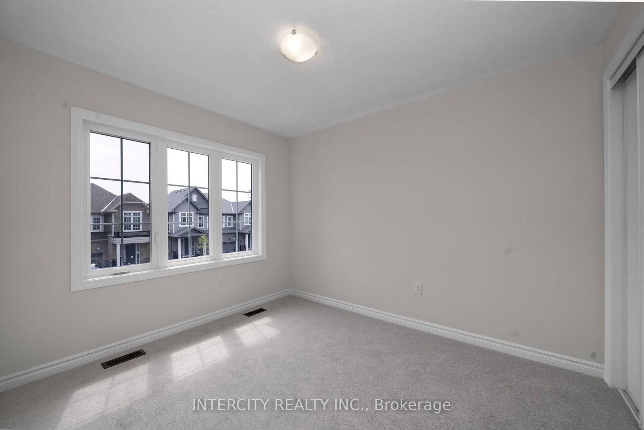
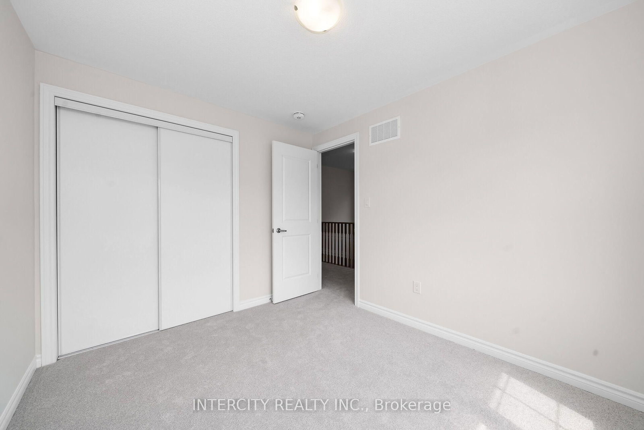
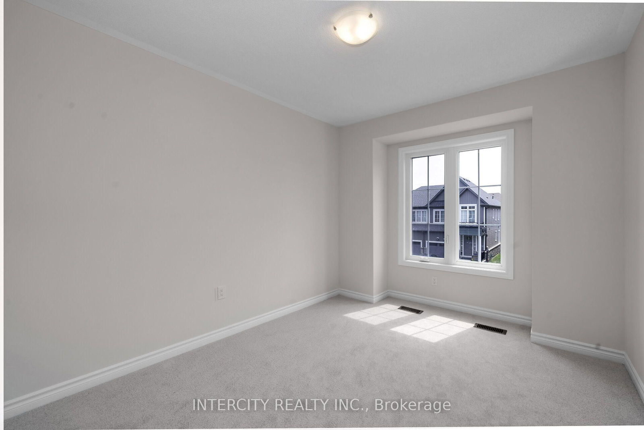
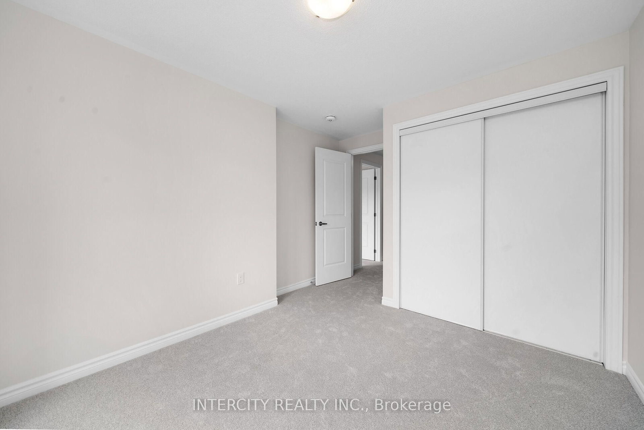
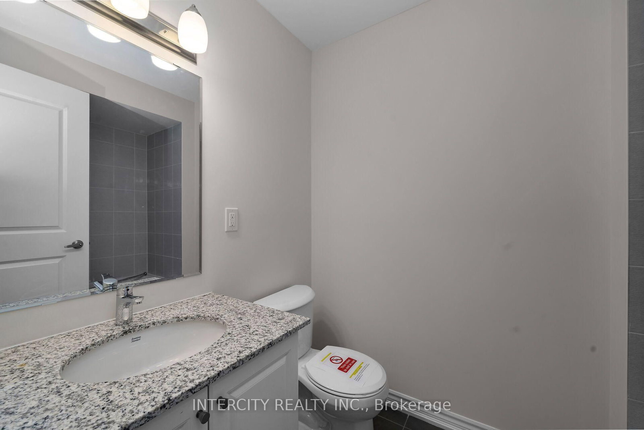
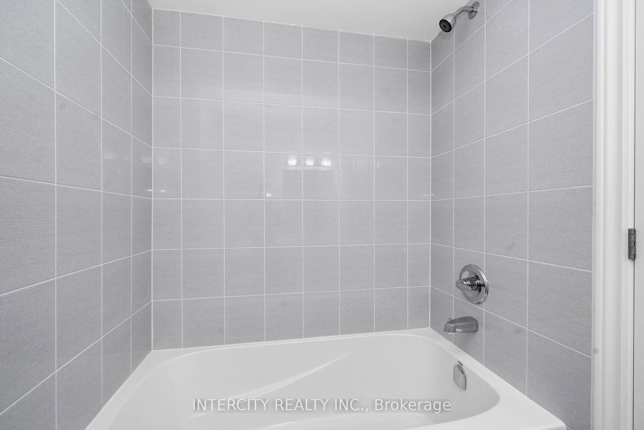
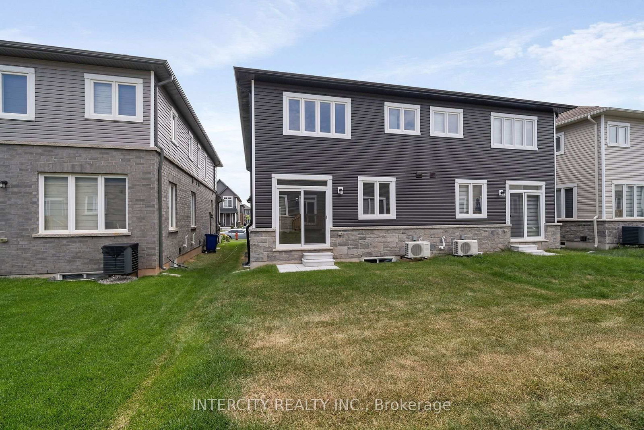
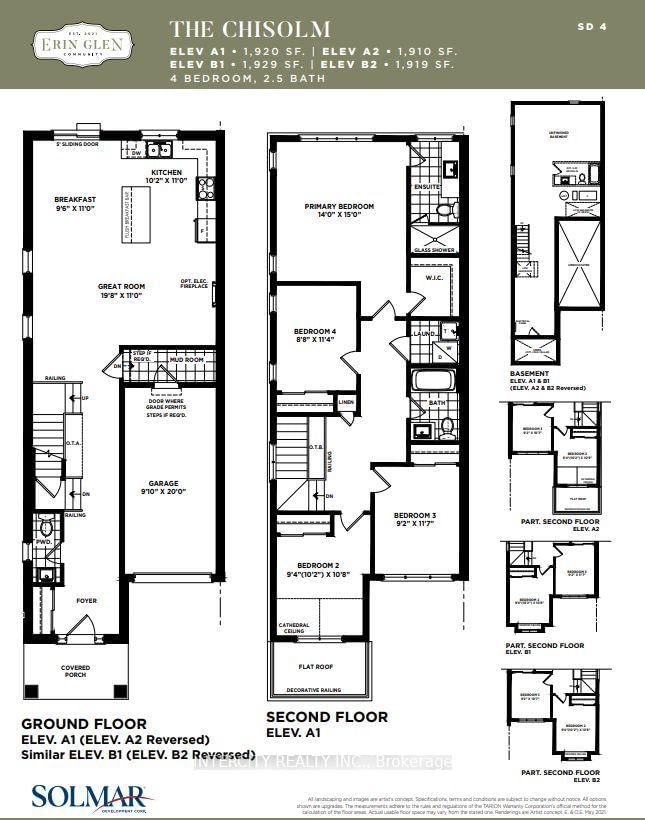
Welcome to this stunning brand-new Solmar Development Corp. 4-bedroom 2.5 bath home located in the picturesque Town of Erin on-a perfect blend of timeless small-town charm and modern convenience, just a short drive from Toronto. This beautifully crafted home has many upgrades and thoughtful details throughout, offering both comfort and style for today's discerning buyer. Step inside to find 9-foot ceilings on the main and a spacious, light-filled open-concept layout, ideal for both relaxing and entertaining. The kitchen features elegant granite countertops, custom quality extended kitchen upper cabinets, Breakfast bar and plenty of storage to meet all your culinary needs. Laminate flooring on main floor & broadloom on second floor as per plan, adding warmth and sophistication to the space, excluding tiled areas. The primary suite includes an Ensuite with granite countertops and a walk-in closet. All bedrooms are well-sized, designed with privacy and everyday functionality in mind. A full unfinished basement offers endless potential-whether you envision a home gym, additional living space, or extra storage. Don't miss your chance to own this exceptional new home and experience a unique lifestyle where modern living meets small-town charm! The Chisolm Model Elev B2 ,1909 sqft
Property details
- Property type
- Semi-Detached
- Style
- 2-Storey
- Approx. age (yrs)
- New
- Total rooms
- 7
- Lot size
- 25.46 × 91.15 ft
- Occupancy
- 30-60 Days
- Days on market
- 16
- Status
- Active
- MLS®
Property history
Location
Open in Google MapsRecently sold nearby
Listing data last updated: Aug 25, 2026, 4:56 p.m. EDT via TRREB IDX.
First listed: Aug 11, 2026, 2:24 p.m. EDT.