
50 Grand Avenue S • #901 • Cambridge, ON photo 1
50 Grand Avenue S • #901 • Cambridge, ON photo 2
50 Grand Avenue S • #901 • Cambridge, ON photo 3
50 Grand Avenue S • #901 • Cambridge, ON photo 4
50 Grand Avenue S • #901 • Cambridge, ON photo 5
50 Grand Avenue S • #901 • Cambridge, ON photo 6
50 Grand Avenue S • #901 • Cambridge, ON photo 7
50 Grand Avenue S • #901 • Cambridge, ON photo 8
50 Grand Avenue S • #901 • Cambridge, ON photo 9
50 Grand Avenue S • #901 • Cambridge, ON photo 10
50 Grand Avenue S • #901 • Cambridge, ON photo 11
50 Grand Avenue S • #901 • Cambridge, ON photo 12
50 Grand Avenue S • #901 • Cambridge, ON photo 13
50 Grand Avenue S • #901 • Cambridge, ON photo 14
50 Grand Avenue S • #901 • Cambridge, ON photo 15
50 Grand Avenue S • #901 • Cambridge, ON photo 16
50 Grand Avenue S • #901 • Cambridge, ON photo 17
50 Grand Avenue S • #901 • Cambridge, ON photo 18
50 Grand Avenue S • #901 • Cambridge, ON photo 19
50 Grand Avenue S • #901 • Cambridge, ON photo 20
50 Grand Avenue S • #901 • Cambridge, ON photo 21
50 Grand Avenue S • #901 • Cambridge, ON photo 22
50 Grand Avenue S • #901 • Cambridge, ON photo 23
50 Grand Avenue S • #901 • Cambridge, ON photo 24
50 Grand Avenue S • #901 • Cambridge, ON photo 25
50 Grand Avenue S • #901 • Cambridge, ON photo 26
50 Grand Avenue S • #901 • Cambridge, ON photo 27
50 Grand Avenue S • #901 • Cambridge, ON photo 28
50 Grand Avenue S • #901 • Cambridge, ON photo 29
50 Grand Avenue S • #901 • Cambridge, ON photo 30
50 Grand Avenue S • #901 • Cambridge, ON photo 31
50 Grand Avenue S • #901 • Cambridge, ON photo 32
50 Grand Avenue S • #901 • Cambridge, ON photo 33
50 Grand Avenue S • #901 • Cambridge, ON photo 34
50 Grand Avenue S • #901 • Cambridge, ON photo 35
50 Grand Avenue S • #901 • Cambridge, ON photo 36
50 Grand Avenue S • #901 • Cambridge, ON photo 37
1 / 37
$619,900
50 Grand Avenue S • #901 • Cambridge, ONNew
Courtesy of CORCORAN HORIZON REALTY
2
Bedrooms
2
Bathrooms
1000-1199
Square feet
1
Parking

About this home

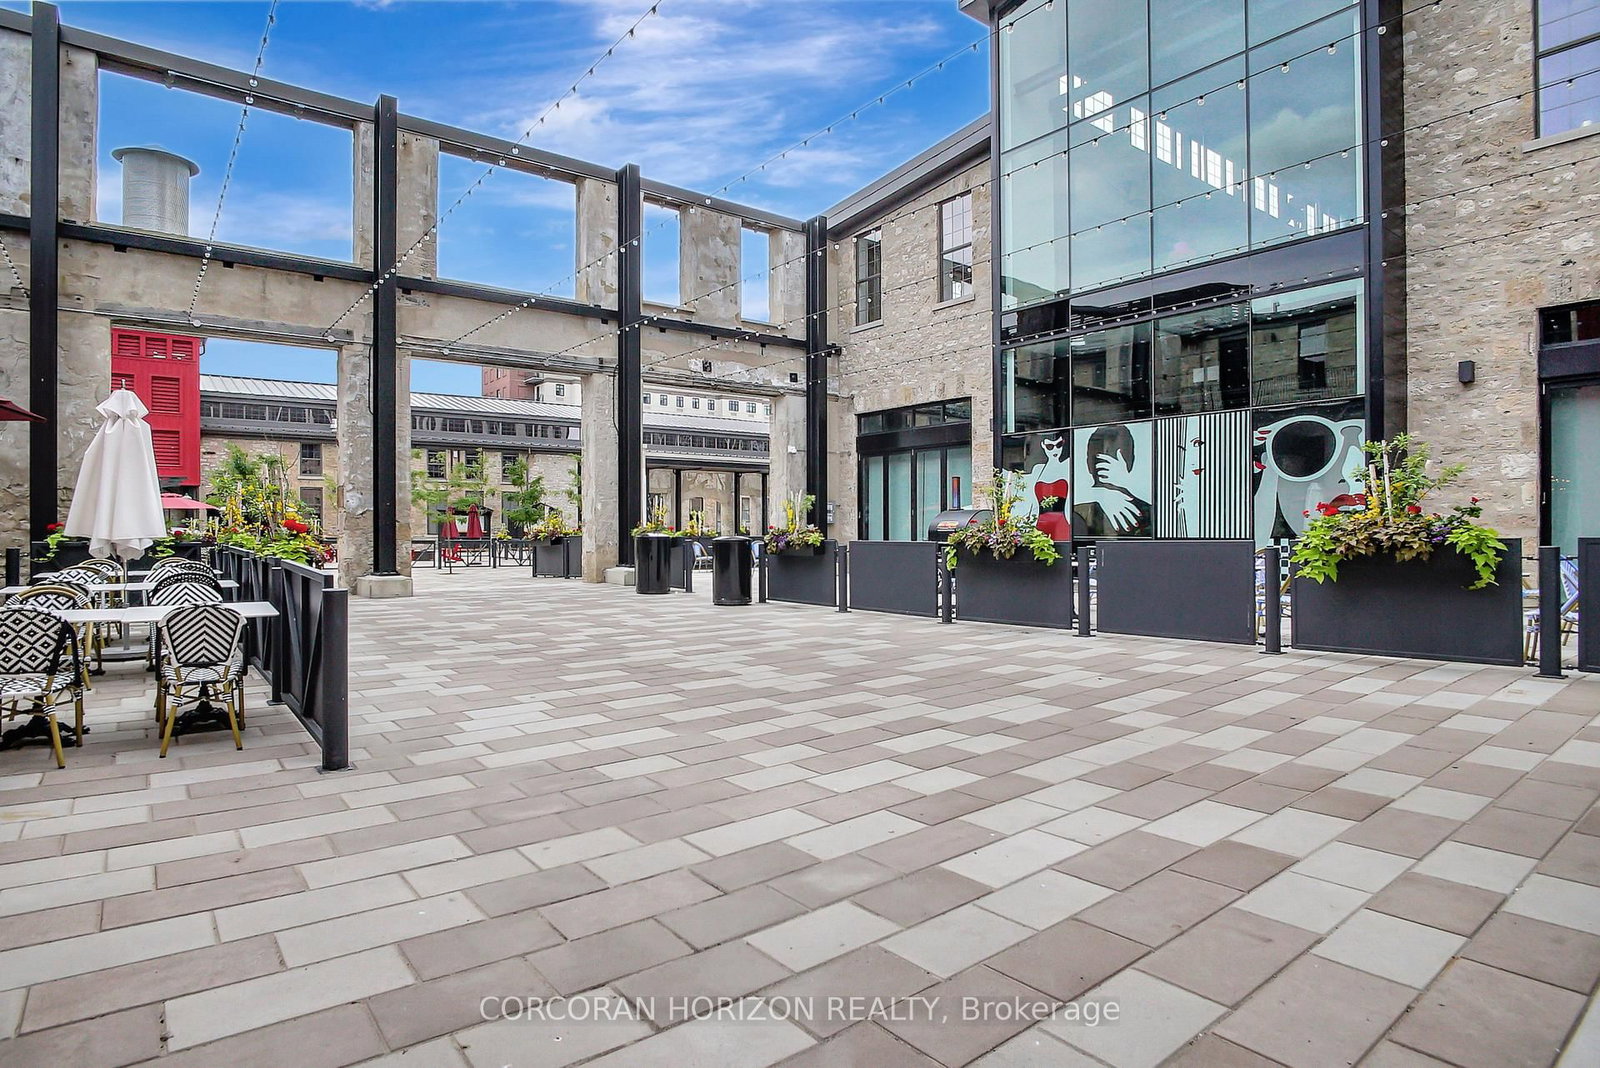
Rare two-bedroom corner unit in the highly sought-after Gaslight District, located in the heart of historic Downtown Galt! This bright and modern two-bedroom, two-bathroom condo features nine-foot painted ceilings, wide-plank flooring, floor-to-ceiling windows, and a spacious balcony. The stylish kitchen offers quartz countertops, a tile backsplash, stainless steel appliances, ample cabinetry, and an oversized island with an undermount sink and gooseneck faucet. The primary bedroom features balcony access, built-in closet organizers, and a four-piece ensuite with dual sinks and a walk-in shower. The spacious second bedroom also includes built-in closet organizers and large windows. A second full bathroom and convenient in-suite laundry complete the space. Enjoy outstanding Gaslight District amenities including a fitness centre, yoga and Pilates studios, a games room, a reading lounge, and an expansive outdoor terrace with seating areas, pergolas, fire pits, and BBQ stations. Steps from dining, shops, trails, entertainment, and everything Downtown Galt has to offer!

Property details

Property type
Condo Apartment
Style
Apartment
Approx. age (yrs)
0-5
Total rooms
8
Maintenance fee
$720.89/mo
Exposure
West
Property taxes
$4,828 (2025)
Occupancy
Flexible
Days on market
14
Status
Active
MLS®

Property history

Recently sold nearby

Listing data last updated: Aug 22, 2026, 2:30 p.m. EDT via TRREB IDX.

First listed: Aug 11, 2026, 1:13 p.m. EDT.