
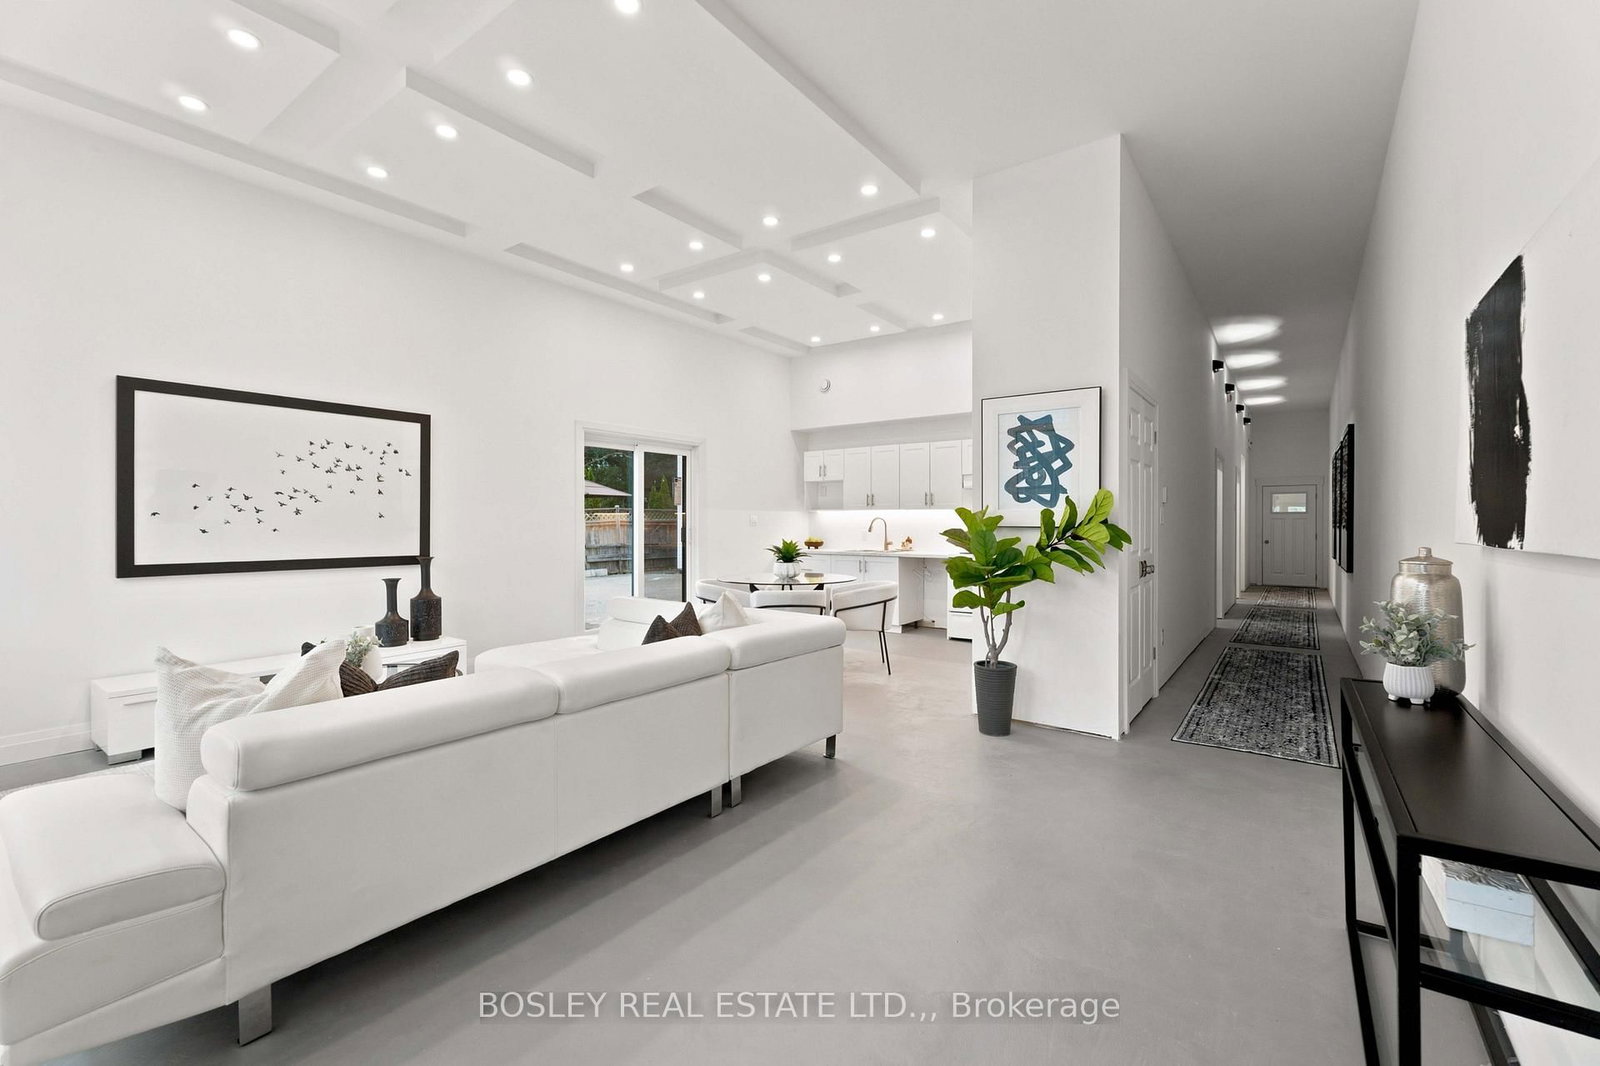
114 Chetwood Street • St. Catharines, ON photo 1
114 Chetwood Street • St. Catharines, ON photo 2
114 Chetwood Street • St. Catharines, ON photo 3
114 Chetwood Street • St. Catharines, ON photo 4
114 Chetwood Street • St. Catharines, ON photo 5
114 Chetwood Street • St. Catharines, ON photo 6
114 Chetwood Street • St. Catharines, ON photo 7
114 Chetwood Street • St. Catharines, ON photo 8
114 Chetwood Street • St. Catharines, ON photo 9
114 Chetwood Street • St. Catharines, ON photo 10
114 Chetwood Street • St. Catharines, ON photo 11
114 Chetwood Street • St. Catharines, ON photo 12
114 Chetwood Street • St. Catharines, ON photo 13
114 Chetwood Street • St. Catharines, ON photo 14
114 Chetwood Street • St. Catharines, ON photo 15
114 Chetwood Street • St. Catharines, ON photo 16
114 Chetwood Street • St. Catharines, ON photo 17
114 Chetwood Street • St. Catharines, ON photo 18
114 Chetwood Street • St. Catharines, ON photo 19
114 Chetwood Street • St. Catharines, ON photo 20
114 Chetwood Street • St. Catharines, ON photo 21
114 Chetwood Street • St. Catharines, ON photo 22
114 Chetwood Street • St. Catharines, ON photo 23
114 Chetwood Street • St. Catharines, ON photo 24
114 Chetwood Street • St. Catharines, ON photo 25
114 Chetwood Street • St. Catharines, ON photo 26
114 Chetwood Street • St. Catharines, ON photo 27
114 Chetwood Street • St. Catharines, ON photo 28
114 Chetwood Street • St. Catharines, ON photo 29
114 Chetwood Street • St. Catharines, ON photo 30
114 Chetwood Street • St. Catharines, ON photo 31
1 / 31
$575,000
114 Chetwood Street • St. Catharines, ONSold Conditional
Courtesy of BOSLEY REAL ESTATE LTD.,
2
Bedrooms
2
Bathrooms
1100-1500
Square feet
11
Parking

About this home

The home of many possibilities! Duplex, Investment suite, Home office, Hobby enthusiast, etc. Walk-in to a bright and open living room with 10 ft.+ ceilings connected to the kitchen with sliding patio doors to the outside. Concrete floors with in-floor heating are ready for flooring of your choice or leave them as-is for an industrial look. Down the hall there are two generous bedrooms and a bathroom. Beyond that, there is a large room, currently used as storage, which would serve well as a separate unit main living space and includes rough-in for a bathroom and kitchen appliances. Connected to a large garage - this is where a hobby enthusiast would get excited. Work on your vintage car(s) your boat or maybe set it up as a big gym! There is even a 2-piece bathroom in the garage as well. Parking is available for several cars. Zoned R2 - allows for duplexes. Convenient neighbourhood close to 4th ave shopping hub, downtown, and Hwy 406 access.

Property details

Property type
Detached
Style
Bungalow
Total rooms
8
Lot size
63 × 123 ft
Property taxes
$3,776.49 (2026)
Occupancy
Flexible
Days on market
16
Status
Active Under Contract
MLS®

Property history

Recently sold nearby

Listing data last updated: Aug 25, 2026, 10:08 p.m. EDT via TRREB IDX.

First listed: Aug 11, 2026, 1:05 p.m. EDT.