
727 Apricot Drive • #7 • London South, ON photo 1
727 Apricot Drive • #7 • London South, ON photo 2
727 Apricot Drive • #7 • London South, ON photo 3
727 Apricot Drive • #7 • London South, ON photo 4
727 Apricot Drive • #7 • London South, ON photo 5
727 Apricot Drive • #7 • London South, ON photo 6
727 Apricot Drive • #7 • London South, ON photo 7
727 Apricot Drive • #7 • London South, ON photo 8
727 Apricot Drive • #7 • London South, ON photo 9
727 Apricot Drive • #7 • London South, ON photo 10
727 Apricot Drive • #7 • London South, ON photo 11
727 Apricot Drive • #7 • London South, ON photo 12
727 Apricot Drive • #7 • London South, ON photo 13
727 Apricot Drive • #7 • London South, ON photo 14
727 Apricot Drive • #7 • London South, ON photo 15
727 Apricot Drive • #7 • London South, ON photo 16
727 Apricot Drive • #7 • London South, ON photo 17
727 Apricot Drive • #7 • London South, ON photo 18
727 Apricot Drive • #7 • London South, ON photo 19
727 Apricot Drive • #7 • London South, ON photo 20
727 Apricot Drive • #7 • London South, ON photo 21
727 Apricot Drive • #7 • London South, ON photo 22
727 Apricot Drive • #7 • London South, ON photo 23
727 Apricot Drive • #7 • London South, ON photo 24
727 Apricot Drive • #7 • London South, ON photo 25
727 Apricot Drive • #7 • London South, ON photo 26
727 Apricot Drive • #7 • London South, ON photo 27
727 Apricot Drive • #7 • London South, ON photo 28
727 Apricot Drive • #7 • London South, ON photo 29
727 Apricot Drive • #7 • London South, ON photo 30
727 Apricot Drive • #7 • London South, ON photo 31
727 Apricot Drive • #7 • London South, ON photo 32
727 Apricot Drive • #7 • London South, ON photo 33
727 Apricot Drive • #7 • London South, ON photo 34
727 Apricot Drive • #7 • London South, ON photo 35
1 / 35
$575,000
727 Apricot Drive • #7 • London South, ONPrice Change▼ 4.17%
Courtesy of KELLER WILLIAMS LIFESTYLES
2+1
Bedrooms
3
Bathrooms
1000-1199
Square feet
4
Parking

About this home

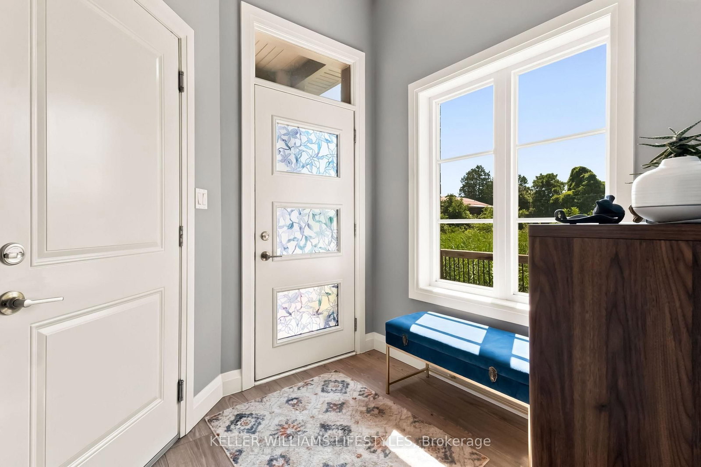
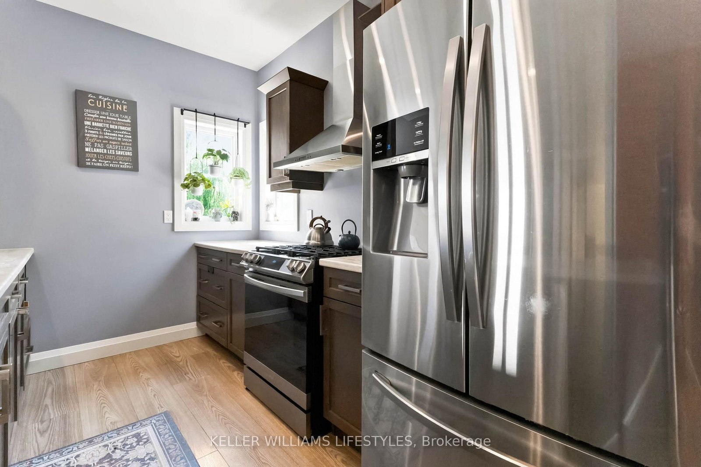
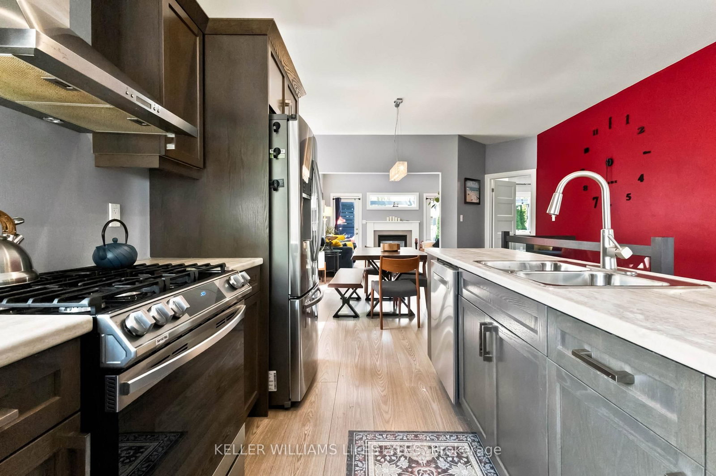
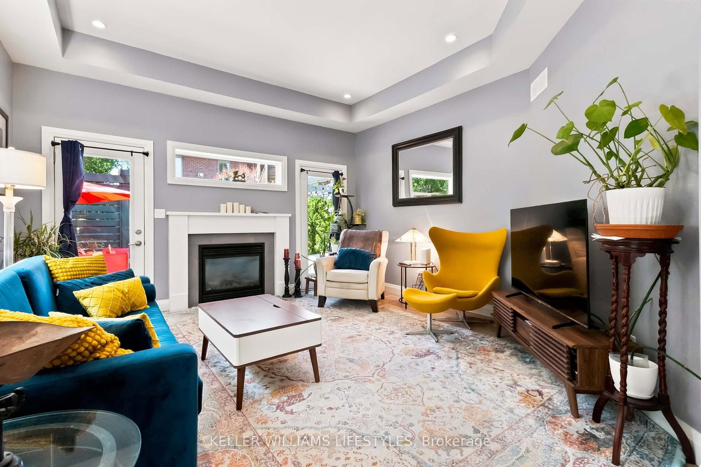
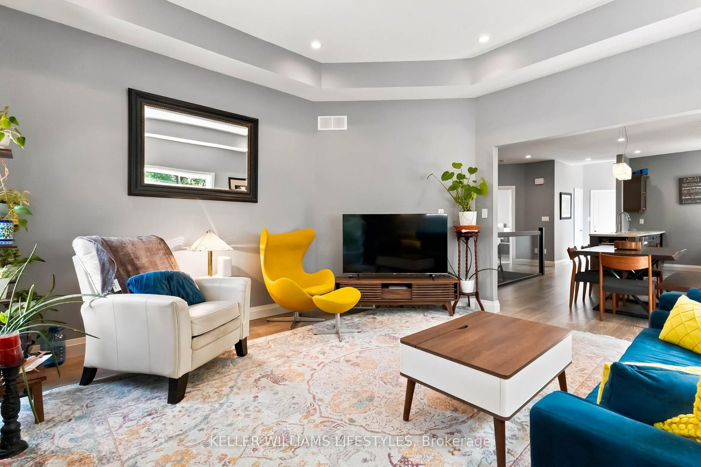
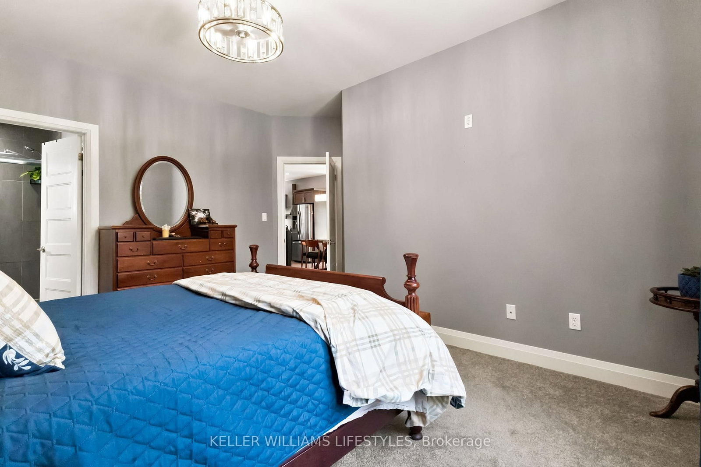
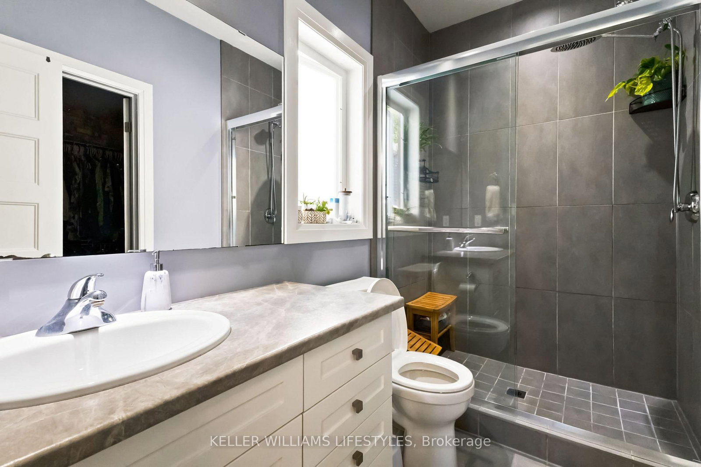
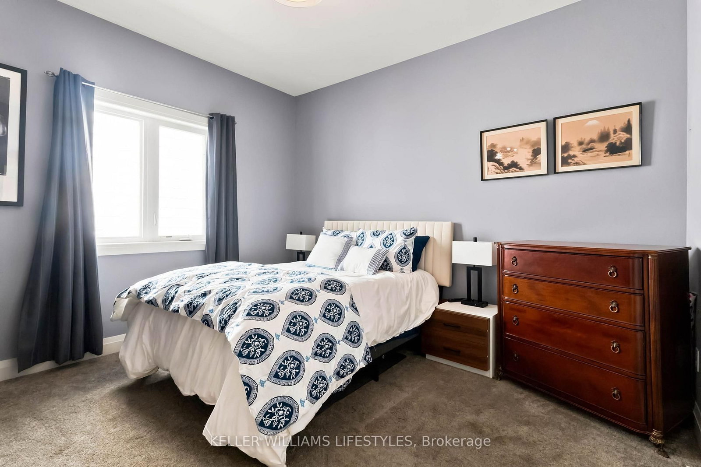
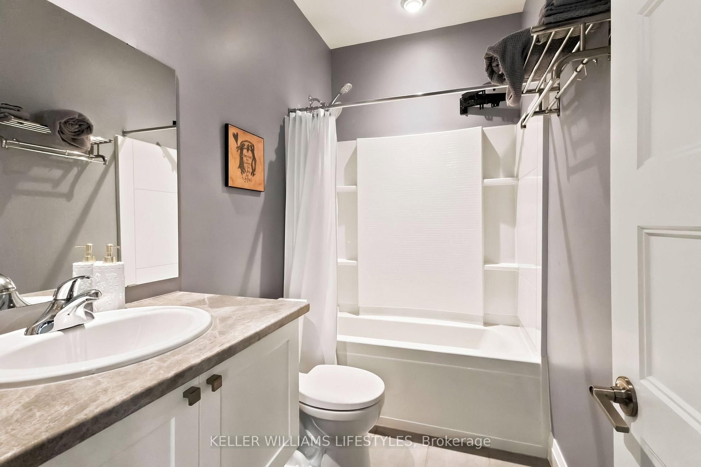
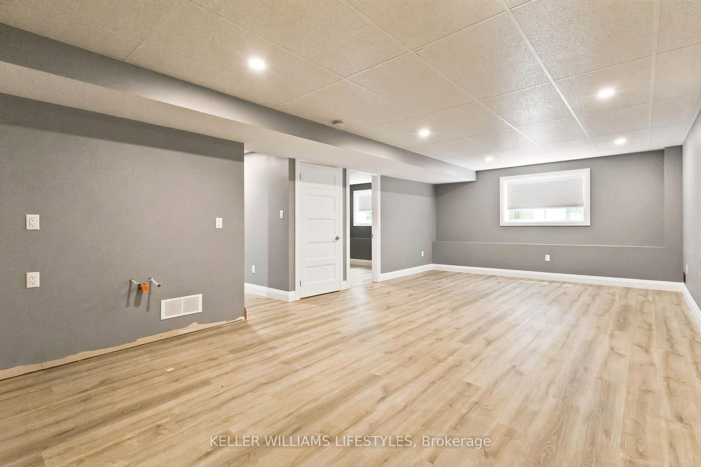
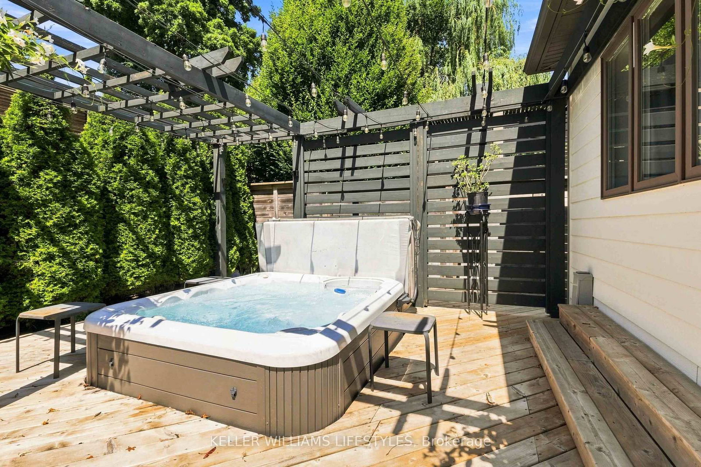
Welcome to an exceptional opportunity to enjoy refined, low-maintenance living in one of Byron's most desirable areas. Tucked away in a quiet and private enclave, this beautiful detached bungalow condo offers over 2,200 sq. ft. of thoughtfully designed living space, featuring 2+1 bedrooms, 3 full bathrooms and an impressive two-car garage. The main level showcases a modern, sophisticated interior with a well-designed open-concept layout, quality finishes and comfortable spaces ideal for both everyday living and entertaining. The finished lower level adds exceptional versatility with a spacious recreation area, additional bedroom and full bathroom, making it ideal for family or guests. Step outside and discover your own private backyard oasis - a beautifully secluded space complete with a hot tub, creating the perfect setting to relax, entertain or unwind in complete privacy. Enjoy a lifestyle surrounded by parks, walking trails, schools, shopping, restaurants and everyday conveniences, with easy access to major routes throughout London. Offering the rare combination of detached-home privacy, modern style, generous living space and the ease of condo living, this is a truly special home that delivers a lifestyle that is both elevated and effortless.

Property details

Property type
Detached Condo
Style
Bungalow
Total rooms
4
Maintenance fee
$285/mo
Exposure
East
Property taxes
$4,945 (2025)
Occupancy
Flexible
Days on market
23
Status
Active
MLS®

Property history

Recently sold nearby

Listing data last updated: Sep 1, 2026, 6:29 p.m. EDT via TRREB IDX.

First listed: Aug 11, 2026, 11:12 a.m. EDT.