















About this home
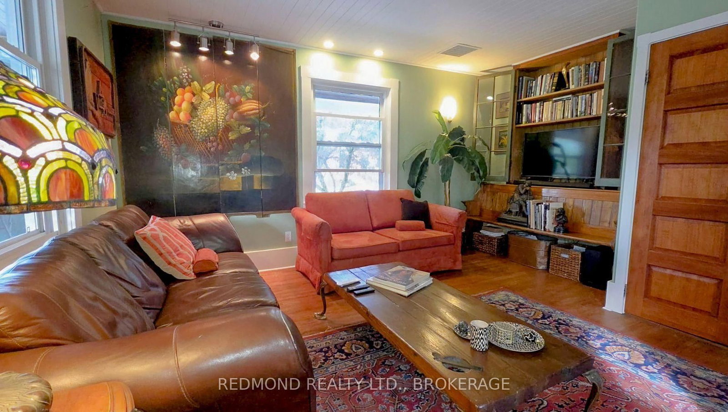
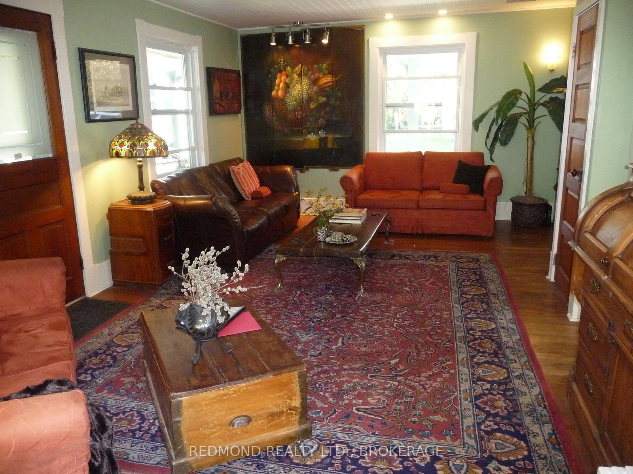
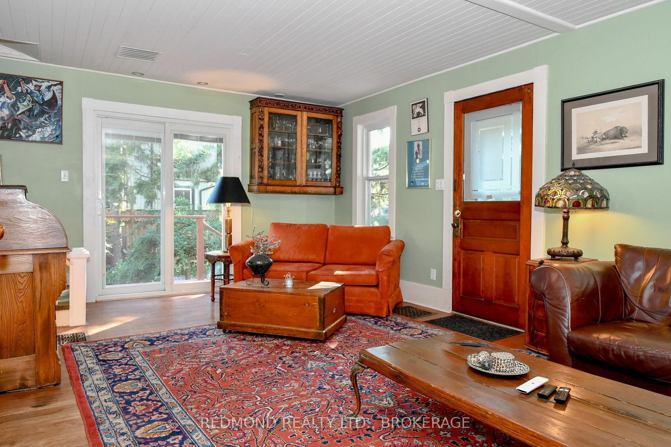
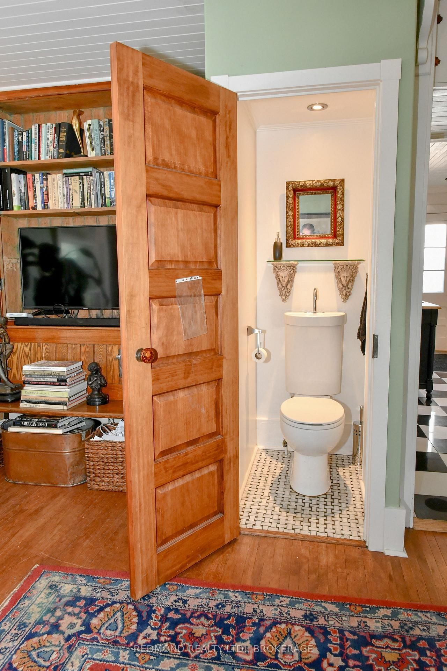
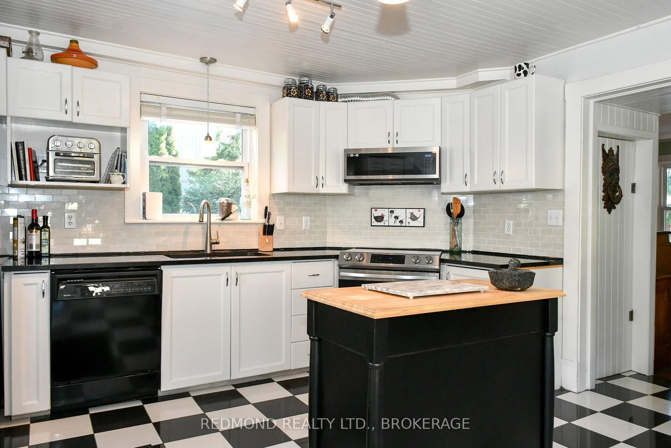
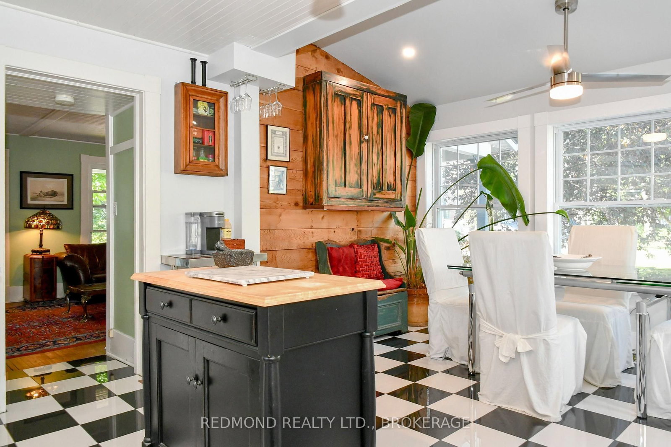
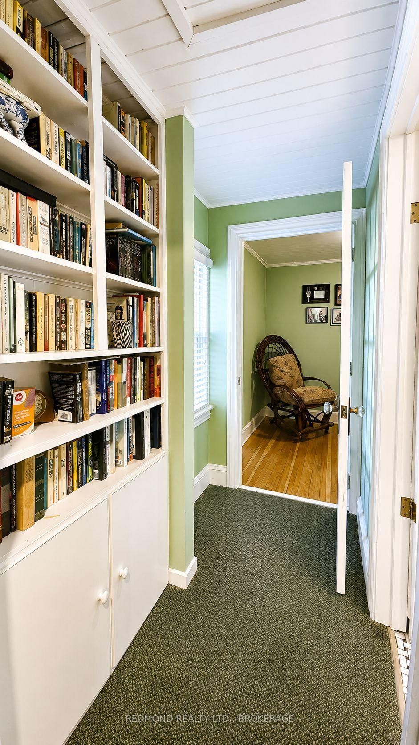
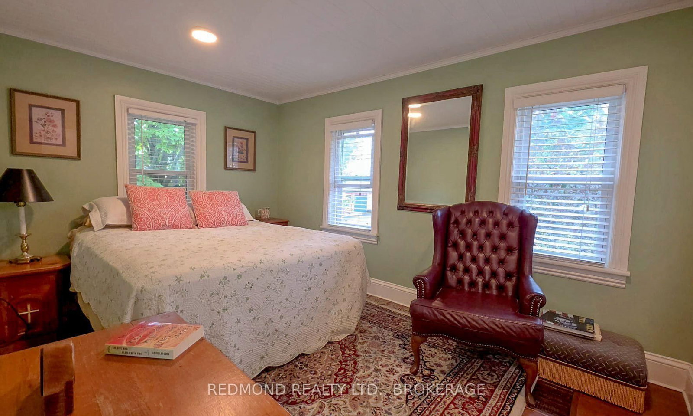
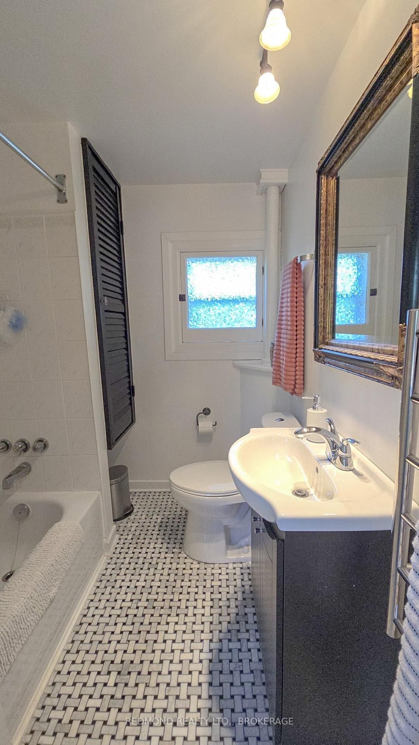
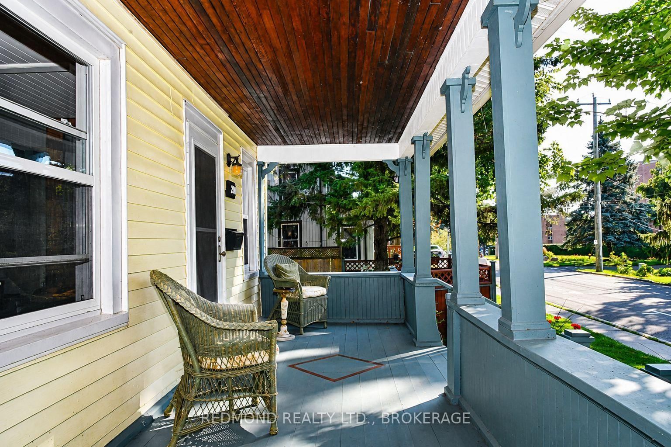
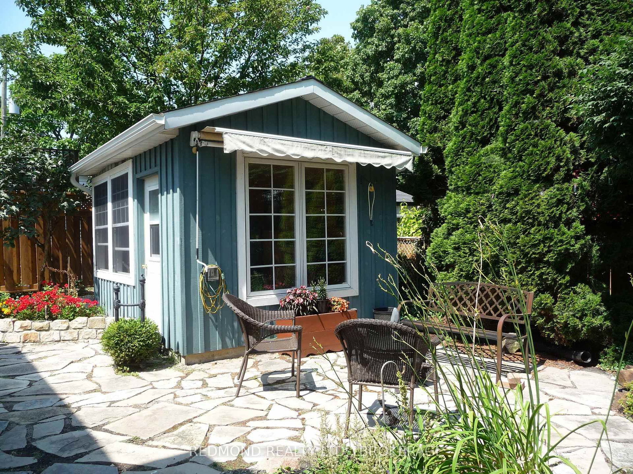
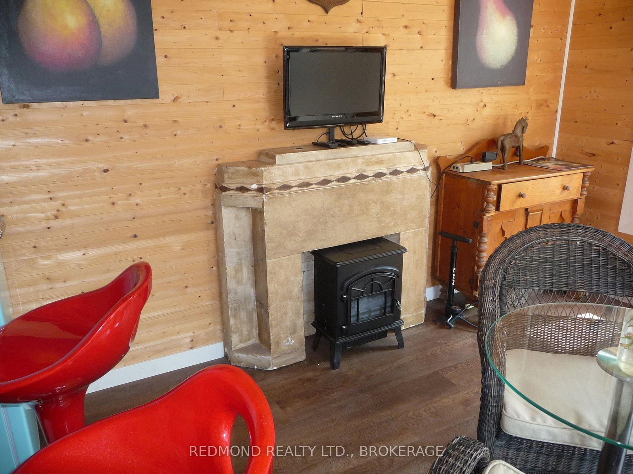
If location is everything, welcome to 200 South St. - a CHARMING, ONE OF A KIND 2 storey on the corner of Charles & South in Gananoque's South Ward. Directly across the street is the Thousand Island Playhouse & the St. Lawrence River is just steps away. Walk to other shops and services, restaurants, pubs, the municipal marina & the beach at Joel Stone Park too. In warmer weather, relax on the wraparound porch, catch glimpses of the St. Lawrence River, chat with passing neighbours or just watch the world go by. The fenced-in garden is a peaceful private space where a variety of seasonal blooms will delight both gardeners & those lacking a green thumb. A 2023 dining room addition & other recent updates have augmented or kept the original character of the home while providing modern conveniences. The living room is a warm cosy-feeling space with a patio door into the garden & one out onto the porch. Family & friends can gather in the open-concept kitchen/dining room so you'll never feel isolated while preparing meals. Dining room window walls bring in additional light while the black & white porcelain tile floor adds flair. A handy combined washer/dryer unit (Apr. 2026) is tucked away in a laundry closet. Upstairs, the primary bedroom has a walk-in closet & opens into a sunroom that can be a home office or sitting area. Just around the corner is the main 4-piece bath with retro marble tiled floor & heated towel rack. Bedroom #2 has a built-in closet/dresser & bedroom #3 can also be used as a home office or den with guest accommodation. A multi-purpose shed in the garden serves as a man cave, she shed, exercise area or just additional storage space to supplement that in the basement. If owning a unique home that's far from ordinary and living in a friendly vibrant small town in the 1000 Islands area of the St. Lawrence River sounds like you - come have a look today!
Property details
- Property type
- Detached
- Style
- 2-Storey
- Approx. age (yrs)
- 51-99
- Total rooms
- 9
- Lot size
- 60 × 60 ft
- Property taxes
- $3,181.19 (2026)
- Occupancy
- 60 days
- Days on market
- 46
- Status
- Active
- MLS®
Property history
Location
Open in Google MapsRecently sold nearby
Listing data last updated: Sep 25, 2026, 1:21 p.m. EDT via TRREB IDX.
First listed: Aug 11, 2026, 10:57 a.m. EDT.